特性
探索我们的清单
出售房产
免费房屋估价
聯繫
告诉我们您的需求

7634 FRANK DIPIETRO DR DRIVE

房屋 待售
$1,080,000

BTC: 13.87907216
ETH: 450.00000000

2 天
滨水区
3 贝兹
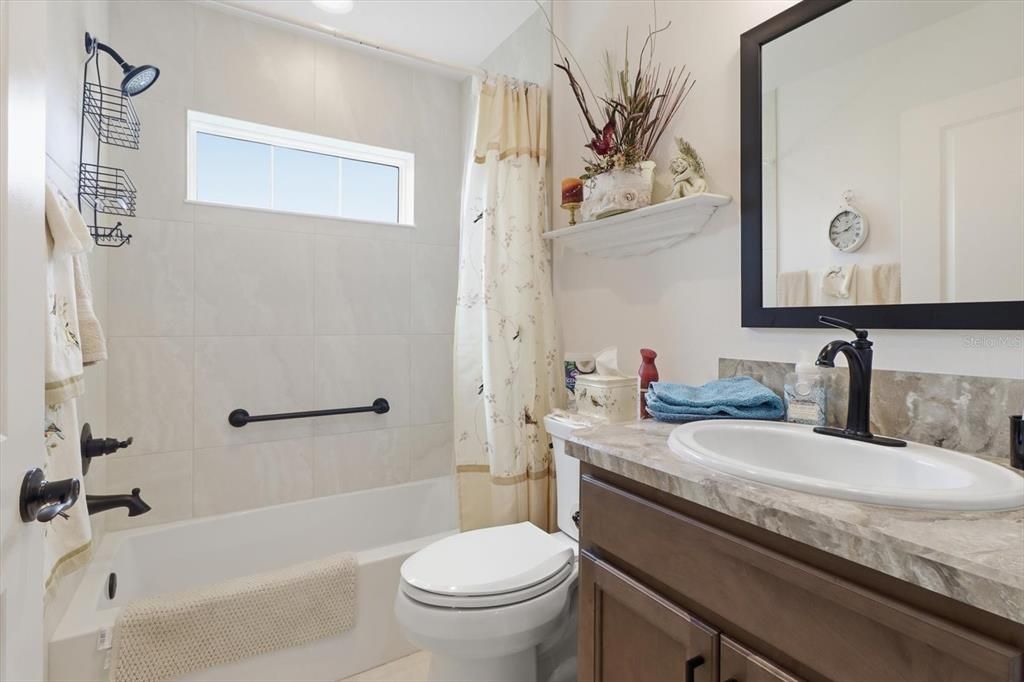
2 浴室
1,959 平方英尺

总览

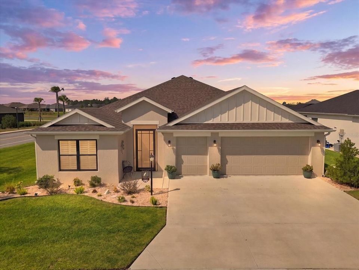
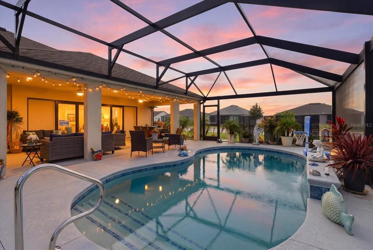
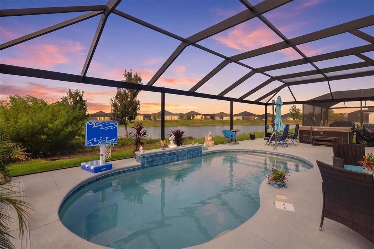
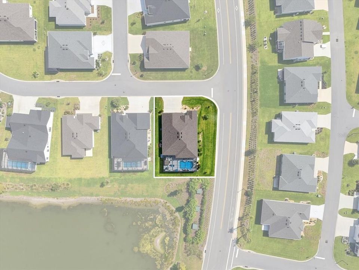
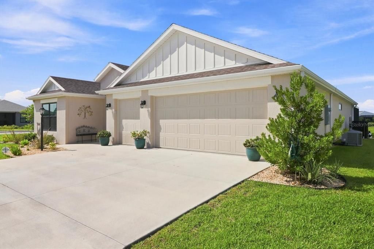
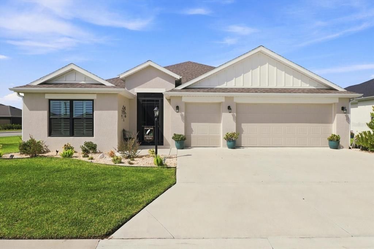
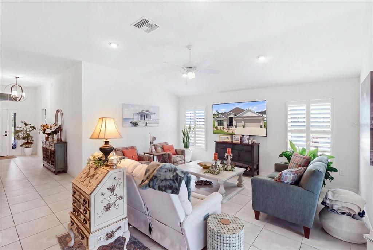
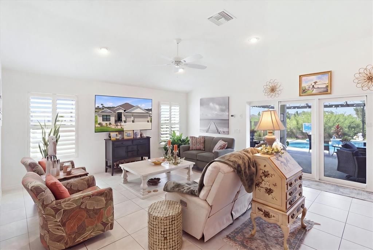
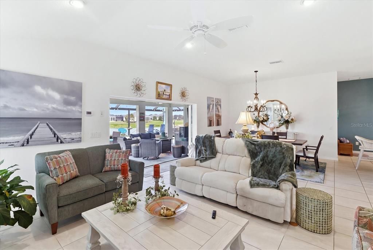
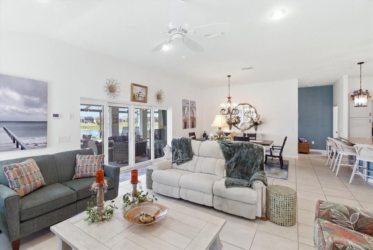
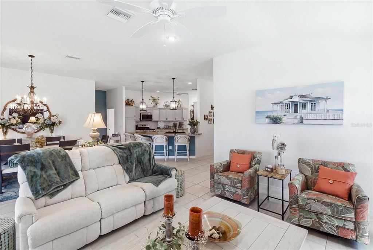
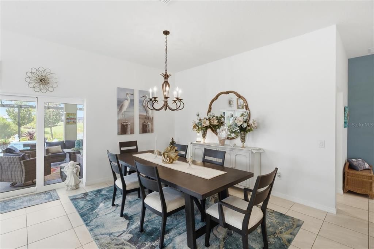
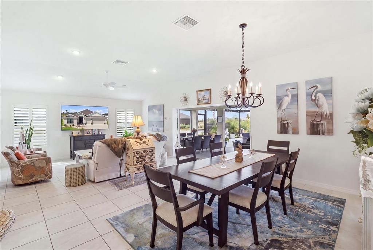
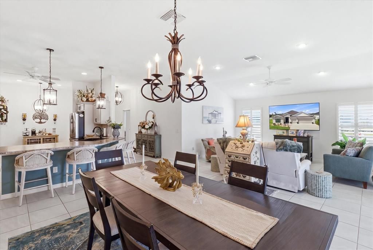
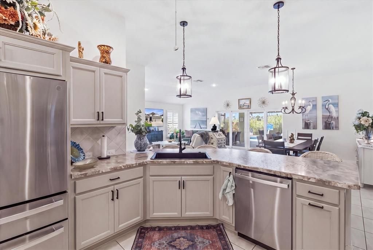
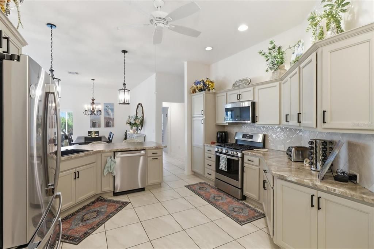
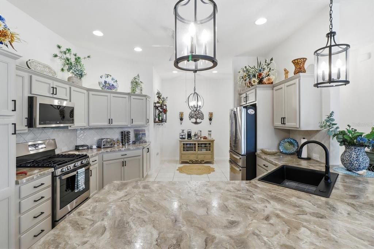
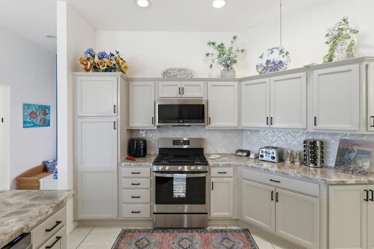
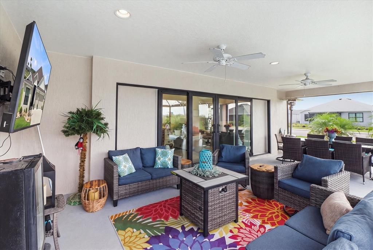
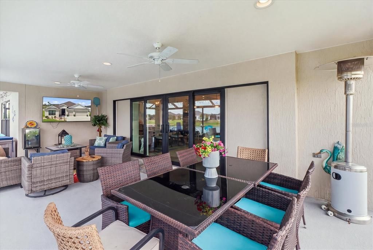
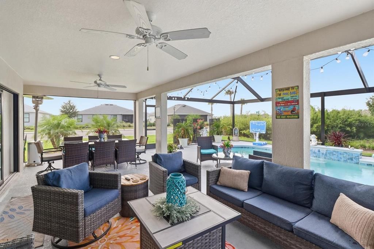
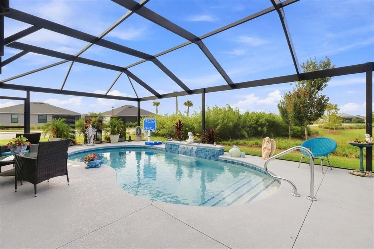
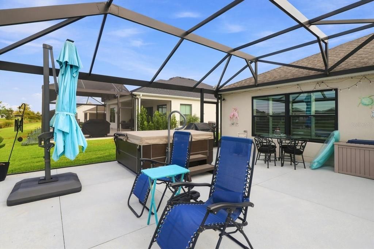
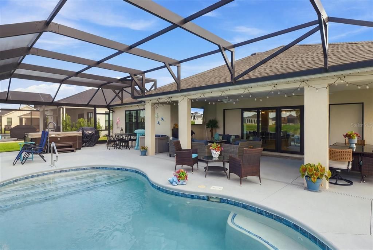
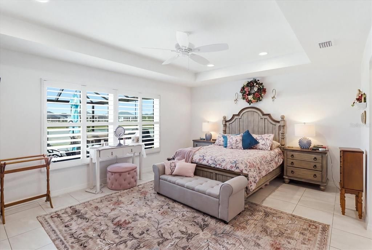
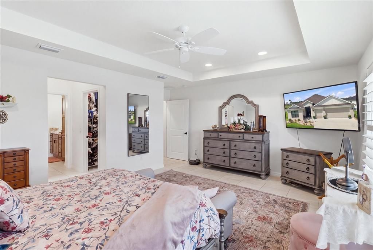
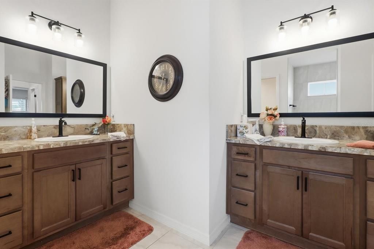
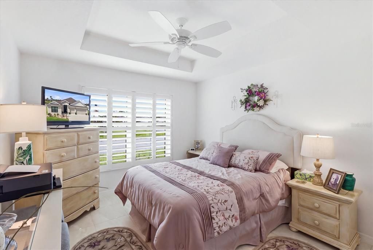
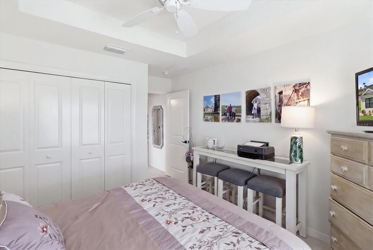
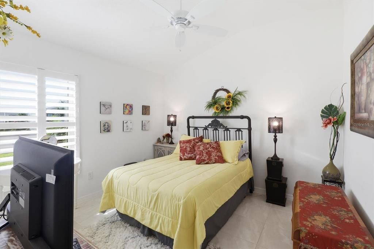
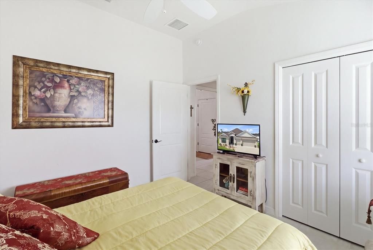
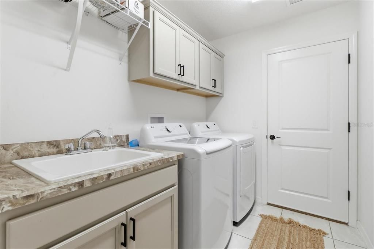
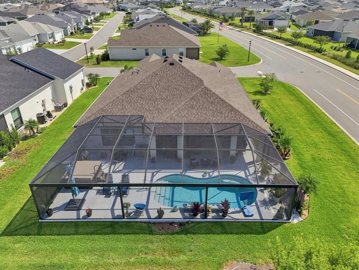
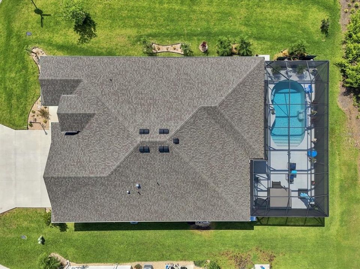
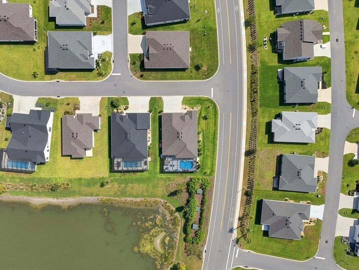
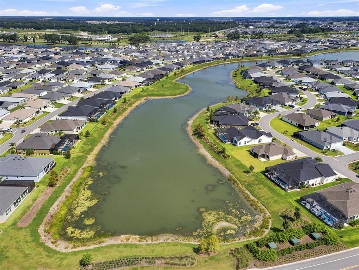
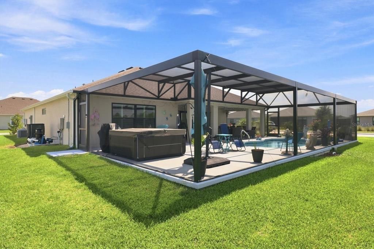
Welcome to this beautiful **Mockingbird model**, one of the most popular and sought-after floor plans in the **Village of Shady Brook**! Perfectly positioned just **1 mile from Middleton Town Center and 1 mile from Eastport Town Square**, this home puts shopping, dining, entertainment, recreation, and everything The Villages lifestyle everyone loves. One of the true highlights of this home is the **private pool and tranquil outdoor setting**. Imagine ending your day floating in your own pool, listening to your favorite music, and watching one of the area's **spectacular sunsets** unfold across the evening sky. Whether you're enjoying a peaceful evening at home or entertaining friends and family, this inviting outdoor space creates the perfect backdrop for relaxation and memorable Florida nights. The location is equally impressive. Residents have convenient access to multiple recreation centers offering **swimming pools, tennis courts, pickleball courts, and a wide variety of activities**. Golf enthusiasts will love having **multiple golf courses nearby**, making it easy to enjoy a round almost any day of the week. The **Saluki Recreation Center is less than 500 yards away**, adding even more convenience to this exceptional location. Even better, the home comes with several desirable furnishings and appliances already included. The sale includes **most of the outdoor furniture, the dining room table and light fixture, wine rack, and all appliances, including the washer and dryer**. This is more than a beautiful home—it's an opportunity to enjoy the lifestyle you've been looking for. **Spend your days golfing, swimming, playing pickleball, exploring nearby town centers, and your evenings relaxing in your own pool with music playing as the sun sets.** This Mockingbird in Shady Brook is ready to welcome you home.

位置

详情

类型:
Residential
停车:
没有数据
建造年份:
2024
地段:
0.19 英亩
暖气:
Central
价格/平方英尺:
$551
冷气:
Central Air
HOA:
没有数据

Valuation

Our model vs. what's actually selling nearby.
Estimate
$574,900
$504K – $878K
Confidence Low
List vs. estimate
$505K above estimate
List $1,080,000 · +87.9%
Our model says this listing is priced above recent comparable activity. Room to negotiate.
Price per sq ft
$551
+116.8% vs. city median $254
Based on
23 MLS comparables
Median of recent comparable listings. Sold comps use closing price, active listings use list price.

亮点

Annual tax
$10,838
2025
Pool
Heated
Waterfront
Lake Front
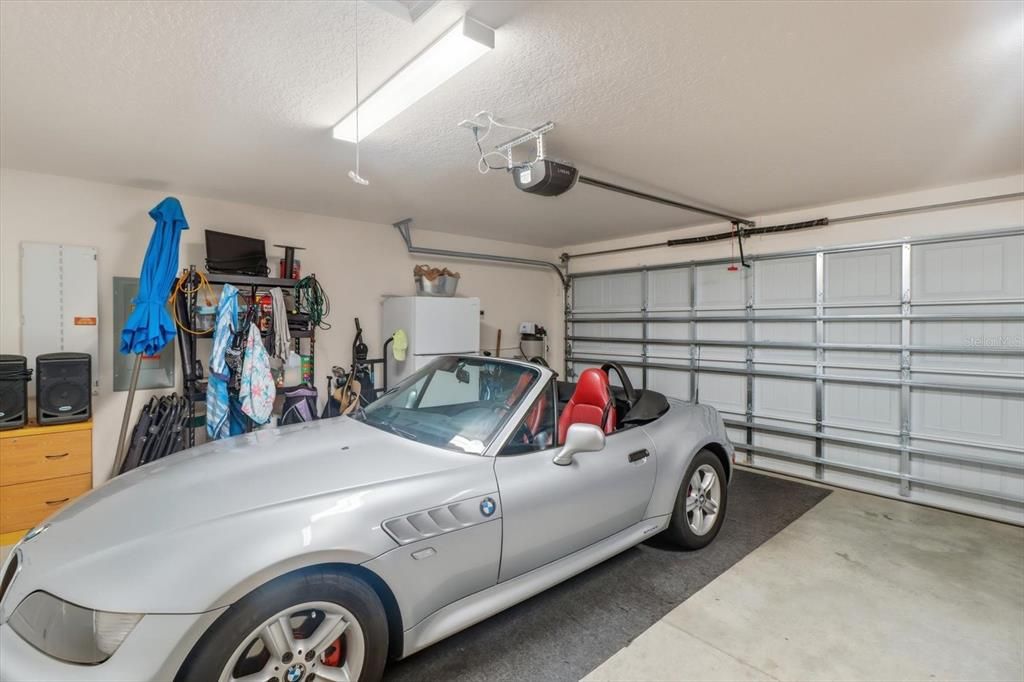
Garage
2 car garage
Furnished
Partially
Pets
Allowed
更多事实和特点
  • 地板

    • Tile

    暖气

    • Central

    冷气

    • Central Air

    设备

    • Built-In Oven

    • Cooktop

    • Dishwasher

    • Dryer

    • Microwave

    • Washer

    其他室内特点

    • Vaulted Ceiling(s)

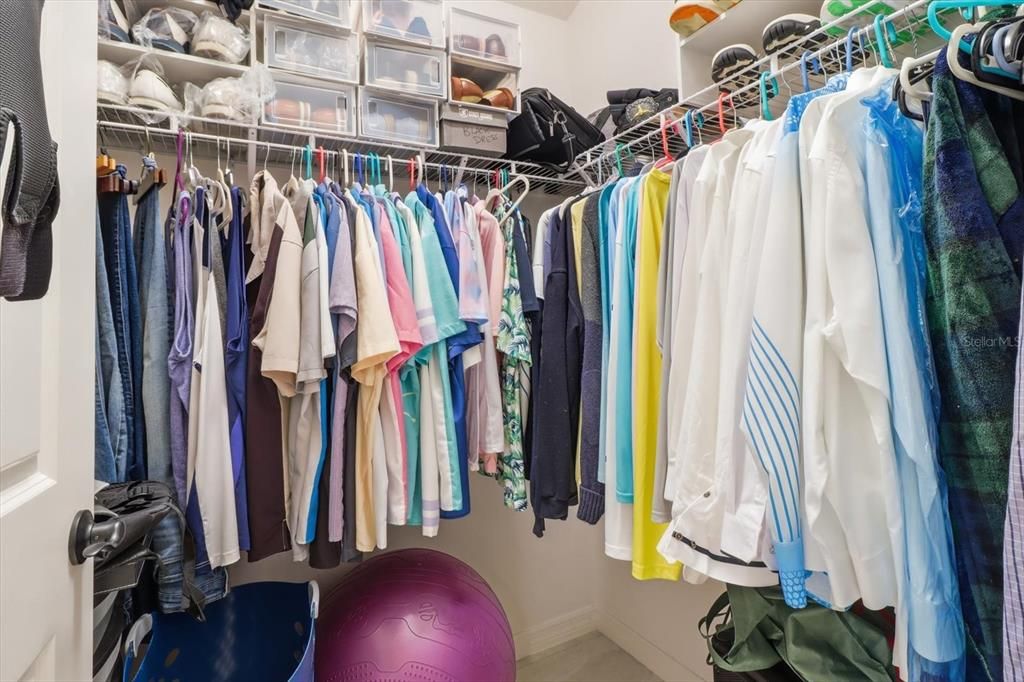
    • Walk-In Closet(s)

    卧室和浴室

    • 卧室: 3

    • 完整的浴室: 2

  • 房屋

    • 等级: One

    • 私人泳池: 是

    • 外观特征: Other / Private Mailbox / Private Yard

    地段

    • 地段: 0.19 英亩

    其他财产信息

    • 包裹编号: K15V001

    • 分区: RES

  • 类型与风格

    • 财产种类: Residential

    • 属性子类型: Single Family Residence

  • 公益

    • Cable Available

    • Electricity Connected

    • Street Lights

    • Water Connected

  • 其他财政信息

    • 年税额: $10,838

  • 来源细节

    • MLS ID: G5116701

    其他详情

    • 建筑材料: Concrete / Other

    • 基金会详情: Slab

    • 洗衣功能: Laundry Room

    • 地段特征: Corner Lot

    • 天井和门廊特色: Covered / Enclosed / Patio

    • 泳池特色: Heated / In Ground / Lighting / Other / Salt Water / Screen Enclosure

    • 窗户功能: Shades

    • 方向面: East

    • 其他结构: Other / Storage

    • 滨水区: 是

    • 水体名称: SALUKI POND

    • 车库空间: 2

    • 附属车库: 是

    • 车库: 是

    • 生活区域: 1959

    • 水源: Public

    • 细分名称: VILLAGES/SOUTHERN OAKS UN 227

私人咨询
与这套房产的专属顾问沟通。
户型图、HOA 文件、未公开挂牌的对比房源、安排私人看房——一条消息直达当地专家。

类似这套

-$25K
待售
$774,000
房屋
3 贝兹 · 3 浴室 · 1,927 平方英尺
SOUTHERN OAKS, THE VILLAGES
7274 CARLOS COURT

此地址周边市场

同区域的实时数据。
查看全部

The multiple listing information is provided by the Stellar MLS from a copyrighted compilation of listings. The compilation of listings and each individual listing are ©2026-present Stellar MLS. All Rights Reserved. The information provided is for consumers' personal, noncommercial use and may not be used for any purpose other than to identify prospective properties consumers may be interested in purchasing. All properties are subject to prior sale or withdrawal. All information provided is deemed reliable but is not guaranteed accurate, and should be independently verified. Listing courtesy of: SALLY LOVE REAL ESTATE