特性
探索我们的清单
出售房产
免费房屋估价
聯繫
告诉我们您的需求

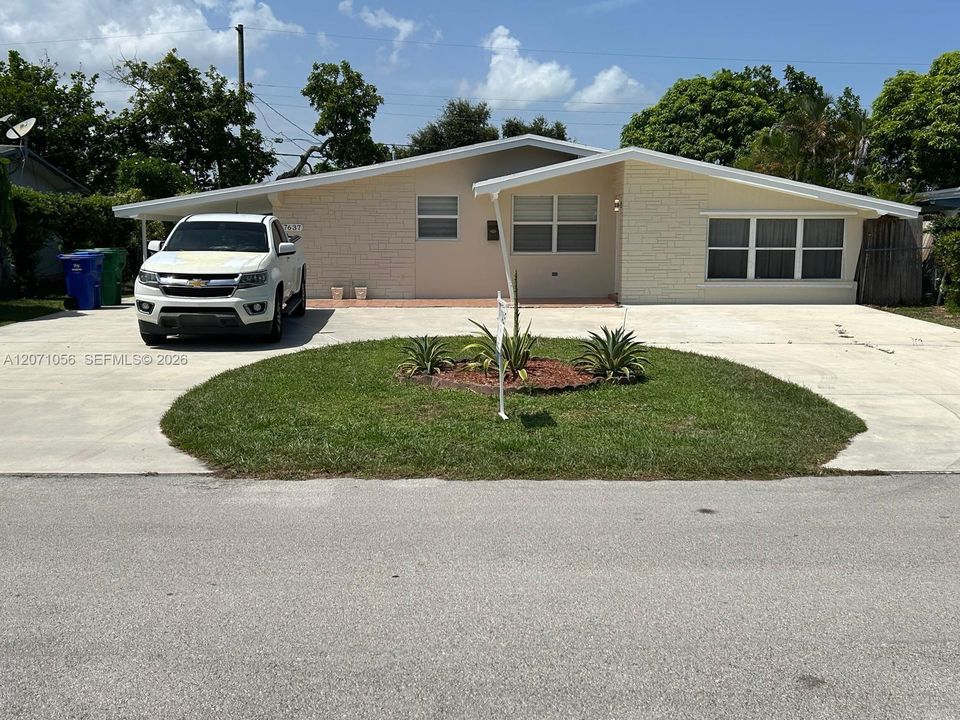
7637 Ramona St, Miramar FL 33023

房屋 待售
$479,900

BTC: 7.41501854

ETH: 252.22848253
2 天
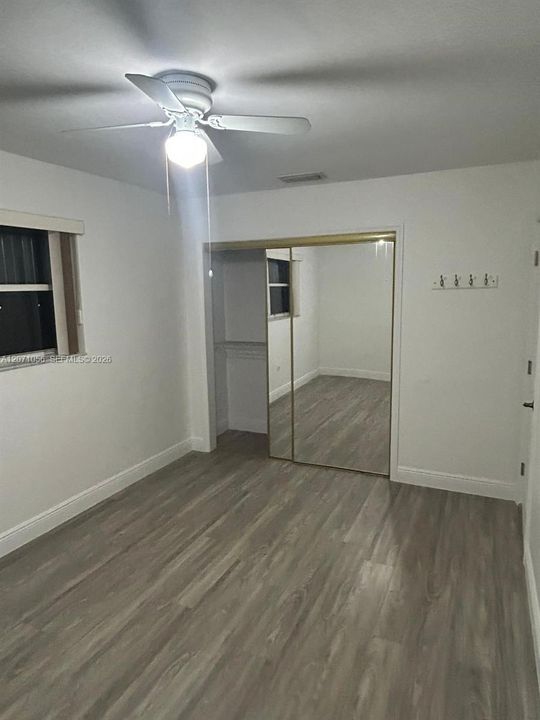
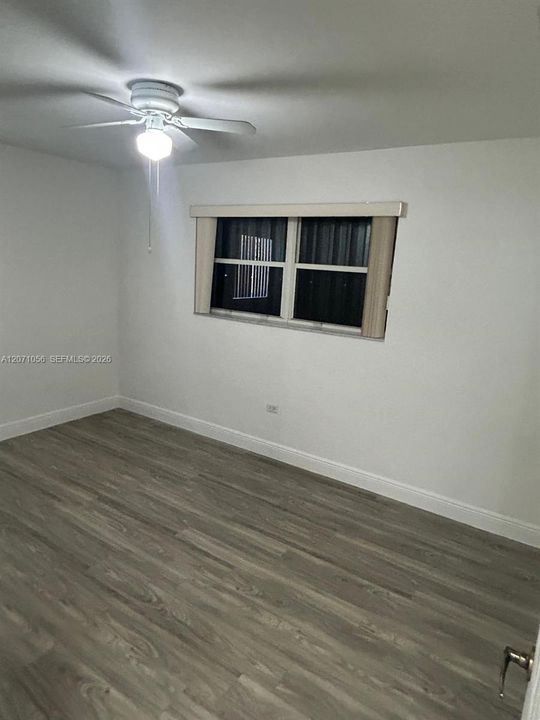
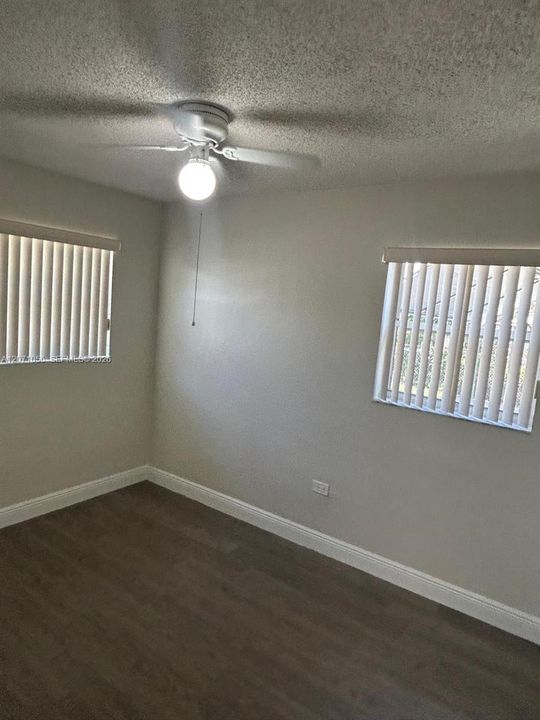
3 贝兹
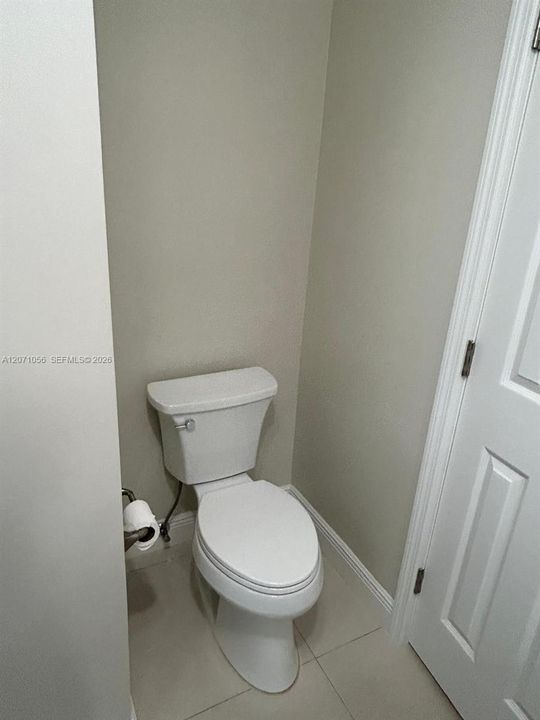
1 浴室
1,058 平方英尺

总览

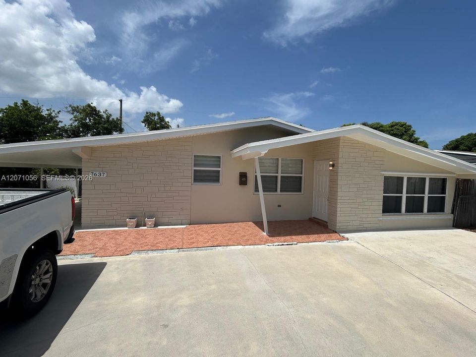
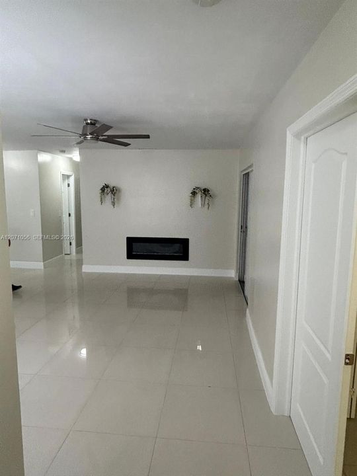
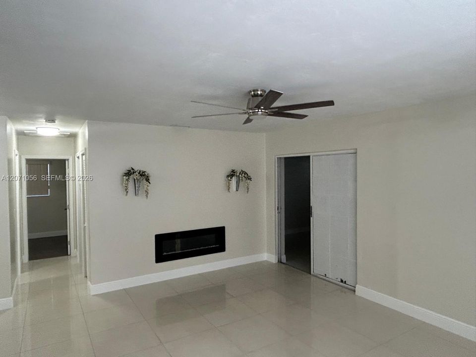
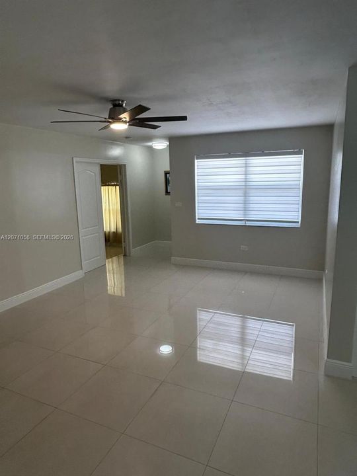
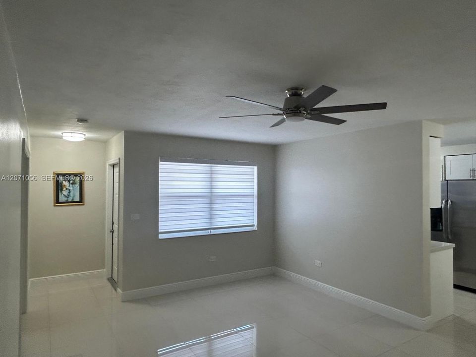
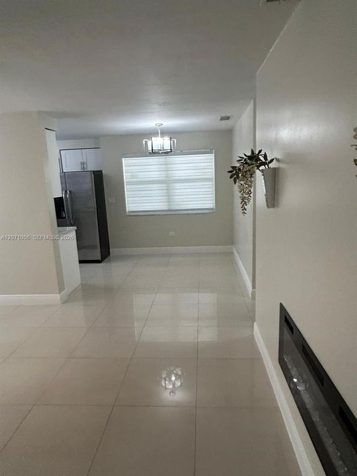
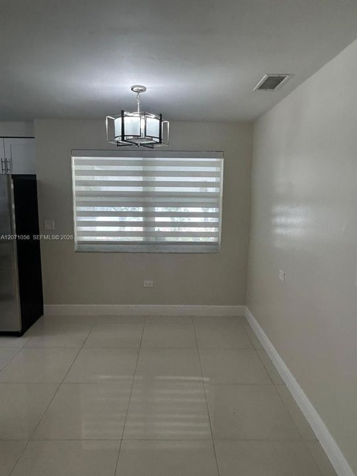
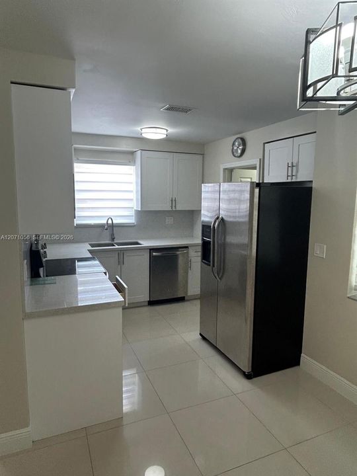
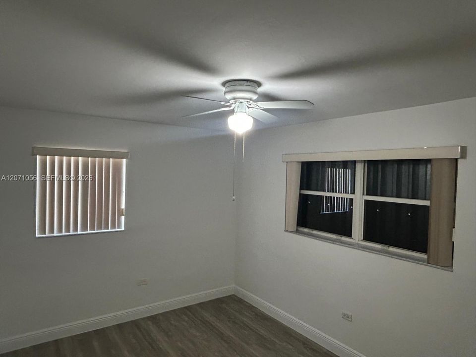
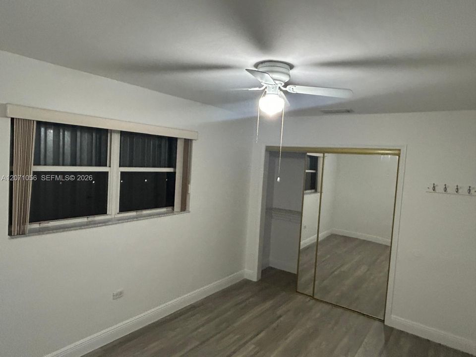
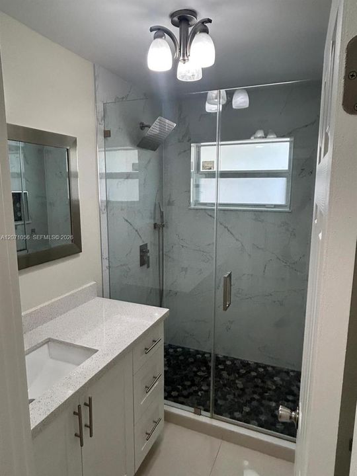
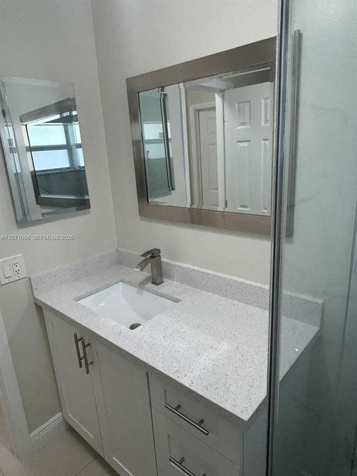
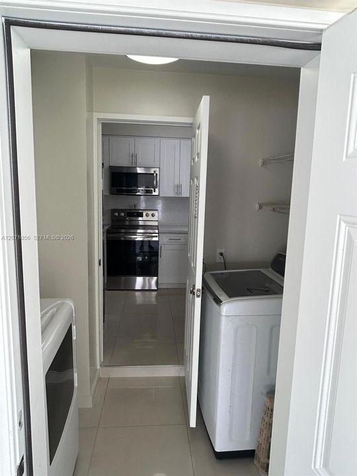
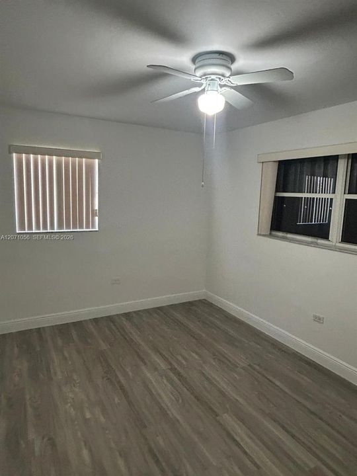
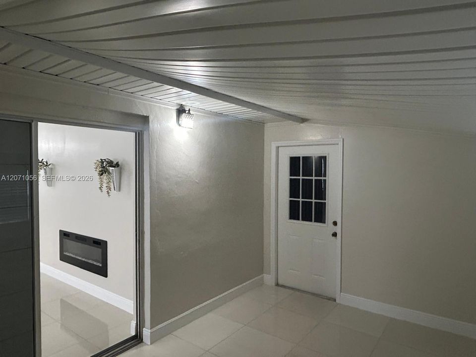
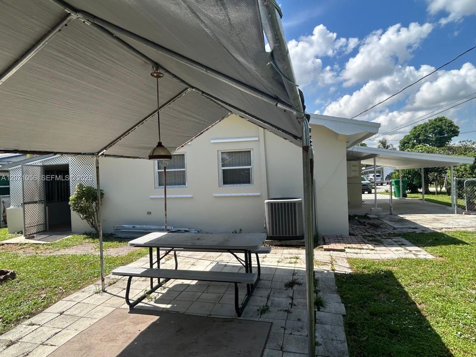
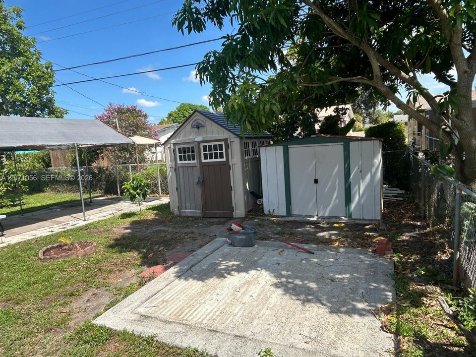
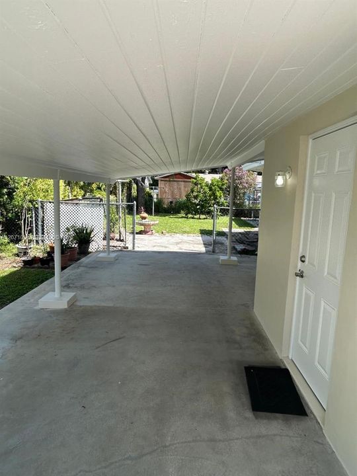
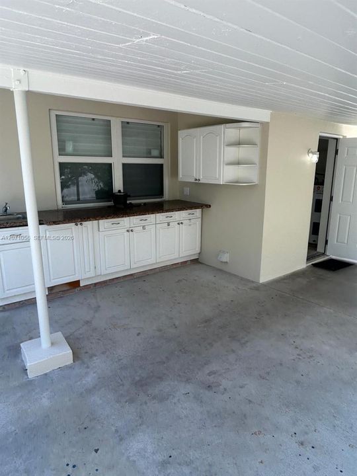
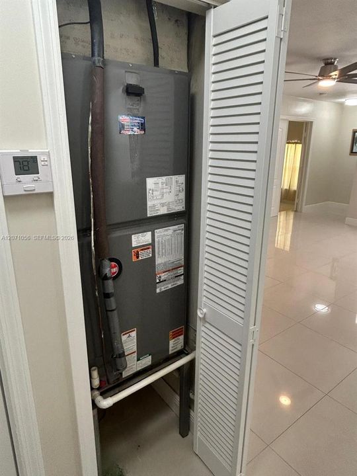
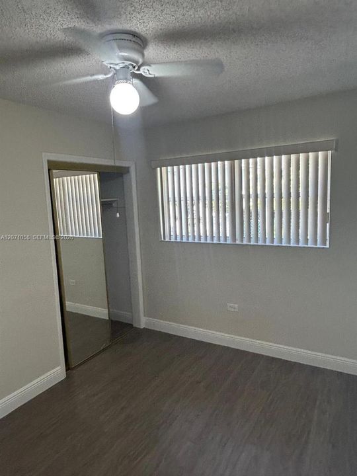
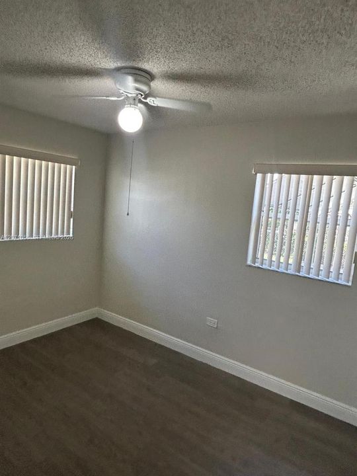
Welcome to this beautifully updated 3-bedroom, 1-bath home in Miramar, FL, offering modern comfort and fantastic spaces for entertaining! The home features newer flooring, a recently remodeled kitchen, and an updated bathroom, as well as the A/C was installed in 2021. Inside, you’ll find a spacious family room perfect for relaxing with family and friends. Outside, the roofed carport and mini outdoor kitchen create the perfect setup for hosting gatherings and enjoying South Florida’s beautiful weather. Move-in ready and thoughtfully updated, this home is a great opportunity for anyone looking for comfort, convenience, and style in Miramar! No HOA

位置

佛罗里达 美丽华 33023 房屋 待售

详情

类型:
Residential
停车:
Attached Carport / Circular Driveway / Covered
建造年份:
1960
地段:
6000 平方英尺
暖气:
Central
价格/平方英尺:
$454
冷气:
Ceiling Fan(s) / Central Air
HOA:
没有数据

Valuation

Our model vs. what's actually selling nearby.
Estimate
$399,000
$275K – $460K
Confidence Low
List vs. estimate
$80K above estimate
List $479,900 · +20.3%
Our model says this listing is priced above recent comparable activity. Room to negotiate.
Price per sq ft
$453
+31.2% vs. city median $345
Based on
170 MLS comparables
Median of recent comparable listings. Sold comps use closing price, active listings use list price.

亮点

Annual tax
$1,945
2025
View
Other
更多事实和特点
  • 地板

    • Tile

    暖气

    • Central

    冷气

    • Ceiling Fan(s)

    • Central Air

    设备

    • Dishwasher

    • Dryer

    • Microwave

    • Refrigerator

    • Wall Oven

    • Washer

    其他室内特点

    • First Floor Entry

    • Family Room

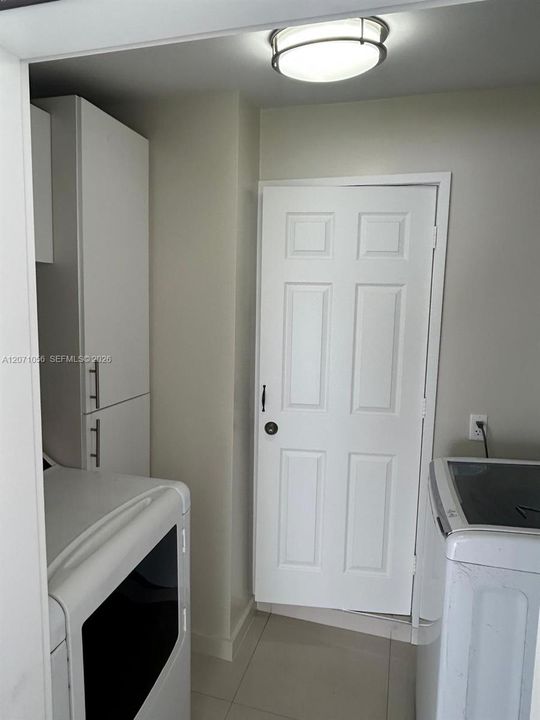
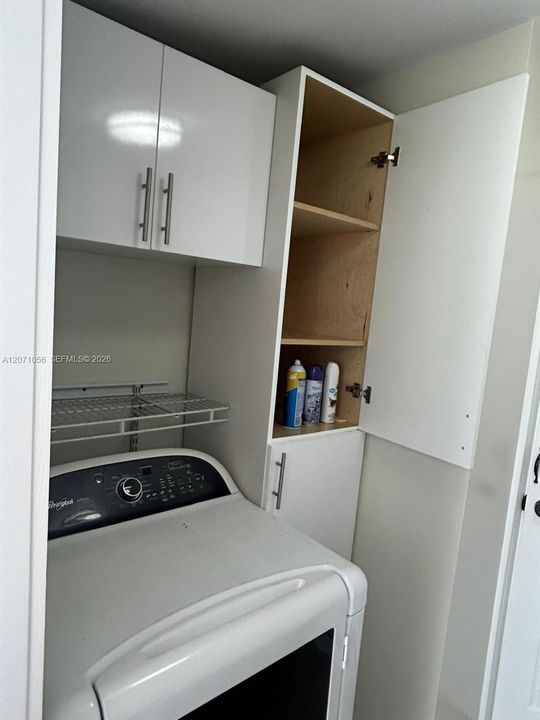
    • Utility Room/Laundry

    卧室和浴室

    • 卧室: 3

    • 完整的浴室: 1

  • 停车

    • Attached Carport

    • Circular Driveway

    • Covered

    房屋

    • 外观特征: Fruit Trees

    地段

    • 地段: 6000 平方英尺

    其他财产信息

    • 包裹编号: 514122021680

    • 分区: RS5

  • 类型与风格

    • 财产种类: Residential

    • 属性子类型: Single Family Residence

  • 其他财政信息

    • 年税额: $1,945

  • 来源细节

    • MLS ID: A12071056

    其他详情

    • 建筑材料: CBS Construction

    • 壁炉功能: Fireplace

    • 洗衣功能: Utility Room/Laundry

    • 地段特征: Less Than 1/4 Acre Lot

    • 天井和门廊特色: Patio

    • 窗户功能: Partial Impact Glass / Partial Panel Shutters/Awnings / High Impact Windows

    • 方向面: South

    • 建筑风格: Detached / One Story

    • 壁炉: 是

    • 生活区域: 1058

    • 水源: Municipal Water

    • 细分名称: MIRAMAR SEC 9

私人咨询
与这套房产的专属顾问沟通。
户型图、HOA 文件、未公开挂牌的对比房源、安排私人看房——一条消息直达当地专家。

类似这套

待售
$599,000
房屋
3 贝兹 · 2 浴室 · 1,919 平方英尺
BOULEVARD HEIGHTS SEC 1,BOULEVARD HEIGHTS, Hollywood
7521 Eaton St, Hollywood FL 33024
待售
$569,900
房屋
4 贝兹 · 2 浴室 · 1,656 平方英尺
BOULEVARD HEIGHTS SEC 2, Hollywood
7530 LINCOLN Street, Hollywood FL 33024
待售
$475,000
房屋
3 贝兹 · 2 浴室 · 1,475 平方英尺
WELWYN PARK, Miramar
6444 SW 20TH Court, Miramar FL 33023
待售
$449,000
房屋
3 贝兹 · 2 浴室 · 1,483 平方英尺
BOULEVARD HEIGHTS SEC SIX, Hollywood
7516 Taft St, Hollywood FL 33024
待售
$510,000
联排别墅
4 贝兹 · 3 浴室 · 2,190 平方英尺
VILLAGE WALK, Miramar
1810 SW 91st Ave, Miramar FL 33025
待售
$599,000
房屋
4 贝兹 · 3 浴室 · 2,478 平方英尺
MIRAMAR SEC 11, Miramar
2906 Island Dr, Miramar FL 33023
待售
$530,000
房屋
3 贝兹 · 2 浴室 · 1,064 平方英尺
HOLLYWOOD SUBURBS NO 2, Hollywood
6336 Garfield St, Hollywood FL 33024
待售
$579,000
房屋
2 贝兹 · 2 浴室 · 1,363 平方英尺
LAKESIDE SOUTH, Pembroke Pines
1051 SW 99th Ave, Pembroke Pines FL 33025

此地址周边市场

同区域的实时数据。
查看全部

The multiple listing information is provided by the Miami Association of REALTORS® from a copyrighted compilation of listings. The compilation of listings and each individual listing are ©2026-present Miami Association of REALTORS®. All Rights Reserved. The information provided is for consumers' personal, noncommercial use and may not be used for any purpose other than to identify prospective properties consumers may be interested in purchasing. All properties are subject to prior sale or withdrawal. All information provided is deemed reliable but is not guaranteed accurate, and should be independently verified. Listing courtesy of: United Realty Group Inc