特性
探索我们的清单
出售房产
免费房屋估价
聯繫
告诉我们您的需求

771 ALCOVE DRIVE

房屋 待售
$539,990

BTC: 6.52555891

ETH: 222.03536184
17 天
2 贝兹
2 浴室
2,087 平方英尺

总览

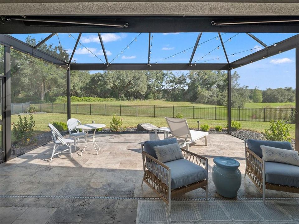
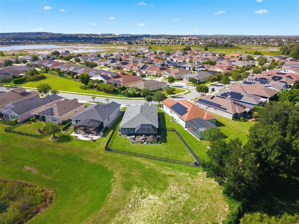
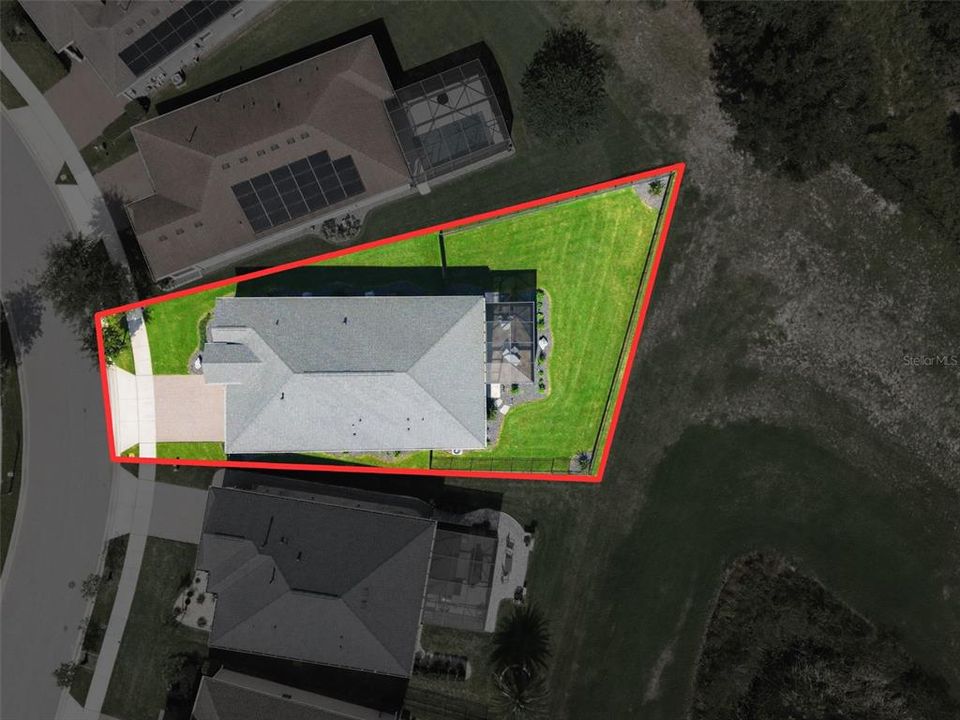
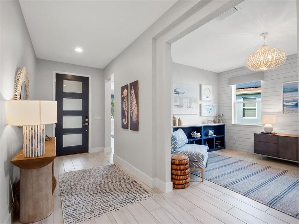
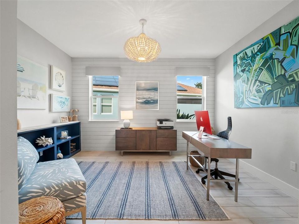
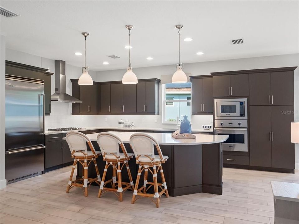
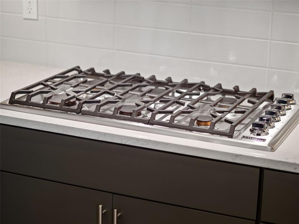
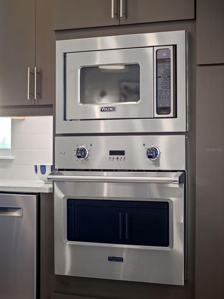
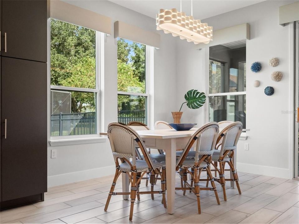
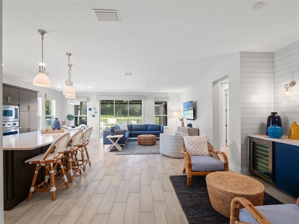
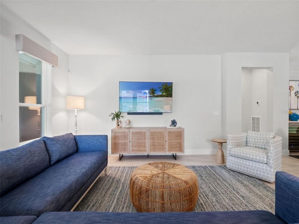
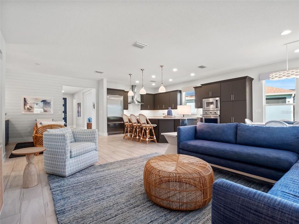
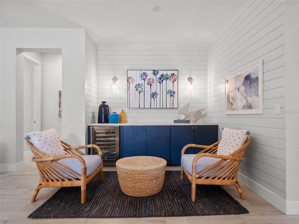
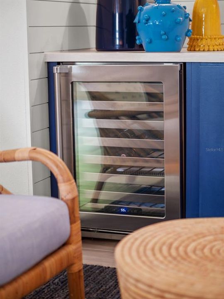
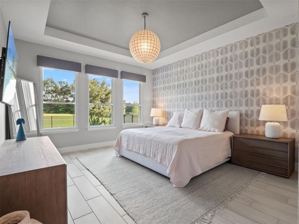
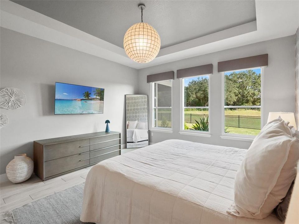
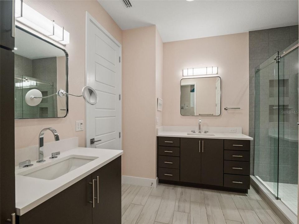
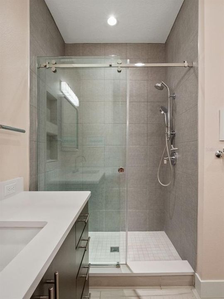
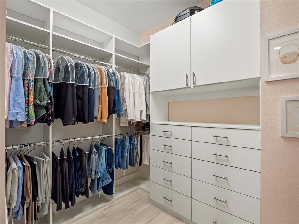
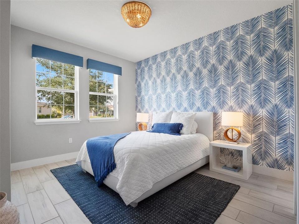
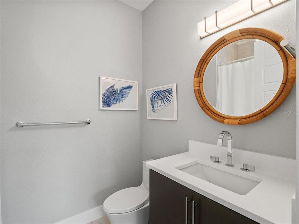
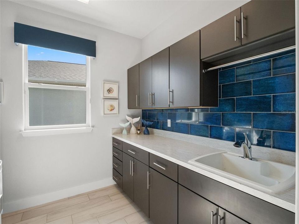
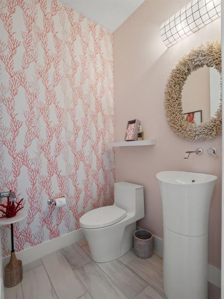
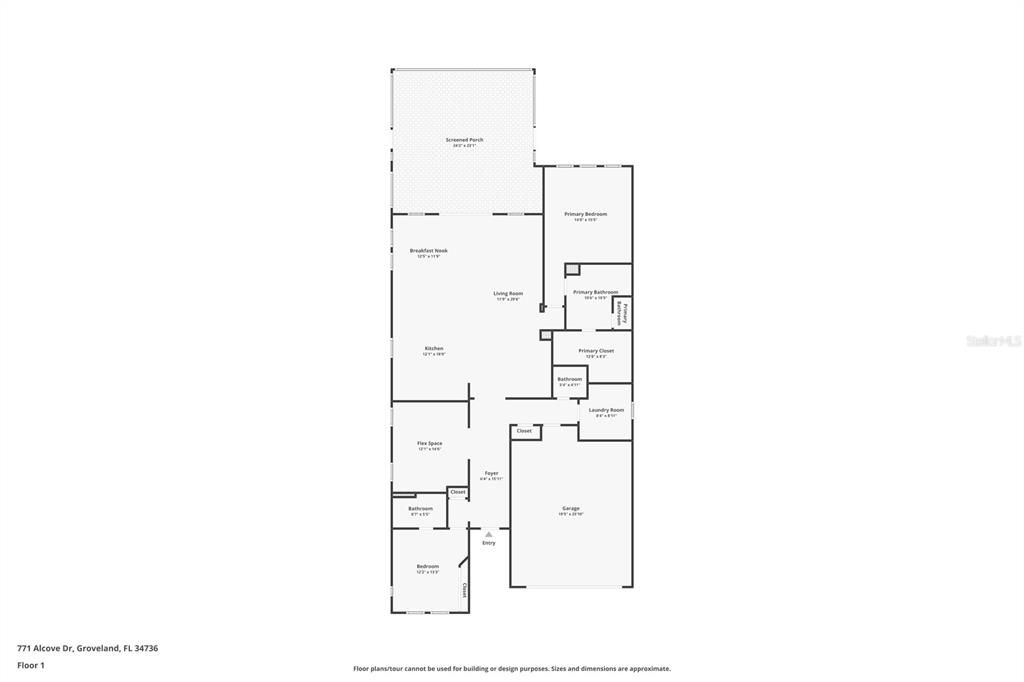
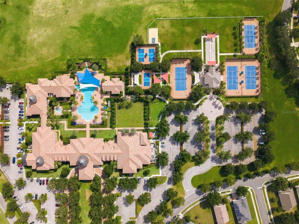
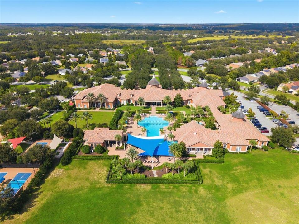
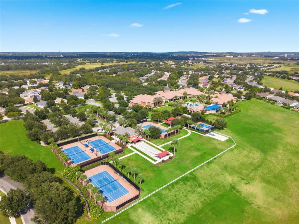
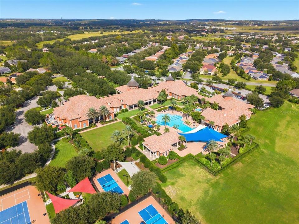
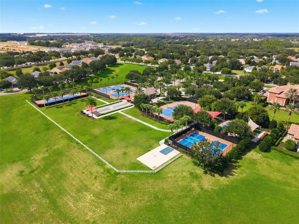
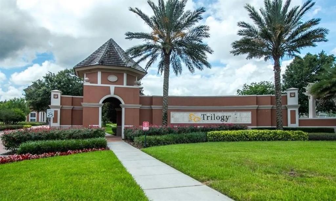
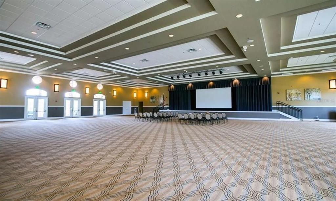
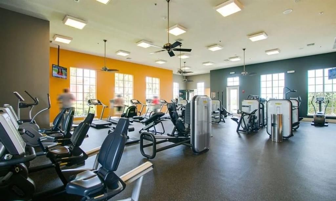
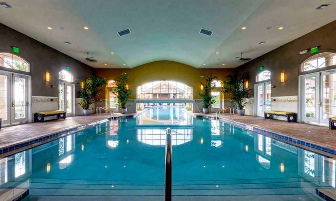
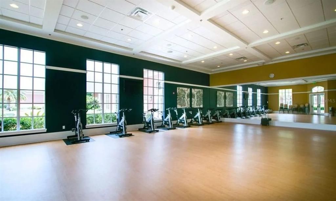
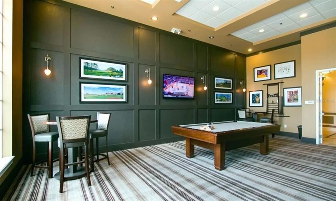
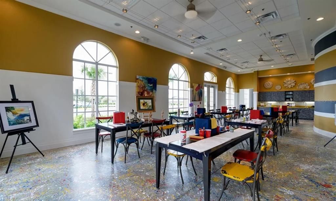
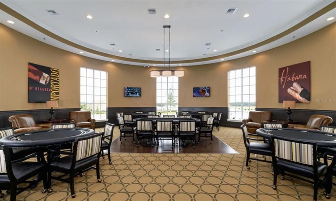
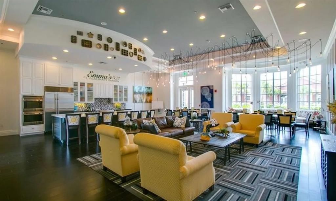
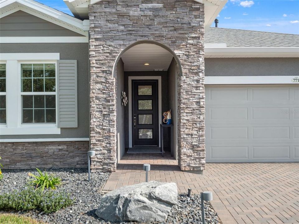
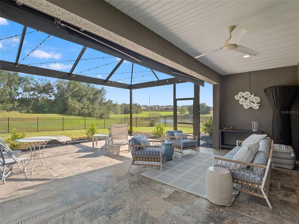
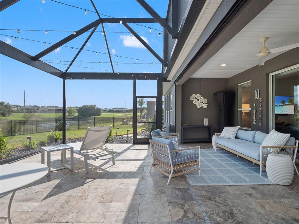
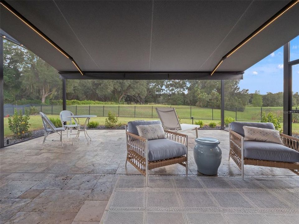
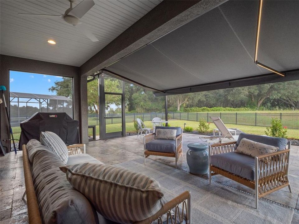
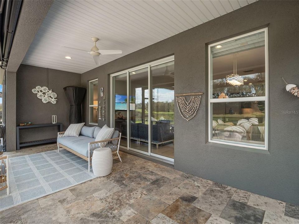
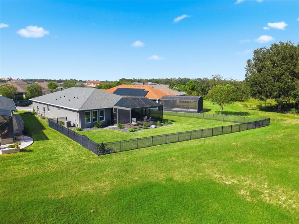
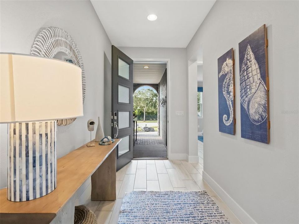
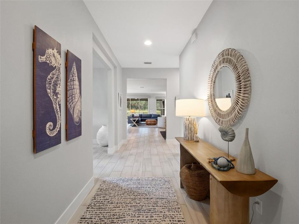
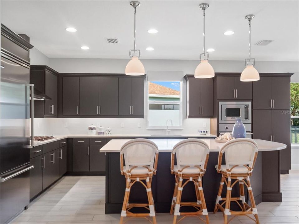
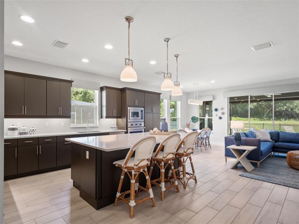
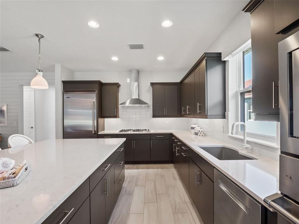
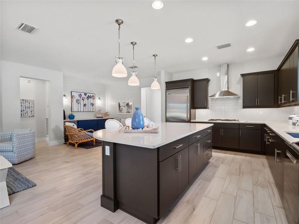
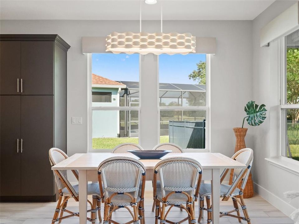
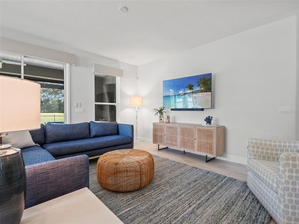
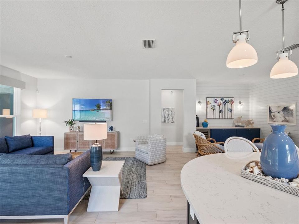
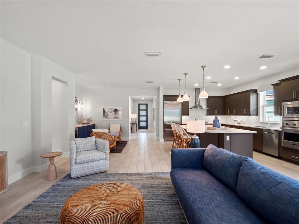
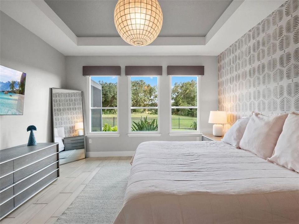
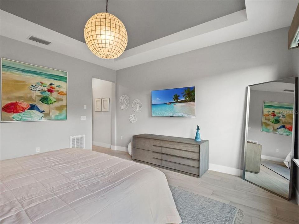
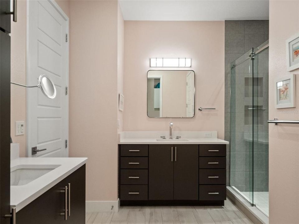
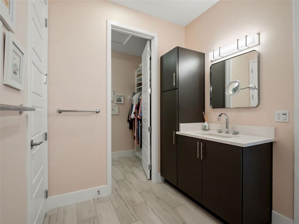
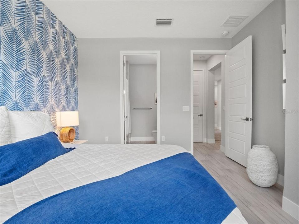
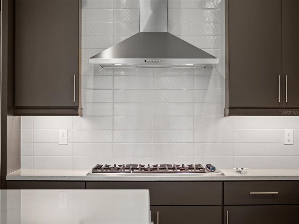
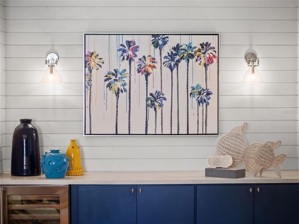
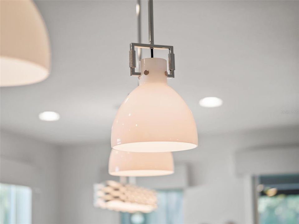
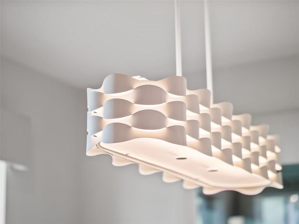
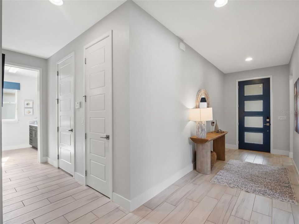
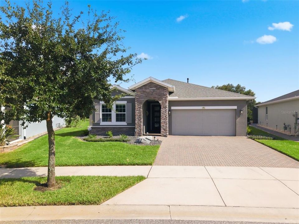
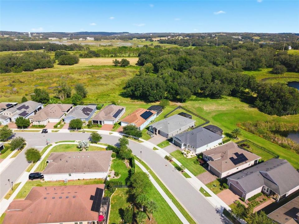
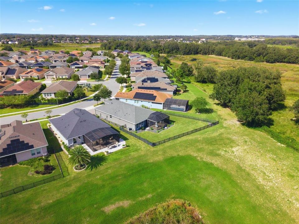
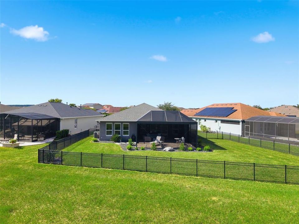
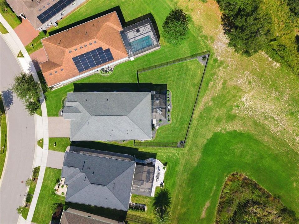
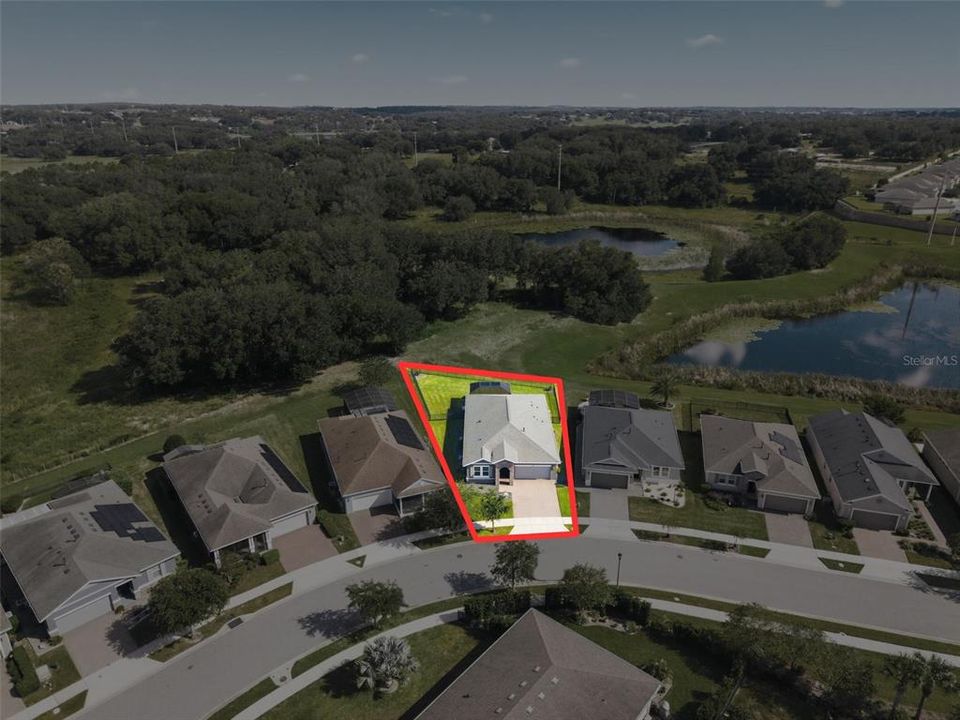
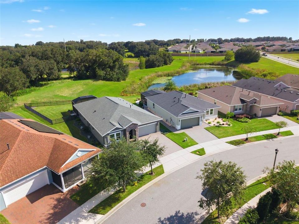
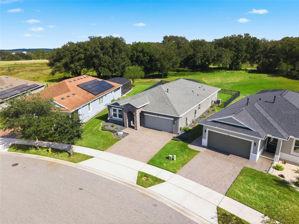
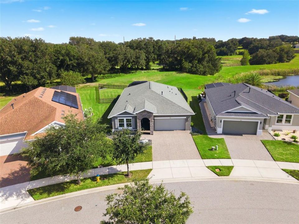
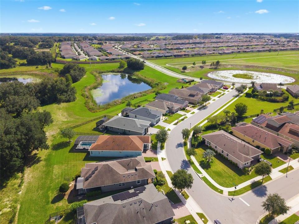
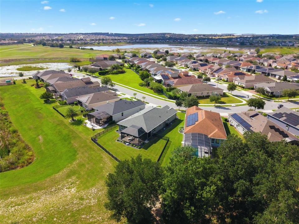
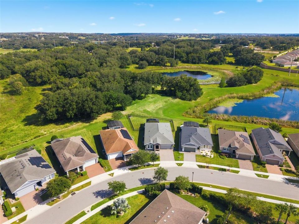
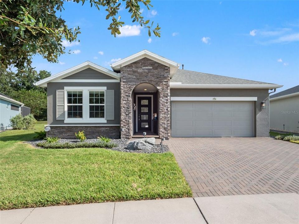
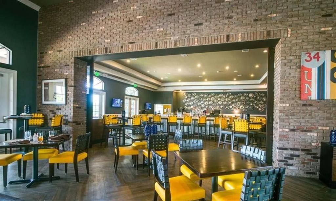
Welcome to elevated Florida living in Trilogy, a gated 55+ resort-style community. Impeccably maintained and extensively upgraded, this exceptional residence offers refined interiors, impressive outdoor living, and approximately $110,000 in post-closing enhancements. Striking curb appeal begins with a brick-paver driveway, stacked-stone façade, professional landscaping, decorative rock beds, and landscape lighting. Set on an oversized, fenced lot of nearly a quarter acre with NO REAR NEIGHBORS, the home enjoys tranquil pond views framed by mature oak trees. The southeast-facing backyard is designed for year-round enjoyment with an extended lanai, travertine pavers, panoramic screened enclosure, remote-controlled retractable awning, and gas plumbing for a future outdoor kitchen. Inside, tall ceilings, abundant natural light, and wood-look tile create an elegant, open atmosphere with no carpet throughout. A dedicated office showcases custom built-ins and shiplap detailing and can easily function as a formal dining room. The gourmet kitchen is beautifully appointed with stainless-steel Viking appliances, a natural gas cooktop, undermount sink, pendant lighting, bar-top seating, generous cabinetry, and under- and above-cabinet lighting. An adjacent dinette provides picturesque backyard views. The spacious family room flows seamlessly into a separate sitting area featuring a custom dry bar, wine refrigerator, and shiplap accents. The luxurious primary suite offers a tray ceiling, Hunter Douglas window treatments, custom valances, and a spa-inspired bath with dual vanities, frameless glass shower, and a large walk-in closet with a custom Closets by Design organization system. A secondary bedroom and private guest suite provide comfortable accommodations for family and visitors. Additional appointments include designer lighting and fixtures, whole-home water filtration, custom closet systems, a fully equipped laundry room with upper and lower cabinetry, countertops and sink, and a stylish powder bath with Kohler Veil pedestal sink. Thoughtfully upgraded inside and out, this exceptional Trilogy residence combines luxury, privacy, and effortless Florida living. See upgrade flyer for complete details. Enjoy resort-style 55+ living in Trilogy® Orlando, a premier gated active-adult community in Groveland. At the heart of the community is the impressive 57,000-square-foot Magnolia House, featuring a fitness center, indoor and outdoor pools, restaurant and bar, golf simulator, sports lounge, arts studio, card and poker rooms, and demonstration kitchen. Outdoor amenities include pickleball, tennis, bocce ball, a resort-style pool and spa, plus pedestrian-friendly streets and sidewalks. With dozens of clubs, social activities, fitness programs, and an on-site lifestyle team, there’s always something to enjoy. Conveniently located near the Florida Turnpike with easy access to shopping, dining, healthcare, golf, and Orlando’s world-famous attractions.

位置

佛罗里达 • GROVELAND • 34736 • 房屋 • 待售

详情

类型:
Residential
停车:
没有数据
建造年份:
2021
地段:
0.22 英亩
暖气:
Central
价格/平方英尺:
$259
冷气:
Central Air
HOA:
$578

Valuation

Our model vs. what's actually selling nearby.
Estimate
$485,000
$469K – $539K
Confidence Medium
List vs. estimate
$54K above estimate
List $539,990 · +11.3%
Our model says this listing is priced above recent comparable activity. Room to negotiate.
Price per sq ft
$258
+29.8% vs. city median $199
Based on
11 MLS comparables
Median of recent comparable listings. Sold comps use closing price, active listings use list price.

亮点

Annual tax
$7,535
2025
HOA
$578/mo
24-Hour Guard, Cable TV, Internet
View
Park/Greenbelt, Trees/Woods
Garage
2 car garage
Furnished
Negotiable
Pets
Allowed
更多事实和特点
  • 地板

    • Ceramic Tile

    暖气

    • Central

    冷气

    • Central Air

    设备

    • Convection Oven

    • Cooktop

    • Dishwasher

    • Disposal

    • Microwave

    • Refrigerator

    其他室内特点

    • Dry Bar

    • Eating Space In Kitchen

    • High Ceilings

    • Kitchen/Family Room Combo

    • L Dining

    • Living Room/Dining Room Combo

    • Open Floorplan

    • Primary Bedroom Main Floor

    • Solid Surface Counters

    • Walk-In Closet(s)

    • Window Treatments

    卧室和浴室

    • 卧室: 2

    • 洗手间: 1

    • 完整的浴室: 2

  • 房屋

    • 等级: One

    • 外观特征: Awning(s) / Garden / Irrigation System / Sliding Doors / Sprinkler Metered

    地段

    • 地段: 0.22 英亩

    其他财产信息

    • 包裹编号: 262125200500016500

  • 类型与风格

    • 财产种类: Residential

    • 属性子类型: Single Family Residence

  • 公益

    • Cable Connected

    • Electricity Connected

  • 其他财政信息

    • HOA: $578

    • HOA频率: Monthly

    • 年税额: $7,536

  • 来源细节

    • MLS ID: O6446316

    其他详情

    • 建筑材料: Block

    • 基金会详情: Block

    • 洗衣功能: Laundry Room

    • 地段特征: Greenbelt / Irregular Lot / Oversized Lot

    • 天井和门廊特色: Covered / Enclosed / Patio / Rear Porch / Screened

    • 窗户功能: ENERGY STAR Qualified Windows / Low-Emissivity Windows / Shades / Window Treatments

    • 方向面: Northwest

    • 车库空间: 2

    • 附属车库: 是

    • 车库: 是

    • 生活区域: 2087

    • 水源: Public

    • 细分名称: CASCADES/GROVELAND PH 5

私人咨询
与这套房产的专属顾问沟通。
户型图、HOA 文件、未公开挂牌的对比房源、安排私人看房——一条消息直达当地专家。

类似这套

新
待售
$389,900
房屋
4 贝兹 · 2 浴室 · 1,830 平方英尺
ARBORWOOD PH 1-A, CLERMONT
9691 BLACK WALNUT DRIVE
新
待售
$620,000
房屋
3 贝兹 · 2 浴室 · 2,415 平方英尺
CASCADES/GROVELAND PH 3, GROVELAND
103 BALMY COAST ROAD
新
待售
$485,000
房屋
3 贝兹 · 3 浴室 · 2,379 平方英尺
CASCADES/GROVELAND-PH 5, GROVELAND
164 SILVER MAPLE ROAD
新
待售
$479,000
房屋
4 贝兹 · 2 浴室 · 2,862 平方英尺
OAK VALLEY PH 01A, MINNEOLA
1305 WINDY BLUFF DRIVE
待售
$425,000
房屋
4 贝兹 · 2 浴室 · 2,179 平方英尺
CYPRESS OAKS PH I A, GROVELAND
9280 CHANDLER DRIVE
待售
$674,900
房屋
4 贝兹 · 4 浴室 · 3,121 平方英尺
GROVELAND CHERRY LAKE OAKS, GROVELAND
204 SHADY HEATHER LANE
+$2K
待售
$413,990
房屋
4 贝兹 · 3 浴室 · 2,175 平方英尺
MEADOW POINTE 50S, GROVELAND
830 TUNDRA LOOP
待售
$449,990
房屋
4 贝兹 · 3 浴室 · 2,692 平方英尺
MEADOW POINTE 50S, GROVELAND
782 TUNDRA LOOP

此地址周边市场

同区域的实时数据。
查看全部

The multiple listing information is provided by the Stellar MLS from a copyrighted compilation of listings. The compilation of listings and each individual listing are ©2026-present Stellar MLS. All Rights Reserved. The information provided is for consumers' personal, noncommercial use and may not be used for any purpose other than to identify prospective properties consumers may be interested in purchasing. All properties are subject to prior sale or withdrawal. All information provided is deemed reliable but is not guaranteed accurate, and should be independently verified. Listing courtesy of: RE/MAX PRIME PROPERTIES