特性
探索我们的清单
出售房产
免费房屋估价
聯繫
告诉我们您的需求

777 CLAUDIA LANE

房屋 待售
$769,900

BTC: 9.95989651

ETH: 314.37321356

3 天
滨水区
3 贝兹
3 浴室
2,098 平方英尺

总览

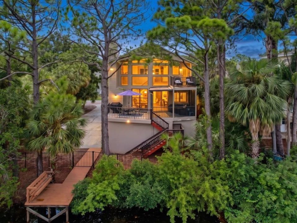
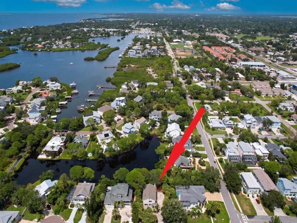
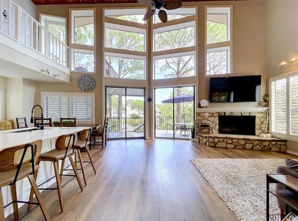
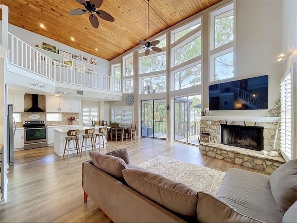
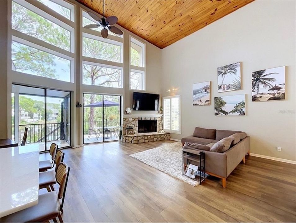
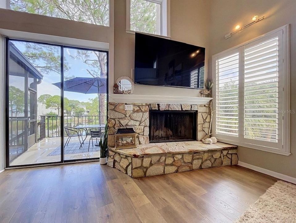
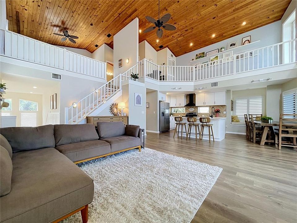
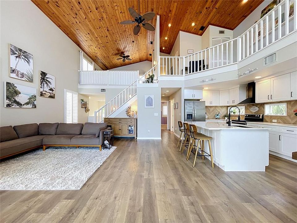
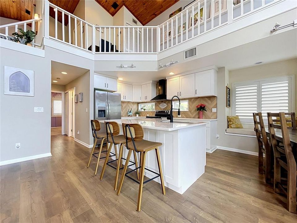
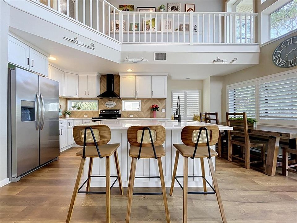
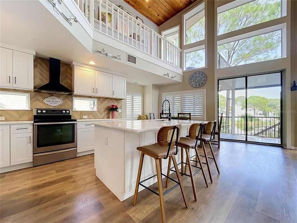
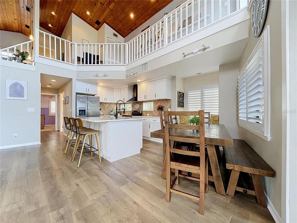
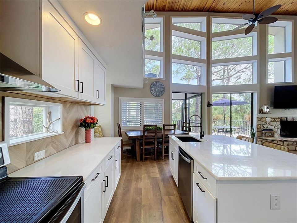
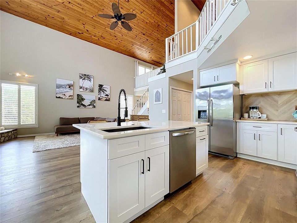
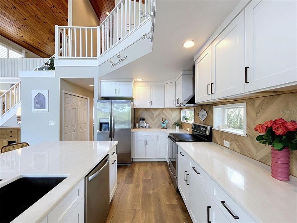
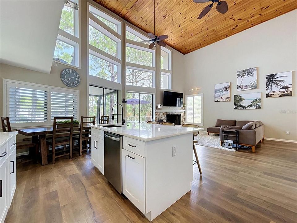
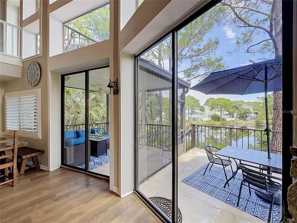
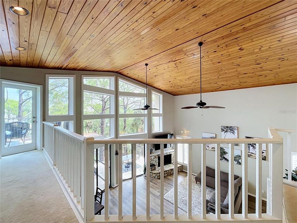
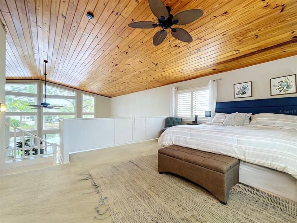
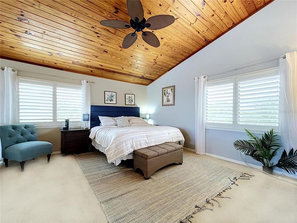
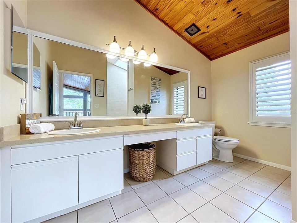
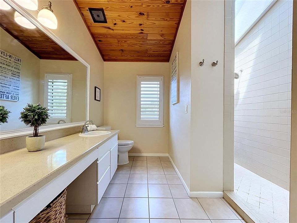
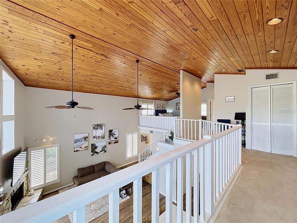
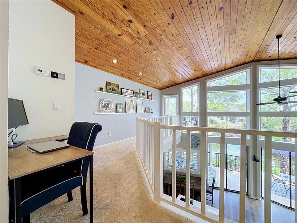
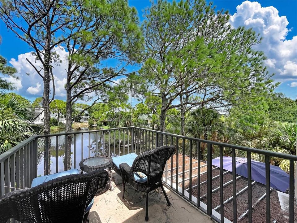
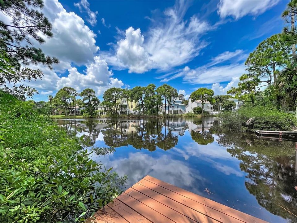
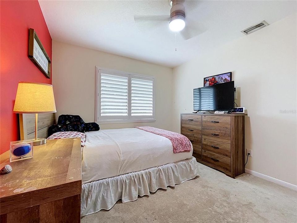
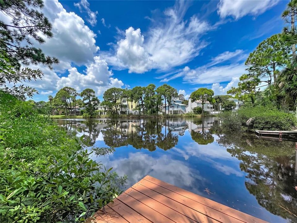
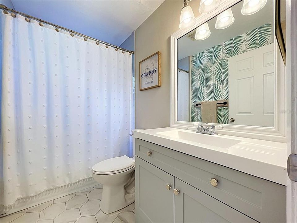
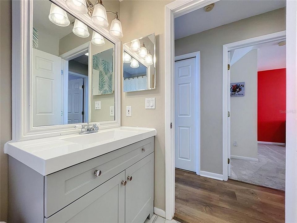
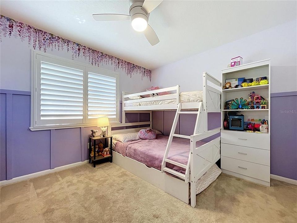
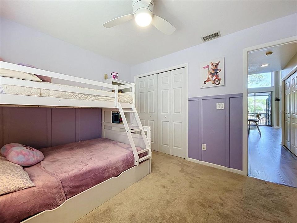
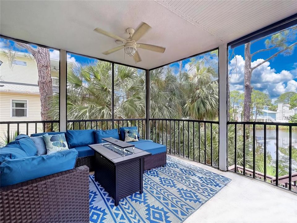
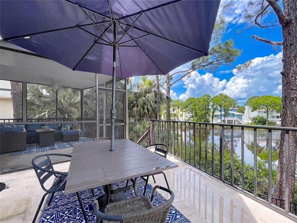
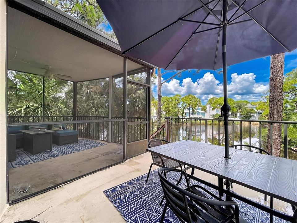
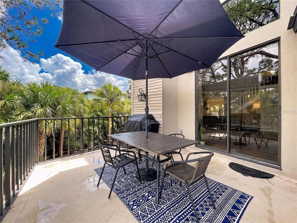
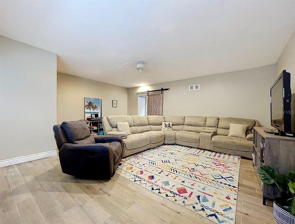
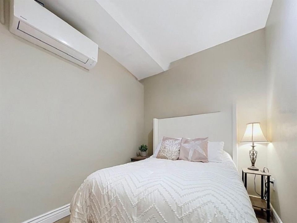
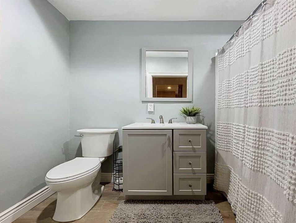
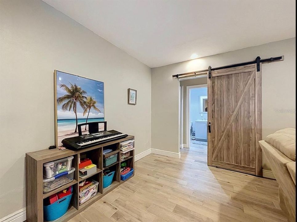
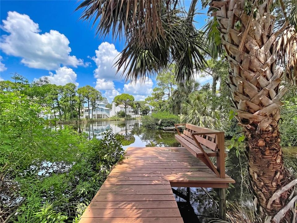
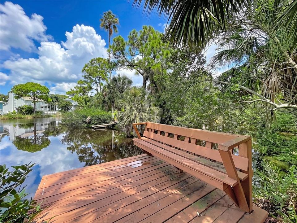
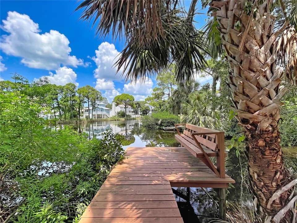
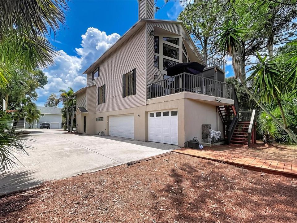
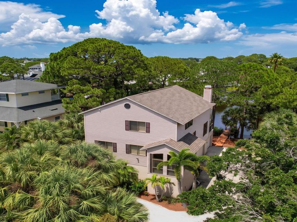
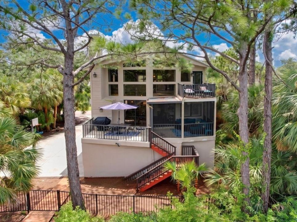
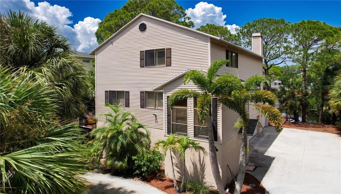
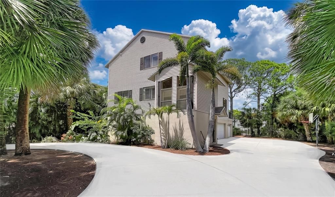
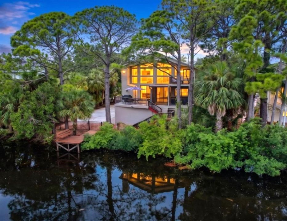
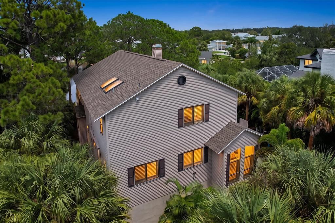
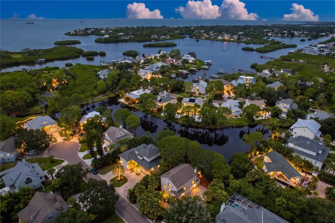
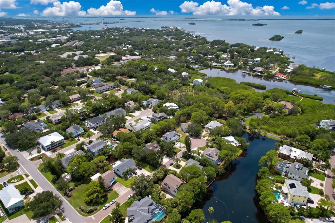
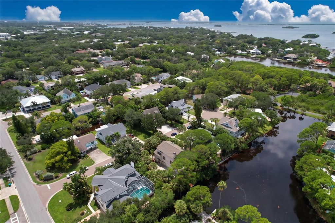
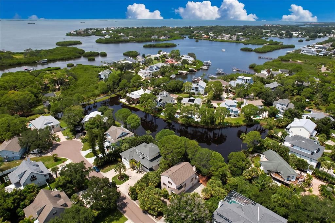
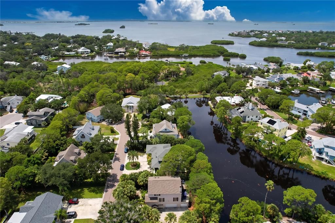
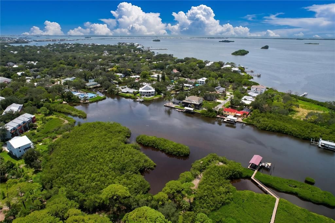
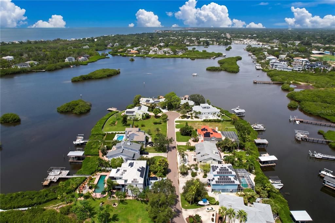
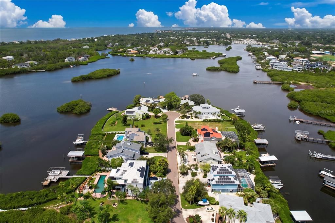
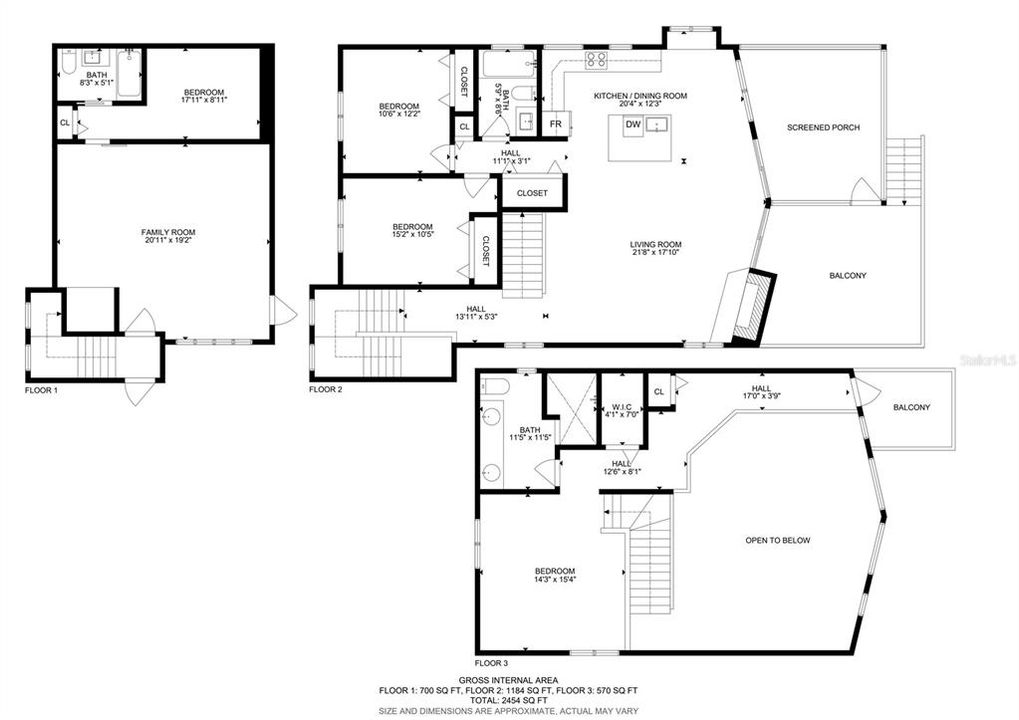
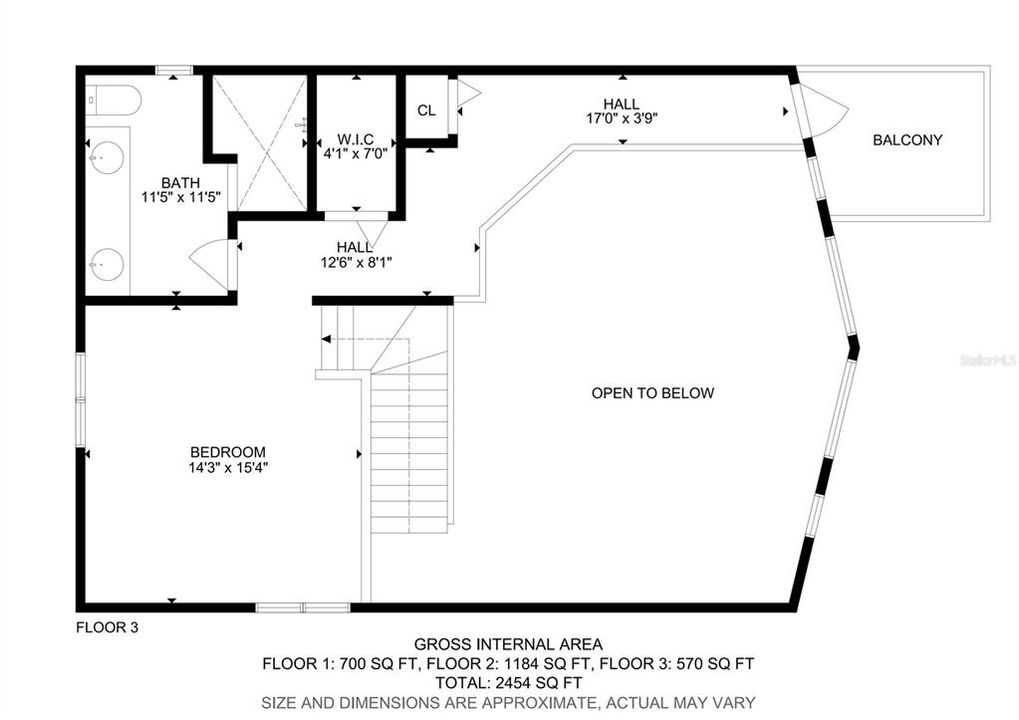
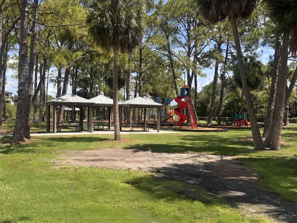
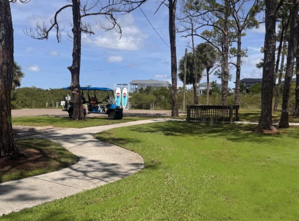
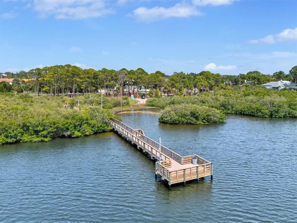
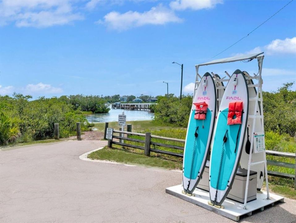
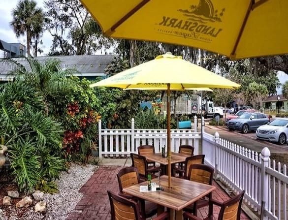
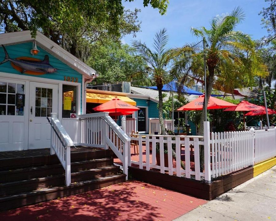
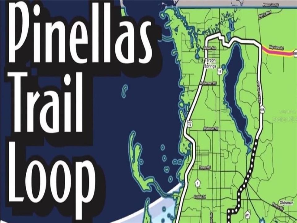
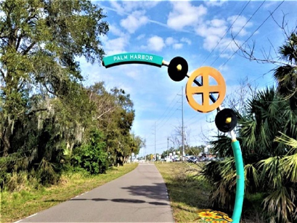
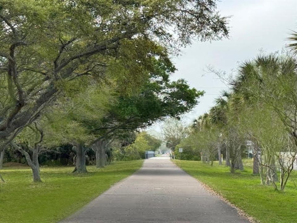
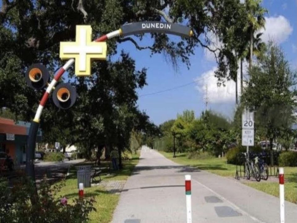
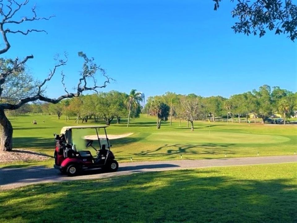
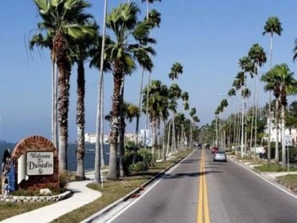
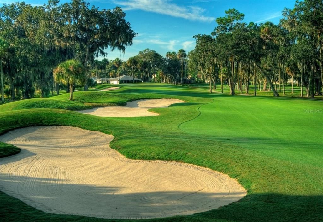
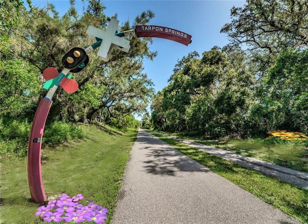
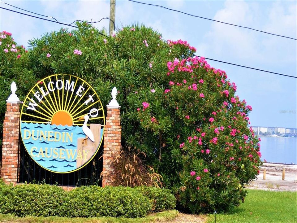
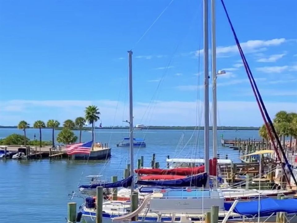
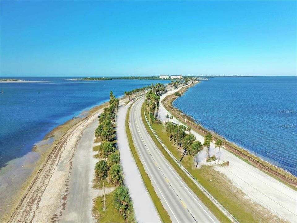
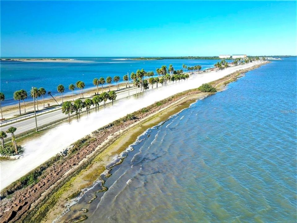
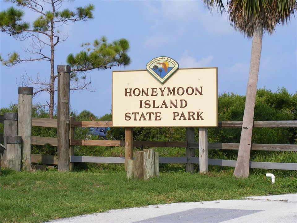
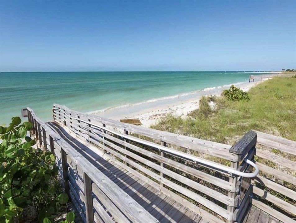
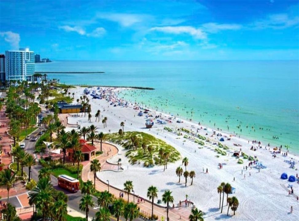
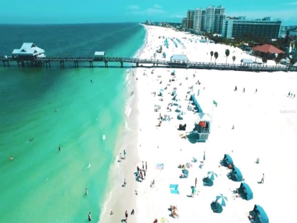
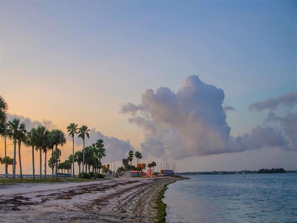
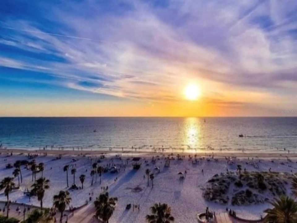
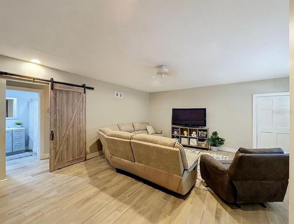
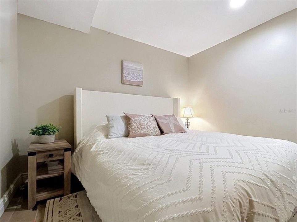
Welcome to peace and tranquility! Beautifully updated waterfront home is tucked away on a quiet cul-de-sac location in desirable Ozona, offering an exceptional blend of privacy and natural beauty. As you enter the wide-open floor plan, you will immediately be captivated by the dramatic 20-foot pine-adorned ceiling and expansive picture windows, framing serene views of the backyard bayou. The inviting living area features a beautiful natural-stone wood-burning fireplace, plantation shutters, and new flooring. Sliding glass doors lead to two balconies overlooking the water - creating the perfect setting for your morning coffee. The stunning new kitchen, updated in 2025, is designed for both everyday living and entertaining, with a large center island, marble countertops, stainless-steel appliances all seamlessly opening to the living area. Two spacious bedrooms with good size closets and an updated bath are located on the 2nd level. The 3rd level provides the primary retreat with a large walk-in closet, en-suite bath featuring dual vanities and a large walk-in shower with skylight. A unique loft/ catwalk overlooks the dramatic living space below and leads to a third-floor balcony, offering an exceptional space to enjoy the tranquil waterfront setting. The finished lower-level bonus room (not included in total Sq Ft) adds approximately 525 additional square feet of air-conditioned space with a new mini-split A/C system (2024), featuring a family room or game room, 4th bedroom, and a full bath, making this area ideal for a home office, guests or a private in-law suite. New Roof in 2022, two New A/C systems in 2023 and 2026. Oversized 3 car side entry garage. A quiet cul-de-sac location with mature tropical landscaping, a large circular driveway, and ample parking provide plenty of room for vehicles, a boat, and an RV. Enjoy fishing from your own private dock with built-in seating, the bayou is saltwater-fed from St. Joseph Sound. (No HOA) Short-term rentals are allowed. This home offers a wonderful coastal lifestyle while being conveniently close to top-rated schools, including Palm Harbor University High. Pop Stansell Park with a waterfront fishing pier - just around the corner. Golf-cart-friendly community, walk or ride your golf cart to the local restaurants and boutiques of downtown Palm Harbor and Pinellas trail. Just minutes from downtown Dunedin, the Dunedin causeway, Honeymoon island, Innisbrook - championship golf and numerous marinas. 10-15 Minutes to the historical Tarpon Springs Sponge docks, 15-20 Minutes to the beautiful renowned Clearwater beach. 20-25 Minutes to Tampa and St Pete airports.

位置

详情

类型:
Residential
停车:
Circular Driveway / Garage Faces Side / Golf Cart Parking / Guest / Open / Oversized
建造年份:
1997
地段:
0.27 英亩
暖气:
Electric
价格/平方英尺:
$367
冷气:
Central Air / Mini-Split Unit(s)
HOA:
没有数据

Valuation

Our model vs. what's actually selling nearby.
Estimate
$624,900
$450K – $799K
Confidence Low
List vs. estimate
$145K above estimate
List $769,900 · +23.2%
Our model says this listing is priced above recent comparable activity. Room to negotiate.
Price per sq ft
$366
+29.5% vs. city median $283
Based on
21 MLS comparables
Median of recent comparable listings. Sold comps use closing price, active listings use list price.

亮点

Annual tax
$9,548
2025
View
Trees/Woods, Water
Waterfront
Bayou
Garage
3 car garage
Pets
Allowed
更多事实和特点
  • 地板

    • Carpet

    • Ceramic Tile

    • Luxury Vinyl

    暖气

    • Electric

    冷气

    • Central Air

    • Mini-Split Unit(s)

    设备

    • Dishwasher

    • Disposal

    • Dryer

    • Range

    • Range Hood

    • Refrigerator

    • Washer

    其他室内特点

    • Cathedral Ceiling(s)

    • Ceiling Fan(s)

    • Eating Space In Kitchen

    • High Ceilings

    • Kitchen/Family Room Combo

    • Living Room/Dining Room Combo

    • Open Floorplan

    • PrimaryBedroom Upstairs

    • Skylight(s)

    • Split Bedroom

    • Stone Counters

    • Vaulted Ceiling(s)

    • Walk-In Closet(s)

    • Window Treatments

    卧室和浴室

    • 卧室: 3

    • 完整的浴室: 3

  • 停车

    • Circular Driveway

    • Garage Faces Side

    • Golf Cart Parking

    • Guest

    • Open

    • Oversized

    房屋

    • 等级: Three Or More

    • 外观特征: Balcony / Sliding Doors

    地段

    • 地段: 0.27 英亩

    其他财产信息

    • 包裹编号: 022815779170000410

    • 分区: R-1

  • 类型与风格

    • 财产种类: Residential

    • 属性子类型: Single Family Residence

  • 公益

    • Cable Available

    • Cable Connected

    • Electricity Connected

    • Public

  • 其他财政信息

    • 年税额: $9,548

  • 来源细节

    • MLS ID: TB8541409

    其他详情

    • 建筑材料: Block / Vinyl Siding / Wood Frame

    • 基金会详情: Slab

    • 壁炉功能: Living Room / Wood Burning

    • 洗衣功能: Inside

    • 地段特征: Cul-De-Sac / Landscaped / Near Golf Course / Near Marina / Near Public Transit / Private / Sidewalk

    • 窗户功能: Shutters / Window Treatments

    • 方向面: Southeast

    • 滨水区: 是

    • 壁炉: 是

    • 车库空间: 3

    • 附属车库: 是

    • 车库: 是

    • 生活区域: 2098

    • 水源: Public

    • 地块大小: 95 x 125

    • 细分名称: ST JOSEPH SOUND ESTATES

私人咨询
与这套房产的专属顾问沟通。
户型图、HOA 文件、未公开挂牌的对比房源、安排私人看房——一条消息直达当地专家。

类似这套

待售
$559,000
房屋
3 贝兹 · 2 浴室 · 1,989 平方英尺
HARBOR PLACE, PALM HARBOR
914 HARBOR CIRCLE
待售
$970,000
房屋
4 贝兹 · 3 浴室 · 2,764 平方英尺
OZONA SHORES 1ST ADD, PALM HARBOR
201 LAGOON DRIVE
-$1
待售
$734,999
房屋
5 贝兹 · 3 浴室 · 2,492 平方英尺
GROVES AT COBBS LANDING, PALM HARBOR
3040 WINDRIDGE OAKS DRIVE
待售
$749,900
房屋
4 贝兹 · 3 浴室 · 2,215 平方英尺
TRAILS WEST, DUNEDIN
1620 COUNTRY LANE
待售
$615,000
房屋
4 贝兹 · 2 浴室 · 2,226 平方英尺
WESTLAKE VILLAGE, PALM HARBOR
10 LINDEN LANE
待售
$975,000
房屋
6 贝兹 · 5 浴室 · 3,416 平方英尺
SUTHERLAND TOWN OF, PALM HARBOR
551 OMAHA STREET
待售
$649,000
房屋
4 贝兹 · 3 浴室 · 2,728 平方英尺
SPANISH ACRES, DUNEDIN
2178 MARQUITA DRIVE
待售
$719,900
房屋
3 贝兹 · 2 浴室 · 2,356 平方英尺
INDIAN TRAILS, PALM HARBOR
1419 INDIAN TRAIL S

此地址周边市场

同区域的实时数据。
查看全部

The multiple listing information is provided by the Stellar MLS from a copyrighted compilation of listings. The compilation of listings and each individual listing are ©2026-present Stellar MLS. All Rights Reserved. The information provided is for consumers' personal, noncommercial use and may not be used for any purpose other than to identify prospective properties consumers may be interested in purchasing. All properties are subject to prior sale or withdrawal. All information provided is deemed reliable but is not guaranteed accurate, and should be independently verified. Listing courtesy of: RE/MAX REALTEC GROUP INC