特性
探索我们的清单
出售房产
免费房屋估价
聯繫
告诉我们您的需求

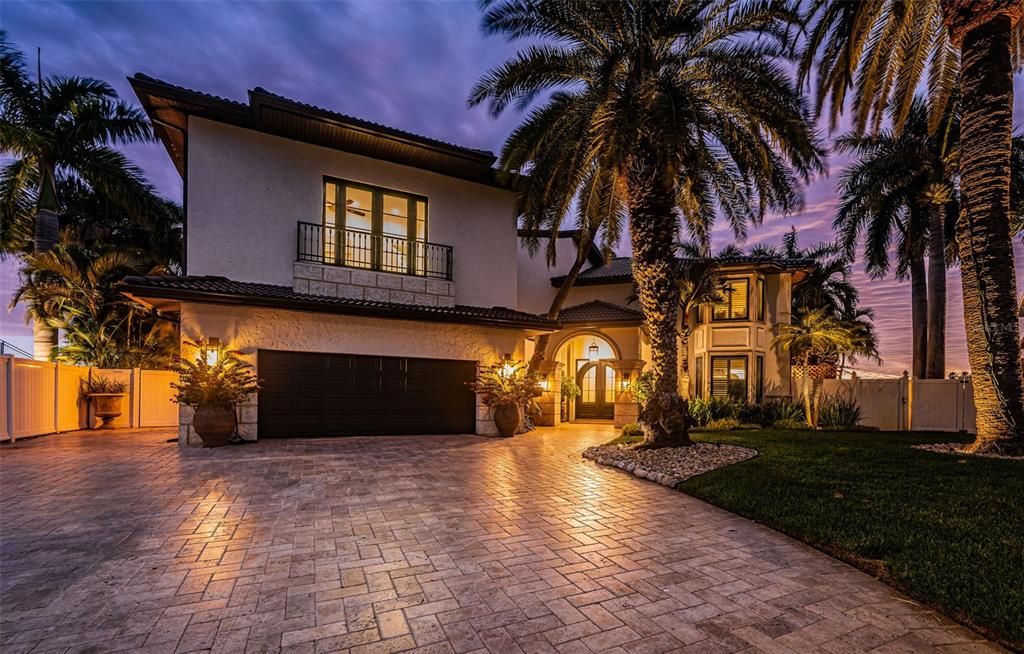
7800 9TH AVENUE S

房屋 最近售出
$5,525,000

BTC: 86.05919003

ETH: 2,903.85989993

发售日期: 2026-06-26
109 天
滨水区
5 贝兹
4 浴室
6,032 平方英尺

总览

COASTAL CONTEMPORARY LUXURY WITH A UNIQUE TUSCAN APPEAL! Step into a waterfront estate that will raise your senses of sight, sound and touch! Originally built in 1961 but has been rebuilt in 2006. Exquisitely detailed exterior finishes introduce a stately 12ft-high covered entry with splendid arched steel double doors. Inside, discover a spectacular, intricately woven floorplan with dramatic arches, brilliant custom wall finishes, elegant wood flooring, lovely alcoves, superb built-ins and extraordinary woodwork. The expansive great room with its substantial 11ft-high wood ceilings, radiant lighting and cast stone fireplace wall with built-ins, is defined by an amazing wall of 9ft tall sliding glass doors that deliver unforgettable views of the waterfront. The sumptuous open-concept gourmet designer kitchen is a feast of culinary form and function – with aged wood-beamed ceilings, thick Italian marble surfaces, coastal-white raised-panel cabinetry, Wolf/Miele appliances, Bertazzoni gas cooking center, a 3-unit refrigeration wall, full-height wine chiller, huge hammered-copper exhaust, inspired designer lighting, and an incredible island bar with copper farmhouse sink and Italian Marble Waterfall counters (built over a sturdy ancient altar!). You’ll appreciate the fine butler’s pantry and adjacent full-size luxury pool bath. The generous waterfront dining area features two access point to the pool deck. Overlooking the water and opening to a sizable covered deck, the large owner’s suite with dedicated seating area is a welcoming way to begin and end your day. The owner’s bath enjoys beautiful Italian marble surfaces, dual vanities, a dedicated morning bar, an eye-catching all-marble rainshower with digital controls, and a fabulous walk-in closet with built-ins and wonderful center dresser. Upstairs you’ll find an astonishing custom game room with luxurious professional bar; boasting posh wainscoting, rich granite surfaces, custom cabinetry, extensive beverage chilling/refrigeration and surround sound, this will be everyone’s favorite stop to watch the ball game. Step out to the 42ft-wide, 400sqft+ covered balcony and enjoy commanding, panoramic views of the waterfront. Offering an alternative experience, the waterfront fitness room and casual sitting area is a great place to exercise and relax. Two spacious bedrooms share a 20ft-wide waterfront balcony with terrific open water views. A 3rd bedroom is joined to an inviting common sitting area, while the resplendent 4th bedroom provides a Juliette balcony. All bathrooms are lavish in their appointments. Out back you’ll be captivated by a dazzling waterfront setting – a towering 13ft-high 400sqft covered deck with roomy lounging/dining areas and built-in gas cooking center, transitions to a striking Pebbletec pool/spa and your sweeping open water vistas. Impressive travertine paver walkways run the width of the home and are complemented by lush, private subtropical landscaping. You’ll love the dedicated covered waterfront dining area – ideal for large gatherings. The exceptional composite dock features a true rarity, two permanently covered boat lifts with walkway access to both sides of both lifts! Lighting automation, whole house audio, solar electric power and battery backup, and so much more. A magnificent home and tremendous value for all it has to offer. Dimension are estimates, buyer to verify.

位置

详情

类型:
Residential
停车:
Driveway / Garage Door Opener
建造年份:
2006
地段:
0.26 英亩
暖气:
Central / Electric / Zoned
价格/平方英尺:
$953
冷气:
Central Air / Zoned
HOA:
没有数据

亮点

Annual tax
$23,924
2025
Pool
Deck
View
Water
Waterfront
Waterfront, Intracoastal Waterway
Garage
2 car garage
Pets
Allowed
更多事实和特点
  • 地板

    • Carpet

    • Engineered Hardwood

    • Marble

    • Travertine

    暖气

    • Central

    • Electric

    • Zoned

    冷气

    • Central Air

    • Zoned

    设备

    • Bar Fridge

    • Convection Oven

    • Dishwasher

    • Disposal

    • Dryer

    • Freezer

    • Gas Water Heater

    • Ice Maker

    • Indoor Grill

    • Microwave

    • Range

    • Range Hood

    • Refrigerator

    • Tankless Water Heater

    • Washer

    • Water Softener

    • Wine Refrigerator

    其他室内特点

    • Built-in Features

    • Cathedral Ceiling(s)

    • Ceiling Fan(s)

    • Chair Rail

    • Crown Molding

    • Dry Bar

    • Eating Space In Kitchen

    • High Ceilings

    • Kitchen/Family Room Combo

    • Living Room/Dining Room Combo

    • Open Floorplan

    • Primary Bedroom Main Floor

    • Solid Surface Counters

    • Solid Wood Cabinets

    • Split Bedroom

    • Stone Counters

    • Thermostat

    • Tray Ceiling(s)

    • Vaulted Ceiling(s)

    • Walk-In Closet(s)

    • Wet Bar

    • Window Treatments

    卧室和浴室

    • 卧室: 5

    • 洗手间: 1

    • 完整的浴室: 4

  • 停车

    • Driveway

    • Garage Door Opener

    房屋

    • 等级: Two

    • 私人泳池: 是

    • 外观特征: Balcony / French Doors / Hurricane Shutters / Irrigation System / Lighting / Outdoor Grill / Outdoor Kitchen / Outdoor Shower / Private Mailbox / Rain Gutters / Sliding Doors

    地段

    • 地段: 0.26 英亩

    其他财产信息

    • 包裹编号: 253115840960020200

    • 分区: SFR

  • 类型与风格

    • 财产种类: Residential

    • 属性子类型: Single Family Residence

  • 公益

    • BB/HS Internet Available

    • Cable Available

    • Cable Connected

    • Electricity Available

    • Electricity Connected

    • Fire Hydrant

    • Natural Gas Available

    • Natural Gas Connected

    • Propane

    • Public

    • Sewer Available

    • Sewer Connected

    • Sprinkler Recycled

    • Street Lights

    • Water Available

    • Water Connected

  • 其他财政信息

    • 年税额: $23,925

  • 来源细节

    • MLS ID: TB8457284

    其他详情

    • 建筑材料: Block / Stucco

    • 基金会详情: Slab

    • 壁炉功能: Family Room / Gas

    • 洗衣功能: Inside / Laundry Room

    • 地段特征: Cul-De-Sac / Flood Insurance Required / FloodZone / City Lot / In County / Landscaped

    • 天井和门廊特色: Covered / Deck / Front Porch / Patio / Porch / Rear Porch

    • 泳池特色: Deck / Gunite / Heated / In Ground / Lighting / Outside Bath Access / Salt Water / Tile

    • 窗户功能: Aluminum Frames / Double Pane Windows / Drapes / Insulated Windows / Rods / Shutters / Storm Window(s) / Thermal Windows / Window Treatments

    • 方向面: North

    • 其他结构: Outdoor Kitchen / Shed(s)

    • 建筑风格: Custom

    • 滨水区: 是

    • 壁炉: 是

    • 水体名称: BOCA CIEGA BAY

    • 车库空间: 2

    • 附属车库: 是

    • 车库: 是

    • 生活区域: 6032

    • 水源: Public

    • 地块大小: 104 x 120

    • 细分名称: SOUTH CSWY ISLE YACHT CLUB ADD

私人咨询
与这套房产的专属顾问沟通。
户型图、HOA 文件、未公开挂牌的对比房源、安排私人看房——一条消息直达当地专家。

类似这套

最近售出
$4,000,000
房屋
5 贝兹 · 4 浴室 · 5,148 平方英尺
SUNSET BEACH, TREASURE ISLAND
8099 BAYSHORE DRIVE
最近售出
$4,310,000
房屋
5 贝兹 · 3 浴室 · 3,763 平方英尺
SOUTH CSWY ISLE YACHT CLUB 4TH ADD, ST PETERSBURG
1372 80TH STREET S
最近售出
$4,122,500
房屋
8 贝兹 · 8 浴室 · 9,301 平方英尺
PASADENA POINT ESTATES PH II, GULFPORT
6129 PASADENA POINT BOULEVARD
最近售出
$5,000,000
房屋
4 贝兹 · 4 浴室 · 5,253 平方英尺
BAHIA SHORES 6TH ADD, ST PETE BEACH
5845 BAHIA WAY S
最近售出
$5,700,000
0 room(s) · 6,612 平方英尺
BEACH PLAZA SEC OF ST PETE BEACH, ST PETE BEACH
6901 SUNSET WAY
最近售出
$5,700,000
商业的
0 room(s) · 6,612 平方英尺
BEACH PLAZA SEC OF ST PETE BEACH, ST PETE BEACH
6901 SUNSET WAY
最近售出
$4,450,000
房屋
3 贝兹 · 3 浴室 · 4,204 平方英尺
BOCA CIEGA PASS SUB, TREASURE ISLAND
9924 GULF BOULEVARD
最近售出
$4,400,000
房屋
4 贝兹 · 4 浴室 · 5,287 平方英尺
BAHIA SHORES, ST PETE BEACH
5850 BAHIA WAY S WAY

此地址周边市场

同区域的实时数据。
查看全部

The multiple listing information is provided by the Stellar MLS from a copyrighted compilation of listings. The compilation of listings and each individual listing are ©2026-present Stellar MLS. All Rights Reserved. The information provided is for consumers' personal, noncommercial use and may not be used for any purpose other than to identify prospective properties consumers may be interested in purchasing. All properties are subject to prior sale or withdrawal. All information provided is deemed reliable but is not guaranteed accurate, and should be independently verified. Listing courtesy of: CENTURY 21 JIM WHITE & ASSOC