特性
探索我们的清单
出售房产
免费房屋估价
聯繫
告诉我们您的需求

7818 TROON COURT

房屋 合同活跃
$675,000

BTC: 8.11883570

ETH: 254.71698113

新
滨水区
2 贝兹
2 浴室
1,778 平方英尺

总览

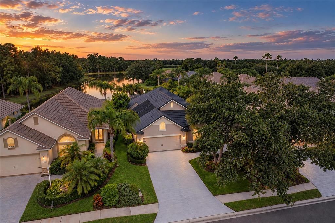
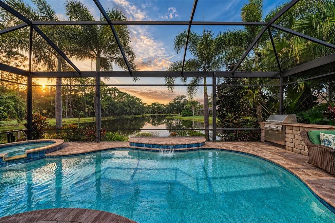
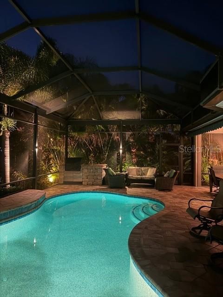
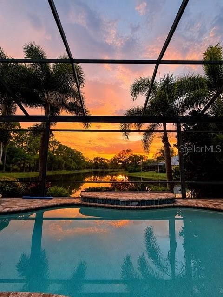
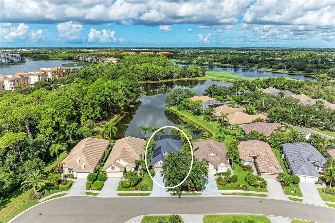
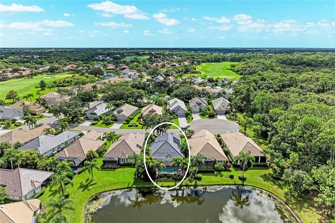
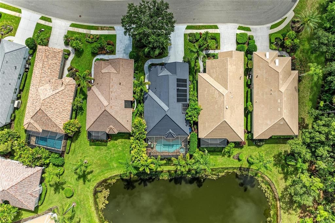
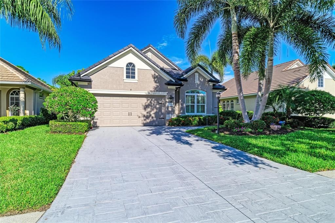
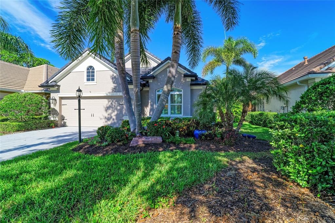
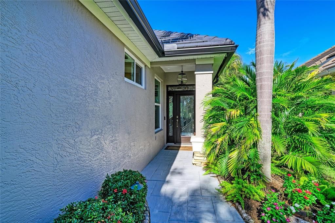
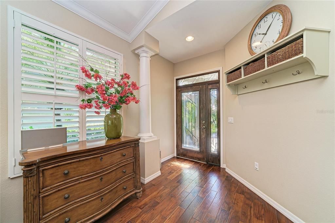
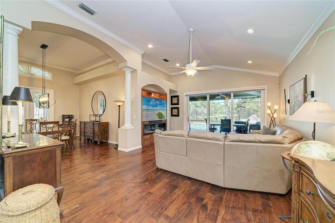
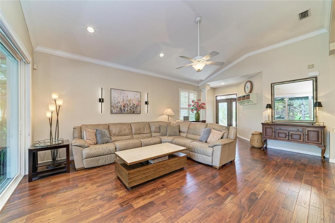
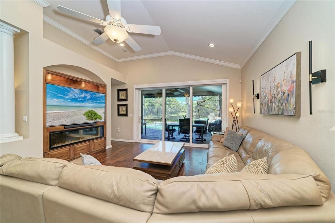
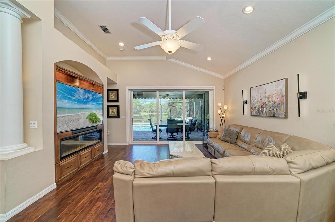
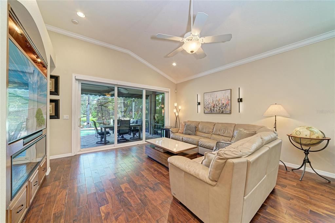
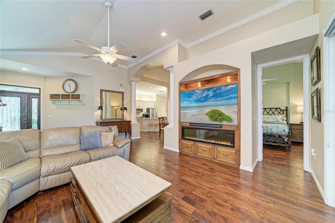
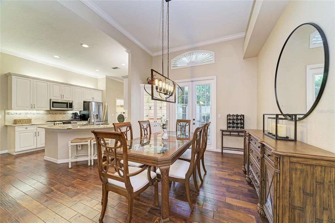
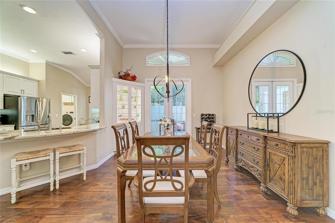
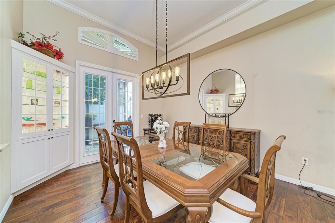
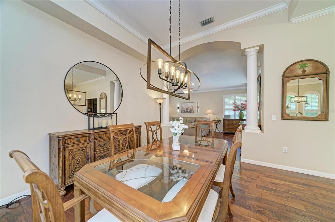
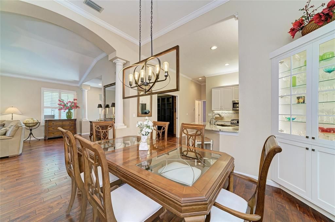
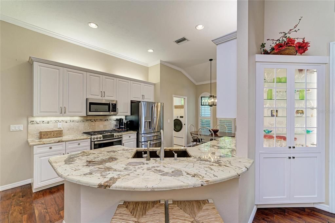
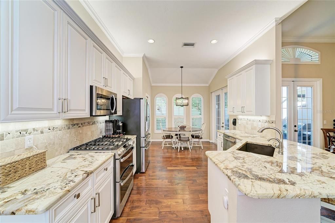
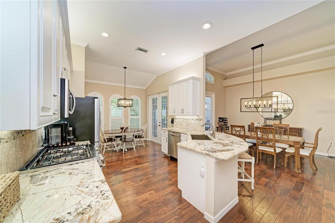
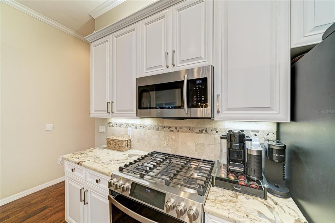
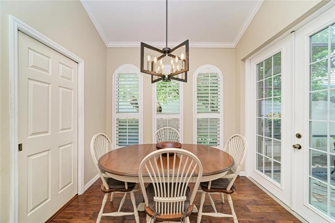
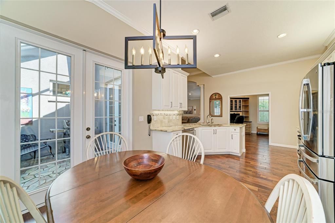
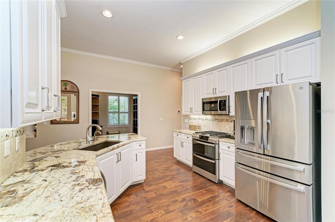
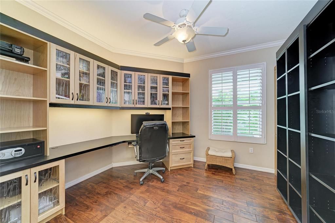
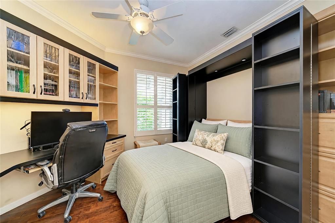
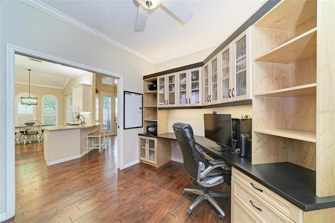
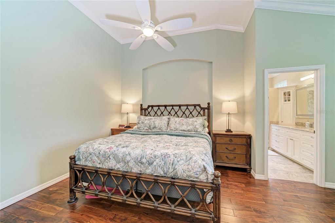
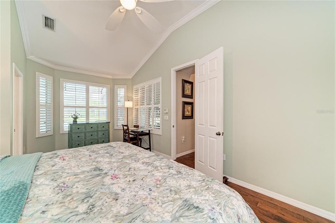
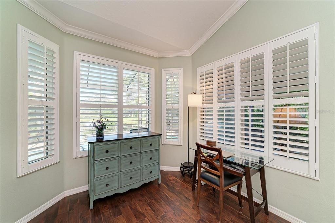
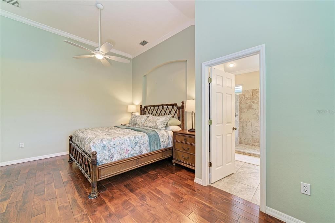
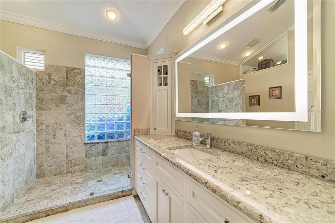
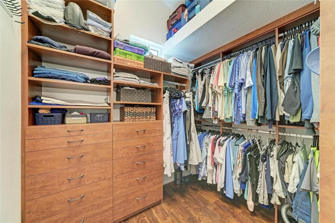
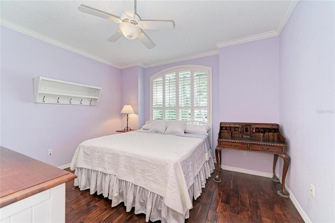
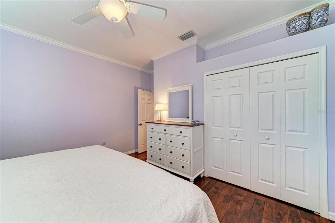
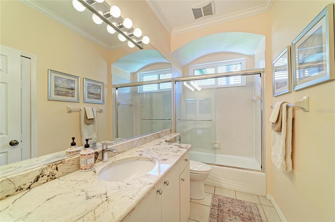
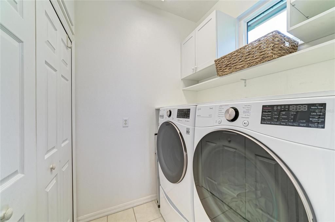
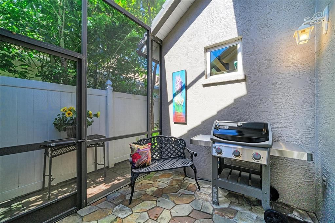
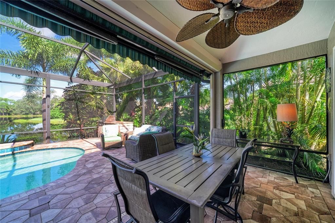
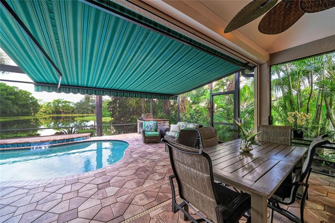
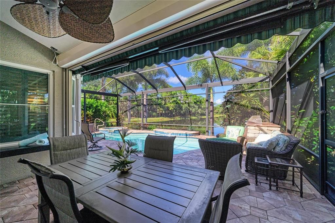
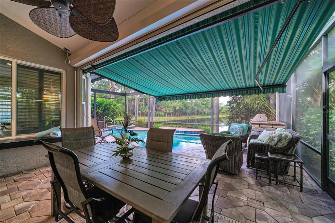
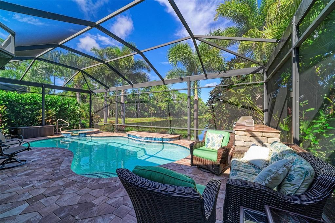
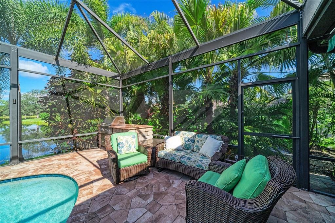
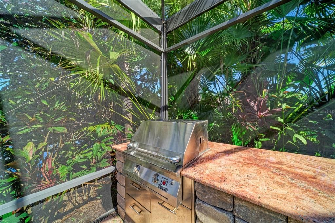
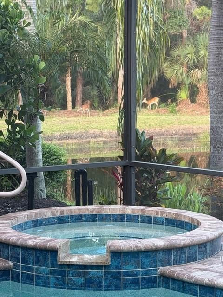
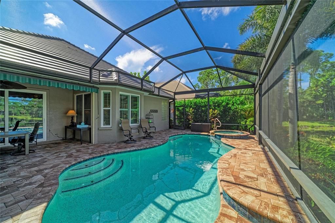
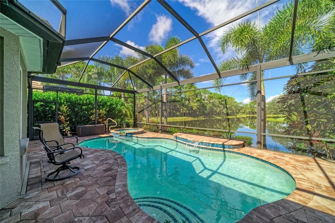
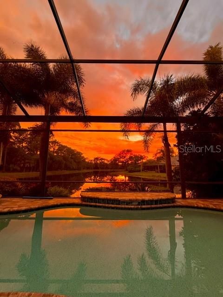
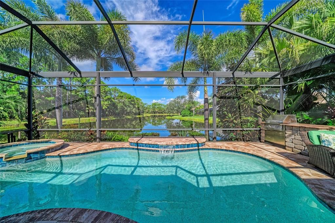
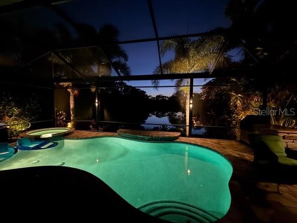
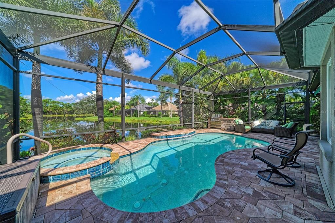
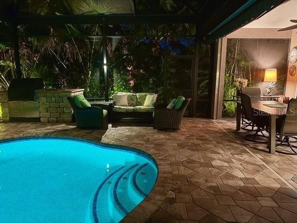
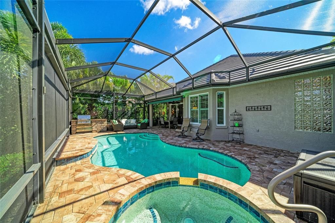
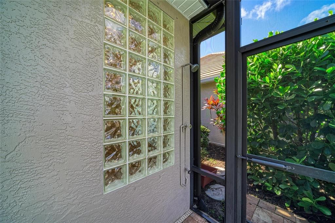
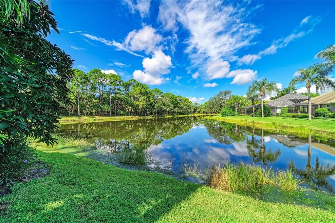
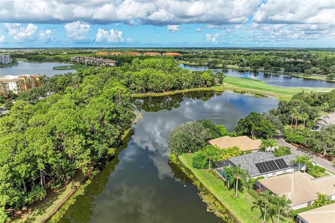
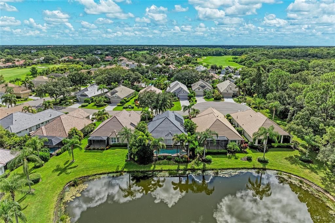
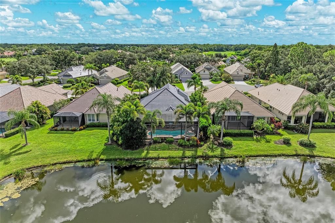
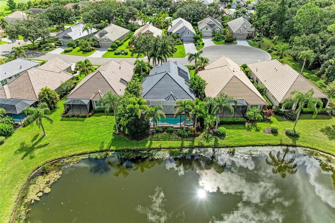
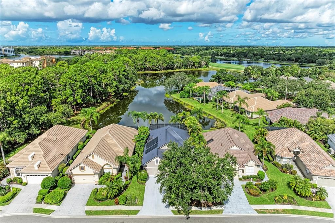
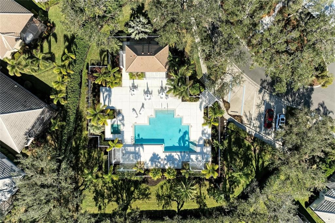
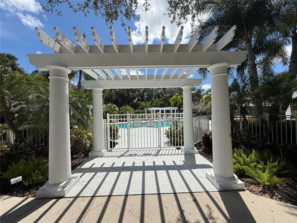
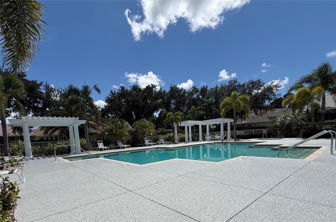
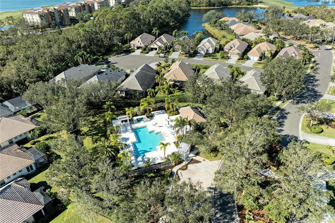
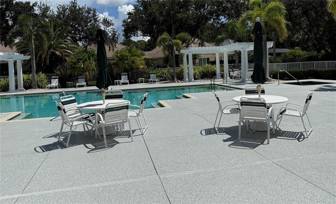
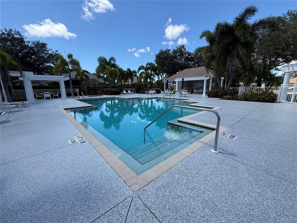
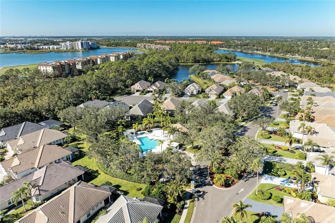
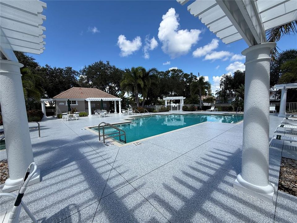
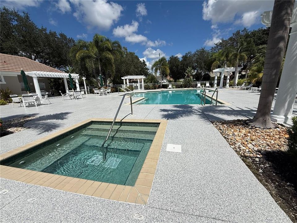
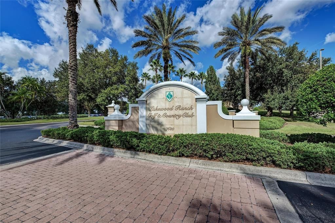
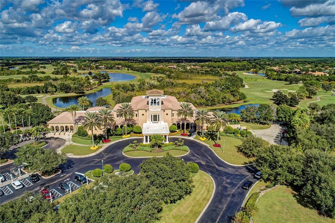
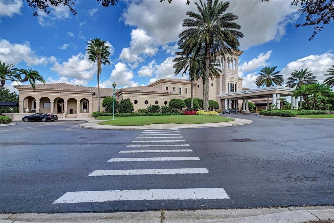
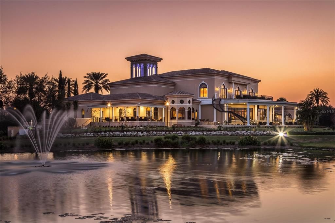
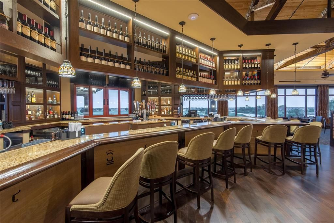
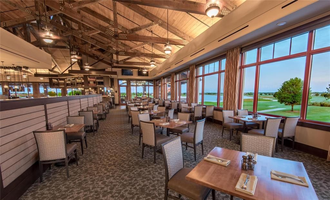
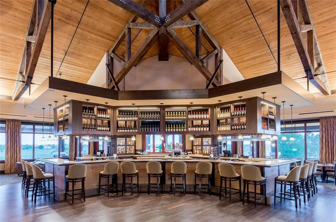
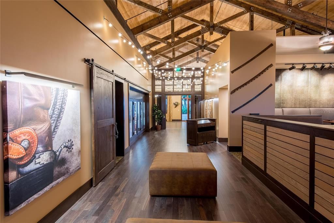
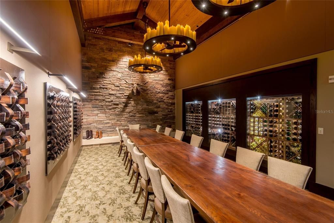
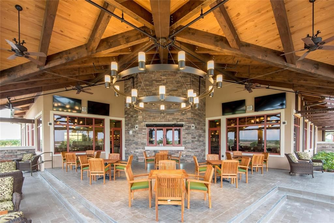
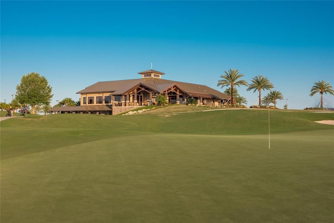
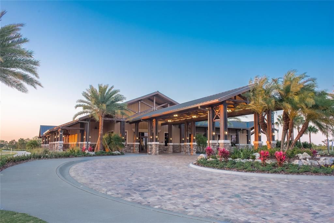
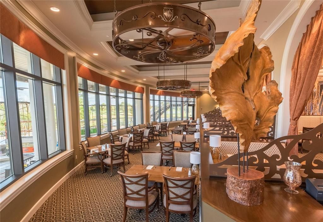
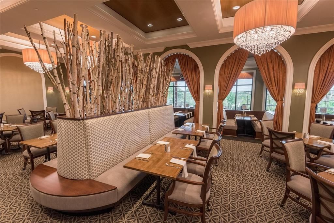
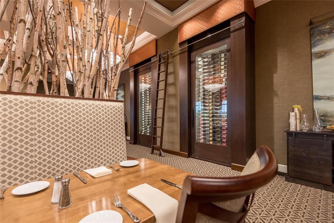
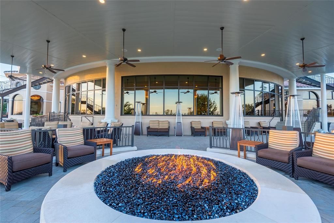
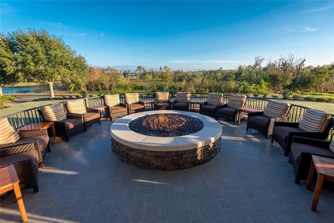
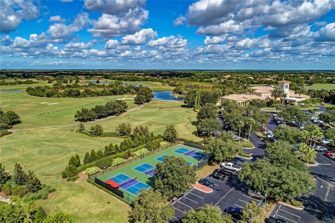
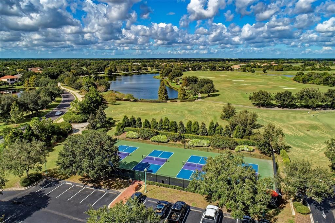
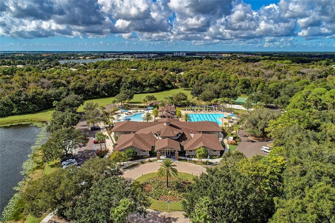
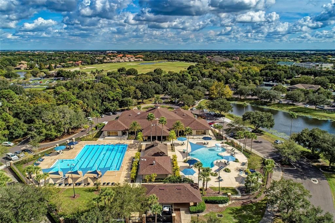
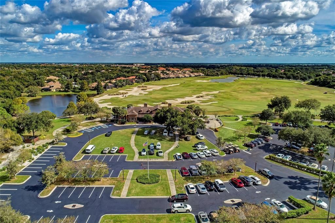
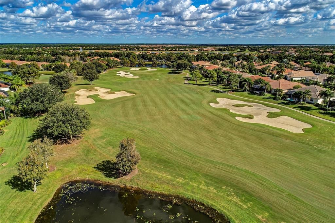
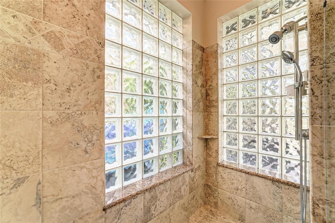
Under contract-accepting backup offers. Luxurious upscale one-story pool home with gorgeous lake views located off a cul-de-sac within the maintenance-free Muirfield neighborhood of the gated Lakewood Ranch Country Club. Landscaped to maximize privacy, this move-in ready stunning residence includes many updates (see attached updates list) and is impeccably maintained, 1,778 square feet of living space, two bedrooms plus an office/den with Murphy bed and custom-built desk and cabinets, two baths, two-car garage with epoxy flooring and EV charging outlet, inside laundry room with gas dryer, large kitchen with breakfast nook/dinette, and screened-in saltwater solar-heated pool/spa. As you go through the front door, your eyes are drawn to the high vaulted ceiling, bright natural light, walnut-stained acacia hardwood flooring, spacious open living area with living, dining and kitchen all flowing together, crown molding and plantation shutter throughout, recessed lighting, lighted ceiling fans and a split bedroom floor plan. An entertainer’s dream, the gourmet kitchen is outfitted with granite countertops, wood cabinets with an abundance of storage space including wooden pantry shelving, under-cabinet lighting, tile backsplash, stainless steel appliances with gas stove and breakfast bar. There is plenty of space for family meals in the beautiful dining room, designed with a custom-built corner China cabinet. Just off the dining room and breakfast nook, enjoy the screened lanai, designed with slate flooring and gas grill. The living room offers ample space for your family gatherings, while enjoying the ambiance of the electric fireplace and poolside view. Off the main living area, go into the owner’s retreat with high ceilings, an en-suite luxurious bath with walk-in tiled shower, granite counters, built-in corner shelves and a large walk-in closet with redesigned custom-built cabinets to provide maximum storage. The guest bedroom offers privacy with an adjacent bath for your family and guests. Go outside and enjoy outdoor living at its finest, with a screened-in saltwater solar-heated pool and spa, covered lanai with motorized retractable awning, outdoor built-in grill, outdoor shower, privacy landscaping, accent lighting and a million-dollar water view. Additional updates include hurricane-rated impact windows and sliders, metal motorized lanai shutter, decorative hurricane impact front door and hurricane-rated garage door, new tile roof (2025), new air-conditioning unit (2026), tankless gas water heater, pull-down shades over living room sliders, retractable invisible front door screen, 10 closed-door garage storage closets, garage refrigerator, four garage ceiling bike storage units and outdoor accent lighting in the front, back and inside lanai. This home has it all! The HOA fees include lawn care, mowing, pruning, irrigation and yard light maintenance, and access to the community swimming pool and spa. The furniture is optional to purchase separately. The community offers non-mandatory access to membership opportunities to Lakewood Ranch Golf & Country Club, which includes a state-of-the-art fitness center, clubhouses, junior Olympic-sized pool, four 18-hole championship golf courses, tennis, pickleball and more. Lakewood Ranch is the #1 top-selling multi-generational planned community in the country with shopping, dining, A-rated schools, and Sarasota’s renowned and top-rated beaches. Schedule your private appointment today to see this amazing home.

位置

详情

类型:
Residential
停车:
Covered / Driveway / Electric Vehicle Charging Station(s) / Garage Door Opener
建造年份:
1999
地段:
0.15 英亩
暖气:
Central / Electric / Natural Gas
价格/平方英尺:
$380
冷气:
Central Air
HOA:
$728

Valuation

Our model vs. what's actually selling nearby.
Estimate
$479,000
$388K – $542K
Confidence Low
List vs. estimate
$196K above estimate
List $675,000 · +40.9%
Our model says this listing is priced above recent comparable activity. Room to negotiate.
Price per sq ft
$379
+29.5% vs. city median $293
Based on
13 MLS comparables
Median of recent comparable listings. Sold comps use closing price, active listings use list price.

亮点

Annual tax
$7,544
2025
HOA
$728/qtr
24-Hour Guard, Community Pool, Escrow Reserves Fund
Pool
Auto Cleaner
View
Water
Waterfront
Lake Front
Garage
2 car garage
Furnished
Negotiable
Pets
Allowed
更多事实和特点
  • 地板

    • Ceramic Tile

    • Hardwood

    暖气

    • Central

    • Electric

    • Natural Gas

    冷气

    • Central Air

    设备

    • Dishwasher

    • Disposal

    • Dryer

    • Microwave

    • Range

    • Refrigerator

    • Tankless Water Heater

    • Washer

    其他室内特点

    • Ceiling Fan(s)

    • Crown Molding

    • Eating Space In Kitchen

    • High Ceilings

    • Living Room/Dining Room Combo

    • Open Floorplan

    • Primary Bedroom Main Floor

    • Solid Wood Cabinets

    • Split Bedroom

    • Stone Counters

    • Thermostat

    • Vaulted Ceiling(s)

    • Walk-In Closet(s)

    • Window Treatments

    卧室和浴室

    • 卧室: 2

    • 完整的浴室: 2

  • 停车

    • Covered

    • Driveway

    • Electric Vehicle Charging Station(s)

    • Garage Door Opener

    房屋

    • 等级: One

    • 私人泳池: 是

    • 外观特征: Awning(s) / Irrigation System / Lighting / Outdoor Grill / Outdoor Kitchen / Outdoor Shower / Rain Gutters / Sidewalk / Sliding Doors

    地段

    • 地段: 0.15 英亩

    其他财产信息

    • 包裹编号: 588432203

    • 分区: PDMU

  • 类型与风格

    • 财产种类: Residential

    • 属性子类型: Single Family Residence

  • 公益

    • BB/HS Internet Available

    • Cable Connected

    • Electricity Connected

    • Natural Gas Connected

    • Phone Available

    • Public

    • Sewer Connected

    • Sprinkler Recycled

    • Underground Utilities

    • Water Connected

  • 其他财政信息

    • HOA: $728

    • HOA频率: Quarterly

    • 年税额: $7,545

  • 来源细节

    • MLS ID: A4704975

    其他详情

    • 建筑材料: Block / Stucco

    • 基金会详情: Slab

    • 壁炉功能: Electric / Living Room

    • 洗衣功能: Gas Dryer Hookup / Inside / Laundry Room

    • 地段特征: Cul-De-Sac / FloodZone / In County / Landscaped / Level / Near Golf Course / Sidewalk

    • 天井和门廊特色: Covered / Patio / Rear Porch / Screened

    • 泳池特色: Auto Cleaner / Child Safety Fence / Gunite / Heated / In Ground / Lighting / Salt Water / Screen Enclosure / Solar Heat

    • 窗户功能: Shades / Shutters / Storm Window(s)

    • 方向面: East

    • 建筑风格: Florida / Traditional

    • 滨水区: 是

    • 壁炉: 是

    • 车库空间: 2

    • 附属车库: 是

    • 车库: 是

    • 生活区域: 1778

    • 水源: Public

    • 细分名称: LAKEWOOD RANCH COUNTRY CLUB VILLAGE C 3

私人咨询
与这套房产的专属顾问沟通。
户型图、HOA 文件、未公开挂牌的对比房源、安排私人看房——一条消息直达当地专家。

类似这套

新
合同活跃
$515,000
公寓/合作社
3 贝兹 · 2 浴室 · 1,983 平方英尺
MOORINGS AT EDGEWATER CONDO, LAKEWOOD RANCH
6535 MOORINGS POINT CIRCLE UNIT 101
新
合同活跃
$595,000
房屋
4 贝兹 · 3 浴室 · 3,112 平方英尺
MAGNOLIA HAMMOCK AT UNIVERSITY PLACE, BRADENTON
7411 GREEN STREET
新
合同活跃
$700,000
房屋
4 贝兹 · 3 浴室 · 2,999 平方英尺
RIVER PLACE, BRADENTON
7007 74TH STREET CIRCLE E
合同活跃
$875,000
房屋
5 贝兹 · 3 浴室 · 2,643 平方英尺
SUMMERFIELD VILLAGE SUBPHASE B U2,T326/7, BRADENTON
11234 RIVERS BLUFF CIRCLE
合同活跃
$699,000
房屋
3 贝兹 · 2 浴室 · 2,532 平方英尺
RIVER CLUB, BRADENTON
7215 PINE VALLEY STREET
-$40K
合同活跃
$510,000
房屋
4 贝兹 · 3 浴室 · 2,245 平方英尺
SUMMERFIELD VILLAGE SUBPHASE C U6B & 7B, BRADENTON
11876 HOLLYHOCK DRIVE
合同活跃
$599,000
房屋
3 贝兹 · 2 浴室 · 1,894 平方英尺
TAILFEATHER WAY AT TARA, BRADENTON
6690 TAILFEATHER WAY
-$51K
合同活跃
$499,000
房屋
3 贝兹 · 2 浴室 · 2,105 平方英尺
RIVER PLACE, BRADENTON
6918 74TH STREET CIRCLE E

此地址周边市场

同区域的实时数据。
查看全部

The multiple listing information is provided by the Stellar MLS from a copyrighted compilation of listings. The compilation of listings and each individual listing are ©2026-present Stellar MLS. All Rights Reserved. The information provided is for consumers' personal, noncommercial use and may not be used for any purpose other than to identify prospective properties consumers may be interested in purchasing. All properties are subject to prior sale or withdrawal. All information provided is deemed reliable but is not guaranteed accurate, and should be independently verified. Listing courtesy of: PREMIER SOTHEBY'S INTERNATIONAL REALTY