
特性
探索我们的清单
出售房产
免费房屋估价
聯繫
告诉我们您的需求

7830 N PITCAIRN WAY

房屋 最近售出
$272,500

BTC: 3.32317073

ETH: 112.04769737
发售日期: 2026-05-15
新
4 贝兹
2 浴室
1,708 平方英尺

总览

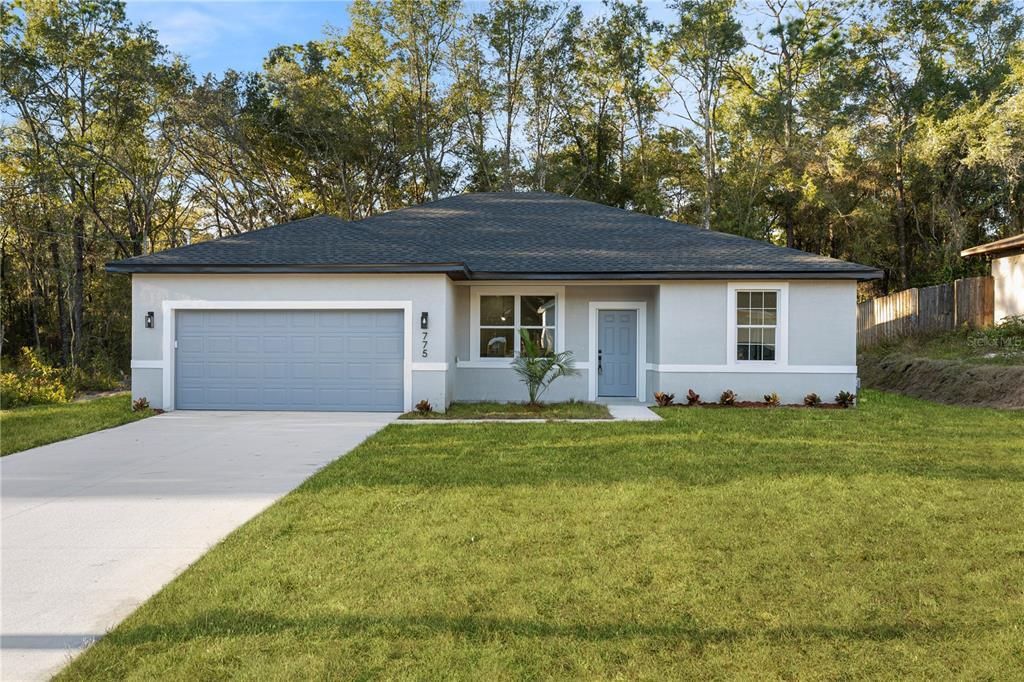
SELLER OFFERING $5,000 CLOSING COSTS - NO HOA / NO CDD - NEW CONSTRUCTION - 4 BEDROOMS 2.5 BATHROOMS - FULL APPLIANCE PACKAGE - MOVE IN READY This 2,336 sq. ft. under roof house have a welcoming open concept floor plan with modern finishes offers 4 BEDROOMS 2.5 BATHROOMS, 2 car garage, full of INCLUDED UPGRADES such as: FULL appliances package including WASHER AND DRYER, Master Bathroom with a sleek SHOWER DOOR, QUARTZ Countertop throughout the house, Garage Door Opner, vaulted ceiling / solid wood soft close cabinets in the kitchen / solid wood vanity in the bathrooms / dual sink in the master bathrooms / walk in master shower / Walk in master closet / Luxury vinyl plank flooring throughout the house / tiled bathroom floors / tiled floor to ceiling in the showers / high ceilings / luxury handles / 2 car garage / covered lanai / the windows are energy efficient. Additional features include a 2-10 HOME WARRANTY. Buyers can receive up to $1,000 in additional lender credits toward appraisal and credit report when financing through the preferred lender. Don't miss this opportunity—schedule your showing today! Some Pictures may refer to the Model Home.

位置

详情

类型:
Residential
停车:
没有数据
建造年份:
2026
地段:
0.30 英亩
暖气:
Electric
价格/平方英尺:
$160
冷气:
Central Air
HOA:
没有数据

Valuation

Our model vs. what's actually selling nearby.
Estimate
$276,245
$259K – $323K
Confidence Medium
List vs. estimate
At estimate
List $272,900 · -1.2%
List is in line with recent comparable activity.
Price per sq ft
$159
-12.5% vs. city median $182
Based on
22 MLS comparables
Median of recent comparable listings. Sold comps use closing price, active listings use list price.

亮点

Annual tax
$304
2025
Garage
2 car garage
Pets
Allowed
更多事实和特点
  • 地板

    • Vinyl

    暖气

    • Electric

    冷气

    • Central Air

    设备

    • Convection Oven

    • Dishwasher

    • Disposal

    • Dryer

    • Microwave

    • Range

    • Refrigerator

    • Washer

    其他室内特点

    • High Ceilings

    • Open Floorplan

    卧室和浴室

    • 卧室: 4

    • 洗手间: 1

    • 完整的浴室: 2

  • 房屋

    • 等级: One

    • 外观特征: Other

    地段

    • 地段: 0.30 英亩

    其他财产信息

    • 包裹编号: 18E17S100180 10130 0010

    • 分区: PDR

  • 类型与风格

    • 财产种类: Residential

    • 属性子类型: Single Family Residence

  • 公益

    • Public

  • 其他财政信息

    • 年税额: $304

  • 来源细节

    • MLS ID: O6401581

    其他详情

    • 建筑材料: Block

    • 基金会详情: Block

    • 洗衣功能: None

    • 方向面: North

    • 车库空间: 2

    • 附属车库: 是

    • 车库: 是

    • 生活区域: 1708

    • 水源: Public

    • 地块大小: 0

    • 细分名称: 000382 - CITRUS SPRINGS UNIT 18

私人咨询
与这套房产的专属顾问沟通。
户型图、HOA 文件、未公开挂牌的对比房源、安排私人看房——一条消息直达当地专家。

类似这套

最近售出
$207,000
房屋
3 贝兹 · 1 浴室 · 1,210 平方英尺
CITRUS SPGS UNIT 02, CITRUS SPRINGS
2263 W AUSTIN DRIVE
最近售出
$249,900
房屋
4 贝兹 · 2 浴室 · 1,867 平方英尺
CITRUS SPGS UNIT 20, CITRUS SPRINGS
10053 N COUNTRY CLUB WAY
最近售出
$297,665
房屋
4 贝兹 · 2 浴室 · 1,828 平方英尺
CITRUS SPRINGS, DUNNELLON
7690 N GALENA AVENUE
最近售出
$284,990
房屋
4 贝兹 · 3 浴室 · 1,902 平方英尺
CITRUS SPGS UNIT 07, CITRUS SPRINGS
7546 N SANTOS DRIVE
最近售出
$292,645
地段/土地
5.53 acres
HERNANDO
701 E OVERDRIVE LOT 16 CIRCLE
最近售出
$285,000
房屋
3 贝兹 · 2 浴室 · 1,529 平方英尺
CITRUS SPRINGS UNIT 07, CITRUS SPRINGS
7988 N TINY LILY DRIVE
最近售出
$310,000
房屋
4 贝兹 · 2 浴室 · 1,682 平方英尺
CITRUS SPGS UNIT 01, CITRUS SPRINGS
9305 N CORTLANDT DRIVE
最近售出
$232,000
房屋
3 贝兹 · 2 浴室 · 1,405 平方英尺
CITRUS SPRINGS UNIT 3, CITRUS SPRINGS
10051 N GARDNER WAY

此地址周边市场

同区域的实时数据。
查看全部

The multiple listing information is provided by the Stellar MLS from a copyrighted compilation of listings. The compilation of listings and each individual listing are ©2026-present Stellar MLS. All Rights Reserved. The information provided is for consumers' personal, noncommercial use and may not be used for any purpose other than to identify prospective properties consumers may be interested in purchasing. All properties are subject to prior sale or withdrawal. All information provided is deemed reliable but is not guaranteed accurate, and should be independently verified. Listing courtesy of: AUTHENTIC REAL ESTATE TEAM