特性
探索我们的清单
出售房产
免费房屋估价
聯繫
告诉我们您的需求

7870 TRAPANI LOOP

房屋 待售
$645,554

BTC: 7.72009089

ETH: 265.44161184
1 天
5 贝兹
3 浴室
2,858 平方英尺

总览

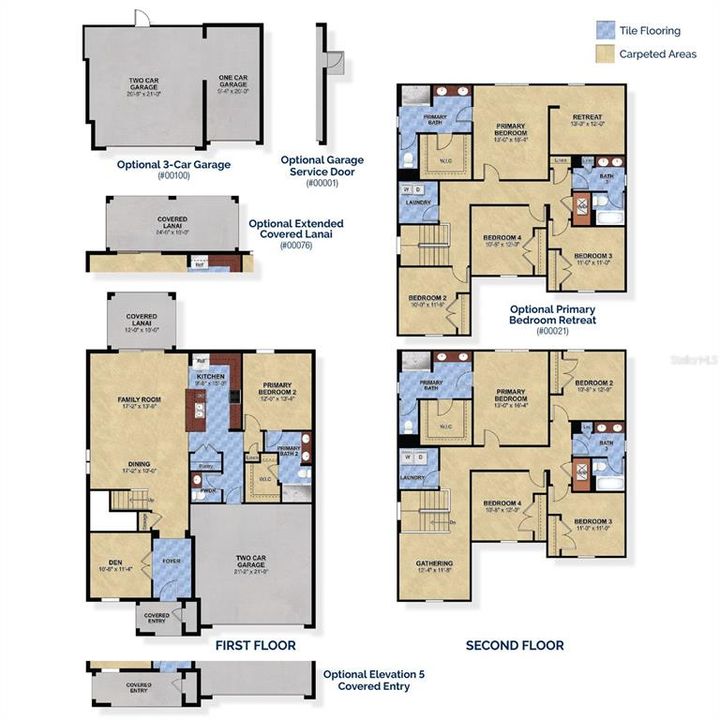
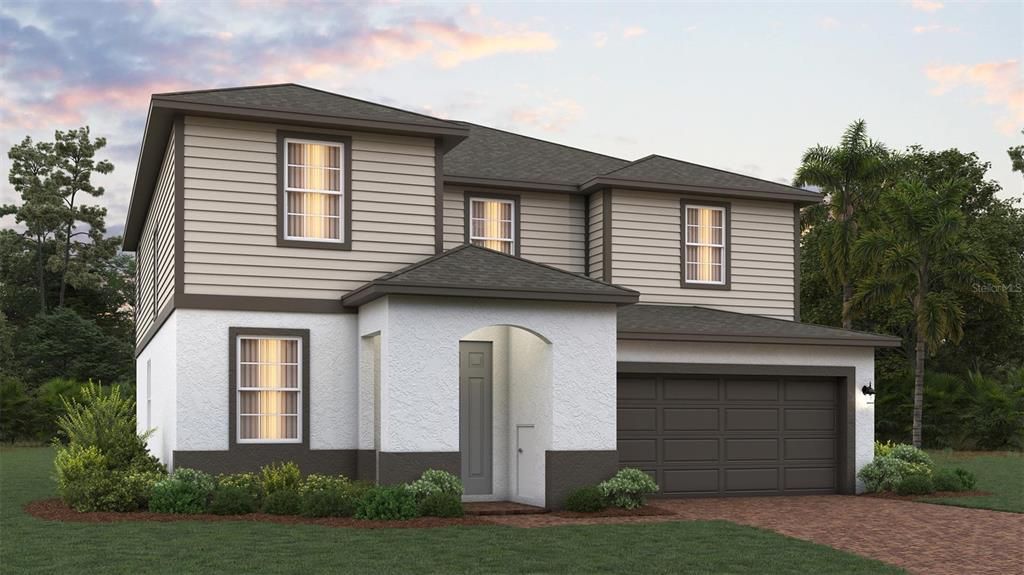
Imagine ending the year with the keys to your brand-new home! This two-story beauty offers over 2,800 sq. ft. with 5 bedrooms, 3.5 baths, with a den and a 2-car garage. Its standout feature is not one but two primary suites, each a private retreat for unwinding at the end of the day. That flexibility works whether you’re hosting extended stays, welcoming multiple generations under one roof, or simply want the luxury of choosing your favorite suite. Every room is ready for life’s big moments, from lively holiday dinners to quiet Sunday mornings. With closing before the end of the year, you can ring in the new year in a home that truly fits. Homes like this don’t wait, so schedule your tour today!

位置

佛罗里达 • CLERMONT • 34714 • 房屋 • 待售

详情

类型:
Residential
停车:
没有数据
建造年份:
2026
地段:
0.13 英亩
暖气:
Central / Electric
价格/平方英尺:
$226
冷气:
Central Air
HOA:
$103

Valuation

Our model vs. what's actually selling nearby.
Estimate
$571,315
$530K – $657K
Confidence Medium
List vs. estimate
$74K above estimate
List $645,554 · +13.0%
Our model says this listing is priced above recent comparable activity. Room to negotiate.
Price per sq ft
$225
-0.6% vs. city median $227
Based on
48 MLS comparables
Median of recent comparable listings. Sold comps use closing price, active listings use list price.

亮点

HOA
$103/mo
None
Pets
Allowed
更多事实和特点
  • 地板

    • Carpet

    • Ceramic Tile

    • Tile

    暖气

    • Central

    • Electric

    冷气

    • Central Air

    设备

    • Dishwasher

    • Disposal

    • Electric Water Heater

    • Ice Maker

    • Microwave

    • Range

    • Refrigerator

    其他室内特点

    • Kitchen/Family Room Combo

    • Open Floorplan

    • Primary Bedroom Main Floor

    • PrimaryBedroom Upstairs

    • Solid Surface Counters

    • Walk-In Closet(s)

    卧室和浴室

    • 卧室: 5

    • 洗手间: 1

    • 完整的浴室: 3

  • 房屋

    • 等级: Two

    • 外观特征: Irrigation System / Sidewalk / Sliding Doors / Sprinkler Metered

    地段

    • 地段: 0.13 英亩

    其他财产信息

    • 包裹编号: 282326001400053100

    • 分区: RES

  • 类型与风格

    • 财产种类: Residential

    • 属性子类型: Single Family Residence

  • 公益

    • Public

    • Street Lights

  • 其他财政信息

    • HOA: $103

    • HOA频率: Monthly

  • 来源细节

    • MLS ID: O6451258

    其他详情

    • 建筑材料: Block / Stucco / Vinyl Siding

    • 基金会详情: Slab

    • 洗衣功能: Inside / Laundry Room

    • 地段特征: Oversized Lot / Sidewalk

    • 天井和门廊特色: Covered / Rear Porch

    • 方向面: North

    • 建筑风格: Contemporary

    • 附属车库: 是

    • 车库: 是

    • 生活区域: 2858

    • 水源: Public

    • 地块大小: 50 x 120

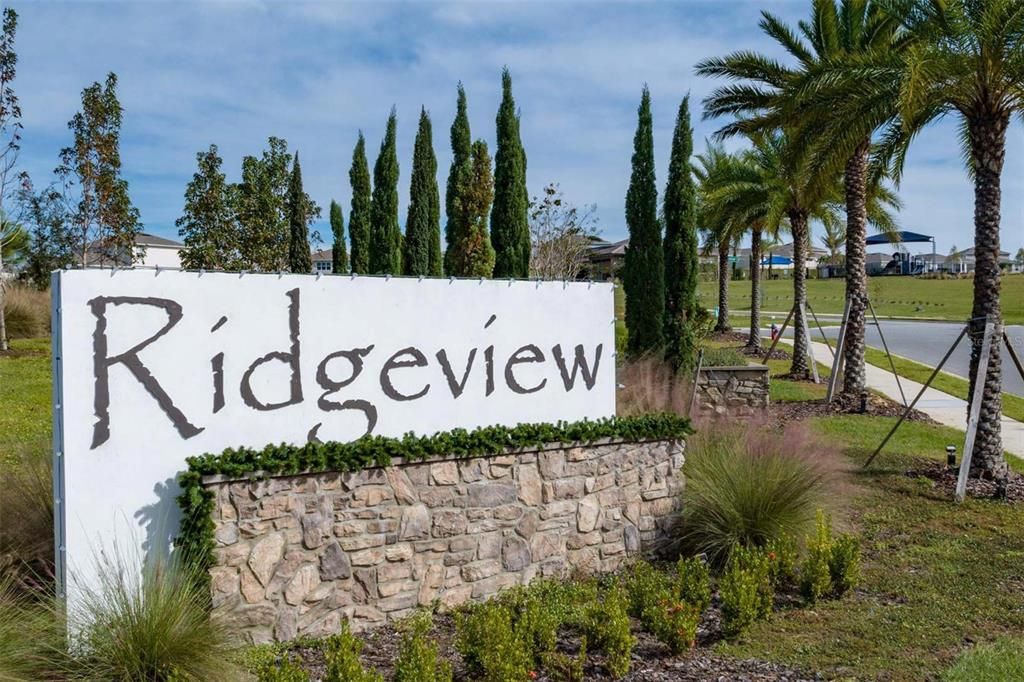
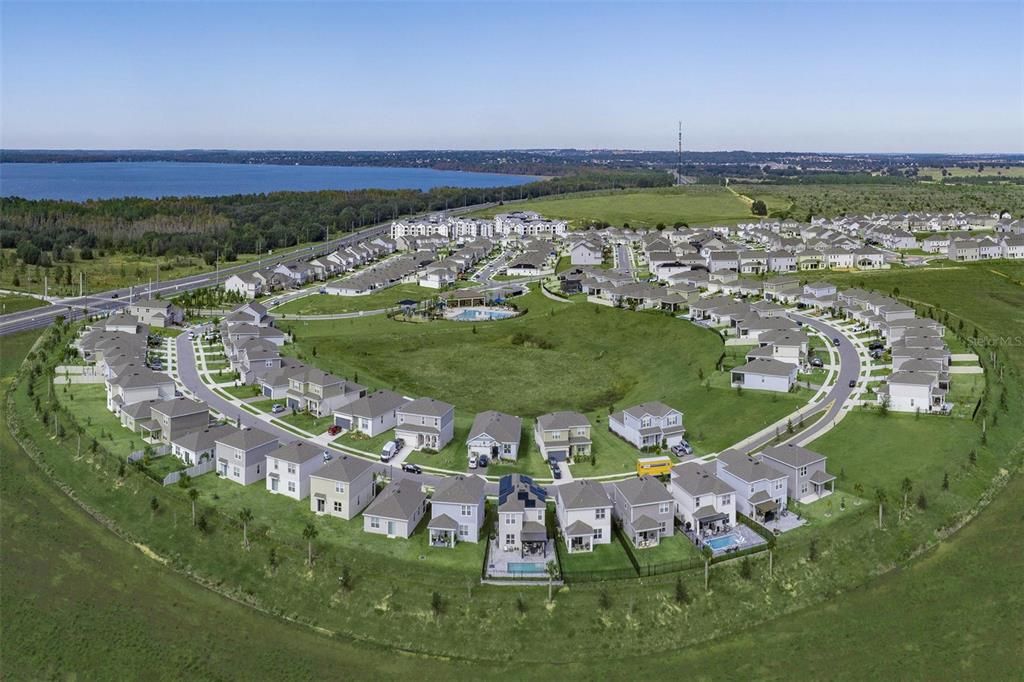
    • 细分名称: RIDGEVIEW PHASE 5

私人咨询
与这套房产的专属顾问沟通。
户型图、HOA 文件、未公开挂牌的对比房源、安排私人看房——一条消息直达当地专家。

类似这套

待售
$497,990
房屋
4 贝兹 · 3 浴室 · 1,823 平方英尺
WELLNESS WAY 40S, CLERMONT
5683 SCARLETTE WAY
待售
$473,490
房屋
3 贝兹 · 2 浴室 · 2,186 平方英尺
WELLNESS WAY 40S, CLERMONT
5984 MEDITATION DRIVE
待售
$510,490
房屋
4 贝兹 · 2 浴室 · 2,081 平方英尺
WELLNESS WAY 50S, CLERMONT
3202 MINDFULLNESS DRIVE
新
待售
$535,990
房屋
5 贝兹 · 3 浴室 · 2,601 平方英尺
WELLNESS WAY 40S, CLERMONT
5716 WORSHIP LANE
新
待售
$560,824
房屋
5 贝兹 · 3 浴室 · 2,356 平方英尺
RIDGEVIEW PHASE 5, CLERMONT
14725 CRESTAVISTA AVENUE
新
待售
$637,704
房屋
5 贝兹 · 3 浴室 · 2,911 平方英尺
RIDGEVIEW PHASE 5, CLERMONT
14604 CRESTAVISTA AVENUE
新
待售
$634,019
房屋
5 贝兹 · 3 浴室 · 2,911 平方英尺
RIDGEVIEW PHASE 5, CLERMONT
14592 CRESTAVISTA AVENUE
新
待售
$471,990
房屋
4 贝兹 · 3 浴室 · 2,366 平方英尺
SANCTUARY AT WELLNESS RIDGE 50S, CLERMONT
5299 HAVEN VIEW DRIVE

此地址周边市场

同区域的实时数据。
查看全部

The multiple listing information is provided by the Stellar MLS from a copyrighted compilation of listings. The compilation of listings and each individual listing are ©2026-present Stellar MLS. All Rights Reserved. The information provided is for consumers' personal, noncommercial use and may not be used for any purpose other than to identify prospective properties consumers may be interested in purchasing. All properties are subject to prior sale or withdrawal. All information provided is deemed reliable but is not guaranteed accurate, and should be independently verified. Listing courtesy of: TRINITY FAMILY BUILDERS LLC