特性
探索我们的清单
出售房产
免费房屋估价
聯繫
告诉我们您的需求

7908 BOWSPIRIT WAY

房屋 合同活跃
$3,250,000

BTC: 49.86192083

ETH: 1,708.15288231
17 天
4 贝兹
4 浴室
3,754 平方英尺

总览

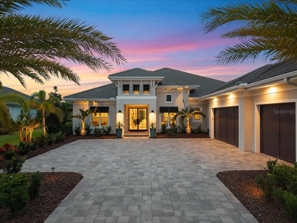
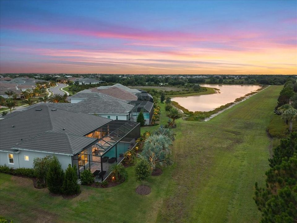
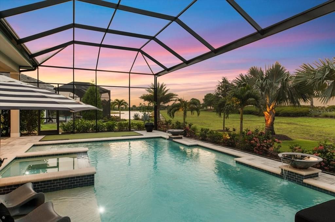
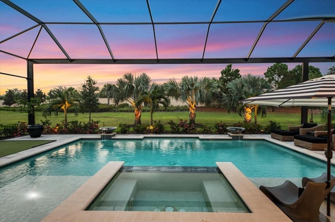
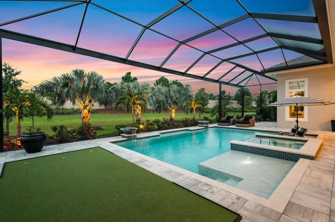
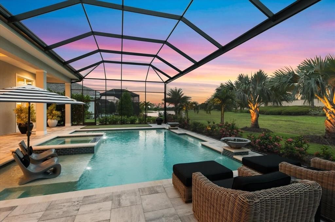
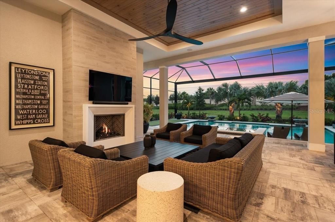
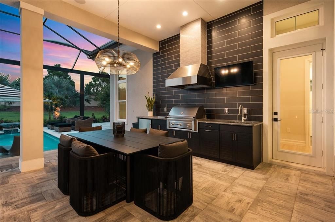
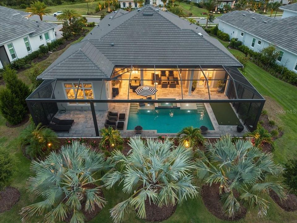
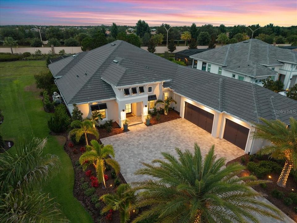
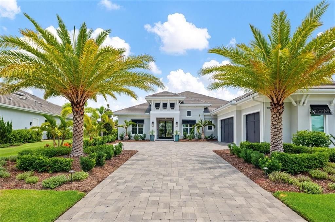
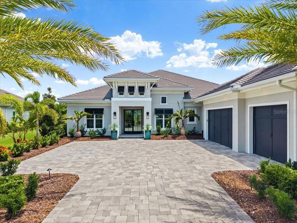
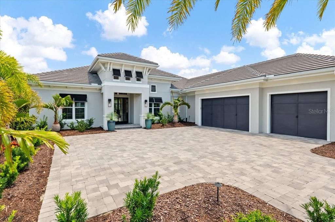
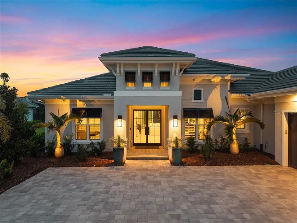
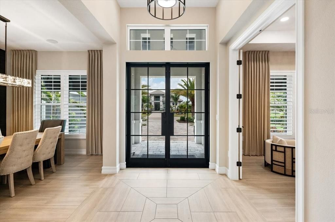
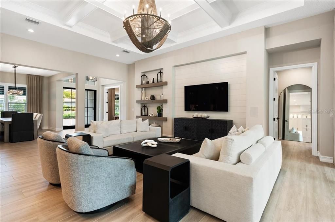
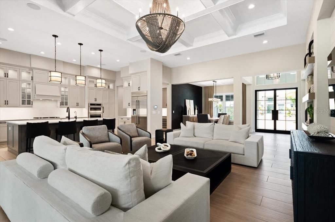
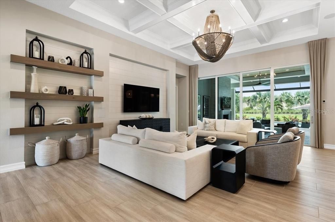
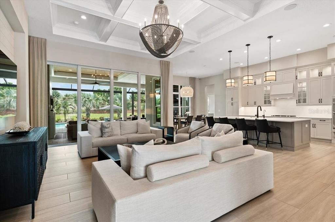
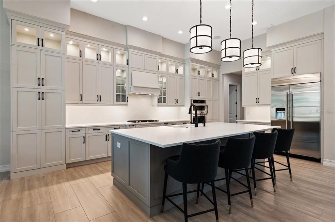
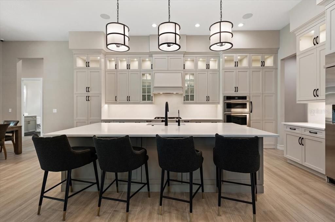
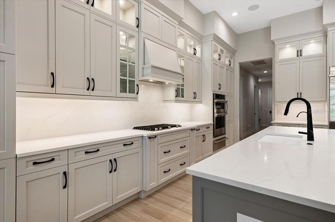
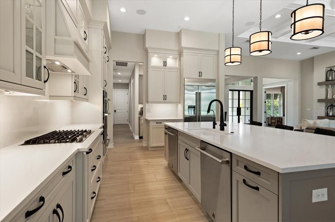
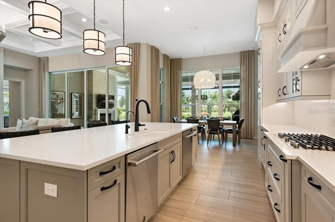
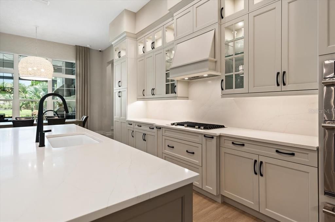
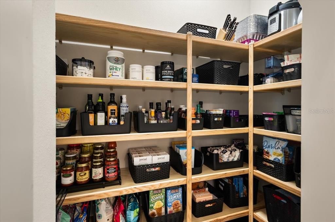
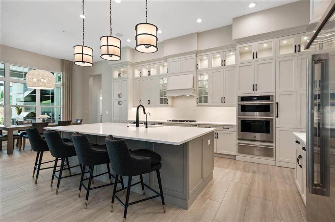
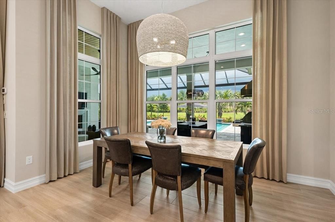
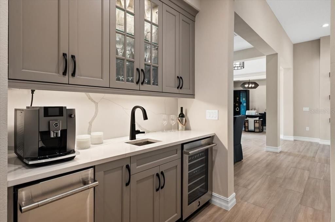
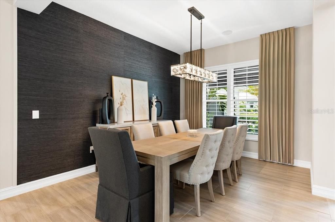
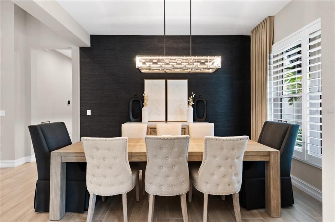
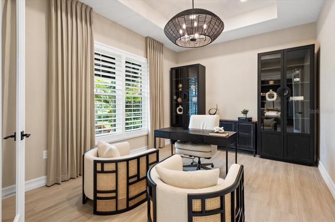
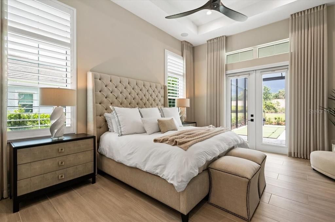
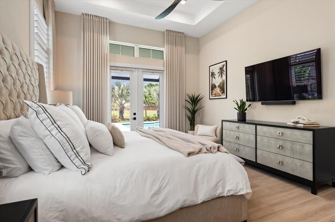
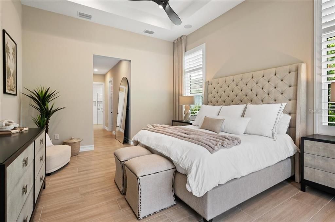
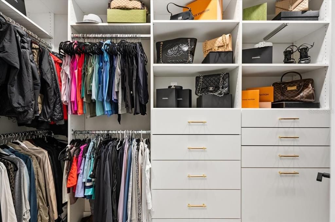
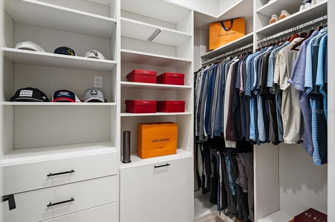
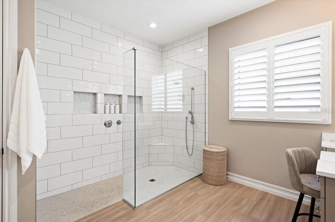
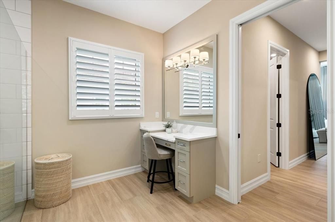
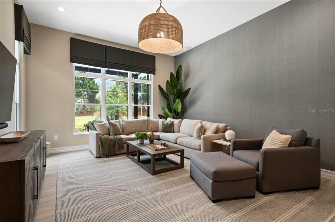
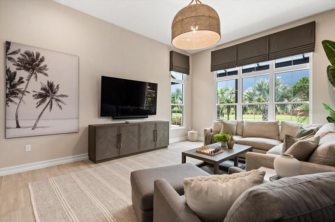
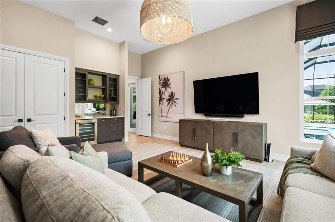
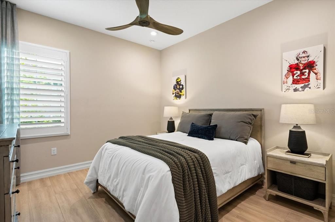
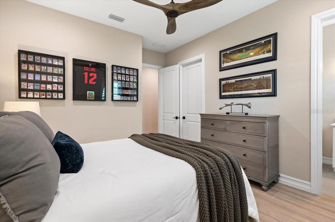
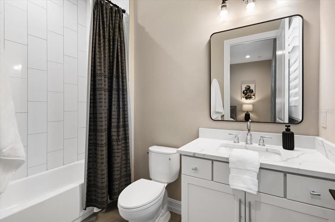
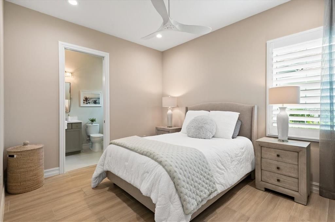
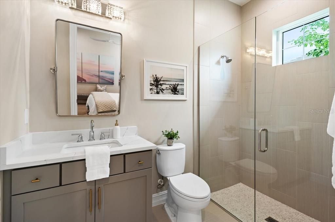
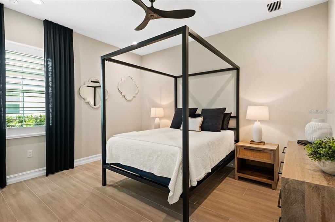
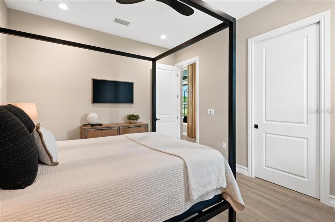
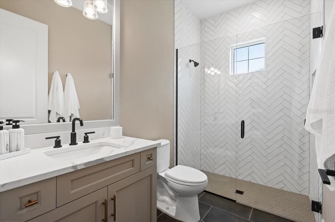
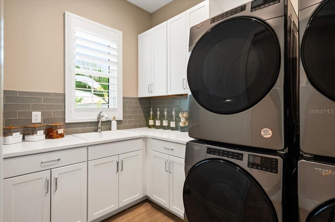
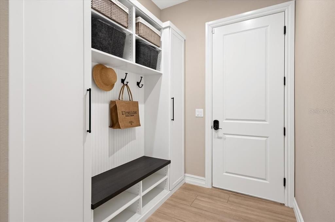
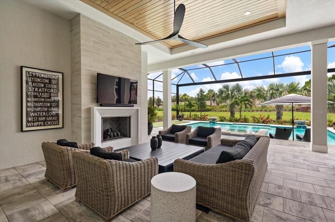
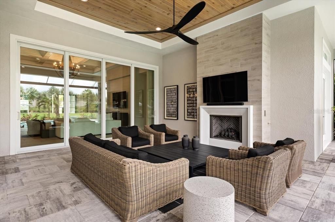
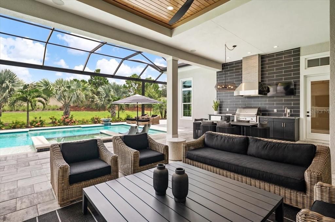
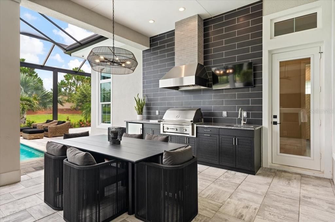
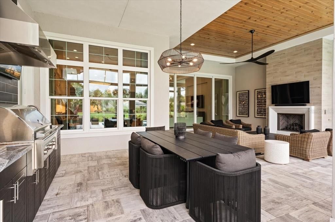
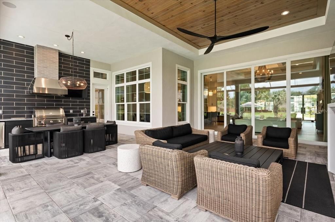
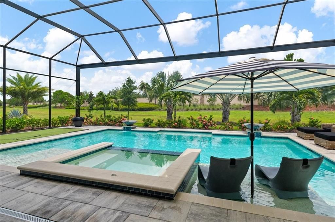
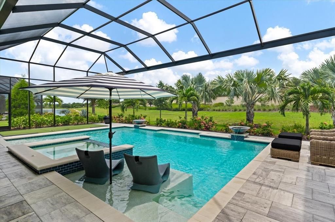
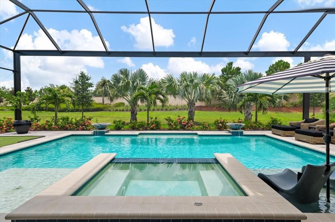
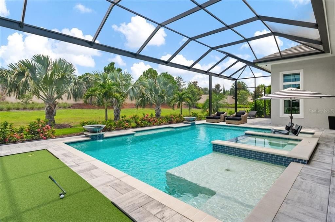
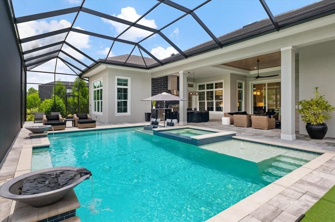
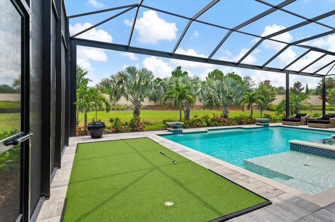
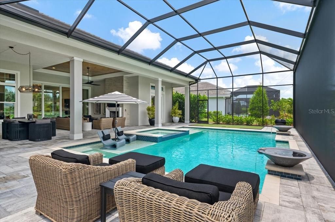
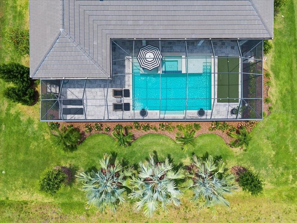
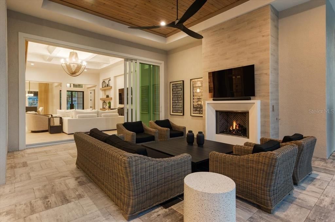
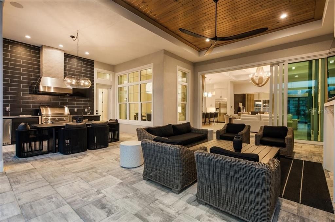
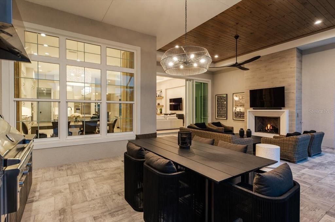
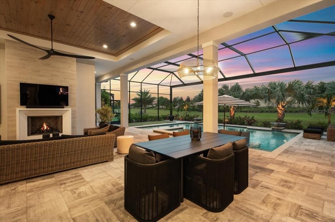
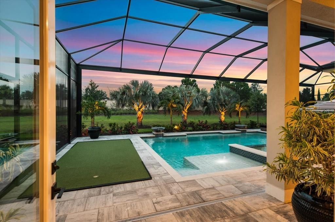
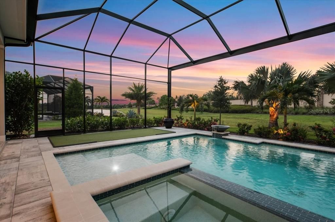
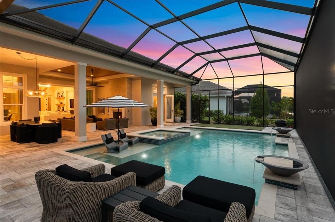
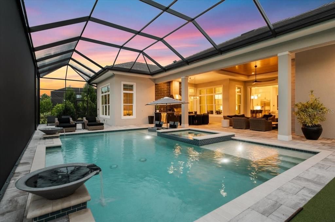
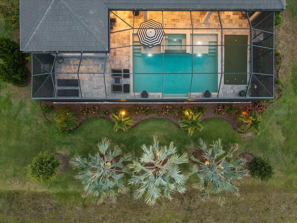
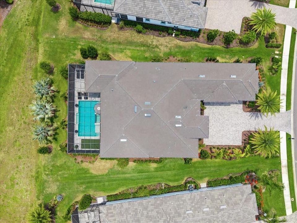
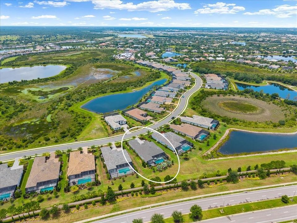
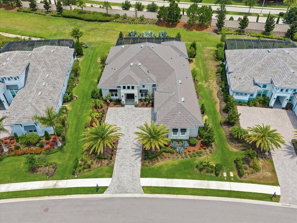
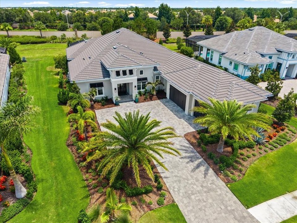
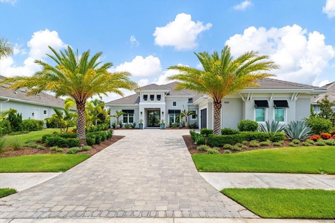
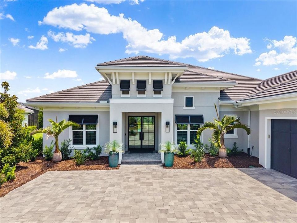
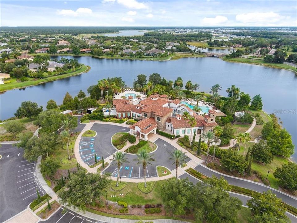
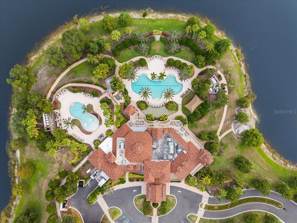
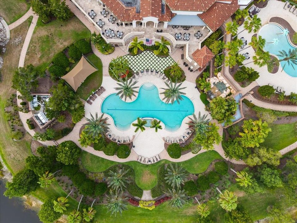
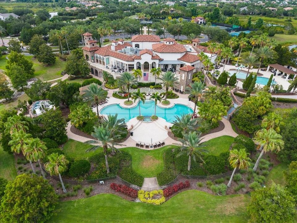
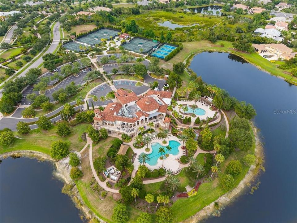
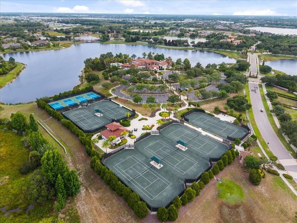
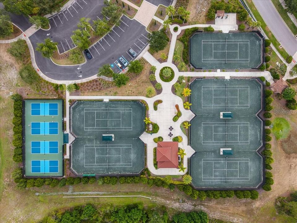
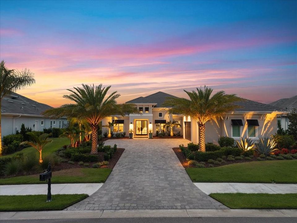
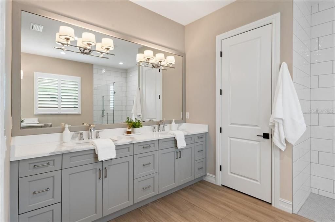
Welcome to your fully upgraded, luxurious residence in The Lake Club! This opulent home exhibits quality craftsmanship from Stock Luxury Homes across 3,754 SF of functional space including 4 true bedrooms all with walk in closets, 4 bathrooms, great room floor plan, study and bonus room with a closet so has the potential for a 5th bedroom. Sunset views overlooking the lake in the evenings to the lush surrounding landscaping, this oasis represents the best of complete PRIVACY with the luxury lifestyle in Lakewood Ranch without the wait or hassle of new construction. Enter through a custom iron door to customized interior finishes throughout with wood look porcelain plank tile, coffered ceiling, designer light fixtures, custom window treatments, custom closets, and Sonos in 7 rooms including the garage. The central great room is the ideal place to gather with a full wall of impact sliding glass doors for seamless indoor and outdoor entertaining. The outdoor oasis has a custom, heated, saltwater pool and spa that takes center stage with two sunshelfs, umbrella holders, and water feature bowls, all framed by panoramic screen enclosures that highlight the views. Also enjoy cozy evenings by the fireplace, and meals alfresco from the outdoor kitchen with Lynx grill and sideburner. Indoors you can dine in the kitchen dinette on weeknights, or in the formal dining room with designer grasscloth wallpaper for elegant occasions. The chef’s kitchen surpasses expectations with a central island, quartz counters, custom cabinetry with extra upper display cabinets, walk-in pantry with cabinetry door, an additional integrated pantry tower with roll-out shelving, reverse osmosis system, and a Jenn-Air stainless steel appliance suite including two dishwashers, gas cooktop, built-in oven and microwave set, and warming drawer. The butler’s wet bar is great for parties and even includes Jenn-Air ice maker and wine refrigerator. The primary suite with tray ceiling and French doors to the lanai also has dual walk-in closets. The en-suite bathroom is a spa experience with a long vanity of dual sinks, makeup vanity, quartz counters, and walk-in shower with full-height glass enclosure. When you need to work, the private study with double doors and designer grasscloth wallpaper is the perfect location. The expansive rear bonus room offers the ultimate flexibility with a dry bar and beverage refrigerator for entertaining and a built-in closet for storage. Guests will find comfort in three guest suites, two of which have their own private en-suite bathrooms, and the last bathroom has dual function as a pool bath. Even doing laundry is a joy in this home with two sets of stacking washer and dryer, custom cabinetry, and plenty of counter space. Don’t forget about the 3-car garage that’s completely insulation so you’ll even stay cool during the summer, EV charger pre-wire and expanded driveway. Peace of mind is secured with impact windows and doors, whole-house Aquasana water filtration and softener systems, smart home pre-wires and solid-core bedroom doors. Conveniently located, you will be mere moments away from the amenities and luxuries of award-winning Lakewood Ranch including shopping, dining, events, farmers markets, parks, and more. The Lake Club is an exclusive premier, gated community with a Grande Clubhouse, restaurant, pool, tennis, pickleball and more. It’s time to stop browsing at homes because this home has it all and is ready for you.

位置

详情

类型:
Residential
停车:
Driveway / Electric Vehicle Charging Station(s) / Garage Door Opener / Garage Faces Side / Parking Pad
建造年份:
2024
地段:
0.39 英亩
暖气:
Central
价格/平方英尺:
$866
冷气:
Central Air
HOA:
$9,033

Valuation

Our model vs. what's actually selling nearby.
Estimate
$2,385,022
$1.5M – $3.5M
Confidence Low
List vs. estimate
$864K above estimate
List $3,250,000 · +36.3%
Our model says this listing is priced above recent comparable activity. Room to negotiate.
Price per sq ft
$865
+188.4% vs. city median $300
Based on
6 MLS comparables
Median of recent comparable listings. Sold comps use closing price, active listings use list price.

亮点

Annual tax
$23,269
2025
HOA
$9,033/yr
Community Pool, Manager, Private Road
Pool
Heated
View
Pool, Water
Garage
3 car garage
Pets
Allowed
更多事实和特点
  • 地板

    • Porcelain Tile

    暖气

    • Central

    冷气

    • Central Air

    设备

    • Bar Fridge

    • Built-In Oven

    • Convection Oven

    • Cooktop

    • Dishwasher

    • Disposal

    • Dryer

    • Ice Maker

    • Kitchen Reverse Osmosis System

    • Microwave

    • Range Hood

    • Refrigerator

    • Tankless Water Heater

    • Washer

    • Water Filtration System

    • Water Softener

    • Wine Refrigerator

    其他室内特点

    • Built-in Features

    • Ceiling Fan(s)

    • Coffered Ceiling(s)

    • Crown Molding

    • Dry Bar

    • Eating Space In Kitchen

    • High Ceilings

    • Open Floorplan

    • Primary Bedroom Main Floor

    • Solid Wood Cabinets

    • Split Bedroom

    • Stone Counters

    • Tray Ceiling(s)

    • Walk-In Closet(s)

    • Wet Bar

    • Window Treatments

    卧室和浴室

    • 卧室: 4

    • 完整的浴室: 4

  • 停车

    • Driveway

    • Electric Vehicle Charging Station(s)

    • Garage Door Opener

    • Garage Faces Side

    • Parking Pad

    房屋

    • 等级: One

    • 私人泳池: 是

    • 外观特征: French Doors / Irrigation System / Lighting / Outdoor Grill / Outdoor Kitchen / Outdoor Shower / Private Entrance / Private Mailbox / Private Yard / Rain Gutters / Sidewalk / Sliding Doors

    地段

    • 地段: 0.39 英亩

    其他财产信息

    • 包裹编号: 588855309

    • 分区: PDMU

  • 类型与风格

    • 财产种类: Residential

    • 属性子类型: Single Family Residence

  • 公益

    • BB/HS Internet Available

    • Cable Connected

    • Electricity Connected

    • Natural Gas Connected

    • Public

    • Sewer Connected

    • Sprinkler Recycled

    • Underground Utilities

    • Water Connected

  • 其他财政信息

    • HOA: $9,033

    • HOA频率: Annually

    • 年税额: $23,269

  • 来源细节

    • MLS ID: A4698023

    其他详情

    • 建筑材料: Block / Stucco

    • 基金会详情: Slab

    • 壁炉功能: Gas / Outside / Ventless

    • 洗衣功能: Gas Dryer Hookup / Inside / Laundry Room / Washer Hookup

    • 地段特征: Landscaped / Private / Sidewalk

    • 天井和门廊特色: Covered / Rear Porch / Screened

    • 泳池特色: Heated / In Ground / Lighting / Pool Alarm / Salt Water / Screen Enclosure

    • 窗户功能: Shades / Storm Window(s) / Window Treatments

    • 方向面: South

    • 其他结构: Outdoor Kitchen

    • 建筑风格: Florida

    • 壁炉: 是

    • 车库空间: 3

    • 附属车库: 是

    • 车库: 是

    • 生活区域: 3754

    • 水源: Public

    • 细分名称: LAKE CLUB PH IV SUBPH C-2

私人咨询
与这套房产的专属顾问沟通。
户型图、HOA 文件、未公开挂牌的对比房源、安排私人看房——一条消息直达当地专家。

类似这套

合同活跃
$3,399,000
房屋
4 贝兹 · 5 浴室 · 5,566 平方英尺
CONCESSION PH II BLK B & PH III, BRADENTON
19436 NEWLANE PLACE
合同活跃
$3,350,000
房屋
4 贝兹 · 4 浴室 · 3,754 平方英尺
WILD BLUE/WATERSIDE PH 1, SARASOTA
1046 BLUE SHELL LOOP
合同活跃
$3,750,000
房屋
4 贝兹 · 5 浴室 · 4,226 平方英尺
LAKE CLUB PH II UNIT 1-A, LAKEWOOD RANCH
16023 TOPSAIL TERRACE
合同活跃
$2,750,000
房屋
3 贝兹 · 4 浴室 · 3,600 平方英尺
LAKE CLUB PH II UNIT 1-B, LAKEWOOD RANCH
16306 DAYSAILOR TRAIL
合同活跃
$3,990,000
房屋
4 贝兹 · 5 浴室 · 4,139 平方英尺
LAKE CLUB PH IV SUBPH C-1 AKA GENOA, LAKEWOOD RANCH
16925 CLEARLAKE AVENUE
-$100K
合同活跃
$2,372,440
房屋
4 贝兹 · 4 浴室 · 3,054 平方英尺
WILD BLUE AT WATERSIDE, SARASOTA
1075 BLUE SHELL LOOP
-$490K
合同活跃
$2,985,000
房屋
5 贝兹 · 5 浴室 · 3,734 平方英尺
LAKE CLUB, LAKEWOOD RANCH
8134 PAVIA WAY
-$100K
合同活跃
$2,799,000
房屋
4 贝兹 · 4 浴室 · 4,068 平方英尺
COUNTRY CLUB EAST AT LAKEWD RNCH PP, LAKEWOOD RANCH
7515 LADYBANK CROSSING

此地址周边市场

同区域的实时数据。
查看全部

The multiple listing information is provided by the Stellar MLS from a copyrighted compilation of listings. The compilation of listings and each individual listing are ©2026-present Stellar MLS. All Rights Reserved. The information provided is for consumers' personal, noncommercial use and may not be used for any purpose other than to identify prospective properties consumers may be interested in purchasing. All properties are subject to prior sale or withdrawal. All information provided is deemed reliable but is not guaranteed accurate, and should be independently verified. Listing courtesy of: MICHAEL SAUNDERS & COMPANY