特性
探索我们的清单
出售房产
免费房屋估价
聯繫
告诉我们您的需求

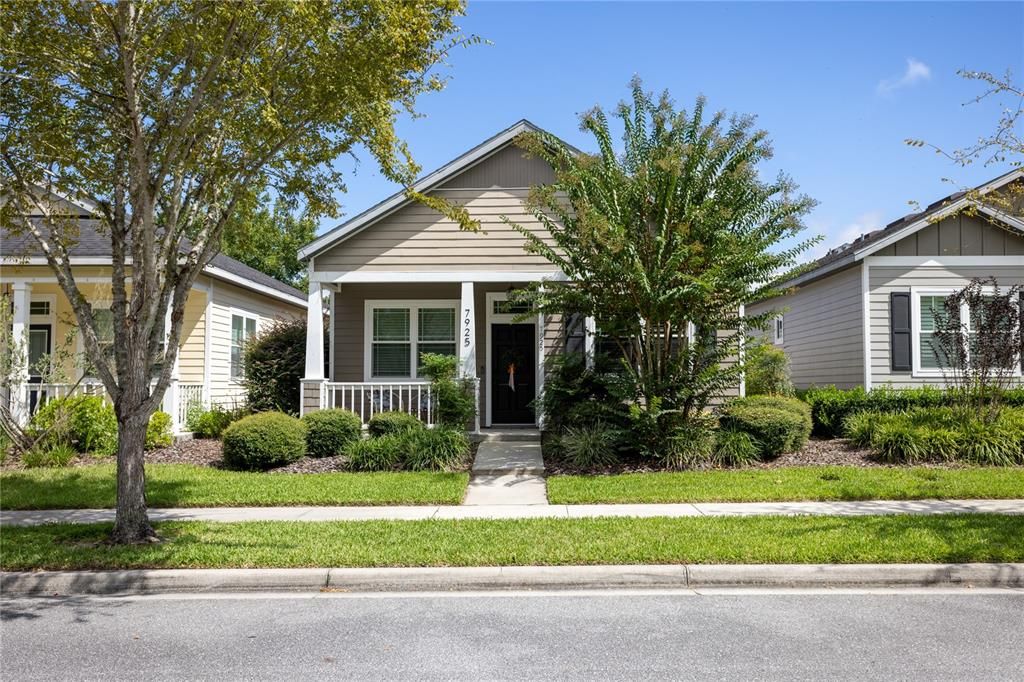
7925 SW 82ND DRIVE

房屋 待售
$299,900

BTC: 3.49860009

ETH: 113.16981132
2 天
2 贝兹
2 浴室
1,250 平方英尺

总览

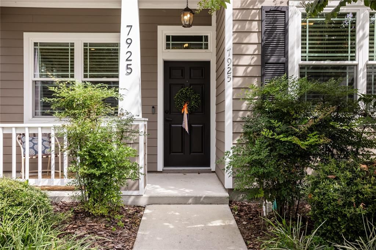
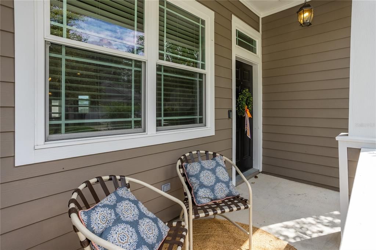
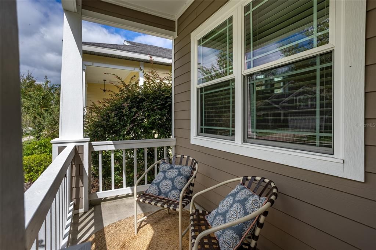
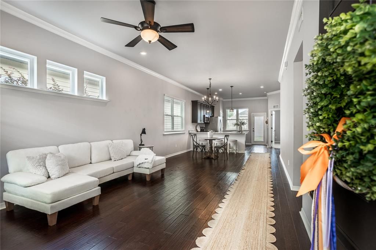
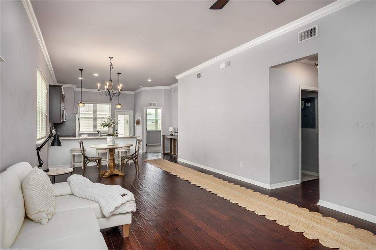
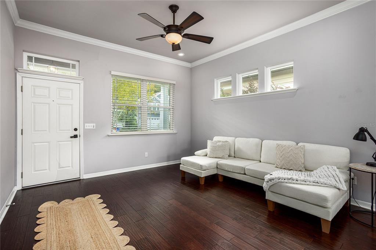
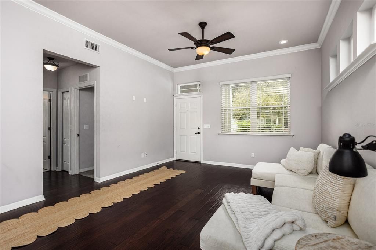
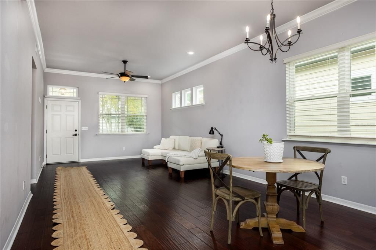
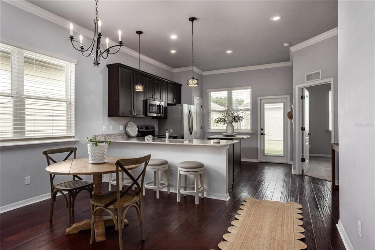
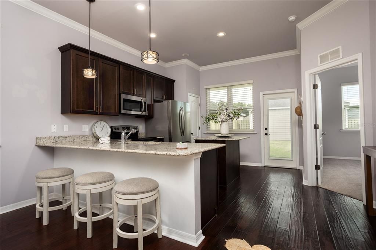
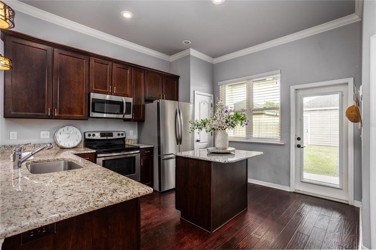
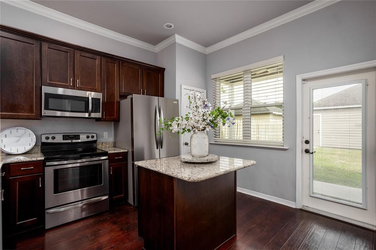
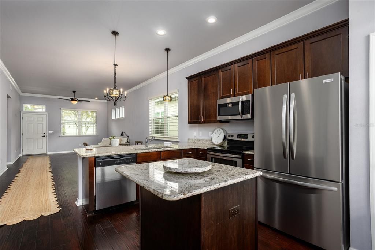
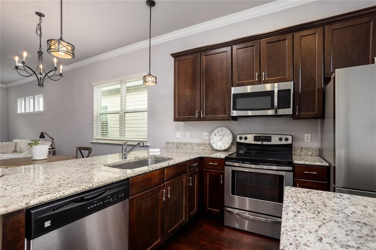
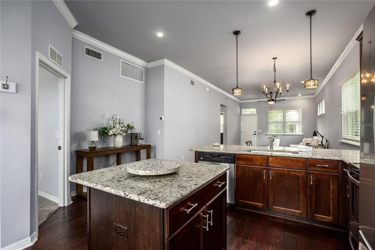
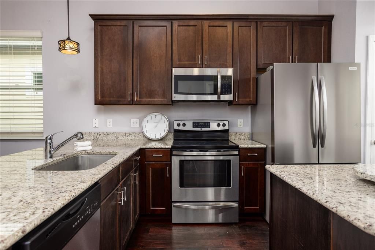
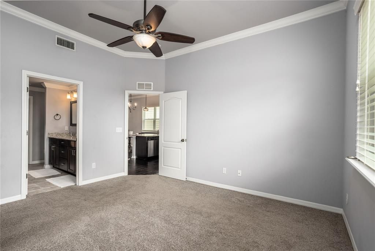
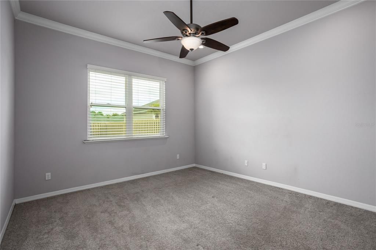
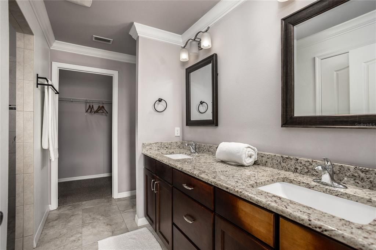
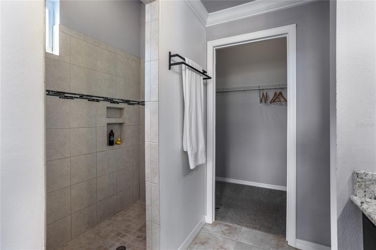
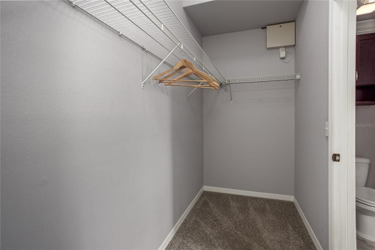
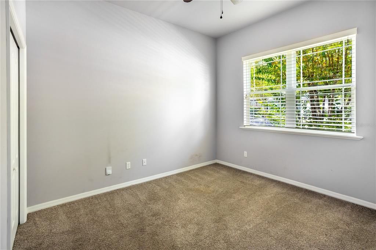
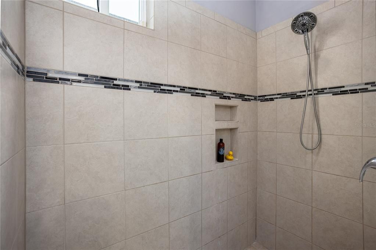
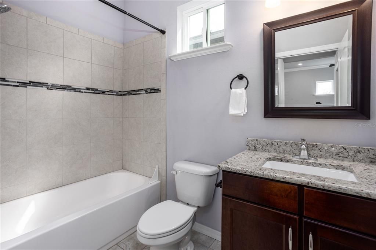
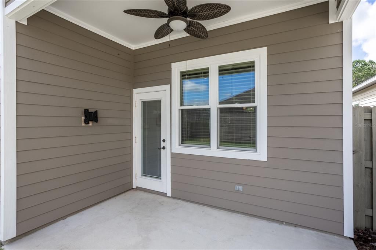
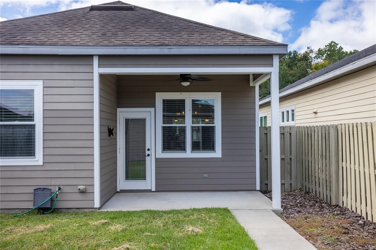
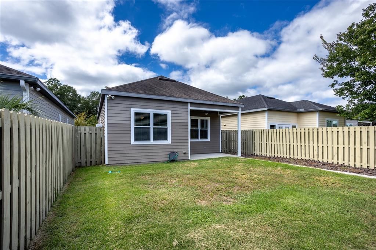
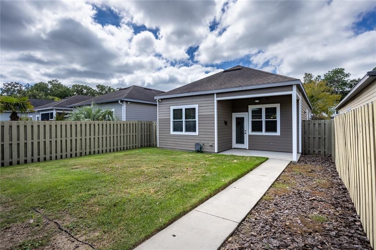
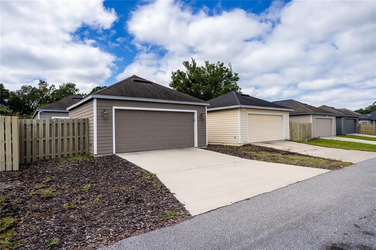
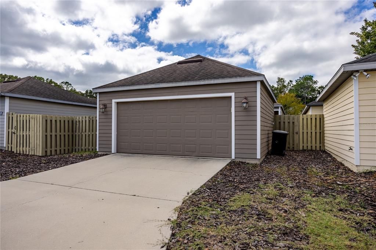
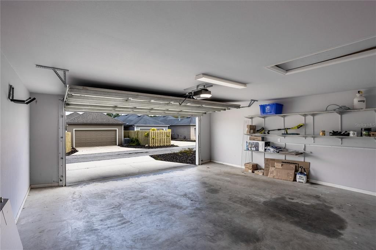
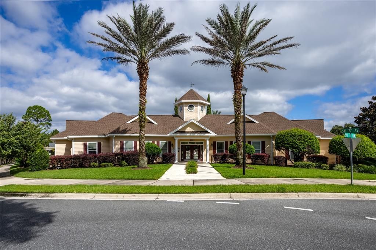
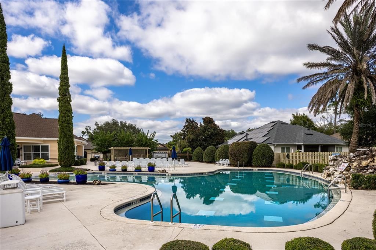
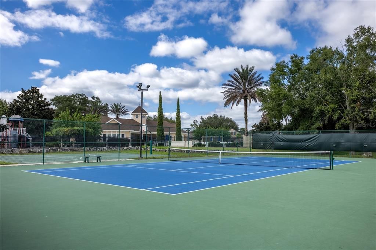
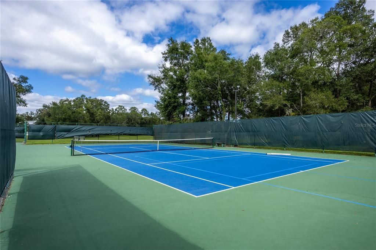
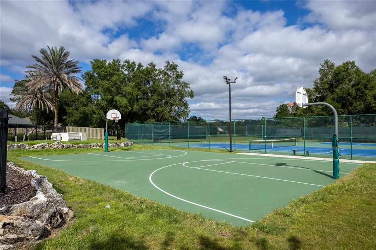
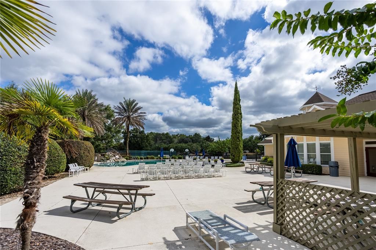
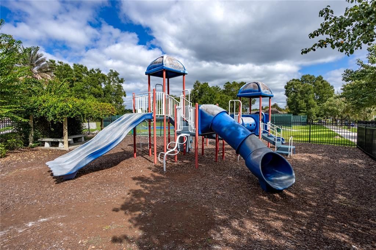
Welcome to effortless Florida living in this immaculate, low maintenance 2-bedroom, 2-bathroom home in the highly desirable Longleaf community. Thoughtfully designed with quality finishes, elegant details, and energy-efficient features, this beautifully maintained home offers the perfect blend of comfort, style, and convenience. From the moment you step inside, you’ll appreciate the impressive 10-foot ceilings, crown molding, abundant natural light, and warm hand-scraped engineered hardwood floors that extend throughout the main living areas. The open concept layout creates an inviting atmosphere and makes entertaining friends and family a breeze. At the heart of the home is the beautifully upgraded kitchen, featuring granite countertops, maple cabinetry, stainless steel appliances, and a spacious island with plenty of room for meal preparation and casual dining. The kitchen flows seamlessly into the dining and living areas, creating a functional space that is equally suited for everyday living or entertaining. The spacious primary suite provides a relaxing retreat, complete with a luxurious en-suite bathroom featuring a granite double vanity, oversized walk-in shower, and generous walk-in closet. The second bedroom offers flexibility for guests, a home office, or additional living space. Built by renowned local builder Tommy Williams, this home combines quality craftsmanship with energy conscious construction and the added benefit of Clay Electric. Step outside and enjoy Florida’s beautiful weather from the welcoming front porch or private back patio, overlooking a fully fenced backyard that offers room to relax, entertain, or simply enjoy your own outdoor space. Residents of Longleaf enjoy access to resort style amenities, adding to the community’s exceptional lifestyle. Ideally located just minutes from the University of Florida, UF Health Shands Hospital, the VA Hospital, I-75, shopping, dining, and everyday conveniences, this home offers an unbeatable combination of location and lifestyle. Whether you’re looking for a low maintenance primary residence, a comfortable home close to UF and medical facilities, or an investment in one of Gainesville’s sought after communities, this Longleaf gem is one you won’t want to miss. Schedule your private showing today!

位置

佛罗里达 • GAINESVILLE • 32608 • 房屋 • 待售

详情

类型:
Residential
停车:
Driveway / Garage Door Opener
建造年份:
2014
地段:
0.11 英亩
暖气:
Electric / Heat Pump
价格/平方英尺:
$240
冷气:
Central Air
HOA:
$125

Valuation

Our model vs. what's actually selling nearby.
Estimate
$303,700
$253K – $317K
Confidence Medium
List vs. estimate
At estimate
List $299,900 · -1.3%
List is in line with recent comparable activity.
Price per sq ft
$239
+13.5% vs. city median $211
Based on
8 MLS comparables
Median of recent comparable listings. Sold comps use closing price, active listings use list price.

亮点

Annual tax
$6,040
2025
HOA
$125/mo
Community Pool
Garage
2 car garage
Furnished
Negotiable
Pets
Allowed
更多事实和特点
  • 地板

    • Carpet

    • Engineered Hardwood

    暖气

    • Electric

    • Heat Pump

    冷气

    • Central Air

    设备

    • Convection Oven

    • Dishwasher

    • Disposal

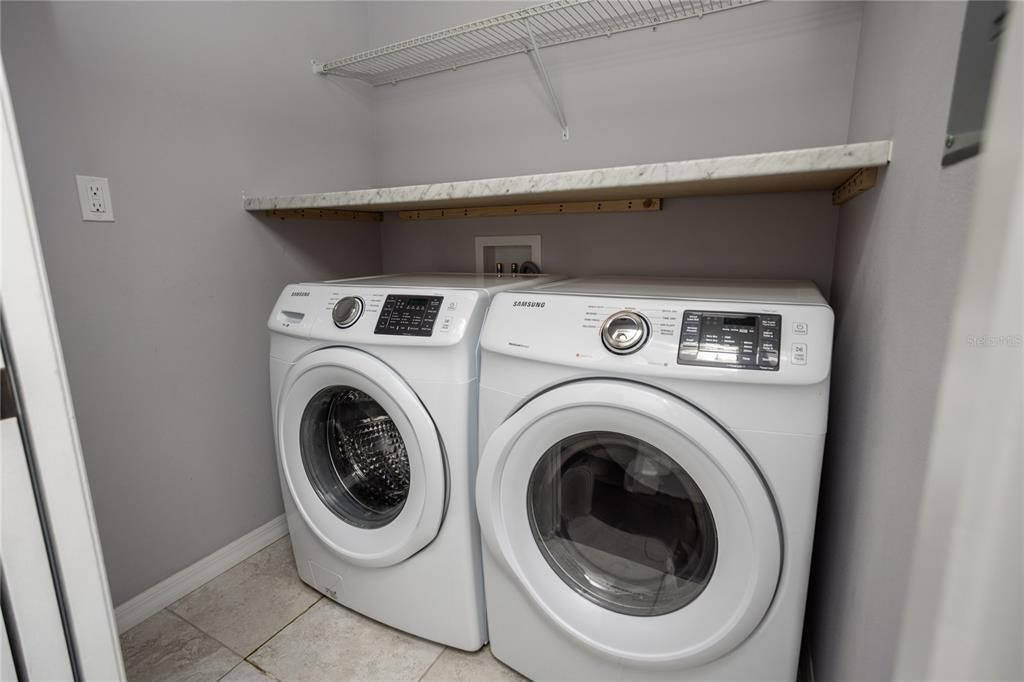
    • Dryer

    • Microwave

    • Refrigerator

    • Tankless Water Heater

    • Washer

    其他室内特点

    • Ceiling Fan(s)

    • Crown Molding

    • Eating Space In Kitchen

    • High Ceilings

    • Kitchen/Family Room Combo

    • Living Room/Dining Room Combo

    • Open Floorplan

    • Primary Bedroom Main Floor

    • Solid Wood Cabinets

    • Stone Counters

    • Thermostat

    • Walk-In Closet(s)

    • Window Treatments

    卧室和浴室

    • 卧室: 2

    • 完整的浴室: 2

  • 停车

    • Driveway

    • Garage Door Opener

    房屋

    • 等级: One

    • 外观特征: Irrigation System / Lighting / Sidewalk

    地段

    • 地段: 0.11 英亩

    其他财产信息

    • 包裹编号: 07098408516

    • 分区: PD

  • 类型与风格

    • 财产种类: Residential

    • 属性子类型: Single Family Residence

  • 公益

    • BB/HS Internet Available

    • Cable Available

    • Electricity Connected

    • Natural Gas Available

    • Phone Available

    • Public

    • Sewer Connected

    • Street Lights

    • Underground Utilities

    • Water Connected

  • 其他财政信息

    • HOA: $125

    • HOA频率: Monthly

    • 年税额: $6,040

  • 来源细节

    • MLS ID: GC543923

    其他详情

    • 建筑材料: HardiPlank Type

    • 基金会详情: Slab

    • 洗衣功能: Laundry Closet

    • 天井和门廊特色: Front Porch

    • 窗户功能: Blinds / Window Treatments

    • 方向面: West

    • 建筑风格: Traditional

    • 车库空间: 2

    • 车库: 是

    • 生活区域: 1250

    • 水源: Public

    • 细分名称: LONGLEAF UNIT 4 PH 8

私人咨询
与这套房产的专属顾问沟通。
户型图、HOA 文件、未公开挂牌的对比房源、安排私人看房——一条消息直达当地专家。

类似这套

新
待售
$349,900
房屋
3 贝兹 · 2 浴室 · 1,499 平方英尺
KANAPAHA PINES III, GAINESVILLE
10006 SW 90TH STREET
新
待售
$357,000
地段/土地
17.34 acres
N/A, GAINESVILLE
7700 SW 77TH STREET
新
待售
$299,000
房屋
2 贝兹 · 2 浴室 · 1,103 平方英尺
HAILE PLANTATION UNIT 6 PH II, GAINESVILLE
5119 SW 94TH STREET
待售
$389,070
房屋
4 贝兹 · 2 浴室 · 1,774 平方英尺
OAKS PRESERVE, GAINESVILLE
5487 SW 54TH ROAD
待售
$259,900
联排别墅
2 贝兹 · 2 浴室 · 1,152 平方英尺
HAILE PLANTATION UNIT 6 PH I, GAINESVILLE
5119 SW 92ND COURT
待售
$389,070
房屋
4 贝兹 · 2 浴室 · 1,774 平方英尺
OAKS PRESERVE, GAINESVILLE
5437 SW 54TH ROAD
+$900
待售
$279,900
房屋
2 贝兹 · 2 浴室 · 960 平方英尺
HAILE PLANTATION, GAINESVILLE
5441 SW 88 COURT
待售
$359,500
房屋
3 贝兹 · 2 浴室 · 1,507 平方英尺
FINLEY WOODS PH 1C, GAINESVILLE
6338 SW 46TH DRIVE

此地址周边市场

同区域的实时数据。
查看全部

The multiple listing information is provided by the Stellar MLS from a copyrighted compilation of listings. The compilation of listings and each individual listing are ©2026-present Stellar MLS. All Rights Reserved. The information provided is for consumers' personal, noncommercial use and may not be used for any purpose other than to identify prospective properties consumers may be interested in purchasing. All properties are subject to prior sale or withdrawal. All information provided is deemed reliable but is not guaranteed accurate, and should be independently verified. Listing courtesy of: WATSON REALTY CORP