
特性
探索我们的清单
出售房产
免费房屋估价
聯繫
告诉我们您的需求

794 EMERALD GROVE DRIVE

房屋 最近售出
$589,999

BTC: 7.25170846

ETH: 242.59827303
发售日期: 2025-10-27
新
4 贝兹
2 浴室
2,240 平方英尺

总览

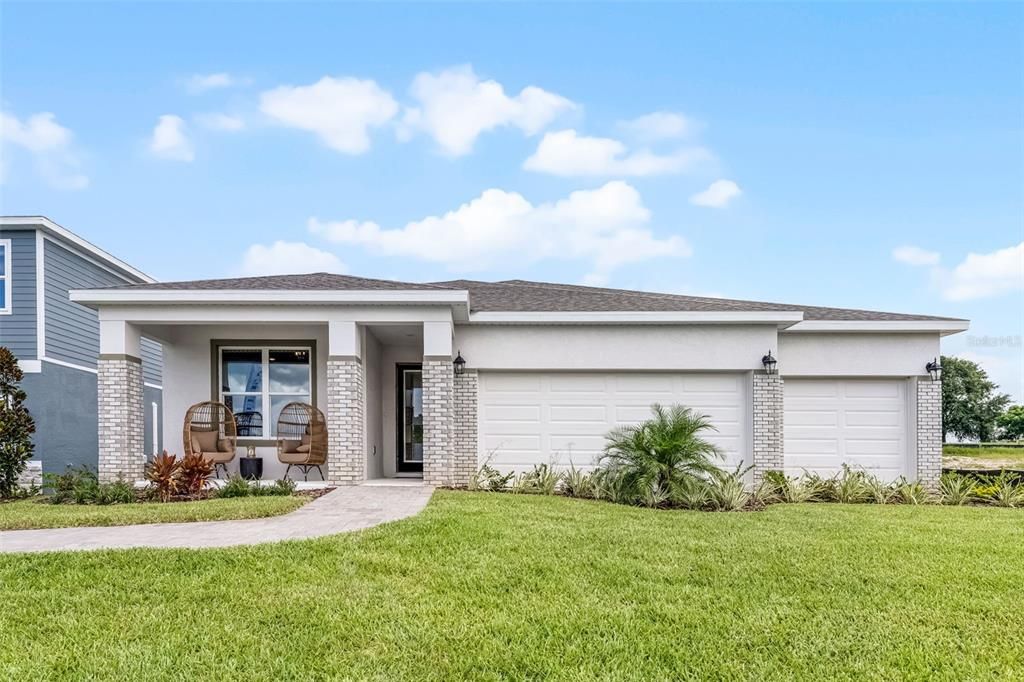
The beautifully appointed Everly floor plan offers 4 bedrooms, 2.5 bathrooms, a 3-car garage, and 2,240 square feet of thoughtfully designed, open-concept living—all on one level. From the inviting covered front porch, step through the impressive 8' front door into a welcoming foyer with soaring 9'4" ceilings and an airy layout that flows seamlessly into the expansive great room, dining area, and kitchen. The chef-inspired kitchen features 42" cabinets, a large island, pull-out trash can drawer, ample counter space, stainless steel appliances including a gas range, a walk-in pantry, and a window over the sink offering beautiful backyard views. Just off the great room, an 8' tall triple sliding glass door opens to your private patio—perfect for relaxing or entertaining. The Everly features a smart split floor plan, giving the spacious primary suite maximum privacy. This retreat includes a spa-like bathroom with dual vanities and a large walk-in closet. You’ll also appreciate the generous laundry room conveniently located just off the oversized 3-car garage—ideal for vehicles, storage, or hobby space. From the lush landscape package to the large brick-paved driveway, every detail of the Everly offers style and curb appeal. Best of all, this home can be personalized in many ways to make it uniquely yours—choose from a variety of design options and finishes to reflect your style and needs. As a homeowner in Eden Crest, you’ll also enjoy resort-style amenities including a zero-entry pool, private cabana with grills, a playground with swings, a dog park, and scenic walking trails—all designed to elevate everyday living. Don’t miss your chance to own a brand-new single-family home in Eden Crest. Schedule your private appointment today!DISCLAIMER: Photos and/or drawings of homes may show upgraded landscaping, elevations and optional features that may not represent the lowest priced homes in the community. Pricing, Incentives and Promotions are subject to change at anytime. Promotions cannot be combined with any other offer. Ask the Sales and Marketing Representative for details on promotions.

位置

佛罗里达 • APOPKA • 32703 • 房屋 • 最近售出

详情

类型:
Residential
停车:
Driveway / Garage Door Opener
建造年份:
2025
地段:
0.20 英亩
暖气:
Heat Pump
价格/平方英尺:
$263
冷气:
Central Air
HOA:
$85

Valuation

Our model vs. what's actually selling nearby.
Estimate
$531,990
$497K – $580K
Confidence Medium
List vs. estimate
$58K above estimate
List $589,999 · +10.9%
Our model says this listing is priced above recent comparable activity. Room to negotiate.
Price per sq ft
$263
+19.9% vs. city median $219
Based on
20 MLS comparables
Median of recent comparable listings. Sold comps use closing price, active listings use list price.

亮点

HOA
$85/mo
Recreational Facilities
Garage
3 car garage
Pets
Allowed
更多事实和特点
  • 地板

    • Carpet

    • Ceramic Tile

    • Luxury Vinyl

    暖气

    • Heat Pump

    冷气

    • Central Air

    设备

    • Dishwasher

    • Microwave

    • Range

    其他室内特点

    • High Ceilings

    • Open Floorplan

    • Primary Bedroom Main Floor

    • Solid Surface Counters

    • Walk-In Closet(s)

    卧室和浴室

    • 卧室: 4

    • 洗手间: 1

    • 完整的浴室: 2

  • 停车

    • Driveway

    • Garage Door Opener

    房屋

    • 等级: One

    • 外观特征: Irrigation System / Sidewalk

    地段

    • 地段: 0.20 英亩

    其他财产信息

    • 包裹编号: 182128239000720

    • 分区: 00

  • 类型与风格

    • 财产种类: Residential

    • 属性子类型: Single Family Residence

  • 公益

    • Cable Available

    • Electricity Connected

    • Fiber Optics

    • Natural Gas Connected

    • Underground Utilities

  • 其他财政信息

    • HOA: $85

    • HOA频率: Monthly

  • 来源细节

    • MLS ID: W7879776

    其他详情

    • 建筑材料: Block / Cement Siding / Stucco

    • 基金会详情: Slab

    • 洗衣功能: Laundry Room

    • 地段特征: Sidewalk

    • 天井和门廊特色: Covered / Patio

    • 窗户功能: Double Pane Windows / ENERGY STAR Qualified Windows / Low-Emissivity Windows

    • 方向面: North

    • 车库空间: 3

    • 附属车库: 是

    • 车库: 是

    • 生活区域: 2240

    • 水源: Public

    • 地块大小: 60 x 143

    • 细分名称: EDEN CREST

私人咨询
与这套房产的专属顾问沟通。
户型图、HOA 文件、未公开挂牌的对比房源、安排私人看房——一条消息直达当地专家。

类似这套

最近售出
$640,765
房屋
5 贝兹 · 3 浴室 · 3,548 平方英尺
IVY TRLS, APOPKA
最近售出
$567,999
房屋
4 贝兹 · 2 浴室 · 2,240 平方英尺
EDEN CREST, APOPKA
663 EMERALD GROVE DRIVE
最近售出
$738,480
房屋
4 贝兹 · 2 浴室 · 3,012 平方英尺
EDEN CREST COMMUNITY, APOPKA
462 EMERALD GROVE DRIVE
最近售出
$537,309
房屋
3 贝兹 · 2 浴室 · 2,312 平方英尺
MEADOWLARK LANDING, APOPKA
3472 DOUGLAS FIR DRIVE
最近售出
$420,000
联排别墅
3 贝兹 · 2 浴室 · 1,935 平方英尺
BRONSON PEAK PH 2A, APOPKA
1898 FALCONHURST LANE
最近售出
$466,900
房屋
4 贝兹 · 2 浴室 · 1,843 平方英尺
OAK POINT, APOPKA
3813 RORY OAK CIRCLE
最近售出
$511,990
房屋
5 贝兹 · 3 浴室 · 2,626 平方英尺
OAK POINTE SOUTH, APOPKA
3478 BOWTHORPE LANE
最近售出
$580,658
房屋
5 贝兹 · 4 浴室 · 3,063 平方英尺
IVY TRLS, APOPKA
853 GREEN ENGLISH STREET

此地址周边市场

同区域的实时数据。
查看全部

The multiple listing information is provided by the Stellar MLS from a copyrighted compilation of listings. The compilation of listings and each individual listing are ©2026-present Stellar MLS. All Rights Reserved. The information provided is for consumers' personal, noncommercial use and may not be used for any purpose other than to identify prospective properties consumers may be interested in purchasing. All properties are subject to prior sale or withdrawal. All information provided is deemed reliable but is not guaranteed accurate, and should be independently verified. Listing courtesy of: MALTBIE REALTY GROUP