特性
探索我们的清单
出售房产
免费房屋估价
聯繫
告诉我们您的需求

804 BAMBI AVENUE

房屋 合同活跃
$299,000

BTC: 4.58729672

ETH: 157.15006517

16 天
3 贝兹
1 浴室
1,050 平方英尺

总览

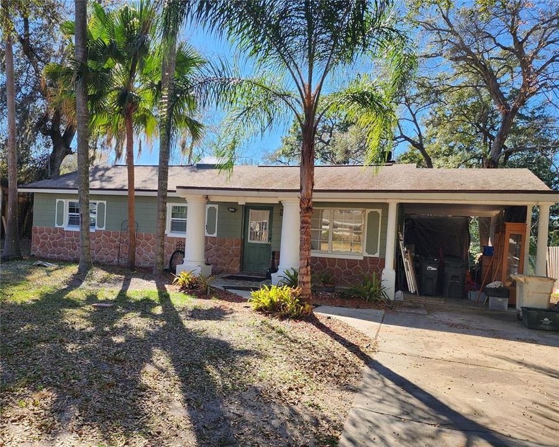
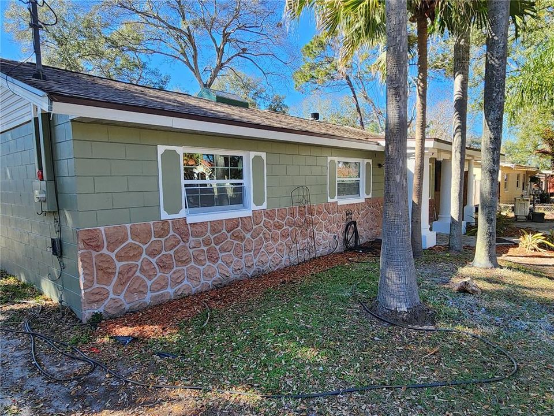
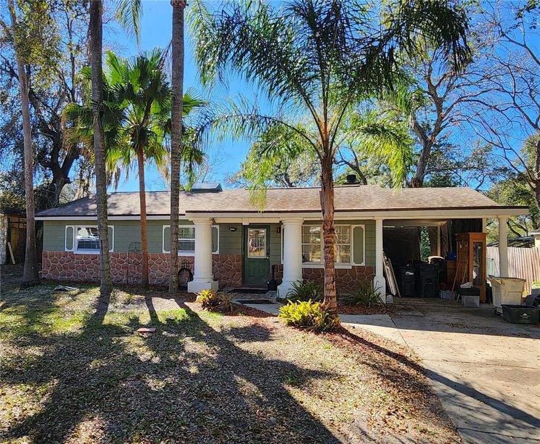
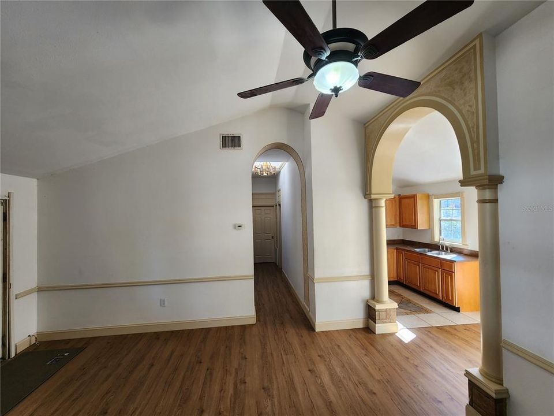
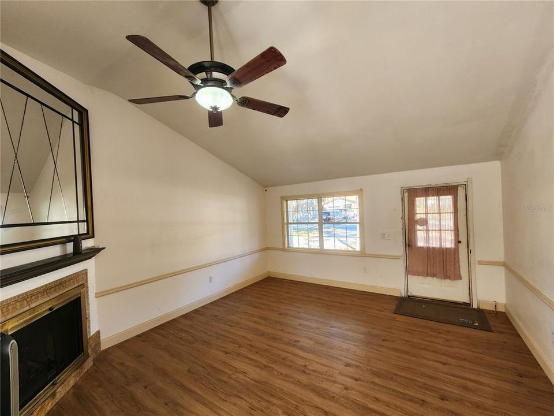
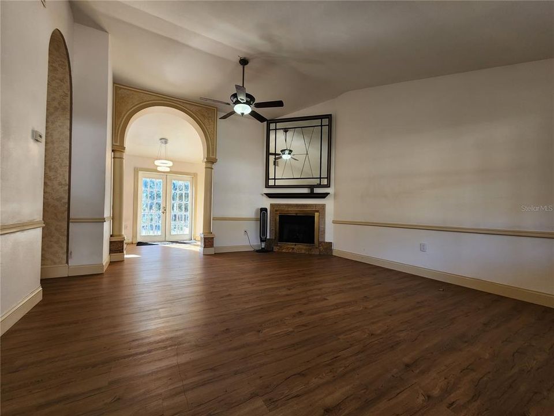
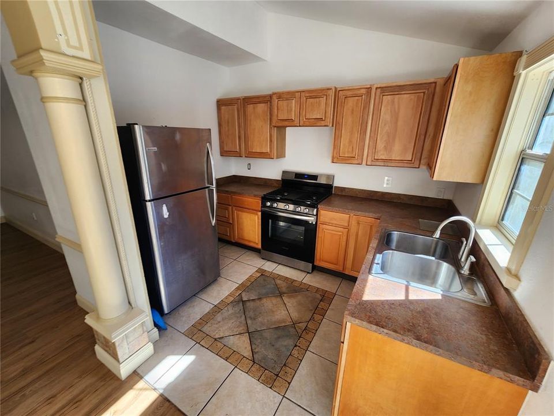
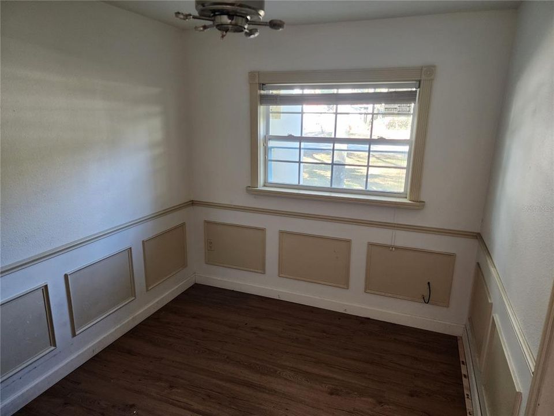
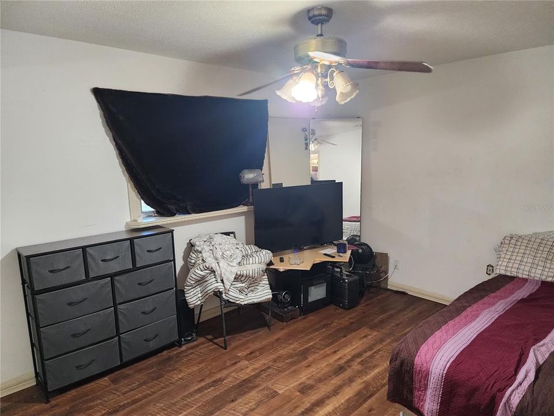
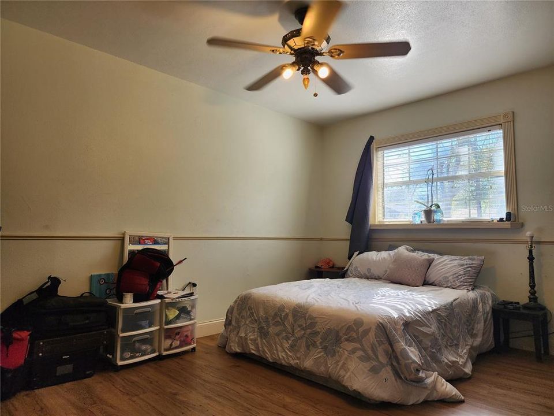
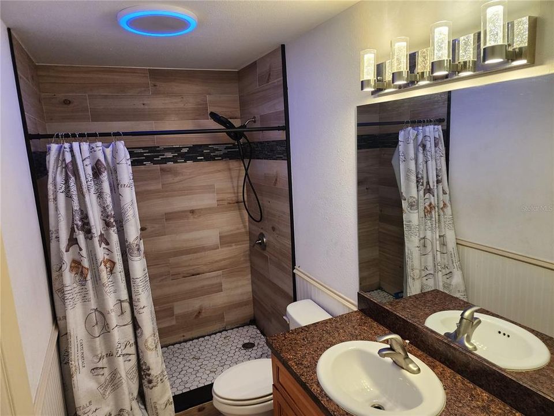
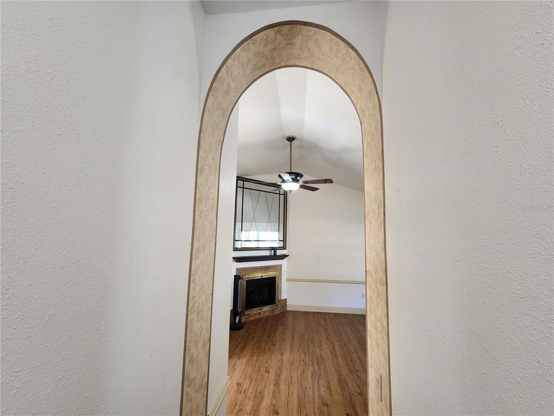
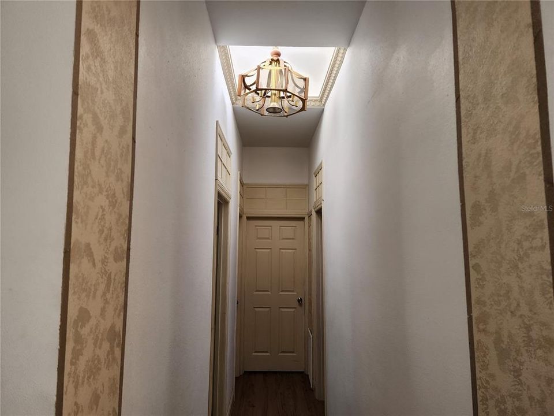
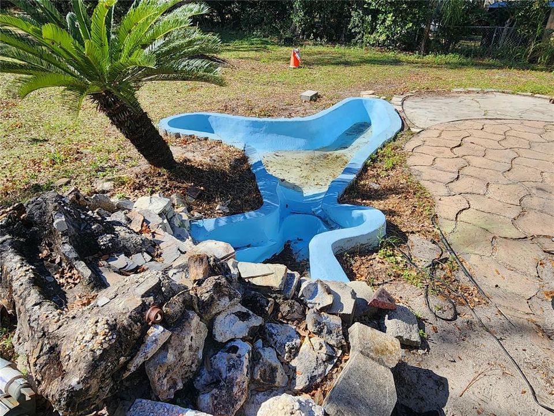
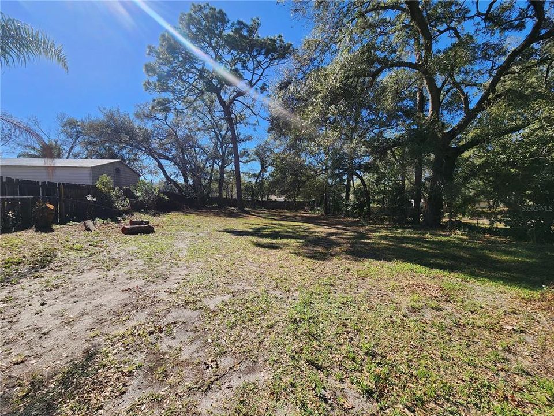
Under contract-accepting backup offers. Stunning Remodel in the Heart of Lake Brantley on Nearly Half an Acre! Situated on a spacious .46-acre lot, this beautifully updated home offers a huge backyard perfect for entertaining and relaxing. Featuring a newer roof (2020) with skylights, oversized A/C system, and newly remodeled bath, this home blends comfort with style. Inside, enjoy vaulted ceilings, custom woodwork, wood floors, ceramic tile, custom paint, and new fixtures throughout. The inviting fireplace adds warmth and charm. Step outside to admire the custom back porch, pond with waterfall, and unique architectural exterior elements—your own private retreat. With fresh paint, abundant natural light, and thoughtful upgrades, this home is truly move-in ready.

位置

详情

类型:
Residential
停车:
没有数据
建造年份:
1970
地段:
0.46 英亩
暖气:
Central / Electric
价格/平方英尺:
$285
冷气:
Central Air
HOA:
没有数据

Valuation

Our model vs. what's actually selling nearby.
Estimate
$224,950
$113K – $324K
Confidence Low
List vs. estimate
$74K above estimate
List $299,000 · +32.9%
Our model says this listing is priced above recent comparable activity. Room to negotiate.
Price per sq ft
$284
+16.6% vs. city median $244
Based on
10 MLS comparables
Median of recent comparable listings. Sold comps use closing price, active listings use list price.

亮点

Annual tax
$2,355
2025
更多事实和特点
  • 地板

    • Brick/Stone

    • Carpet

    • Ceramic Tile

    • Hardwood

    暖气

    • Central

    • Electric

    冷气

    • Central Air

    设备

    • Electric Water Heater

    • Microwave

    • Range

    • Refrigerator

    其他室内特点

    • Cathedral Ceiling(s)

    • Ceiling Fan(s)

    • Kitchen/Family Room Combo

    • Skylight(s)

    • Vaulted Ceiling(s)

    卧室和浴室

    • 卧室: 3

    • 完整的浴室: 1

  • 房屋

    • 等级: One

    • 外观特征: Fire Pit

    地段

    • 地段: 0.46 英亩

    其他财产信息

    • 包裹编号: 0921295010B000140

    • 分区: RES

  • 类型与风格

    • 财产种类: Residential

    • 属性子类型: Single Family Residence

  • 公益

    • Cable Available

  • 其他财政信息

    • 年税额: $2,355

  • 来源细节

    • MLS ID: O6386083

    其他详情

    • 建筑材料: Block / Stone

    • 基金会详情: Slab

    • 壁炉功能: Family Room / Gas / Wood Burning

    • 洗衣功能: Inside

    • 地段特征: In County / Near Public Transit

    • 天井和门廊特色: Deck / Patio / Porch

    • 窗户功能: Blinds

    • 方向面: East

    • 壁炉: 是

    • 生活区域: 1050

    • 水源: Public

    • 地块大小: 75 x 260

    • 细分名称: LITTLE WEKIWA ESTATES NO 1

私人咨询
与这套房产的专属顾问沟通。
户型图、HOA 文件、未公开挂牌的对比房源、安排私人看房——一条消息直达当地专家。

类似这套

合同活跃
$325,000
联排别墅
2 贝兹 · 2 浴室 · 1,531 平方英尺
NORTHBRIDGE AT COUNTRY CREEK, ALTAMONTE SPRINGS
648 NORTHBRIDGE DRIVE
合同活跃
$249,500
房屋
2 贝兹 · 1 浴室 · 874 平方英尺
LITTLE WASHINGTON ESTATES, ALTAMONTE SPRINGS
2581 JANS WAY
合同活跃
$350,000
房屋
4 贝兹 · 2 浴室 · 2,682 平方英尺
SLEEPY HOLLOW 1ST ADD, LONGWOOD
4 WOODEN SHOE LANE
合同活跃
$215,000
公寓/合作社
3 贝兹 · 2 浴室 · 1,481 平方英尺
MONTGOMERY WOODS CONDO, ALTAMONTE SPRINGS
441 S NETHERWOOD CRESCENT UNIT 206
合同活跃
$305,000
联排别墅
2 贝兹 · 2 浴室 · 1,122 平方英尺
CRANES ROOST VILLAS, ALTAMONTE SPRINGS
204 TERN LANE
合同活跃
$250,000
公寓/合作社
2 贝兹 · 2 浴室 · 1,153 平方英尺
WEKIVA VILLAS ON THE GREEN 2, LONGWOOD
340 GOLFSIDE COVE UNIT 340
合同活跃
$375,000
联排别墅
2 贝兹 · 2 浴室 · 1,592 平方英尺
SPRINGS THE SHADOWOOD VILLAGE SEC 2, LONGWOOD
104 WEEPING ELM LANE
合同活跃
$375,000
房屋
4 贝兹 · 2 浴室 · 1,332 平方英尺
WEATHERSFIELD 2ND ADD, ALTAMONTE SPRINGS
586 TULANE DRIVE

此地址周边市场

同区域的实时数据。
查看全部

The multiple listing information is provided by the Stellar MLS from a copyrighted compilation of listings. The compilation of listings and each individual listing are ©2026-present Stellar MLS. All Rights Reserved. The information provided is for consumers' personal, noncommercial use and may not be used for any purpose other than to identify prospective properties consumers may be interested in purchasing. All properties are subject to prior sale or withdrawal. All information provided is deemed reliable but is not guaranteed accurate, and should be independently verified. Listing courtesy of: GREAT WESTERN REALTY