特性
探索我们的清单
出售房产
免费房屋估价
聯繫
告诉我们您的需求

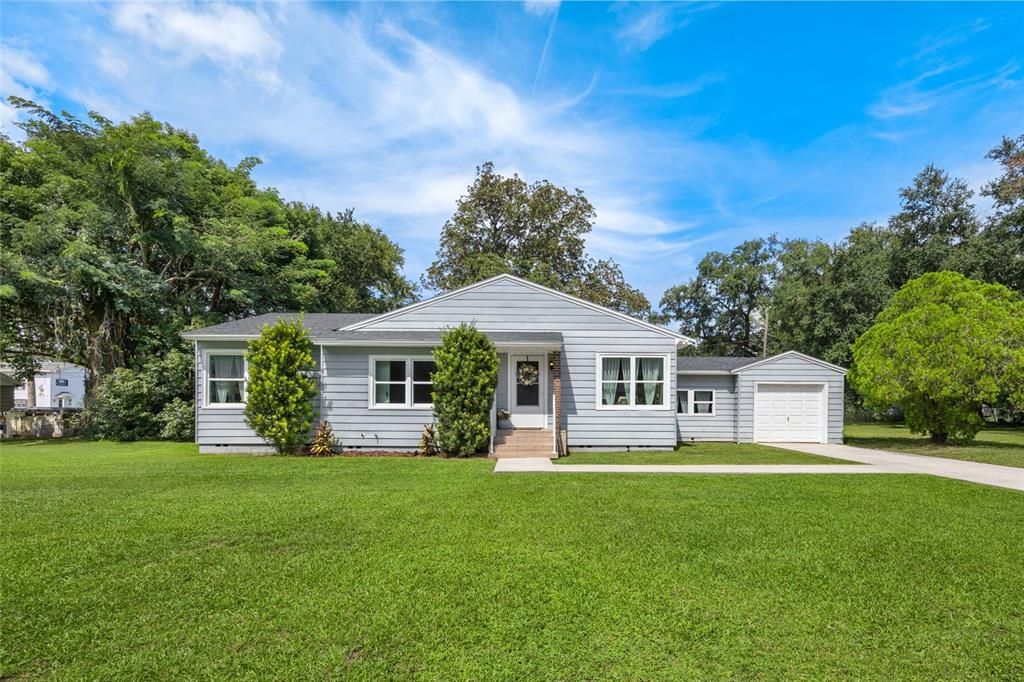
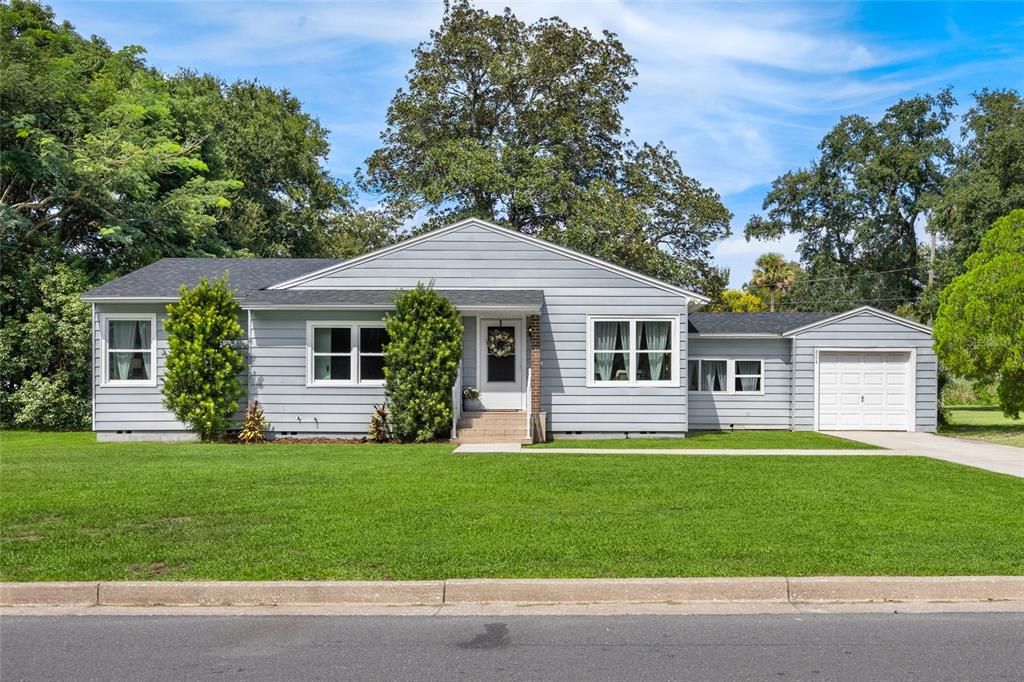
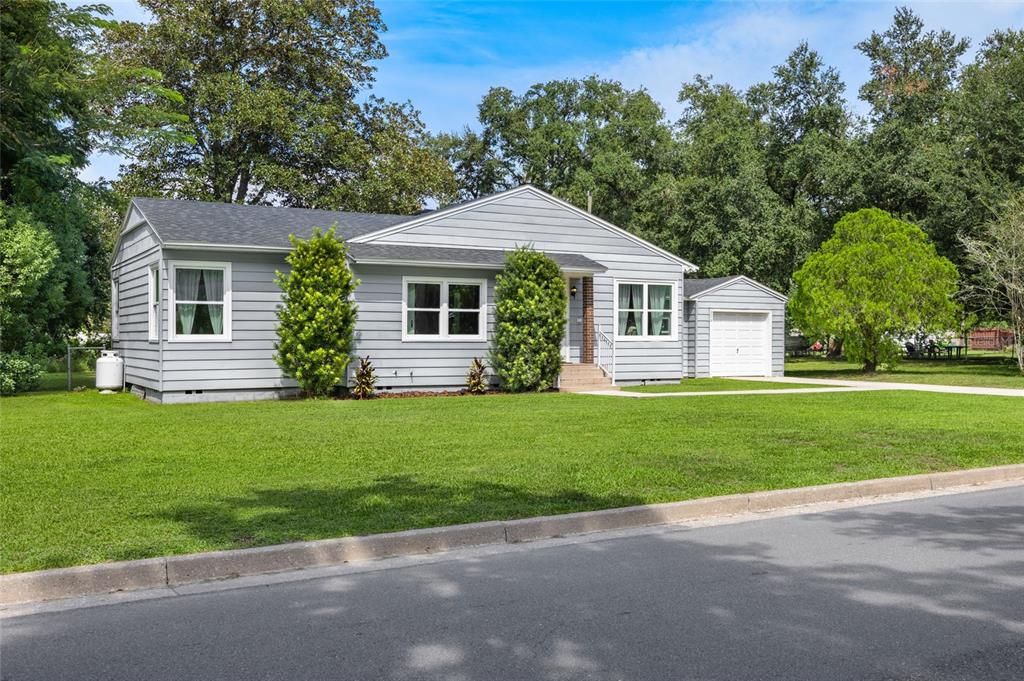
804 CATALINA DRIVE

房屋 待售
$300,000

BTC: 3.52112676

ETH: 113.20754717
新
3 贝兹
1 浴室
1,222 平方英尺

总览

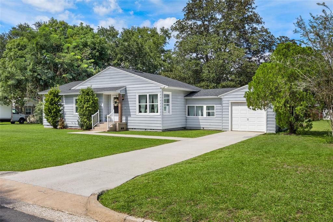
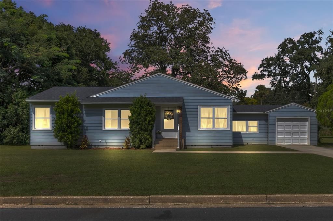
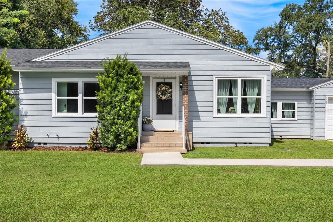
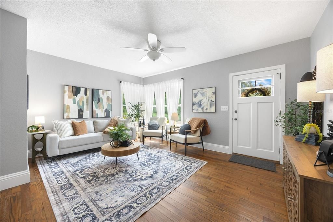
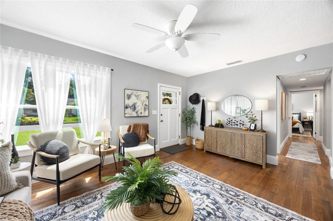
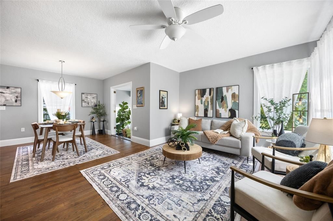
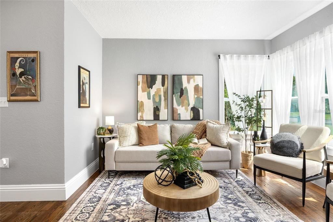
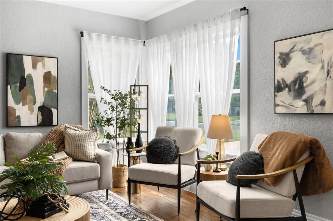
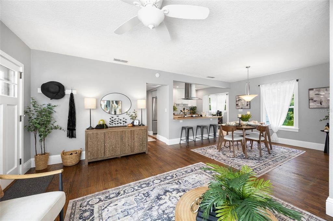
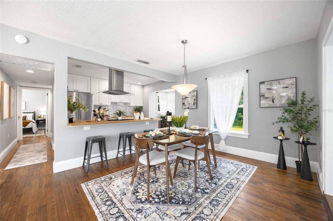
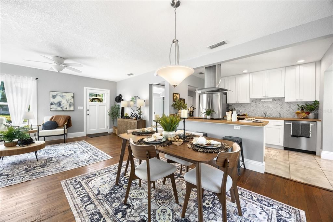
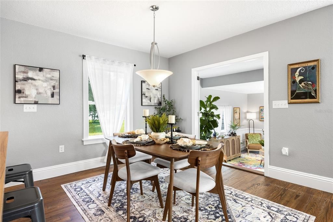
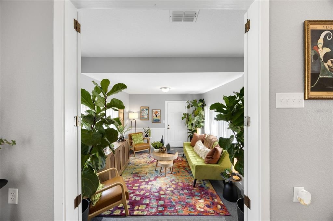
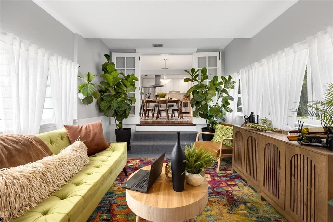
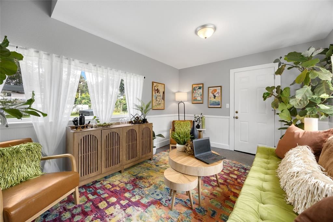
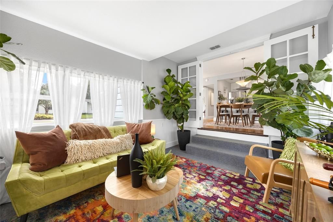
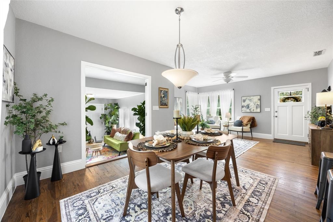
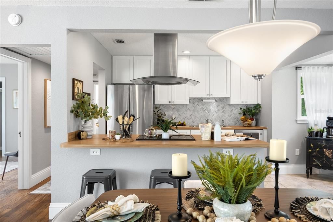
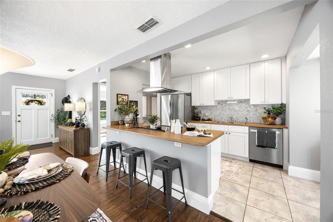
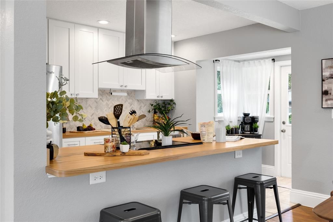
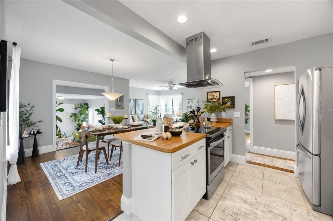
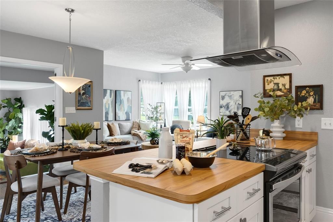
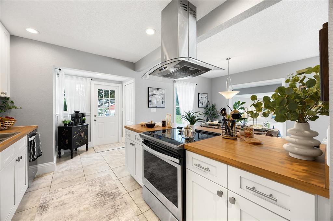
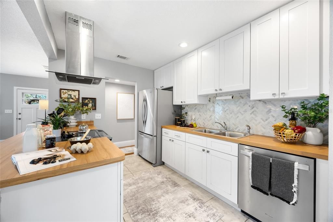
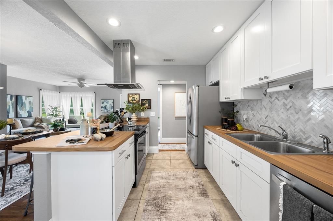
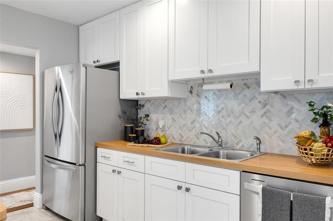
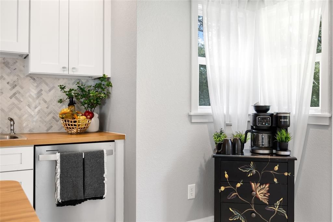
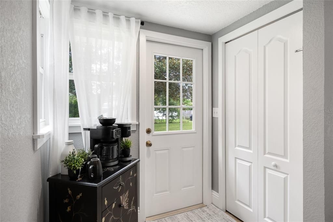
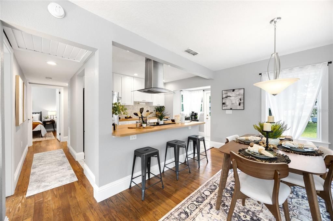
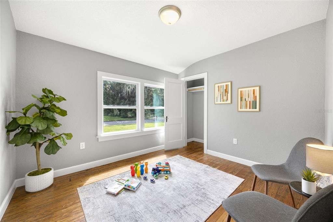
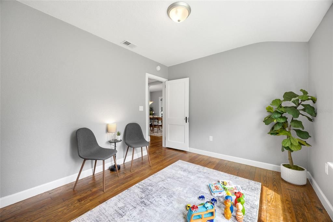
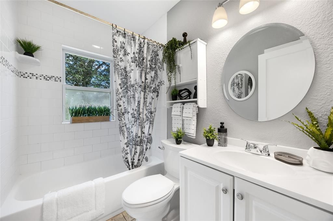
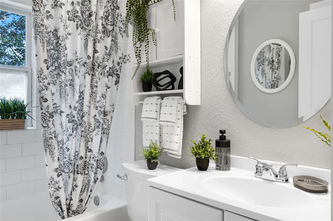
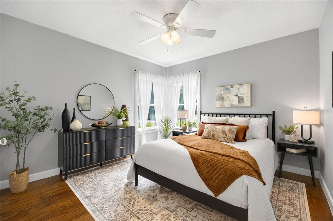
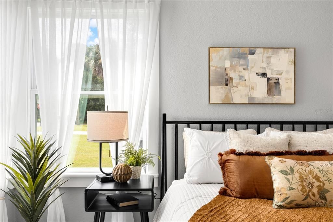
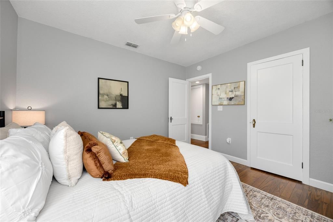
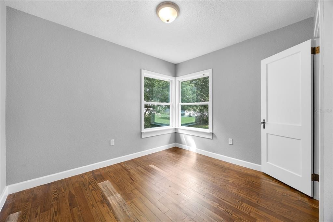
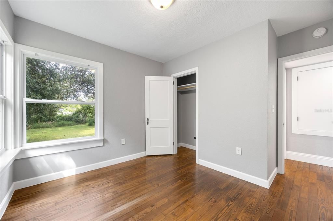
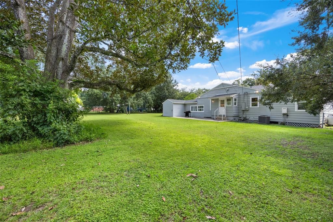
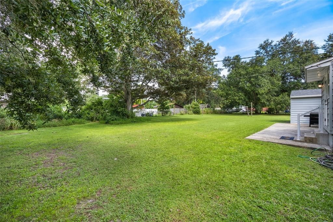
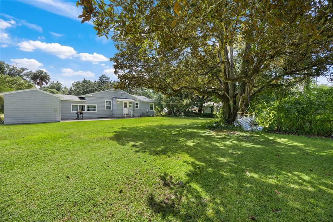
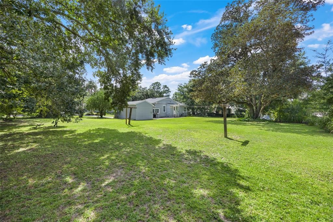
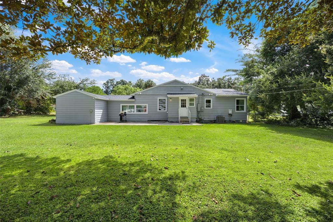
Welcome to 804 Catalina Drive, where original Sanford charm meets thoughtful modern updates in a home that simply feels good from the moment you walk through the door. Beautifully maintained and full of character, this 3-bedroom, 1-bath home features gorgeous hardwood flooring throughout the main living areas, tile in the kitchen and bathroom, and a freshly painted interior that gives the entire home a bright, refreshed feel. The kitchen adds warmth and personality with butcher block countertops, while a versatile bonus room offers additional space to relax, work, create, or make your own. Step outside and enjoy the possibilities of this charming property, complete with a one-car garage and a location that puts so much of Sanford within easy reach. Spend your weekends exploring historic Downtown Sanford, enjoying local shopping and dining, visiting nearby Lake Monroe, or taking advantage of area parks and dog parks. With convenient access to major roadways, Orlando and Florida's beaches are both within an easy drive. Whether you're looking for your first home, simplifying into your next chapter, or simply searching for a beautifully cared-for home with character, 804 Catalina Drive is one you'll want to see in person. Major bonus: a NEW ROOF was installed in 2023, and the property also includes a termite bond. Original charm, modern touches, fresh paint, and an incredibly convenient Sanford location all come together in one very special home.

位置

佛罗里达 • SANFORD • 32771 • 房屋 • 待售

详情

类型:
Residential
停车:
Curb Parking / Driveway / Ground Level
建造年份:
1942
地段:
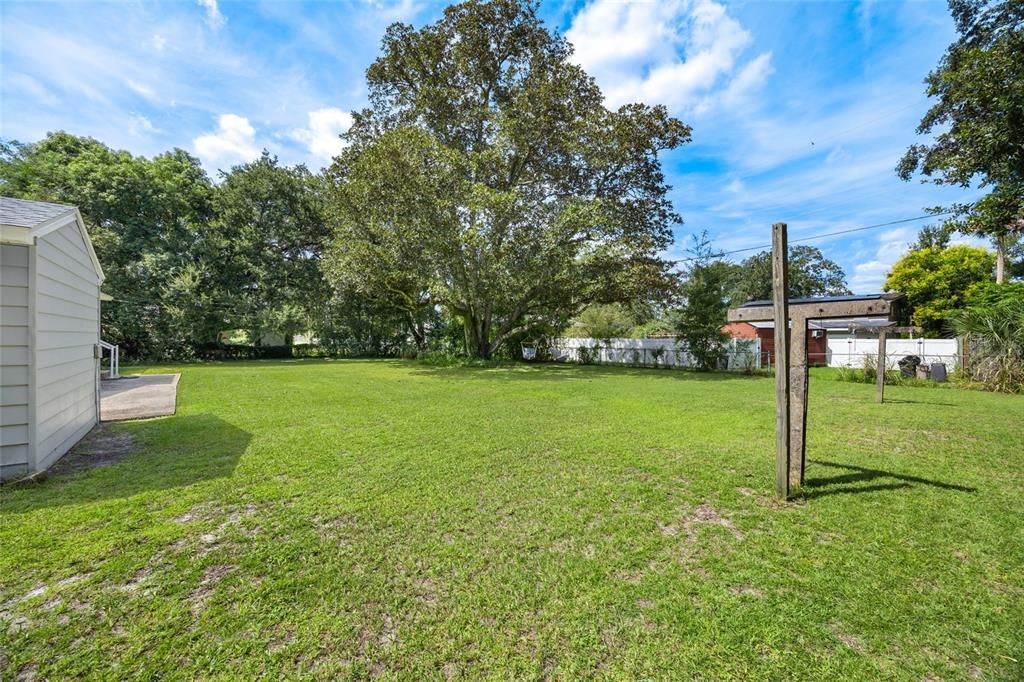
0.45 英亩
暖气:
Central
价格/平方英尺:
$245
冷气:
Central Air
HOA:
没有数据

亮点

Annual tax
$4,709
2025
Garage
1 car garage
Pets
Allowed
更多事实和特点
  • 地板

    • Carpet

    • Tile

    • Hardwood

    暖气

    • Central

    冷气

    • Central Air

    设备

    • Dishwasher

    • Dryer

    • Electric Water Heater

    • Range

    • Range Hood

    • Refrigerator

    • Washer

    其他室内特点

    • Ceiling Fan(s)

    • Kitchen/Family Room Combo

    • Living Room/Dining Room Combo

    • Open Floorplan

    • Solid Surface Counters

    • Stone Counters

    卧室和浴室

    • 卧室: 3

    • 完整的浴室: 1

  • 停车

    • Curb Parking

    • Driveway

    • Ground Level

    房屋

    • 等级: One

    • 外观特征: Private Mailbox

    地段

    • 地段: 0.45 英亩

    其他财产信息

    • 包裹编号: 31193151200000930

    • 分区: SR1A

  • 类型与风格

    • 财产种类: Residential

    • 属性子类型: Single Family Residence

  • 公益

    • BB/HS Internet Available

  • 其他财政信息

    • 年税额: $4,709

  • 来源细节

    • MLS ID: O6446403

    其他详情

    • 建筑材料: Vinyl Siding / Wood Frame

    • 基金会详情: Crawlspace

    • 洗衣功能: In Kitchen / Inside / Laundry Closet

    • 地段特征: Cleared / City Lot / Oversized Lot

    • 方向面: Southeast

    • 建筑风格: Bungalow

    • 车库空间: 1

    • 附属车库: 是

    • 车库: 是

    • 生活区域: 1222

    • 水源: Public

    • 地块大小: 150 x 131

    • 细分名称: MAGNOLIA HEIGHTS

私人咨询
与这套房产的专属顾问沟通。
户型图、HOA 文件、未公开挂牌的对比房源、安排私人看房——一条消息直达当地专家。

类似这套

待售
$250,000
联排别墅
2 贝兹 · 2 浴室 · 1,309 平方英尺
WINDSOR LAKE TOWNHOMES EAST, SANFORD
6431 WINDSOR LAKES CIR
待售
$290,000
房屋
3 贝兹 · 1 浴室 · 1,015 平方英尺
SOUTH PINECREST, SANFORD
100 PINECREST DRIVE
待售
$339,900
房屋
5 贝兹 · 2 浴室 · 1,325 平方英尺
BECKS ADD, SANFORD
2426 S LAUREL AVENUE
待售
$215,000
房屋
3 贝兹 · 1 浴室 · 1,088 平方英尺
SOUTH PINECREST 1ST ADD, SANFORD
3005 S PARK AVENUE
新
待售
$285,000
房屋
3 贝兹 · 2 浴室 · 1,618 平方英尺
CANAAN, SANFORD
3724 WASHINGTON STREET
新
待售
$305,000
地段/土地
0.76 acres
OAK HILL, SANFORD
WILLOW AVENUE
新
待售
$359,000
房屋
4 贝兹 · 2 浴室 · 1,968 平方英尺
HOLDEN REAL ESTATE COMPANYS ADD, SANFORD
1119 WILLOW AVENUE
新
待售
$285,000
房屋
3 贝兹 · 2 浴室 · 1,390 平方英尺
OAK HILL, SANFORD
2513 ORANGE AVENUE

此地址周边市场

同区域的实时数据。
查看全部

The multiple listing information is provided by the Stellar MLS from a copyrighted compilation of listings. The compilation of listings and each individual listing are ©2026-present Stellar MLS. All Rights Reserved. The information provided is for consumers' personal, noncommercial use and may not be used for any purpose other than to identify prospective properties consumers may be interested in purchasing. All properties are subject to prior sale or withdrawal. All information provided is deemed reliable but is not guaranteed accurate, and should be independently verified. Listing courtesy of: KGV REALTY GROUP