
特性
探索我们的清单
出售房产
免费房屋估价
聯繫
告诉我们您的需求

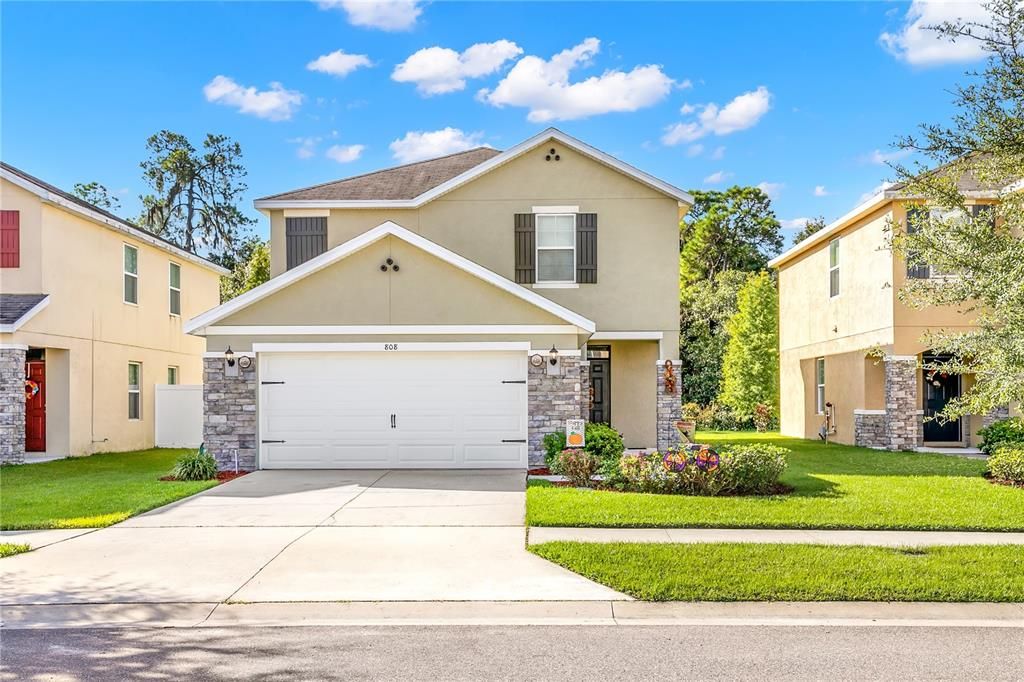
808 WILTONWAY DRIVE

房屋 最近售出
$285,000

BTC: 3.42795285

ETH: 107.54716981
发售日期: 2021-12-09
3 天
3 贝兹
2 浴室
1,694 平方英尺

总览

A picturesque home in one of the most sought after neighborhoods in Plant City?! Sign me up! This lovely 3 bed 2.5 bath home has instant curb appeal and just feels like "HOME" from the second you pull into the driveway. Take a step inside and you'll be swept away by the tranquil colors and inviting, open floor plan. The first floor is the perfect spot for entertaining and lives as one large living space, making the perfect place to host holidays and events with friends & family. The sliding back door leads to the private backyard that's ready for you to finish however you desire! Upstairs, you'll find the HUGE primary bedroom with large walk in closet and en-suite bath. The two spare bedrooms share a bathroom just down the hall with dual sinks. The second floor also hosts the laundry area, making all those household chores a little more convenient! This home is situated in a gated community AND on a cul-de-sac street, so no need to fear about constant road noise! Make a point to see this home today and you'll want to make it yours tomorrow!

位置

详情

类型:
Residential
停车:
没有数据
建造年份:
2017
地段:
0.10 英亩
暖气:
Central
价格/平方英尺:
$162
冷气:
Central Air
HOA:
$340

Valuation

Our model vs. what's actually selling nearby.
Estimate
$276,080
$244K – $284K
Confidence Medium
List vs. estimate
At estimate
List $275,000 · -0.4%
List is in line with recent comparable activity.
Price per sq ft
$162
Based on
10 MLS comparables
Median of recent comparable listings. Sold comps use closing price, active listings use list price.

亮点

Annual tax
$2,810
2020
HOA
$340/qtr
Garage
2 car garage
Pets
Allowed
更多事实和特点
  • 地板

    • Carpet

    • Ceramic Tile

    暖气

    • Central

    冷气

    • Central Air

    设备

    • Dishwasher

    • Dryer

    • Microwave

    • Range

    • Refrigerator

    • Washer

    其他室内特点

    • Kitchen/Family Room Combo

    • Living Room/Dining Room Combo

    • PrimaryBedroom Upstairs

    • Open Floorplan

    • Walk-In Closet(s)

    卧室和浴室

    • 卧室: 3

    • 洗手间: 1

    • 完整的浴室: 2

  • 房屋

    • 等级: Two

    • 外观特征: Sliding Doors

    地段

    • 地段: 0.10 英亩

    其他财产信息

    • 包裹编号: P042922A47C0000000006.0

    • 分区: PD

  • 类型与风格

    • 财产种类: Residential

    • 属性子类型: Single Family Residence

  • 公益

    • Sewer Connected

  • 其他财政信息

    • HOA: $340

    • HOA频率: Quarterly

    • 年税额: $2,810

  • 来源细节

    • MLS ID: U8140047

    其他详情

    • 建筑材料: Block / Wood Frame

    • 基金会详情: Slab

    • 洗衣功能: Inside

    • 方向面: North

    • 车库空间: 2

    • 附属车库: 是

    • 车库: 是

    • 生活区域: 1694

    • 水源: Public

    • 地块大小: 45 x 100

    • 细分名称: WALDEN WOODS SINGLE FAMILY

私人咨询
与这套房产的专属顾问沟通。
户型图、HOA 文件、未公开挂牌的对比房源、安排私人看房——一条消息直达当地专家。

类似这套

新
最近售出
$315,000
房屋
3 贝兹 · 2 浴室 · 1,537 平方英尺
WALDEN LAKE SUB UN 1, PLANT CITY
1311 SANDALWOOD DRIVE
新
最近售出
$228,000
房屋
4 贝兹 · 2 浴室 · 1,834 平方英尺
ALTERRA, PLANT CITY
606 ARBEQUINA COURT
最近售出
$242,000
房屋
3 贝兹 · 2 浴室 · 1,600 平方英尺
MC DONALD TERRACE, PLANT CITY
109 MAKI ROAD
最近售出
$240,000
商业的
0 room(s) · 1,870 平方英尺
UNPLATTED, PLANT CITY
901 S WOODROW WILSON STREET
最近售出
$219,000
联排别墅
3 贝兹 · 2 浴室 · 1,764 平方英尺
ALEXANDER WOODS TOWNHOMES, PLANT CITY
173 ALEXANDER WOODS DRIVE
最近售出
$315,000
房屋
3 贝兹 · 2 浴室 · 1,788 平方英尺
MAGNOLIA PARK, PLANT CITY
709 BAY DRIVE
最近售出
$198,000
房屋
4 贝兹 · 3 浴室 · 2,064 平方英尺
LOWRY & DEVANE, PLANT CITY
816 DRANE STREET NW
最近售出
$189,000
4 贝兹 · 2 浴室 · 2,356 平方英尺
SILVER MAPLE ESTATES PLATTED S, PLANT CITY
3501 SILVER MAPLE DRIVE

此地址周边市场

同区域的实时数据。
查看全部

The multiple listing information is provided by the Stellar MLS from a copyrighted compilation of listings. The compilation of listings and each individual listing are ©2026-present Stellar MLS. All Rights Reserved. The information provided is for consumers' personal, noncommercial use and may not be used for any purpose other than to identify prospective properties consumers may be interested in purchasing. All properties are subject to prior sale or withdrawal. All information provided is deemed reliable but is not guaranteed accurate, and should be independently verified. Listing courtesy of: RE/MAX METRO