特性
探索我们的清单
出售房产
免费房屋估价
聯繫
告诉我们您的需求

8190 OLIVE BROOK DRIVE

房屋 待售
$424,900

BTC: 5.11065672

ETH: 160.33962264
2 天
4 贝兹
2 浴室
2,000 平方英尺

总览

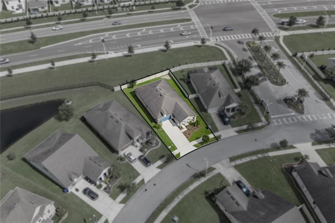
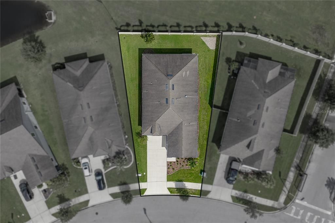
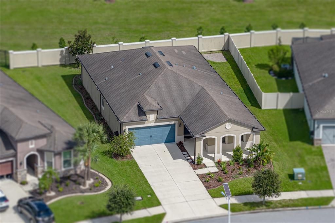
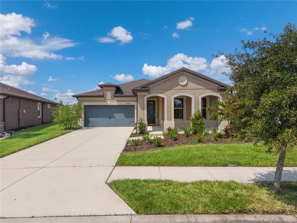
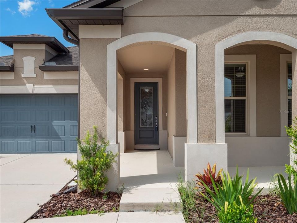
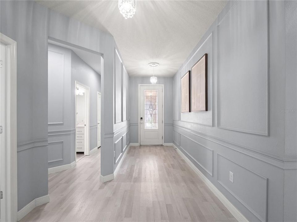
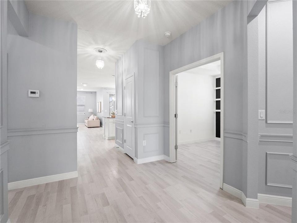
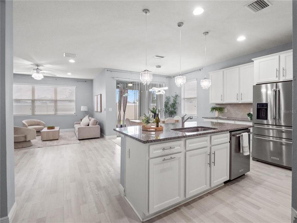
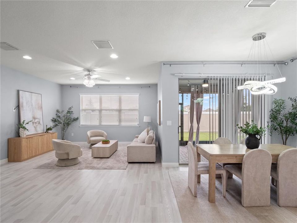
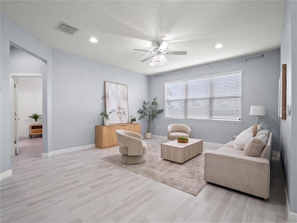
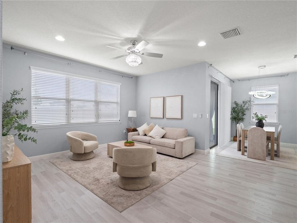
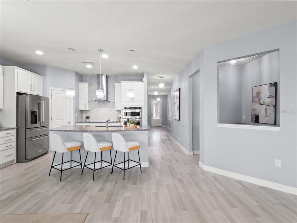
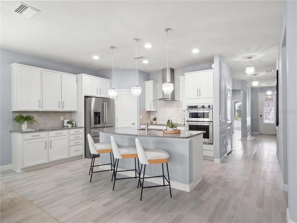
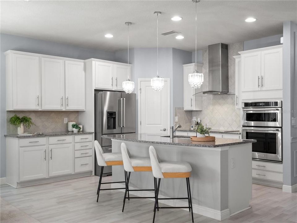
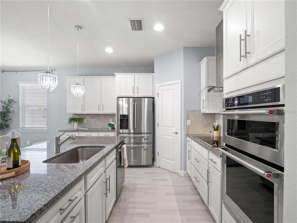
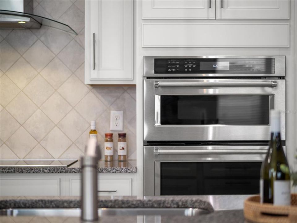
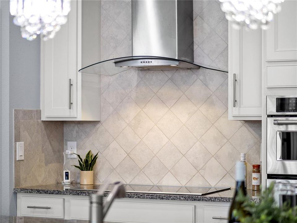
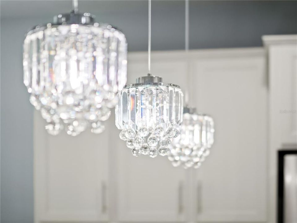
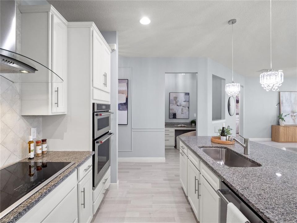
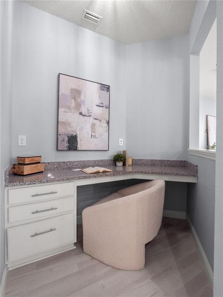
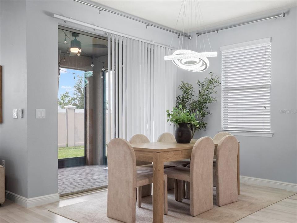
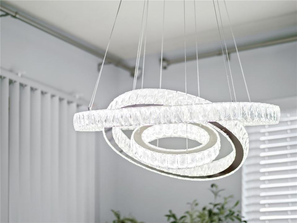
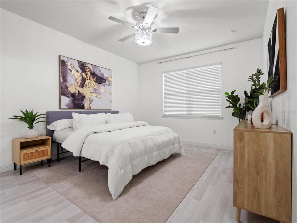
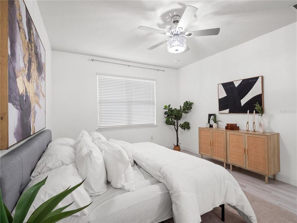
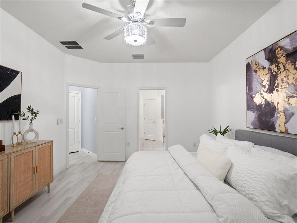
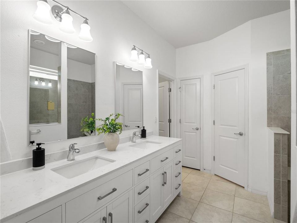
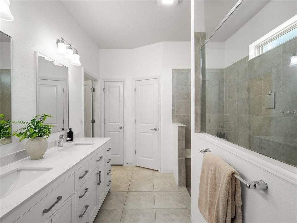
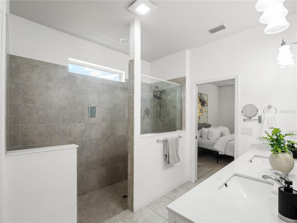
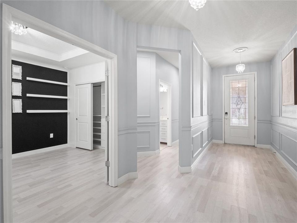
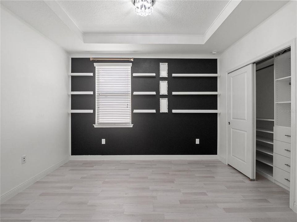
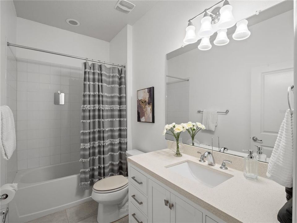
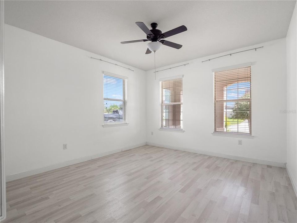
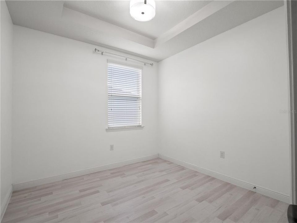
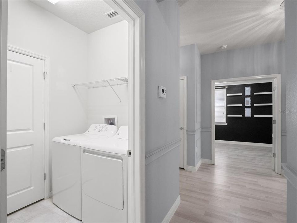
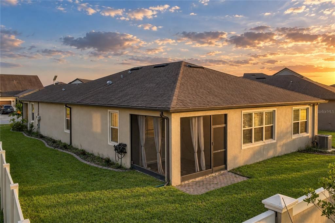
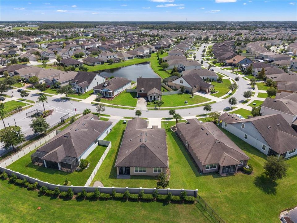
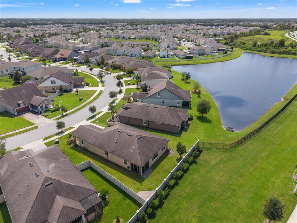
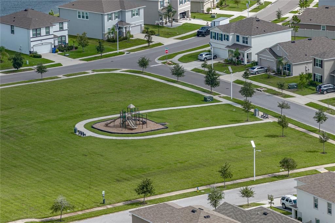
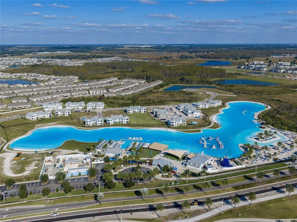
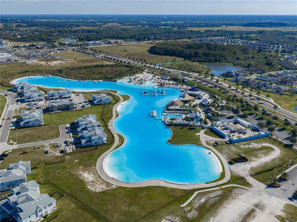
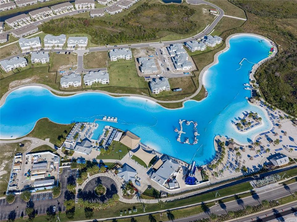
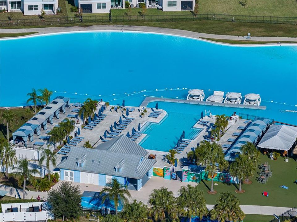
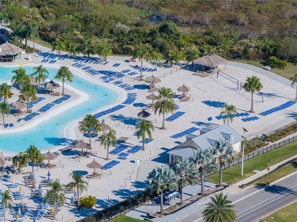
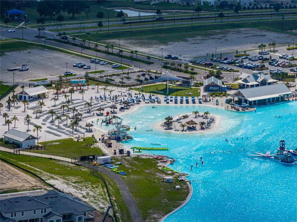
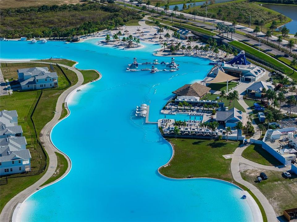
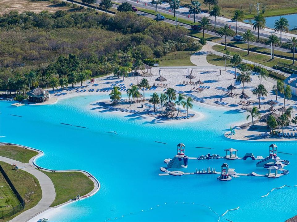
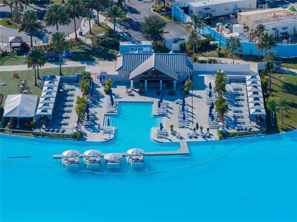
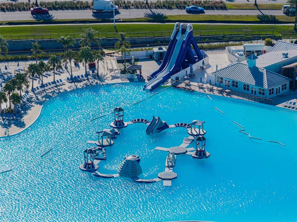
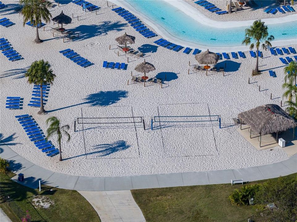
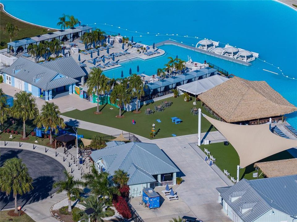
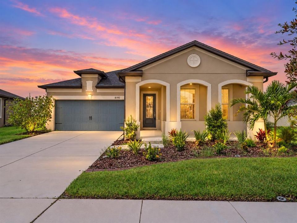
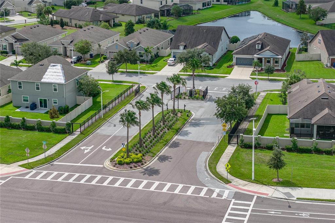
This is the Epperson Lagoon home that refuses to feel builder-basic. Set behind the gates in Wesley Chapel’s most recognized lagoon community, this 4 bedroom, 2 bath, 2 car garage home was built in 2018 and has been beautifully refreshed with custom cosmetic updates, stylish lighting, and thoughtful details that give every room a more finished, personal feel. A large covered front porch, sidewalk-lined streets, welcoming landscaping, and attractive architectural details create a warm arrival before the home opens into a bright, cohesive interior. Luxury vinyl plank flooring runs throughout most of the home, while wainscoting, decorative molding, and updated fixtures bring character to spaces that already feel open and inviting. The main living area connects the living room, dining space, and kitchen in one polished layout filled with natural light. In the living room, an updated ceiling fan with chandelier lighting adds a memorable focal point, while the dining area continues the custom feel with its own chandelier and sliding glass doors leading to the screened lanai with paver flooring. The kitchen brings an elevated style with stainless steel KitchenAid appliances, including a built-in oven and microwave, dishwasher, and refrigerator. A cooktop beneath the range hood gives the space a clean designer look, while granite countertops, a central island, tile backsplash, pantry storage, and a dedicated desk nook keep the kitchen as functional as it is beautiful. Chandelier pendant lights over the island complete the look with just the right amount of drama. Privately split from the secondary bedrooms, the primary suite includes an oversized walk-in closet and a luxurious ensuite bathroom with dual sinks, a private water closet, and an expansive walk-in shower with bench seating. Bedroom 2 is accessed through double doors and includes built-in closet organizers, making it a great option for a bedroom or office. Down the hall, Bedroom 3 sits near the second full bathroom with a tub/shower combination, while Bedroom 4 is placed in its own area near the laundry room for added guest privacy. The washer and dryer are included! Out back, the covered and screened lanai gives you a comfortable place to relax, dine outside, or enjoy a slower start to the morning. When you are ready for the full Epperson experience, the Lagoon is just minutes away with crystal-blue water, sandy beaches, cabanas, paddle boarding, kayaking, obstacle course activities, live music, seasonal events, resident-only gatherings, and more. The Epperson HOA fee includes cable and UltraFi high-speed internet. Located about 10 minutes from KRATE, 35 minutes north of Downtown Tampa, 45 minutes from Tampa International Airport, and approximately 90 minutes from Orlando and Walt Disney World, this gated Epperson home brings custom style, community amenities, and a standout Wesley Chapel location together in one impressive package. Call today to schedule your private showing!

位置

佛罗里达 • WESLEY CHAPEL • 33545 • 房屋 • 待售

详情

类型:
Residential
停车:
没有数据
建造年份:
2018
地段:
0.17 英亩
暖气:
Central
价格/平方英尺:
$212
冷气:
Central Air
HOA:
$261

Valuation

Our model vs. what's actually selling nearby.
Estimate
$398,950
$257K – $428K
Confidence Low
List vs. estimate
$25K above estimate
List $424,900 · +6.5%
Our model says this listing is priced above recent comparable activity. Room to negotiate.
Price per sq ft
$212
+2.1% vs. city median $208
Based on
10 MLS comparables
Median of recent comparable listings. Sold comps use closing price, active listings use list price.

亮点

Annual tax
$9,382
2025
HOA
$261/qtr
Cable TV, Internet
Garage
2 car garage
Pets
Number Limit
更多事实和特点
  • 地板

    • Luxury Vinyl

    • Tile

    暖气

    • Central

    冷气

    • Central Air

    设备

    • Built-In Oven

    • Cooktop

    • Dishwasher

    • Dryer

    • Microwave

    • Range Hood

    • Refrigerator

    • Washer

    其他室内特点

    • Ceiling Fan(s)

    • Eating Space In Kitchen

    • High Ceilings

    • Kitchen/Family Room Combo

    • Open Floorplan

    • Primary Bedroom Main Floor

    • Split Bedroom

    • Stone Counters

    • Tray Ceiling(s)

    • Walk-In Closet(s)

    卧室和浴室

    • 卧室: 4

    • 完整的浴室: 2

  • 房屋

    • 等级: One

    • 外观特征: Irrigation System / Lighting / Rain Gutters / Sidewalk / Sliding Doors

    地段

    • 地段: 0.17 英亩

    其他财产信息

    • 包裹编号: 2725200080020000020

    • 分区: MPUD

  • 类型与风格

    • 财产种类: Residential

    • 属性子类型: Single Family Residence

  • 公益

    • BB/HS Internet Available

    • Electricity Connected

    • Public

    • Sewer Connected

    • Water Connected

  • 其他财政信息

    • HOA: $261

    • HOA频率: Quarterly

    • 年税额: $9,382

  • 来源细节

    • MLS ID: TB8551577

    其他详情

    • 建筑材料: Block / Stucco

    • 基金会详情: Slab

    • 洗衣功能: Inside / Laundry Room

    • 地段特征: In County / Landscaped / Sidewalk

    • 天井和门廊特色: Covered / Front Porch / Rear Porch / Screened

    • 方向面: Southeast

    • 车库空间: 2

    • 附属车库: 是

    • 车库: 是

    • 生活区域: 2000

    • 水源: Public

    • 细分名称: EPPERSON RANCH SOUTH PH 1E-2

私人咨询
与这套房产的专属顾问沟通。
户型图、HOA 文件、未公开挂牌的对比房源、安排私人看房——一条消息直达当地专家。

类似这套

待售
$299,900
联排别墅
3 贝兹 · 2 浴室 · 1,807 平方英尺
EPPERSON NORTH TWNHMS PH 4, WESLEY CHAPEL
31576 BLUE PASSING LOOP
新
待售
$330,000
联排别墅
3 贝兹 · 2 浴室 · 1,758 平方英尺
TOWNS AT WOODSDALE, WESLEY CHAPEL
31197 PAPER BIRCH STREET
新
待售
$310,000
联排别墅
3 贝兹 · 2 浴室 · 1,673 平方英尺
TOWNS AT WOODSDALE, WESLEY CHAPEL
31205 PAPER BIRCH STREET
新
待售
$330,000
联排别墅
3 贝兹 · 2 浴室 · 1,758 平方英尺
TOWNS AT WOODSDALE, WESLEY CHAPEL
31217 PAPER BIRCH STREET
新
待售
$310,000
联排别墅
3 贝兹 · 2 浴室 · 1,673 平方英尺
TOWNS AT WOODSDALE, WESLEY CHAPEL
31209 PAPER BIRCH STREET
新
待售
$305,000
联排别墅
3 贝兹 · 2 浴室 · 1,673 平方英尺
TOWNS AT WOODSDALE, WESLEY CHAPEL
31201 PAPER BIRCH STREET
-$1K
待售
$396,240
联排别墅
3 贝兹 · 2 浴室 · 1,889 平方英尺
VIDAS WAY HERITAGE PHASE 1, WESLEY CHAPEL
6827 NIGHT SKY WAY
-$1K
待售
$397,850
联排别墅
3 贝兹 · 2 浴室 · 1,967 平方英尺
VIDAS WAY HERITAGE PHASE 1, WESLEY CHAPEL
6817 NIGHT SKY WAY

此地址周边市场

同区域的实时数据。
查看全部

The multiple listing information is provided by the Stellar MLS from a copyrighted compilation of listings. The compilation of listings and each individual listing are ©2026-present Stellar MLS. All Rights Reserved. The information provided is for consumers' personal, noncommercial use and may not be used for any purpose other than to identify prospective properties consumers may be interested in purchasing. All properties are subject to prior sale or withdrawal. All information provided is deemed reliable but is not guaranteed accurate, and should be independently verified. Listing courtesy of: KING & ASSOCIATES REAL ESTATE LLC