特性
探索我们的清单
出售房产
免费房屋估价
聯繫
告诉我们您的需求

8215 MYRTLE POINT WAY

房屋 合同活跃
$550,000

BTC: 8.56697819

ETH: 289.07202624
37 天
4 贝兹
2 浴室
2,625 平方英尺

总览

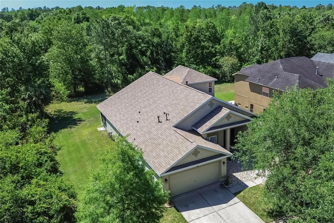
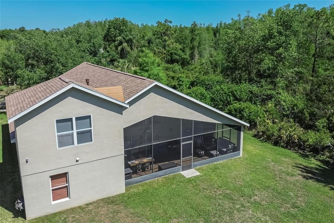
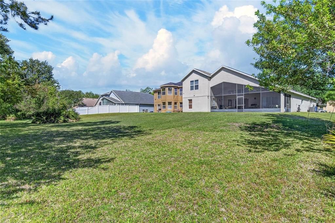
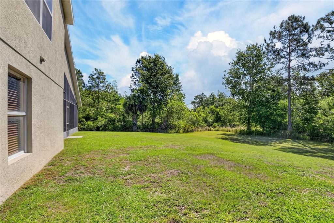
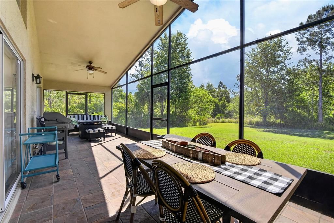
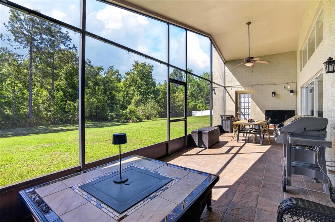
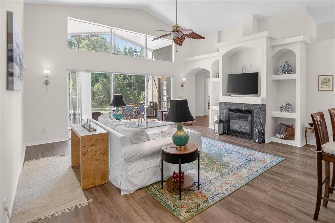
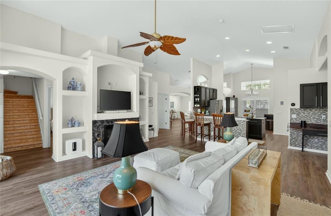
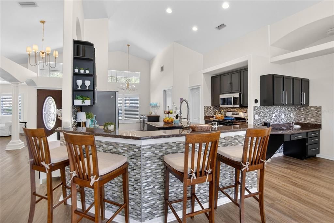
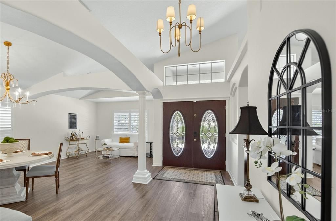
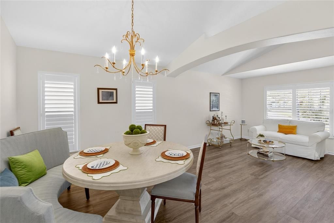
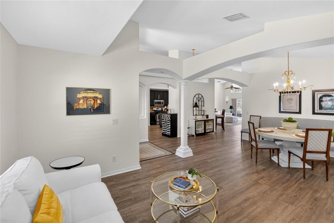
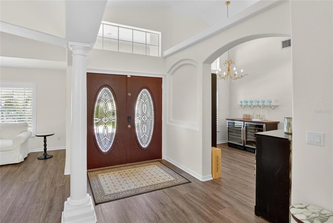
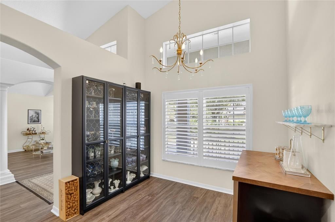
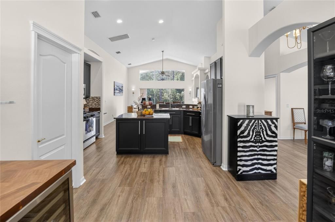
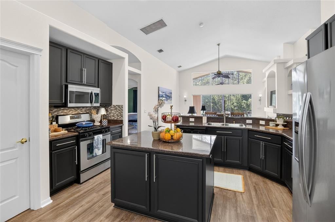
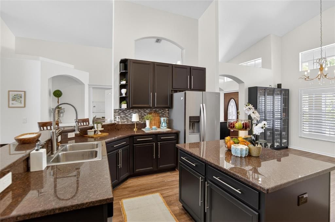
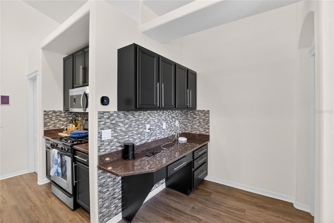
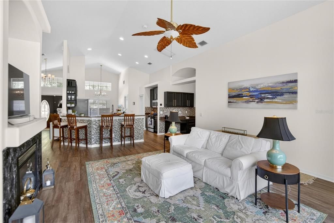
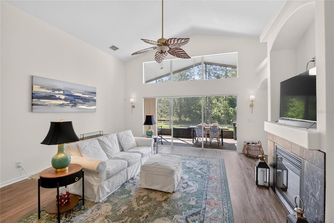
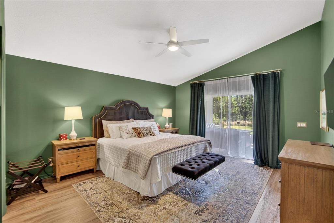
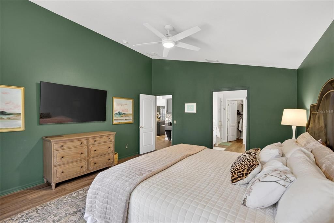
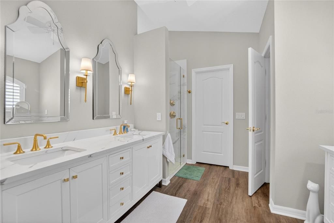
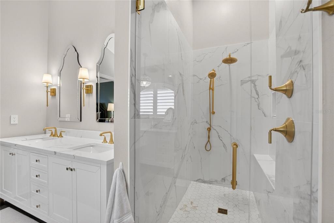
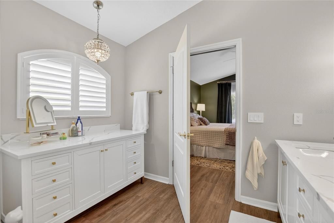
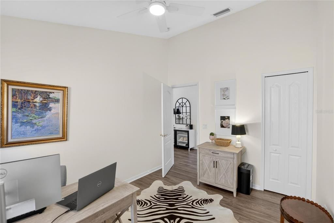
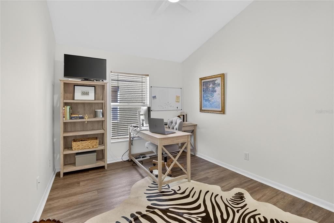
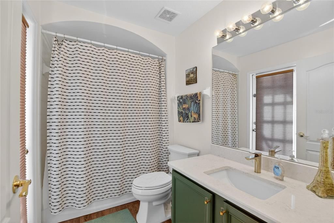
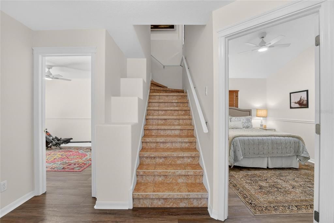
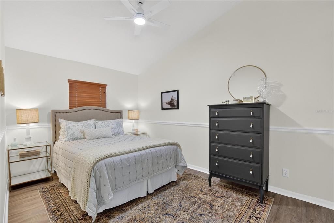
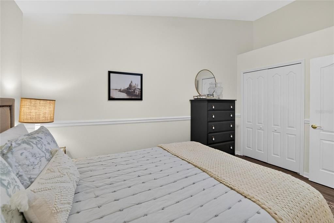
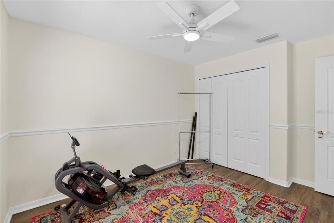
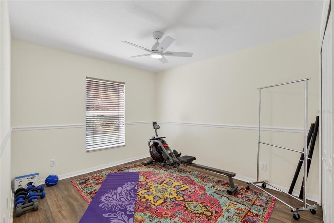
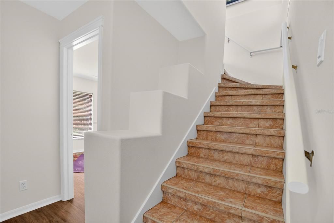
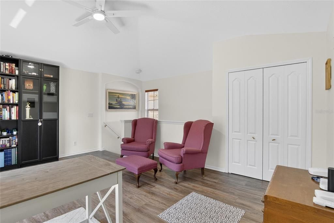
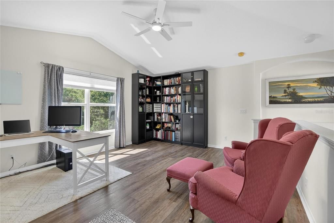
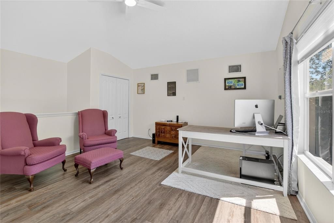
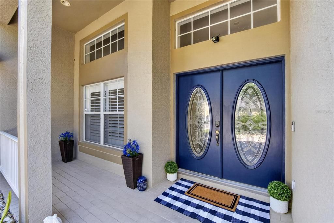
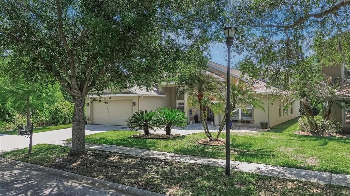
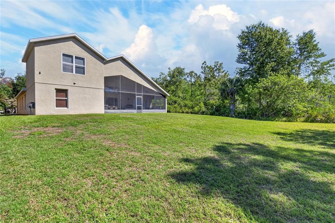
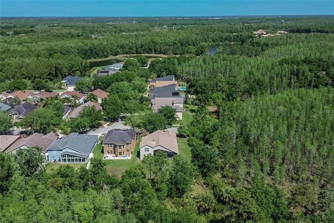
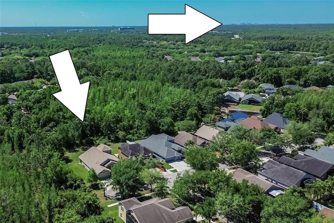
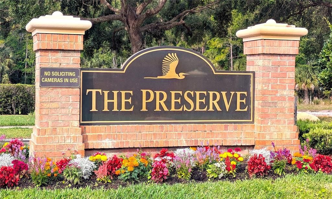
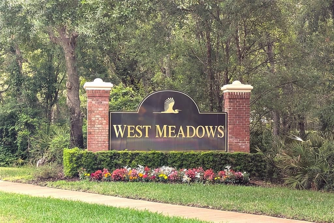
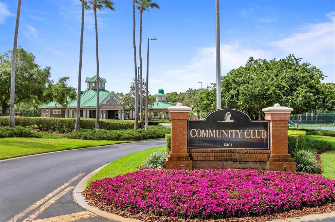
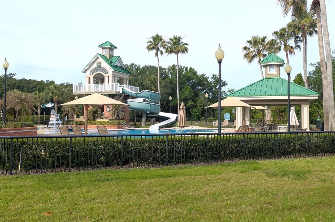
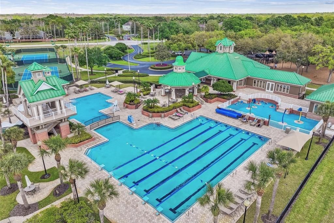
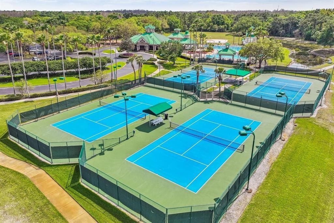
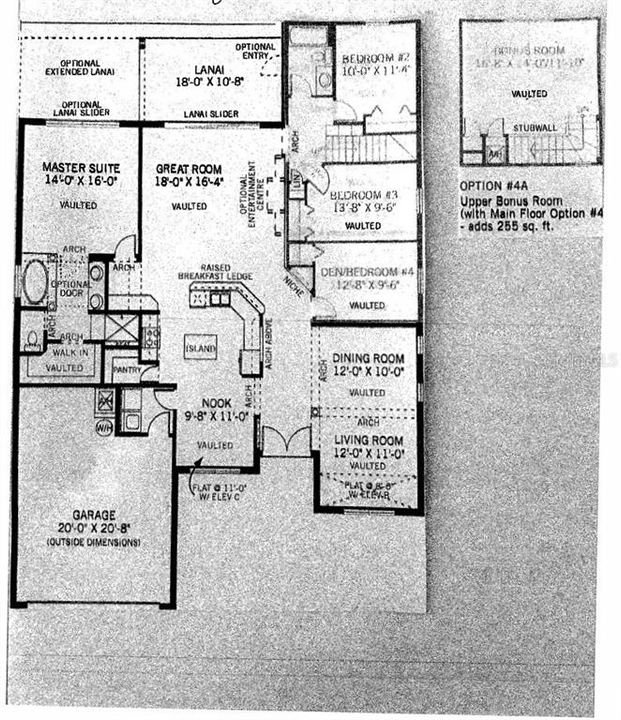

FROM A BRAND-NEW ROOF TO LUXURY VINYL PLANK FLOORS, this updated and upgraded home stands out in many ways -- but most of all for its wonderfully wooded privacy in the back of West Meadows Preserve! Come home to this gated enclave feeling far from the crowd at the end of a lane lined with trees instead of other homes! The backyard view is southeast so as the sun sets in front of the property, instead of squinting in the late afternoon heat, you can watch rays dapple conservation land from the shade of a 32-foot-long screened lanai. Cardel Homes' Sterling design provides more than 2,600 SF with front living and dining rooms, back family room featuring gas fireplace, extended kitchen with flexible dinette space (as well as a walk-in pantry, center island, serving bar and corner nook), 2 bathrooms, 4 bedrooms, plus an upstairs bonus that can be almost anything from a 5th bedroom or recreation room to an office or personal gym. Quality finishes and amenities include wood, tile, stainless-steel, arches, columns, art shelves and insets, chair rails, enhanced moldings, decorator fans and fixtures, faux wood shutters, and a leaded-glass double-door entry from the inviting front porch. Current owners refinished the kitchen cabinets this year with a deep tone that complements the granite counters and glass-tile backsplashes. They significantly remodeled the master bedroom suite with emphasis on the bathroom, removing a Roman-style tub in favor of a beautifully tiled shower and new vanities with undermount sinks in stone counters. Other recent improvements are those LVP floors through almost the entire home, a Halo water conditioner, a pull-down ladder and attic flooring above the 2-car garage -- and the expensive, dimensional-shingle roof installed just a few weeks ago. All of these details enhance the property's appeal, of course, but remember too that it's in The Preserve at West Meadows! It's part of a sprawling, popular community with resort-style pools, playgrounds, sports courts and fields, a clubhouse with fitness center, dog park, walking trails and more near good schools, shops, restaurants, services, as well as transportation routes to Tampa, Gulf beaches and beyond. Visit today and see if this is where you want to be!

位置

佛罗里达 TAMPA 33647 房屋 合同活跃

详情

类型:
Residential
停车:
Driveway / Garage Door Opener
建造年份:
2004
地段:
0.19 英亩
暖气:
Central / Heat Pump / Natural Gas
价格/平方英尺:
$210
冷气:
Central Air
HOA:
$1,331

Valuation

Our model vs. what's actually selling nearby.
Estimate
$449,900
$316K – $605K
Confidence Low
List vs. estimate
$100K above estimate
List $550,000 · +22.2%
Our model says this listing is priced above recent comparable activity. Room to negotiate.
Price per sq ft
$209
-29.1% vs. city median $295
Based on
39 MLS comparables
Median of recent comparable listings. Sold comps use closing price, active listings use list price.

亮点

Annual tax
$5,803
2025
HOA
$1,331/yr
View
Trees/Woods
Garage
2 car garage
Pets
Allowed
更多事实和特点
  • 地板

    • Luxury Vinyl

    • Tile

    暖气

    • Central

    • Heat Pump

    • Natural Gas

    冷气

    • Central Air

    设备

    • Dishwasher

    • Disposal

    • Gas Water Heater

    • Ice Maker

    • Microwave

    • Range

    • Refrigerator

    • Water Softener

    其他室内特点

    • Built-in Features

    • Cathedral Ceiling(s)

    • Ceiling Fan(s)

    • Chair Rail

    • Eating Space In Kitchen

    • Solid Wood Cabinets

    • Split Bedroom

    • Stone Counters

    • Thermostat

    • Walk-In Closet(s)

    卧室和浴室

    • 卧室: 4

    • 完整的浴室: 2

  • 停车

    • Driveway

    • Garage Door Opener

    房屋

    • 等级: Two

    • 外观特征: Sidewalk / Sliding Doors / Sprinkler Metered

    地段

    • 地段: 0.19 英亩

    其他财产信息

    • 包裹编号: A11271962700001900008.0

    • 分区: PD-A

  • 类型与风格

    • 财产种类: Residential

    • 属性子类型: Single Family Residence

  • 公益

    • BB/HS Internet Available

    • Electricity Connected

    • Natural Gas Connected

    • Public

    • Sewer Connected

    • Street Lights

    • Underground Utilities

    • Water Connected

  • 其他财政信息

    • HOA: $1,331

    • HOA频率: Annually

    • 年税额: $5,803

  • 来源细节

    • MLS ID: TB8499377

    其他详情

    • 建筑材料: Block / Wood Frame

    • 基金会详情: Slab

    • 壁炉功能: Family Room / Gas

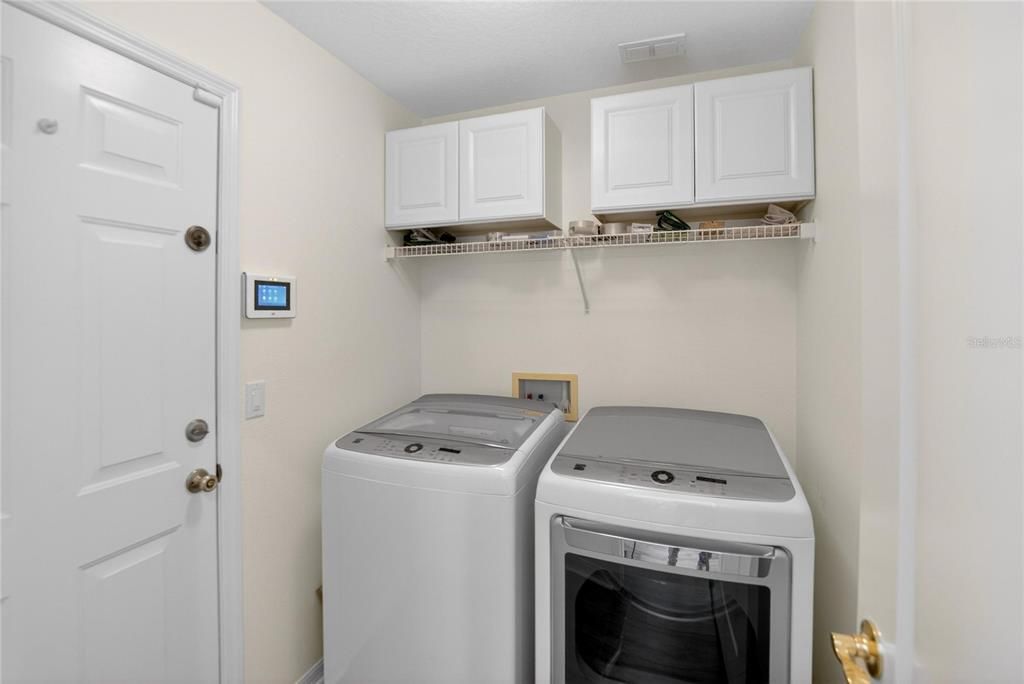
    • 洗衣功能: Inside / Laundry Room

    • 地段特征: Sidewalk / Unincorporated

    • 天井和门廊特色: Rear Porch / Screened

    • 方向面: Northwest

    • 建筑风格: Contemporary

    • 壁炉: 是

    • 车库空间: 2

    • 附属车库: 是

    • 车库: 是

    • 生活区域: 2625

    • 水源: Public

    • 地块大小: 60 x 140

    • 细分名称: WEST MEADOWS

私人咨询
与这套房产的专属顾问沟通。
户型图、HOA 文件、未公开挂牌的对比房源、安排私人看房——一条消息直达当地专家。

类似这套

合同活跃
$675,000
房屋
4 贝兹 · 3 浴室 · 3,252 平方英尺
GRAND HAMPTON PH 5, TAMPA
20105 EAGLES LANDING WAY
合同活跃
$499,999
房屋
4 贝兹 · 3 浴室 · 2,183 平方英尺
LAKES AT NORTHWOOD PH 03B, WESLEY CHAPEL
1210 YARDLEY DRIVE
合同活跃
$590,919
房屋
3 贝兹 · 2 浴室 · 1,984 平方英尺
GRAND HAMPTON PH 5, TAMPA
20105 OUTPOST POINT DRIVE
合同活跃
$499,900
房屋
3 贝兹 · 2 浴室 · 1,825 平方英尺
HUNTERS GREEN PRCL 17B PHAS, TAMPA
17613 ESPRIT DRIVE
合同活跃
$469,000
房屋
3 贝兹 · 2 浴室 · 1,648 平方英尺
PEBBLE CREEK VILLG UNIT 13, TAMPA
19027 WEATHERSTONE DRIVE
合同活跃
$500,000
房屋
4 贝兹 · 3 浴室 · 2,475 平方英尺
GRAND HAMPTON PH 4, TAMPA
8013 HAMPTON GLEN DRIVE
-$20K
合同活跃
$385,000
房屋
3 贝兹 · 2 浴室 · 1,769 平方英尺
WEST MEADOWS PRCL 4 PH 4, TAMPA
18915 NEST FERN CIRCLE
合同活跃
$620,000
房屋
5 贝兹 · 3 浴室 · 2,476 平方英尺
SEVEN OAKS PARCELS S-16 & S-17A, WESLEY CHAPEL
27730 KIRKWOOD CIRCLE

此地址周边市场

同区域的实时数据。
查看全部

The multiple listing information is provided by the Stellar MLS from a copyrighted compilation of listings. The compilation of listings and each individual listing are ©2026-present Stellar MLS. All Rights Reserved. The information provided is for consumers' personal, noncommercial use and may not be used for any purpose other than to identify prospective properties consumers may be interested in purchasing. All properties are subject to prior sale or withdrawal. All information provided is deemed reliable but is not guaranteed accurate, and should be independently verified. Listing courtesy of: RE/MAX ALLIANCE GROUP