特性
探索我们的清单
出售房产
免费房屋估价
聯繫
告诉我们您的需求

8305 FARINGTON COURT

房屋 待售
$2,700,000

BTC: 41.42374962

ETH: 1,419.08085607
-$850K (2026/06/03)
317 天
滨水区
4 贝兹
5 浴室
4,990 平方英尺

总览


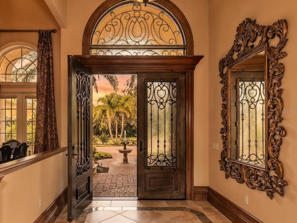
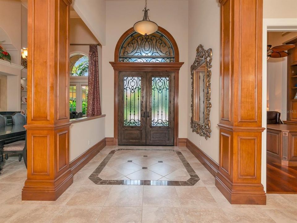
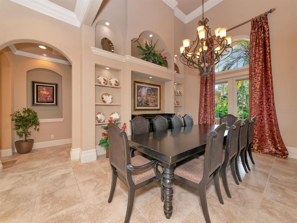
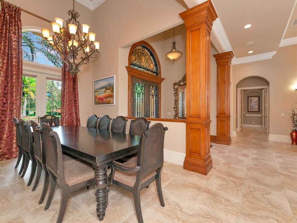
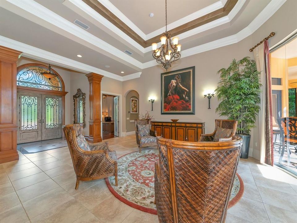
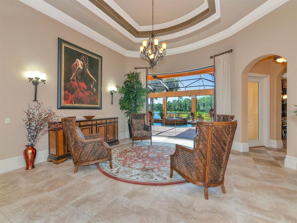
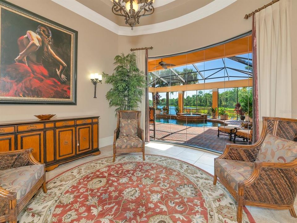
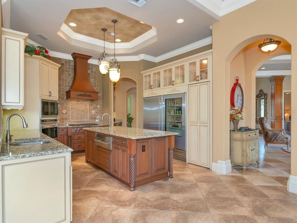
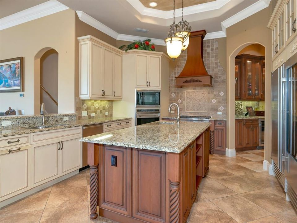
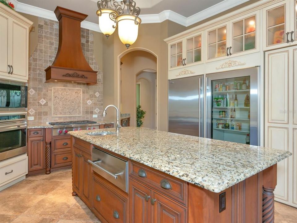
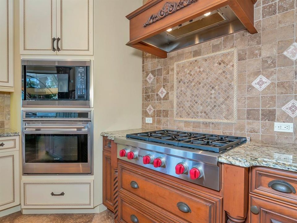
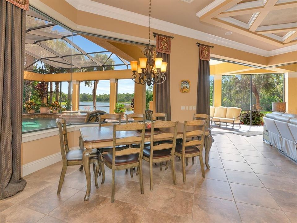
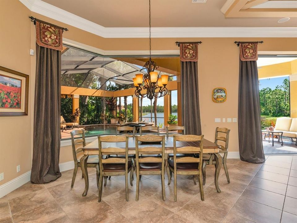
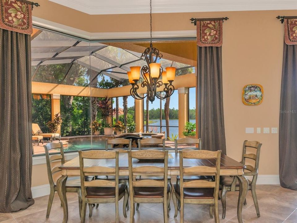
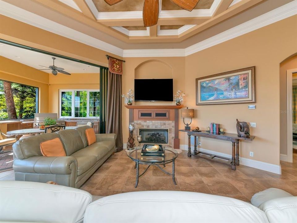
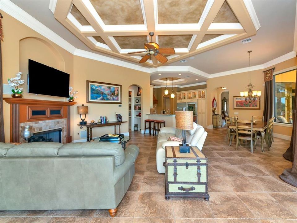
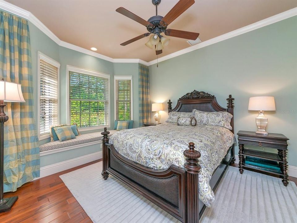
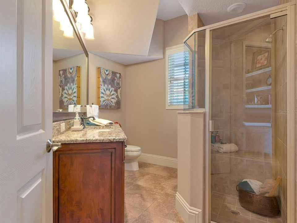
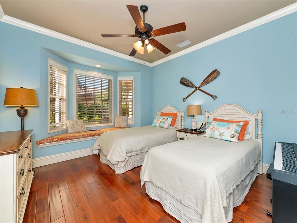
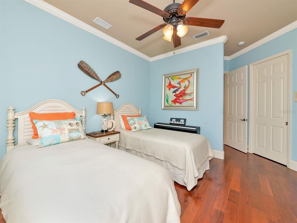
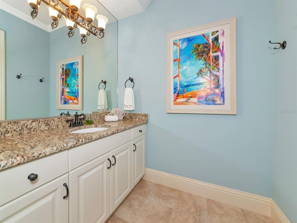
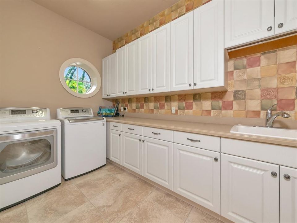
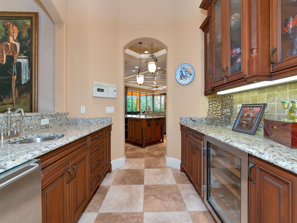
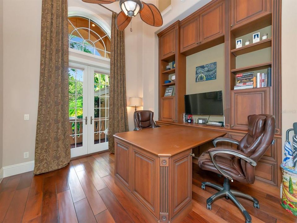
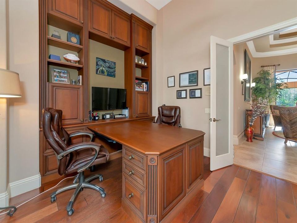
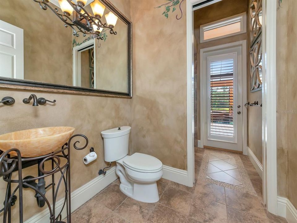
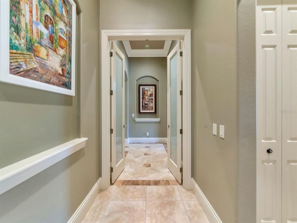
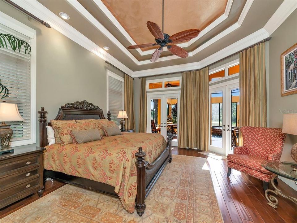
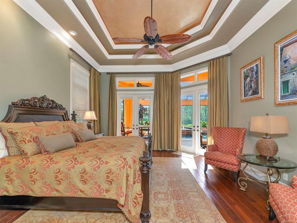
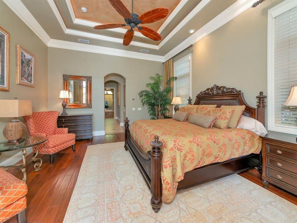
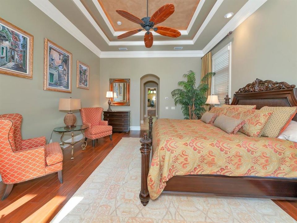
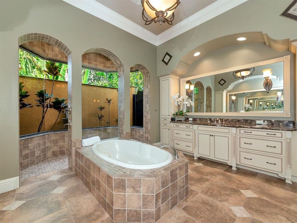
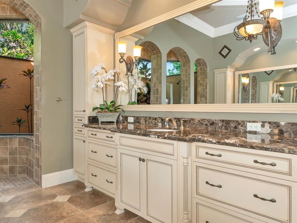
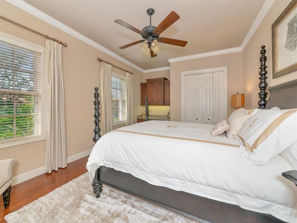
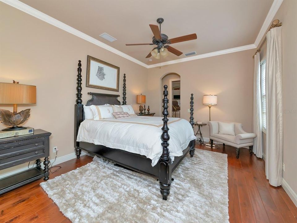
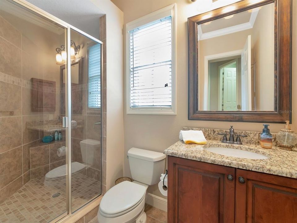
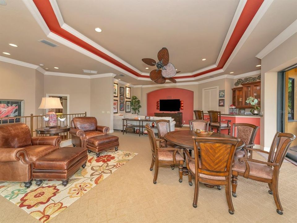
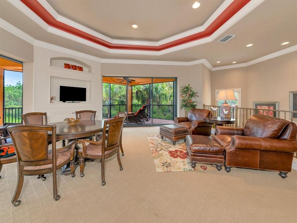
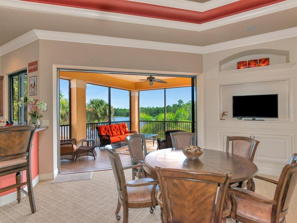
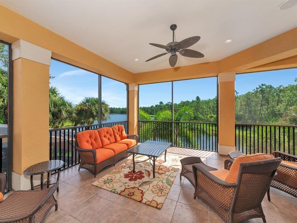
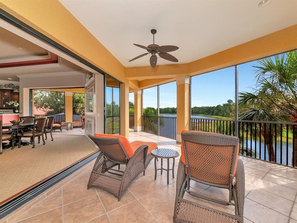
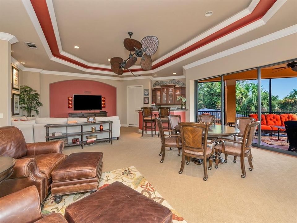
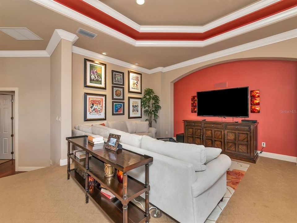
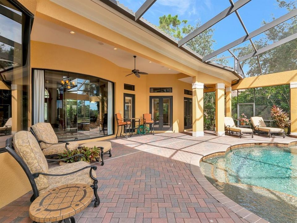
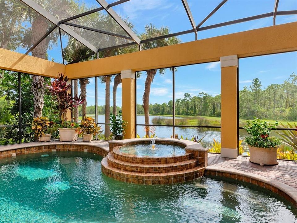
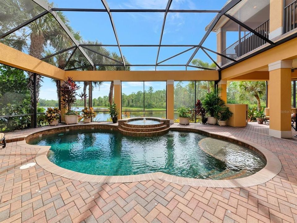
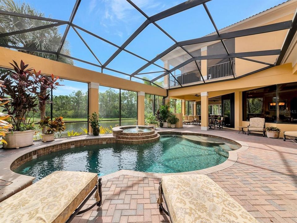
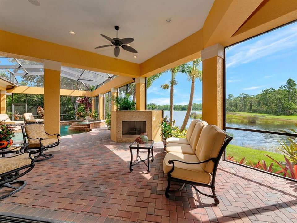
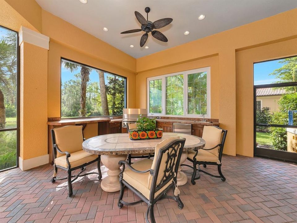
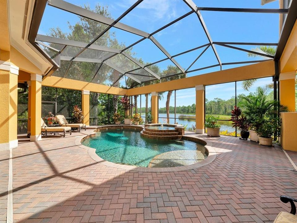
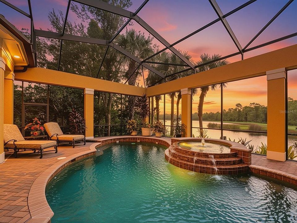
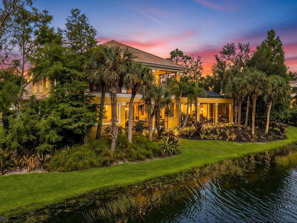
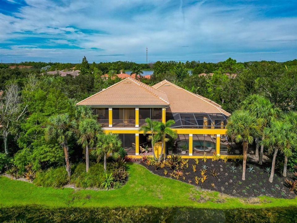
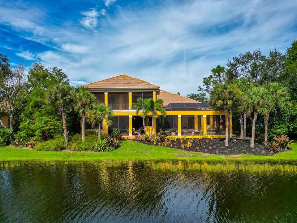
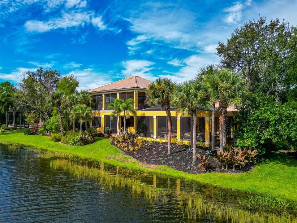
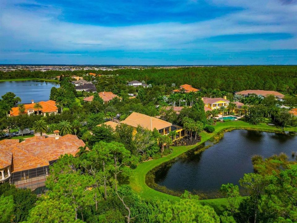
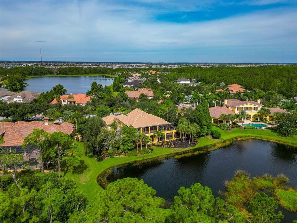
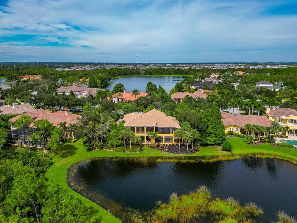
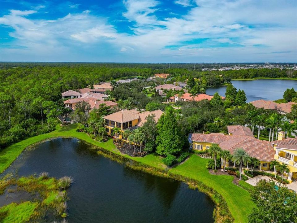
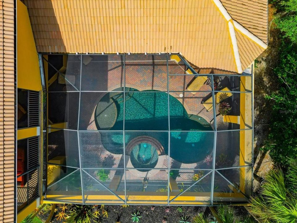
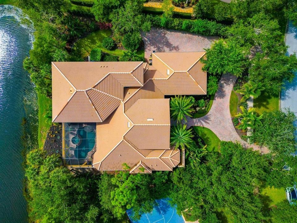
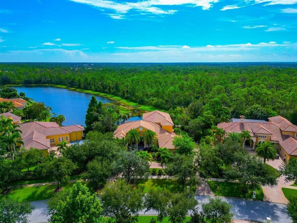
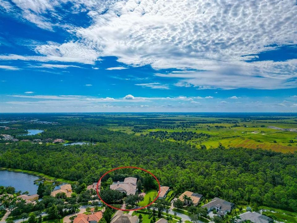
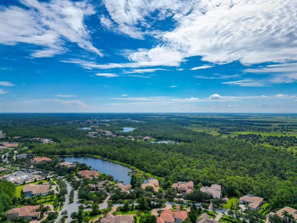
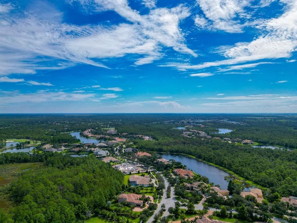
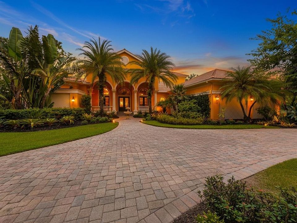
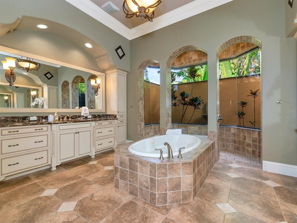
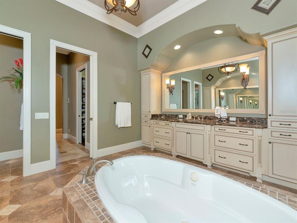
One or more photo(s) has been virtually staged. Announcing a NEW ROOF and FRESH, UPDATED MODERN PAINT COLORS coming soon to 8305 Farington Court, a prestigious estate in The Concession—Bradenton, FL’s premier luxury community! View the virtually staged photos to witness this spectacular transformation. Experience the pinnacle of opulent living—an incredible residence by John Cannon Homes on one of the rare, elongated lots in The Concession that offers stunning water views & picturesque preserve vistas. Your journey begins w/ the striking fountain entry & Cantara iron doors. We welcome you into a beautifully crafted interior. This space showcases high-end finishes, including intricate ceilings, crown moldings, designer lighting, French doors, hardwood floors, custom tiles, marble, & stone. This home is a true embodiment of elegance, w/ furniture-quality cabinetry, two distinct fireplaces, handcrafted built-ins & woodworking, ornate architectural details, Sonos Sound System, superb Windsor Pinnacle windows, & doors that artfully elevate its aesthetic appeal. It boasts impressive sq. ft. & sophisticated formal dining & living spaces w/ ceiling-to-floor windows that overlook the pool & a lake view beyond. This residence has four bedrooms & five baths, along w/ an executive office & a spacious family room combined w/ a breakfast nook. A welcoming bonus media room on the 2nd fl., complete w/ a wet bar & an enclosed balcony, creating the perfect space for relaxation & entertainment. A gourmet kitchen is a true haven for culinary enthusiasts. It features premium appliances: a professional-grade Wolf oven & gas range, a Sub-Zero refrigerator w/ a glass door, & a high-performance Bosch dishwasher. Between the kitchen & formal dining room, you'll find a Butler's Pantry, fully equipped for entertaining. The impressive Owner's Retreat has access to outdoor spaces, enhancing the connection with nature. This suite also has two handsomely designed walk-in closets & a luxurious primary bath. At its center, an exquisite garden tub stands out, complemented by a stunning three-piece shower that includes a rainfall showerhead & an aquarium glass panel overlooking the atrium. Imagine lounging by the gas-heated pool or unwinding in the spa outdoors, all while enjoying breathtaking views of a sprawling lake. An outdoor kitchen area is nothing short of spectacular, perfect for entertaining. Inside, comfort is equally well-appointed, w/ zoned A/C across three units, one replaced in 2018 & another in 2021. The home is equipped w/ natural gas. Nestled within a secure, gated community, The Concession spans over 1,200 acres. It features a privileged number of private homesites that highlight the charm of historic Florida, creating a perfect blend of tranquility & safety. The Concession Golf Club is a premier destination with courses designed by Jack Nicklaus w/ Tony Jacklin, including an 18-hole championship course, a 9-hole par-three course, & a lighted putting course. The club also boasts impressive practice facilities, featuring a driving range, as well as large putting & chipping greens. Additional amenities comprise a pro shop, guest lodging, The Bistro, a diverse dining experience offering 365 wines, monthly social events, & a Sat. morning market. There are both Social & Golf Membership options. For availability, contact the Membership Director. Enjoy vibrant shops, restaurants, and entertainment nearby, plus Sarasota's beaches and attractions—without CDD fees!

位置

详情

类型:
Residential
停车:
Circular Driveway / Driveway / Garage Door Opener / Garage Faces Side / Oversized
建造年份:
2007
地段:
0.53 英亩
暖气:
Central / Electric
价格/平方英尺:
$541
冷气:
Central Air / Zoned
HOA:
$2,512

Valuation

Our model vs. what's actually selling nearby.
Estimate
$1,995,000
$1.6M – $2.4M
Confidence Low
List vs. estimate
$705K above estimate
List $2,700,000 · +35.3%
Our model says this listing is priced above recent comparable activity. Room to negotiate.
Price per sq ft
$541
+97.9% vs. city median $273
Based on
5 MLS comparables
Median of recent comparable listings. Sold comps use closing price, active listings use list price.

亮点

Annual tax
$17,342
2025
HOA
$2,511/qtr
24-Hour Guard, Maintenance Grounds, Manager
Pool
Child Safety Fence
View
Trees/Woods, Water
Waterfront
Lake Front
Garage
4 car garage
Pets
Allowed
更多事实和特点
  • 地板

    • Carpet

    • Marble

    • Tile

    • Hardwood

    暖气

    • Central

    • Electric

    冷气

    • Central Air

    • Zoned

    设备

    • Bar Fridge

    • Built-In Oven

    • Cooktop

    • Dishwasher

    • Disposal

    • Dryer

    • Exhaust Fan

    • Gas Water Heater

    • Ice Maker

    • Microwave

    • Range

    • Range Hood

    • Refrigerator

    • Washer

    • Wine Refrigerator

    其他室内特点

    • Built-in Features

    • Cathedral Ceiling(s)

    • Ceiling Fan(s)

    • Central Vacuum

    • Coffered Ceiling(s)

    • Crown Molding

    • Eating Space In Kitchen

    • High Ceilings

    • Kitchen/Family Room Combo

    • Open Floorplan

    • Primary Bedroom Main Floor

    • Solid Surface Counters

    • Solid Wood Cabinets

    • Split Bedroom

    • Stone Counters

    • Thermostat

    • Tray Ceiling(s)

    • Walk-In Closet(s)

    • Wet Bar

    • Window Treatments

    卧室和浴室

    • 卧室: 4

    • 完整的浴室: 5

  • 停车

    • Circular Driveway

    • Driveway

    • Garage Door Opener

    • Garage Faces Side

    • Oversized

    房屋

    • 等级: Two

    • 私人泳池: 是

    • 外观特征: Balcony / French Doors / Irrigation System / Lighting / Outdoor Grill / Outdoor Kitchen / Rain Gutters / Sidewalk / Sliding Doors

    地段

    • 地段: 0.53 英亩

    其他财产信息

    • 包裹编号: 331933859

    • 分区: PDR

  • 类型与风格

    • 财产种类: Residential

    • 属性子类型: Single Family Residence

  • 公益

    • Natural Gas Connected

    • Public

  • 其他财政信息

    • HOA: $2,512

    • HOA频率: Quarterly

    • 年税额: $17,342

  • 来源细节

    • MLS ID: A4664635

    其他详情

    • 建筑材料: Block / Stucco

    • 基金会详情: Slab

    • 壁炉功能: Family Room / Gas / Outside

    • 洗衣功能: Inside / Laundry Room

    • 地段特征: In County / Landscaped / Near Golf Course / Oversized Lot / Private / Sidewalk

    • 天井和门廊特色: Covered / Deck / Enclosed / Front Porch / Patio / Porch / Rear Porch / Screened

    • 泳池特色: Child Safety Fence / Gunite / Heated / In Ground / Lighting / Outside Bath Access / Screen Enclosure / Tile

    • 窗户功能: Blinds / Window Treatments

    • 方向面: Northwest

    • 建筑风格: Custom

    • 滨水区: 是

    • 壁炉: 是

    • 水体名称: THE CONCESSION

    • 车库空间: 4

    • 附属车库: 是

    • 车库: 是

    • 生活区域: 4990

    • 水源: Public

    • 细分名称: CONCESSION PH I

私人咨询
与这套房产的专属顾问沟通。
户型图、HOA 文件、未公开挂牌的对比房源、安排私人看房——一条消息直达当地专家。

类似这套

待售
$1,997,990
房屋
3 贝兹 · 4 浴室 · 3,435 平方英尺
WATERBURY PARK AT LAKEWOOD RANCH, BRADENTON
17844 SIGNATURE PLACE
待售
$2,100,000
房屋
5 贝兹 · 3 浴室 · 3,721 平方英尺
THE FOREST AT PANTHER RIDGE, BRADENTON
20011 65TH AVENUE E
待售
$3,349,000
房屋
3 贝兹 · 4 浴室 · 3,474 平方英尺
WILD BLUE AT WATERSIDE, SARASOTA
1095 BLUE SHELL LOOP
待售
$2,000,000
房屋
4 贝兹 · 3 浴室 · 4,062 平方英尺
POMELLO CITY CENTRAL UNIT, BRADENTON
20207 77TH AVENUE E
待售
$2,199,000
房屋
4 贝兹 · 5 浴室 · 4,803 平方英尺
ISLES AT LAKEWOOD RANCH PH II, LAKEWOOD RANCH
17974 PALMISTE DRIVE
-$100K
待售
$2,700,000
房屋
4 贝兹 · 4 浴室 · 4,246 平方英尺
CONCESSION PH II BLK B & PH III, BRADENTON
8452 LINDRICK LANE
待售
$3,178,655
房屋
3 贝兹 · 3 浴室 · 3,632 平方英尺
WILD BLUE, SARASOTA
263 CRYSTAL WATERS DRIVE
待售
$3,479,875
房屋
3 贝兹 · 3 浴室 · 3,632 平方英尺
WILD BLUE, SARASOTA
8613 SANDPOINT STREET

此地址周边市场

同区域的实时数据。
查看全部

The multiple listing information is provided by the Stellar MLS from a copyrighted compilation of listings. The compilation of listings and each individual listing are ©2026-present Stellar MLS. All Rights Reserved. The information provided is for consumers' personal, noncommercial use and may not be used for any purpose other than to identify prospective properties consumers may be interested in purchasing. All properties are subject to prior sale or withdrawal. All information provided is deemed reliable but is not guaranteed accurate, and should be independently verified. Listing courtesy of: CANDY SWICK & COMPANY