特性
探索我们的清单
出售房产
免费房屋估价
聯繫
告诉我们您的需求

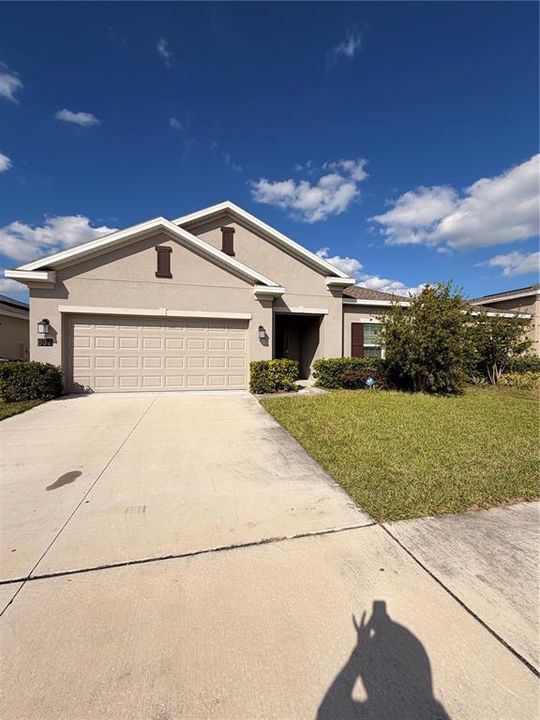
832 DARING

房屋 合同活跃
$2,500

BTC: 0.03891051

ETH: 1.31396376
17 天
4 贝兹
2 浴室
1,868 平方英尺

总览

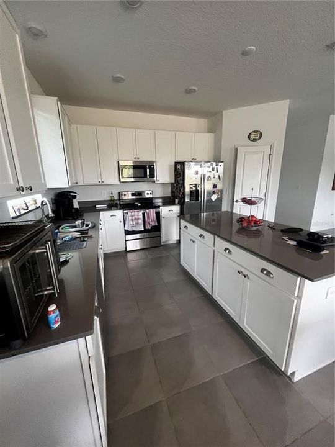
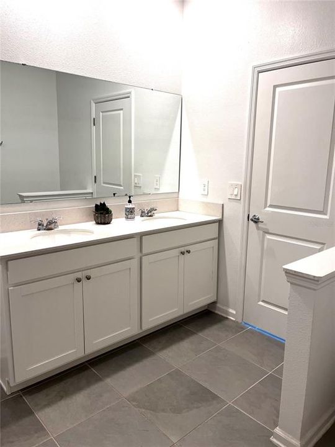
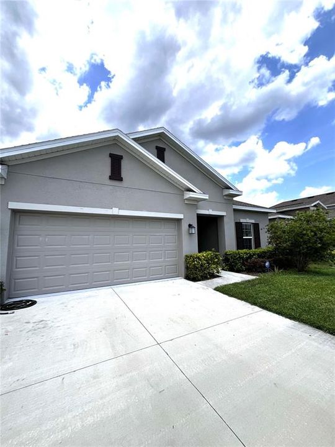
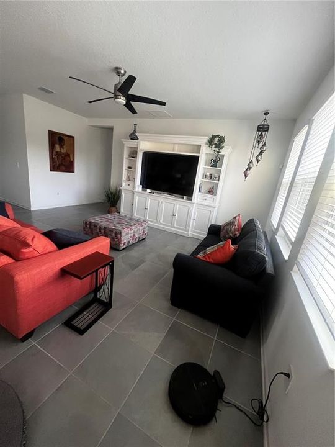
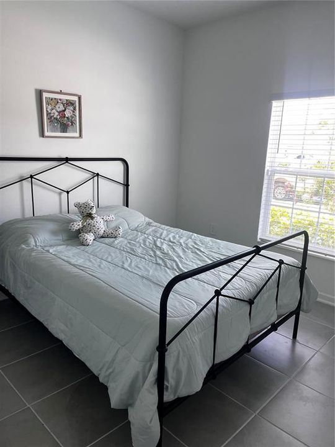
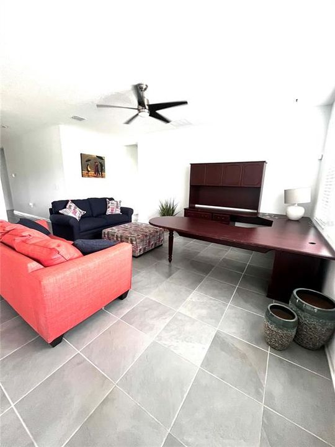
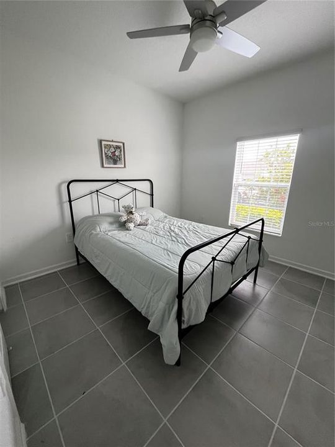
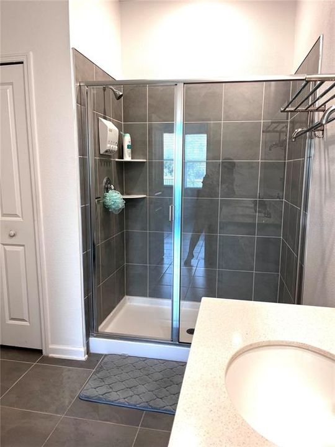
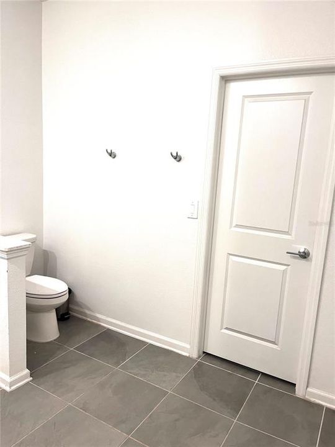
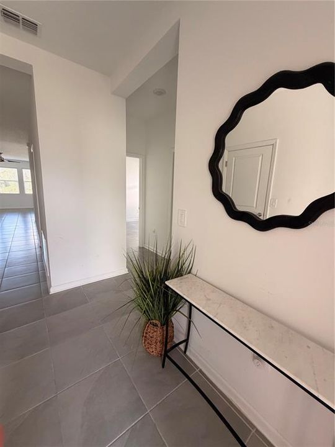
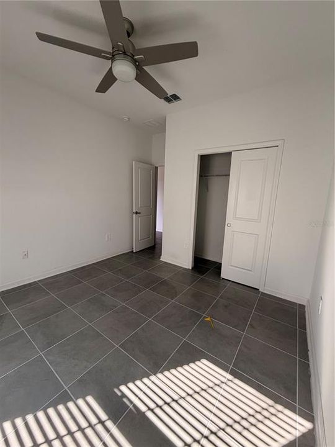
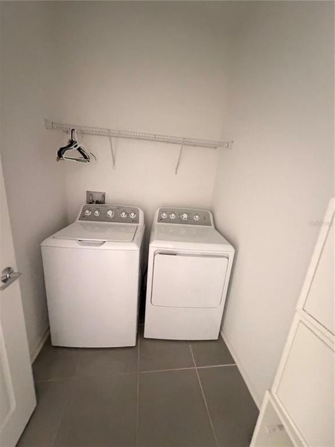
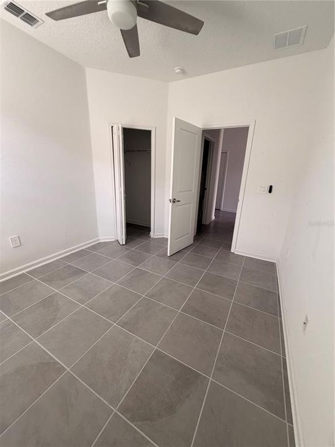
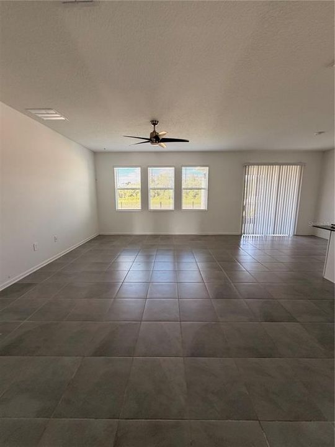
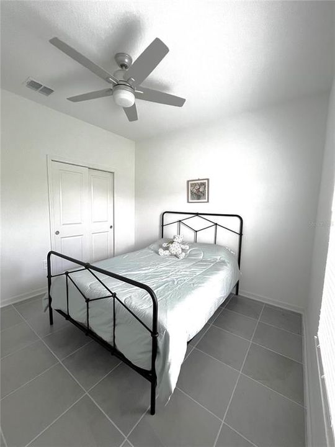
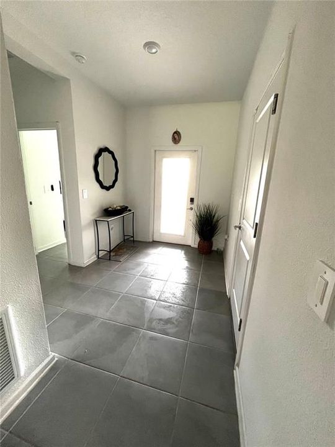
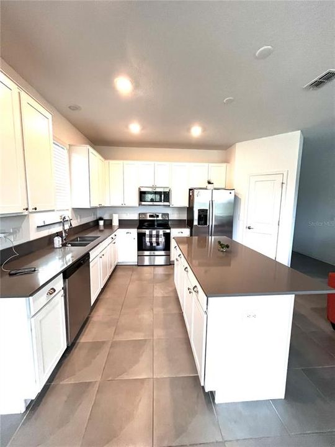
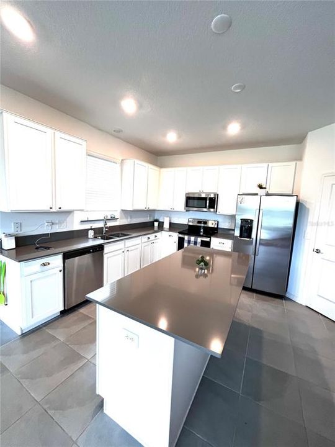
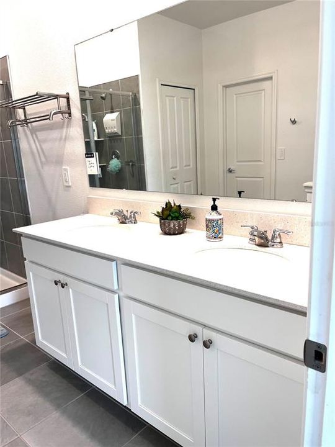
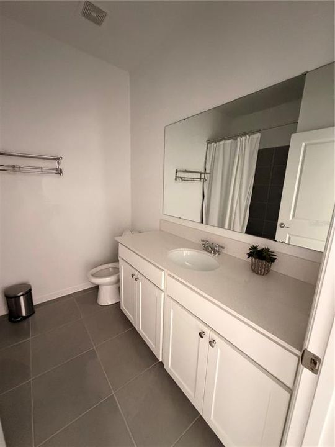
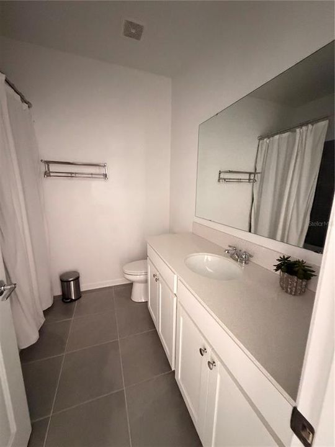
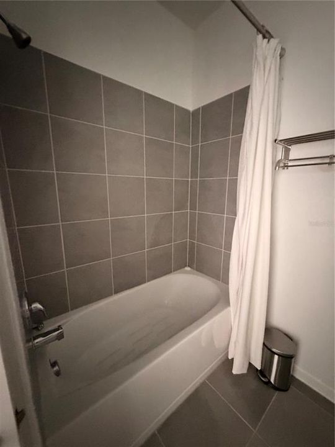
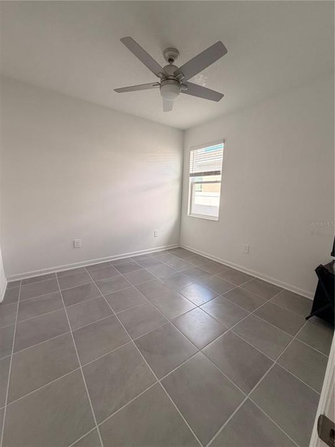
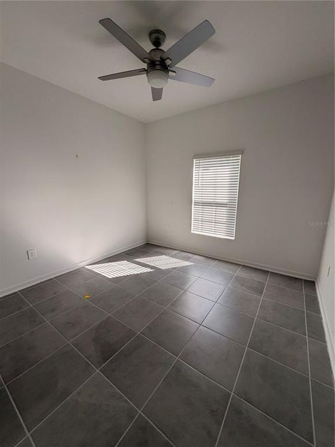
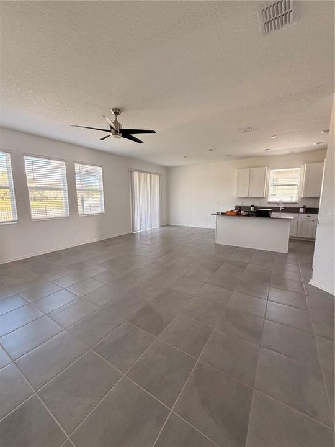
Welcome to this beautiful 4-bedroom, 2-bath home located in the desirable Astonia community of Davenport! This spacious and well-maintained property offers an open-concept floor plan, modern finishes, and a fully fenced backyard—perfect for relaxing, entertaining, or enjoying outdoor activities. The bright kitchen features ample cabinet space, a large island, and flows seamlessly into the living and dining areas, creating the ideal space for everyday living. The primary suite offers a private retreat with a spacious walk-in closet and en-suite bathroom. Conveniently located near major highways, shopping centers, restaurants, grocery stores, gas stations, medical facilities, and entertainment. Enjoy easy access to nearby parks, playgrounds, walking trails, and some of Central Florida's premier golf courses. Just a short drive to Posner Park, ChampionsGate, Orlando attractions, and world-famous theme parks. Residents of Astonia enjoy community amenities including a resort-style pool, playground, and dog park. Lawn-ready fenced backyard, modern smart-home features, and a fantastic location make this home an exceptional rental opportunity. Section 8 welcome. Rent: $2,500/month. Don't miss your chance to call this beautiful Davenport home your own—schedule your showing today!

位置

详情

类型:
Residential Lease
停车:
没有数据
建造年份:
2023
地段:
0.13 英亩
暖气:
Central
价格/平方英尺:
$1
冷气:
Central Air
HOA:
没有数据

Valuation

Our model vs. what's actually selling nearby.
Estimate
$365,077
$283K – $403K
Confidence Low
List vs. estimate
$362K below estimate
List $2,500 · -99.3%
Our model says this listing is priced below recent comparable activity. Expect competition.
Price per sq ft
$1
-99.3% vs. city median $192
Based on
354 MLS comparables
Median of recent comparable listings. Sold comps use closing price, active listings use list price.

亮点

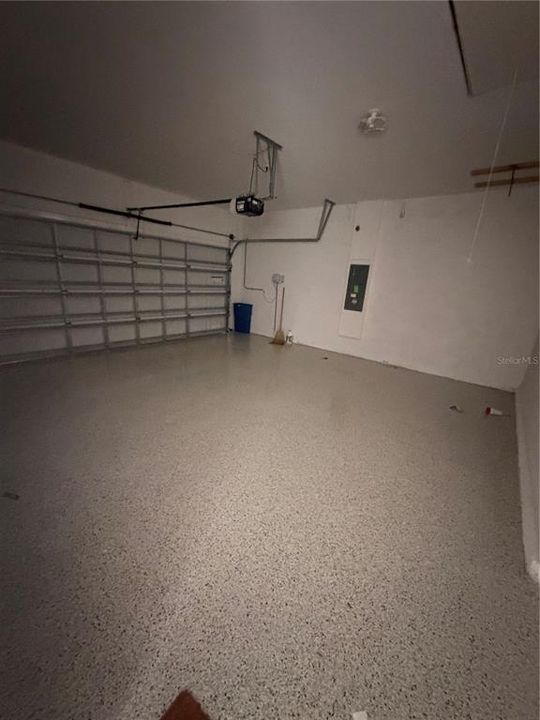
Garage
2 car garage
Pets
Allowed
更多事实和特点
  • 暖气

    • Central

    冷气

    • Central Air

    设备

    • Cooktop

    • Dishwasher

    • Disposal

    • Dryer

    • Microwave

    • Range

    • Refrigerator

    • Washer

    其他室内特点

    • Ceiling Fan(s)

    • High Ceilings

    • Kitchen/Family Room Combo

    • Open Floorplan

    • Primary Bedroom Main Floor

    • Walk-In Closet(s)

    卧室和浴室

    • 卧室: 4

    • 完整的浴室: 2

  • 房屋

    • 等级: One

    地段

    • 地段: 0.13 英亩

    其他财产信息

    • 包裹编号: 272615704225001410

  • 类型与风格

    • 财产种类: Residential Lease

    • 属性子类型: Single Family Residence

  • 来源细节

    • MLS ID: O6417528

    其他详情

    • 洗衣功能: Laundry Room

    • 车库空间: 2

    • 附属车库: 是

    • 车库: 是

    • 生活区域: 1868

私人咨询
与这套房产的专属顾问沟通。
户型图、HOA 文件、未公开挂牌的对比房源、安排私人看房——一条消息直达当地专家。

类似这套

合同活跃
$2,845
房屋
6 贝兹 · 4 浴室 · 2,723 平方英尺
OAKMONT PH 01, DAVENPORT
5365 OAKBOURNE AVENUE
合同活跃
$1,900
联排别墅
3 贝兹 · 3 浴室 · 1,544 平方英尺
PRESTWICK VILLAGE, DAVENPORT
161 BOYDFIELD LANE
合同活跃
$2,300
房屋
4 贝兹 · 3 浴室 · 2,109 平方英尺
GREENFIELD VILLAGE PH 1, DAVENPORT
446 HAMLET LOOP
合同活跃
$1,800
联排别墅
3 贝兹 · 2 浴室 · 1,720 平方英尺
ATRIA/RIDGEWOOD LAKES, DAVENPORT
1280 YELLOW FINCH DRIVE
合同活跃
$2,250
房屋
4 贝兹 · 2 浴室 · 2,604 平方英尺
ALDEA RESERVE, DAVENPORT
375 GRANADA BOULEVARD
合同活跃
$2,200
房屋
3 贝兹 · 2 浴室 · 1,690 平方英尺
ASTONIA, DAVENPORT
512 LILY LANE
合同活跃
$3,000
房屋
4 贝兹 · 2 浴室 · 1,757 平方英尺
PINEWOOD COUNTRY ESTATES, DAVENPORT
154 BAYHEAD STREET
-$150
合同活跃
$1,900
房屋
3 贝兹 · 2 浴室 · 1,292 平方英尺
CRESCENT ESTATES SUB, DAVENPORT
3 OAK RIDGE ROAD

此地址周边市场

同区域的实时数据。
查看全部

The multiple listing information is provided by the Stellar MLS from a copyrighted compilation of listings. The compilation of listings and each individual listing are ©2026-present Stellar MLS. All Rights Reserved. The information provided is for consumers' personal, noncommercial use and may not be used for any purpose other than to identify prospective properties consumers may be interested in purchasing. All properties are subject to prior sale or withdrawal. All information provided is deemed reliable but is not guaranteed accurate, and should be independently verified. Listing courtesy of: MY REALTY GROUP, LLC.