特性
探索我们的清单
出售房产
免费房屋估价
聯繫
告诉我们您的需求

8368 SE 176TH LAWSON LOOP

房屋 待售
$389,500

BTC: 4.94226684

ETH: 159.04450796

3 贝兹
2 浴室
1,785 平方英尺

总览

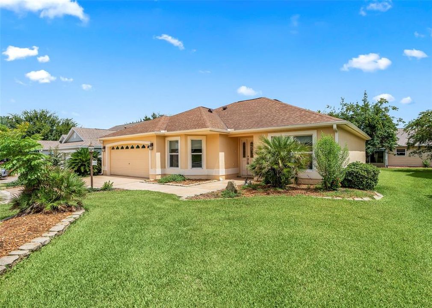
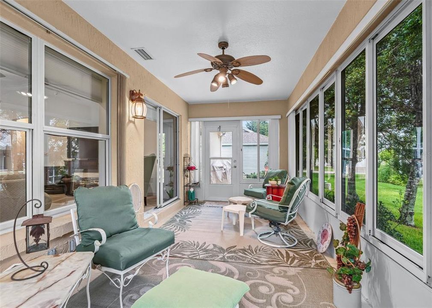
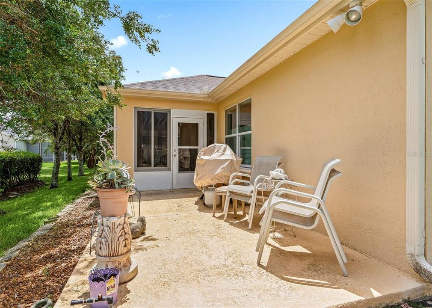
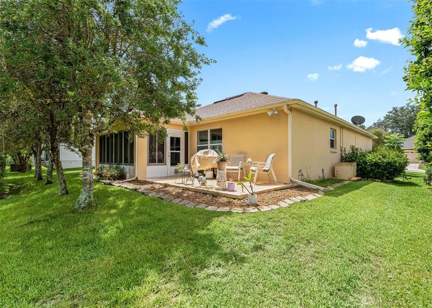
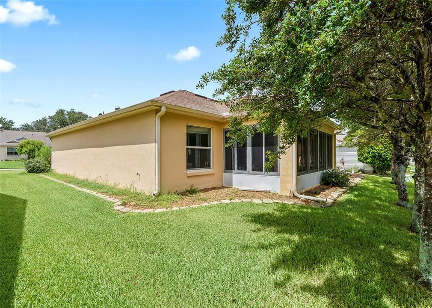
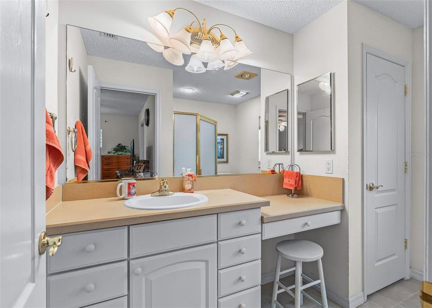
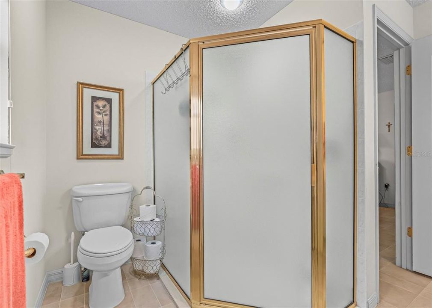
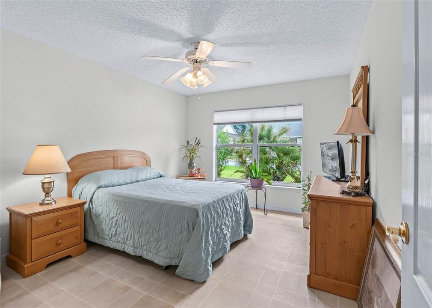
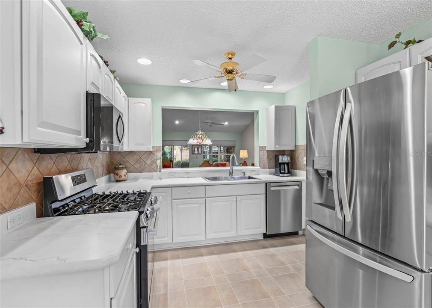
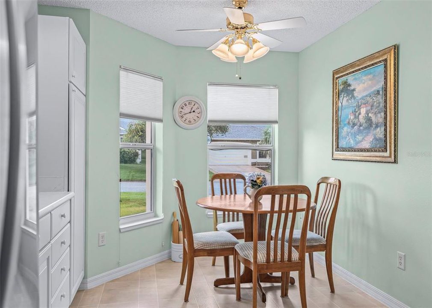
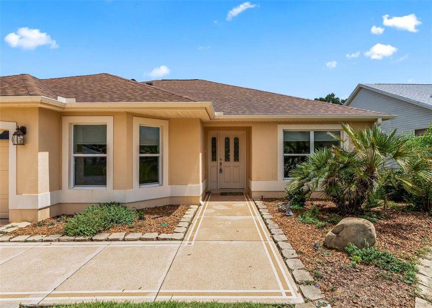
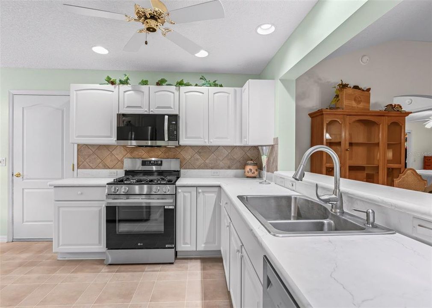
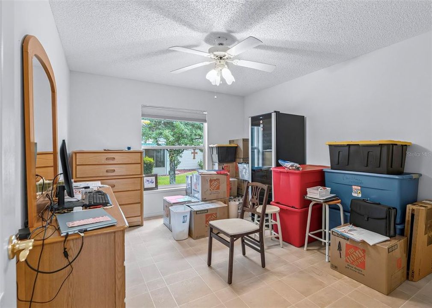
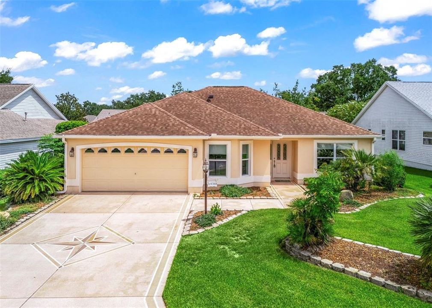
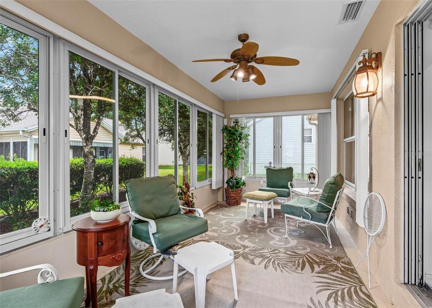
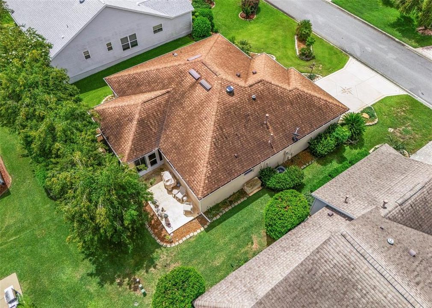
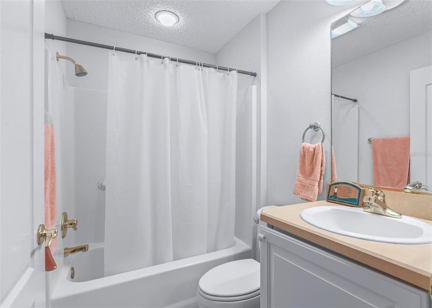
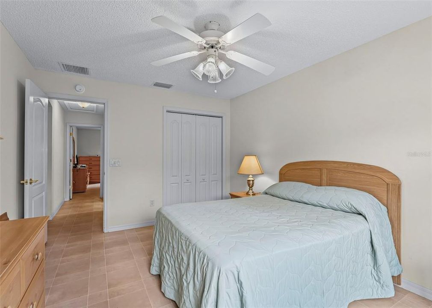
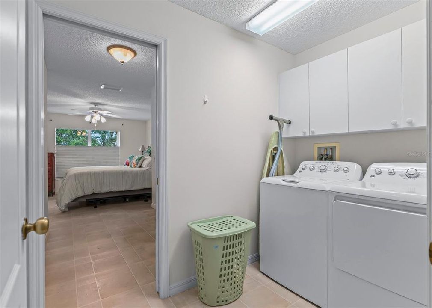
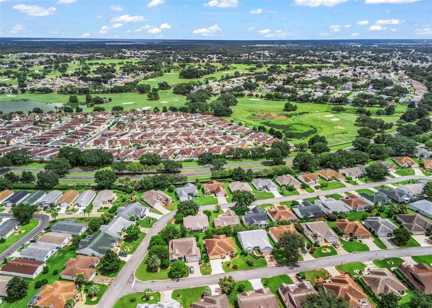
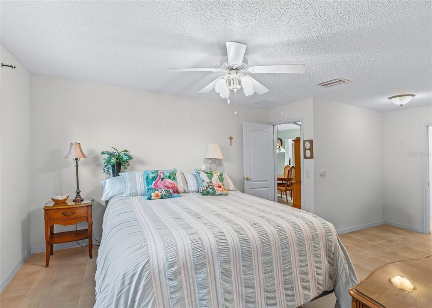
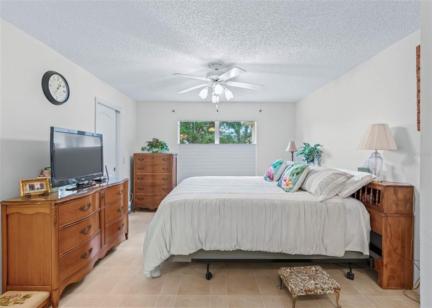
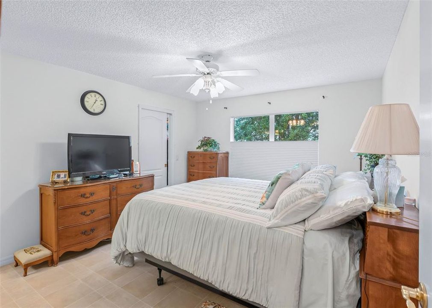
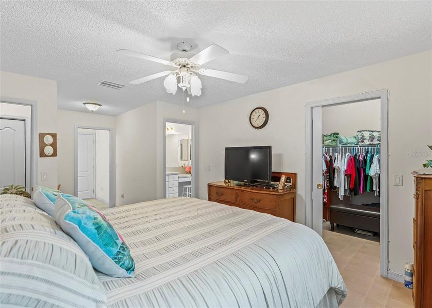
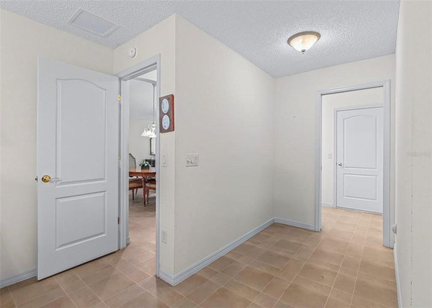
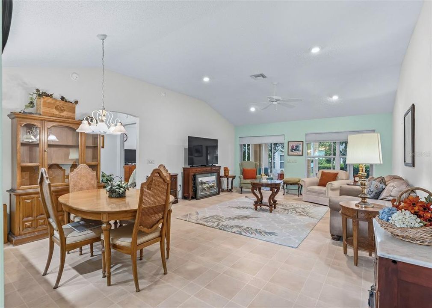
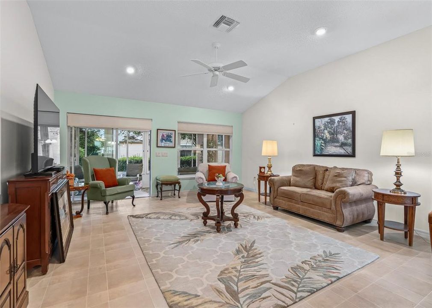
This home has a new kitchen with new appliances, new sink, new stove, new microwave and new refrigerator PLUS all new countertops. Add a new roof in 2020, a new hot water heater in 2023 and enjoy living in this 1700+ sq ft of heated living area with volume ceiling, recessed lighting, ceiling fans and ducted heat and air in the glassed in Florida room. The laundry room is off of the main bedroom with a separate entry to the attached garage. An office area off of the primary bedroom could also be a craft area or ensuite reading alcove. The walk in closet in the primary bedroom has ample room for organizers and lots of extras. There's a linen closet in the hallway to the primary bedroom and a second linen storage between the split 2nd and third bedrooms. The guest bath has a tub shower unit. Walk out the back door to a nicely landscaped finished patio. Golf cart negotiable to stay. Low Low bond balance. Block and stucco home.

位置

佛罗里达 THE VILLAGES 32162 房屋 待售

详情

类型:
Residential
停车:
Driveway / Garage Door Opener
建造年份:
2003
地段:
0.16 英亩
暖气:
Central / Natural Gas / Heat Pump
价格/平方英尺:
$218
冷气:
Central Air
HOA:
没有数据

Valuation

Our model vs. what's actually selling nearby.
Estimate
$349,993
$224K – $439K
Confidence Low
List vs. estimate
$39K above estimate
List $389,500 · +11.3%
Our model says this listing is priced above recent comparable activity. Room to negotiate.
Price per sq ft
$218
-13.8% vs. city median $253
Based on
61 MLS comparables
Median of recent comparable listings. Sold comps use closing price, active listings use list price.

亮点

Annual tax
$4,275
2025
Garage
2 car garage
Furnished
Partially
Pets
Allowed
更多事实和特点
  • 地板

    • Ceramic Tile

    • Linoleum

    暖气

    • Central

    • Natural Gas

    • Heat Pump

    冷气

    • Central Air

    设备

    • Dishwasher

    • Disposal

    • Dryer

    • Exhaust Fan

    • Gas Water Heater

    • Microwave

    • Range

    • Refrigerator

    • Washer

    其他室内特点

    • Built-in Features

    • Ceiling Fan(s)

    • Eating Space In Kitchen

    • High Ceilings

    • Living Room/Dining Room Combo

    • Primary Bedroom Main Floor

    • Split Bedroom

    • Thermostat

    • Vaulted Ceiling(s)

    • Walk-In Closet(s)

    • Window Treatments

    卧室和浴室

    • 卧室: 3

    • 完整的浴室: 2

  • 停车

    • Driveway

    • Garage Door Opener

    房屋

    • 等级: One

    • 外观特征: Irrigation System / Lighting / Rain Gutters / Sidewalk

    地段

    • 地段: 0.16 英亩

    其他财产信息

    • 包裹编号: 6758045000

    • 分区: PUD

  • 类型与风格

    • 财产种类: Residential

    • 属性子类型: Single Family Residence

  • 公益

    • Cable Available

    • Sprinkler Recycled

    • Water Connected

  • 其他财政信息

    • 年税额: $4,275

  • 来源细节

    • MLS ID: OM731337

    其他详情

    • 建筑材料: Block / Stucco

    • 基金会详情: Slab

    • 洗衣功能: Inside / Laundry Room

    • 天井和门廊特色: Enclosed / Patio / Rear Porch

    • 窗户功能: Window Treatments

    • 方向面: East

    • 建筑风格: Traditional

    • 车库空间: 2

    • 附属车库: 是

    • 车库: 是

    • 生活区域: 1785

    • 水源: Public

    • 细分名称: VILLAGES/MARION 58

私人咨询
与这套房产的专属顾问沟通。
户型图、HOA 文件、未公开挂牌的对比房源、安排私人看房——一条消息直达当地专家。

类似这套

待售
$274,900
房屋
3 贝兹 · 2 浴室 · 1,265 平方英尺
VILLAGES/MARION UN 48, THE VILLAGES
17663 SE 92ND GRANTHAM TERRACE
待售
$452,000
房屋
3 贝兹 · 2 浴室 · 2,022 平方英尺
THE VILLAGES, THE VILLAGES
3147 MANSFIELD STREET
待售
$439,900
房屋
3 贝兹 · 2 浴室 · 1,817 平方英尺
SUMTER VILLAGES, THE VILLAGES
1305 LA ESTRELLITA WAY
待售
$399,999
房屋
3 贝兹 · 2 浴室 · 1,392 平方英尺
VILLAGES/MARION UN 61, THE VILLAGES
17362 SE 76TH FLINTLOCK TERRACE
待售
$495,000
房屋
3 贝兹 · 2 浴室 · 1,804 平方英尺
VILLAGES/MARION SOULLIERE VILL, THE VILLAGES
16897 SE 74TH SOULLIERE AVENUE
待售
$375,000
房屋
4 贝兹 · 2 浴室 · 2,288 平方英尺
ORANGE BLOSSOM HILLS UN 11, SUMMERFIELD
15740 SE 97TH AVENUE
待售
$325,000
房屋
3 贝兹 · 2 浴室 · 1,454 平方英尺
THE VILLAGES, THE VILLAGES
3170 WILLIAMS ROAD
待售
$299,900
房屋
2 贝兹 · 2 浴室 · 1,736 平方英尺
SPRUCE CREEK SOUTH, SUMMERFIELD
10731 SE 174TH LOOP

此地址周边市场

同区域的实时数据。
查看全部

The multiple listing information is provided by the Stellar MLS from a copyrighted compilation of listings. The compilation of listings and each individual listing are ©2026-present Stellar MLS. All Rights Reserved. The information provided is for consumers' personal, noncommercial use and may not be used for any purpose other than to identify prospective properties consumers may be interested in purchasing. All properties are subject to prior sale or withdrawal. All information provided is deemed reliable but is not guaranteed accurate, and should be independently verified. Listing courtesy of: RE/MAX PREMIER REALTY LADY LK