特性
探索我们的清单
出售房产
免费房屋估价
聯繫
告诉我们您的需求

847 AYDEN OAK LANE

房屋 待售
$450,000

BTC: 112,500.00000000

ETH: 183.74846876
1 天
4 贝兹
2 浴室
1,880 平方英尺

总览

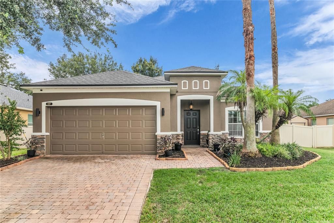
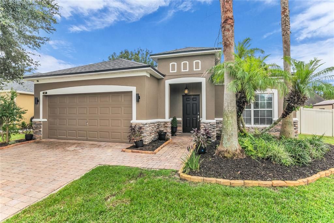
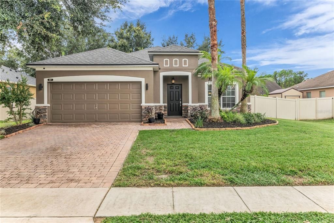
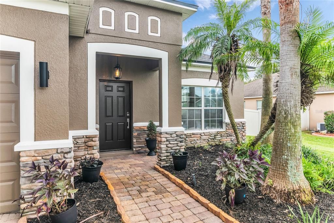
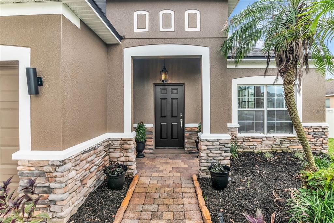
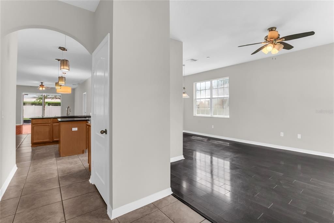
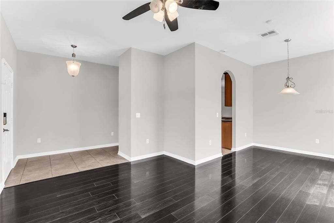
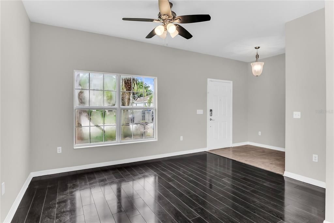
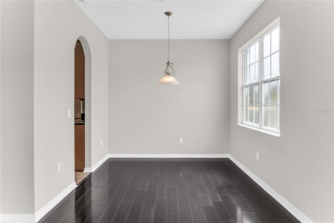
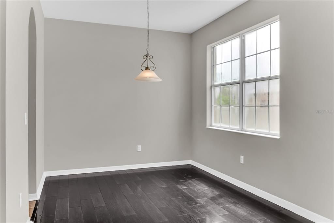
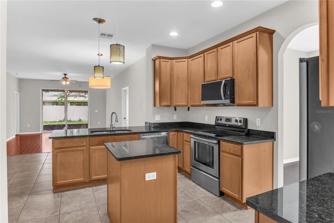
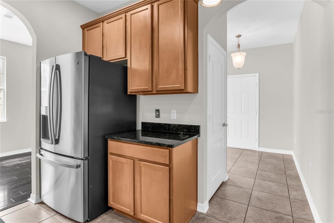
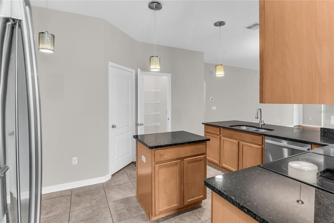
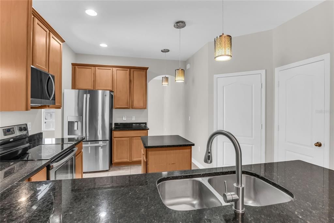
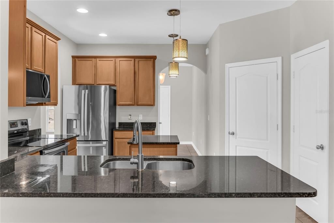
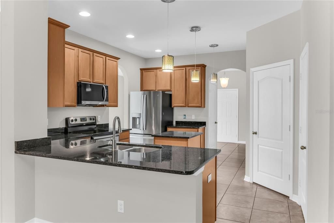
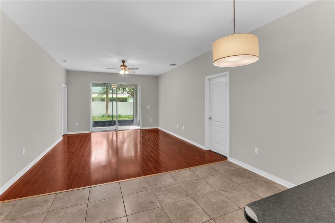
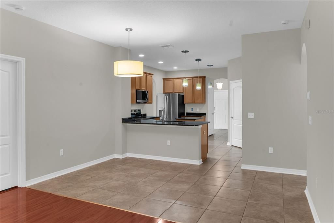
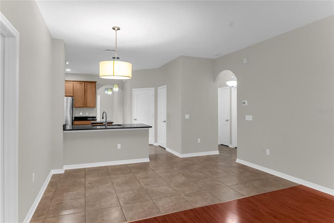
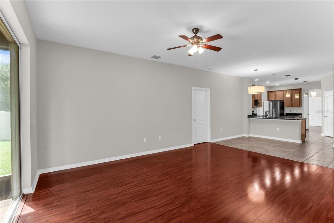
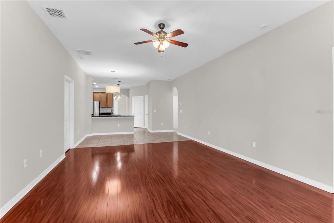
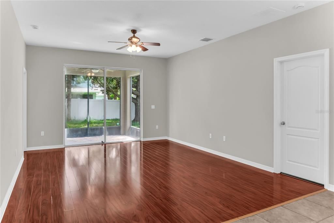
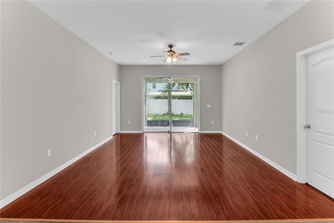
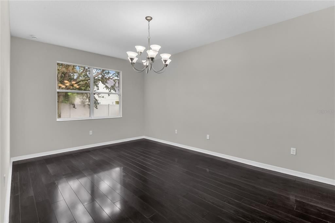
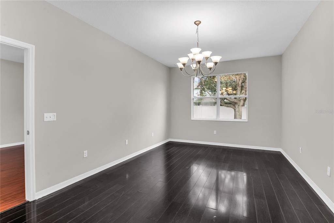
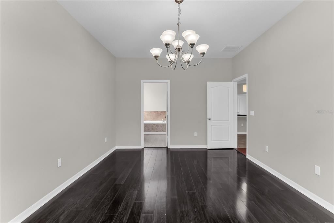
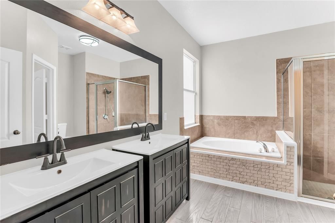
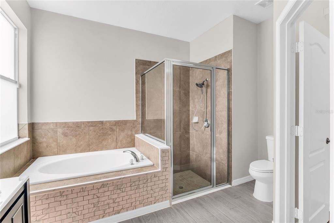
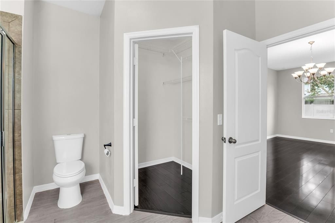
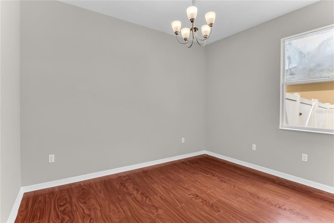
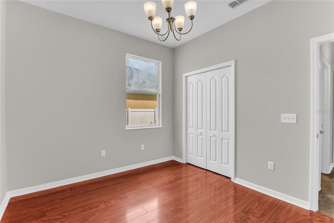
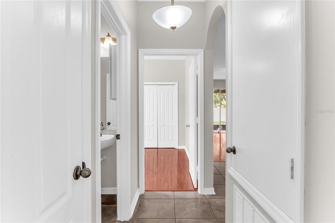
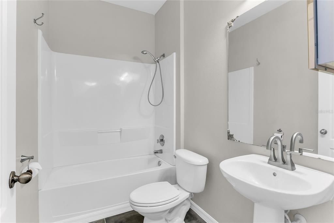
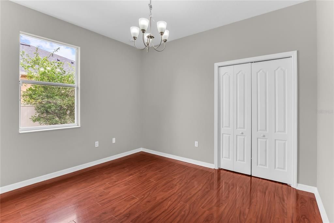
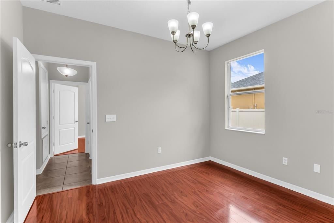
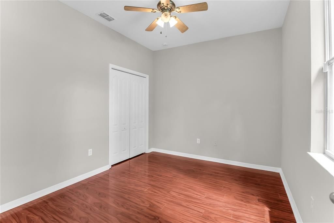
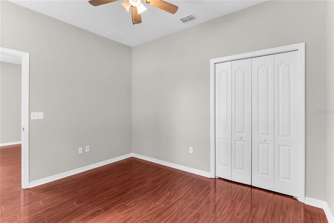
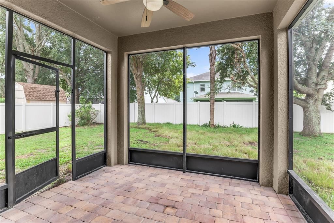
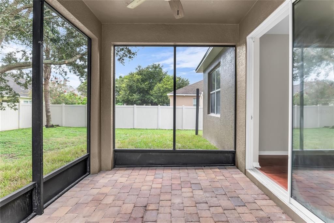
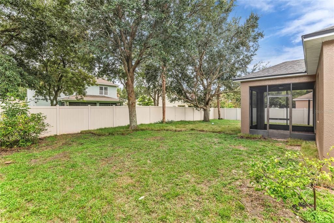
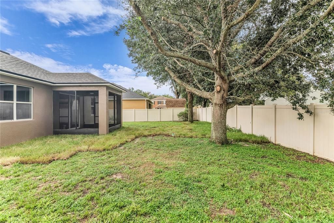
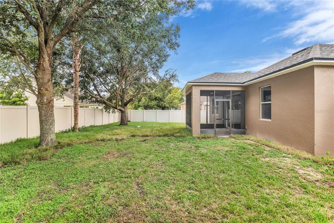
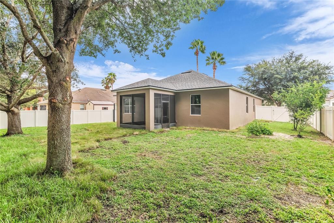
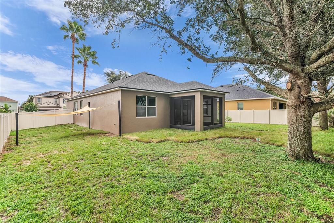
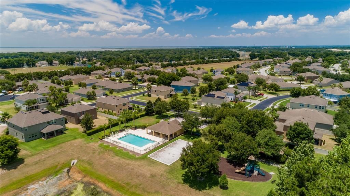
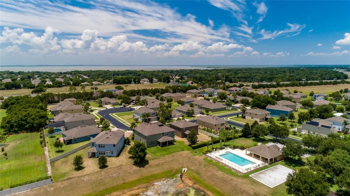
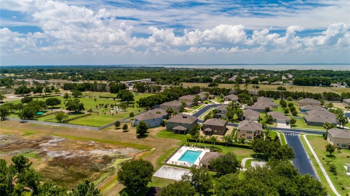
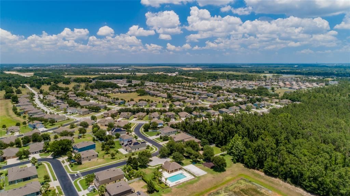
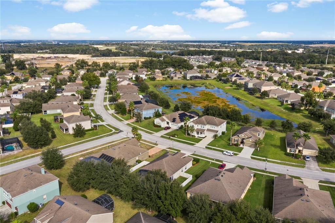
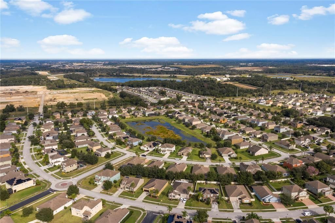
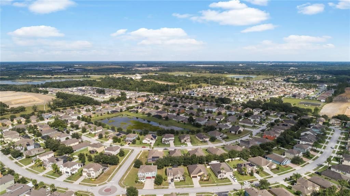
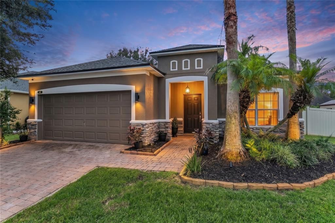
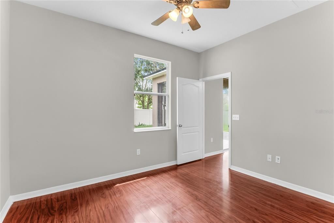
MOVE-IN READY 4-bedroom, 2-bath home with 1,880 square feet in Ocoee’s gated McCormick Woods community! Built by M/I Homes, this rarely available Pompano floorplan features a stone-accented front elevation, split-bedroom layout, formal living and dining rooms, spacious family room, fenced backyard, and a covered and screened brick-paver patio. Fresh interior and exterior paint completed in 2026 creates a neutral backdrop throughout, while ceramic tile and luxury vinyl plank flooring provide a NO CARPET interior. The foyer opens to the formal living and dining areas, offering flexible space for entertaining, working from home, or everyday living. At the heart of the home, the kitchen features granite countertops, 42-inch spice maple cabinetry with crown molding, stainless steel appliances, a new refrigerator, dishwasher and microwave, center island, breakfast bar, and closet pantry. The kitchen opens directly to the family room, where sliding glass doors extend the living space to the covered and screened brick-paver patio and fenced backyard. The private owner’s suite is located off the family room and overlooks the backyard, with a large walk-in closet and en-suite bath featuring two new vanities, new mirrors, a ceramic tile soaking tub, and separate glass-enclosed tiled shower. Three additional bedrooms are located on the opposite side of the home and share a guest bath with a pedestal sink and updated slate tile flooring. Major 2026 improvements include a NEW ROOF, NEW HVAC system with transferable warranty, fresh interior and exterior paint, and a new UV light in the HVAC system. Additional updates include new toilet seats and new battery-operated smoke detectors. McCormick Woods offers gated access along with community amenities including a swimming pool, playground, and basketball court. Conveniently located in Ocoee with access to SR 429 and SR 408 for connections throughout Central Florida, the home is near Publix, AdventHealth Winter Garden, Historic Downtown Winter Garden, Plant Street Market, shopping, dining, fitness, and outdoor recreation along the West Orange Trail. With updated major systems, a carpet-free interior, four-bedroom split floor plan, screened outdoor living space, fenced yard, gated-community amenities, and the distinctive M/I Homes Pompano layout, this Ocoee home is ready for its next owner.
位置

佛罗里达 OCOEE 34761 房屋 待售

详情

类型:
Residential
停车:
Driveway / Garage Door Opener
建造年份:
2010
地段:
0.22 英亩
暖气:
Heat Pump
价格/平方英尺:
$239
冷气:
Central Air
HOA:
$350

Valuation

Our model vs. what's actually selling nearby.
Estimate
$426,000
$307K – $568K
Confidence Low
List vs. estimate
$24K above estimate
List $450,000 · +5.6%
Our model says this listing is priced above recent comparable activity. Room to negotiate.
Price per sq ft
$239
+2.6% vs. city median $233
Based on
13 MLS comparables
Median of recent comparable listings. Sold comps use closing price, active listings use list price.

亮点

Annual tax
$3,921
2025
HOA
$349/qtr
Common Area Taxes, Community Pool, Escrow Reserves Fund
View
Trees/Woods
Garage
2 car garage
Pets
Allowed
更多事实和特点
  • 地板

    • Ceramic Tile

    • Luxury Vinyl

    暖气

    • Heat Pump

    冷气

    • Central Air

    设备

    • Dishwasher

    • Disposal

    • Dryer

    • Electric Water Heater

    • Exhaust Fan

    • Microwave

    • Range

    • Refrigerator

    • Washer

    其他室内特点

    • Ceiling Fan(s)

    • Eating Space In Kitchen

    • Kitchen/Family Room Combo

    • Living Room/Dining Room Combo

    • Open Floorplan

    • Primary Bedroom Main Floor

    • Solid Surface Counters

    • Split Bedroom

    • Stone Counters

    • Thermostat

    • Walk-In Closet(s)

    卧室和浴室

    • 卧室: 4

    • 完整的浴室: 2

  • 停车

    • Driveway

    • Garage Door Opener

    房屋

    • 等级: One

    • 外观特征: Irrigation System / Private Yard / Rain Gutters / Shade Shutter(s) / Sidewalk / Sliding Doors / Sprinkler Metered

    地段

    • 地段: 0.22 英亩

    其他财产信息

    • 包裹编号: 322128552100830

    • 分区: R-1A

  • 类型与风格

    • 财产种类: Residential

    • 属性子类型: Single Family Residence

  • 公益

    • BB/HS Internet Available

    • Cable Available

    • Electricity Available

    • Electricity Connected

    • Public

    • Sewer Connected

    • Sprinkler Meter

    • Street Lights

    • Water Available

    • Water Connected

  • 其他财政信息

    • HOA: $350

    • HOA频率: Quarterly

    • 年税额: $3,921

  • 来源细节

    • MLS ID: S5156150

    其他详情

    • 建筑材料: Block / Stucco

    • 基金会详情: Slab

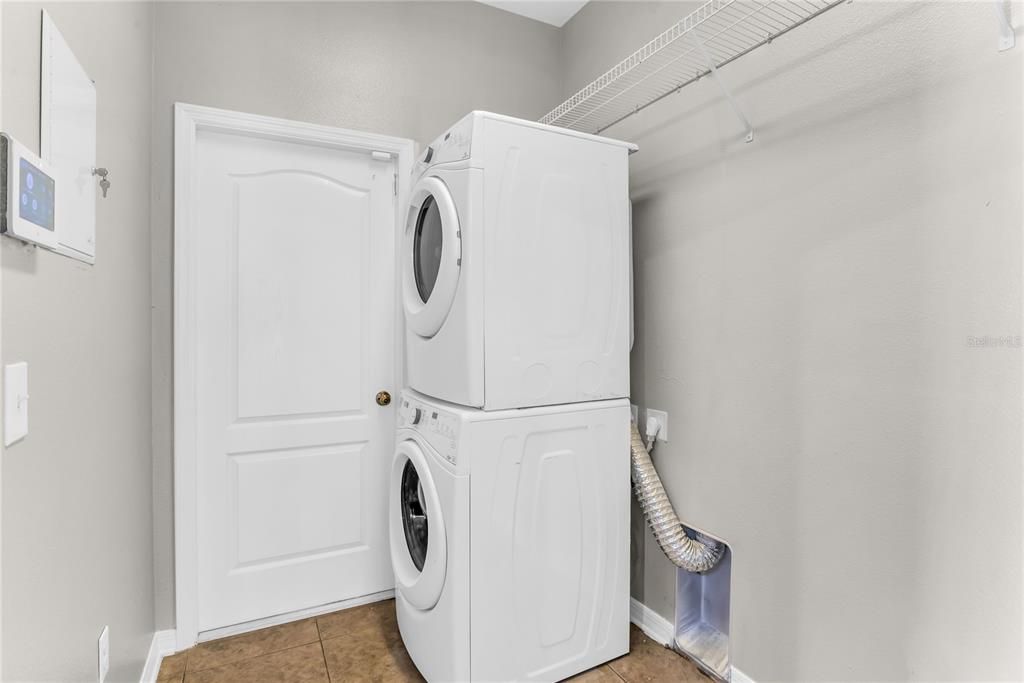
    • 洗衣功能: Electric Dryer Hookup / Inside / Laundry Room / Washer Hookup

    • 地段特征: City Lot / Landscaped / Sidewalk

    • 天井和门廊特色: Covered / Patio / Rear Porch / Screened

    • 窗户功能: Double Pane Windows

    • 方向面: North

    • 建筑风格: Colonial

    • 车库空间: 2

    • 附属车库: 是

    • 车库: 是

    • 生活区域: 1880

    • 水源: Public

    • 细分名称: MCCORMICK WOODS

私人咨询
与这套房产的专属顾问沟通。
户型图、HOA 文件、未公开挂牌的对比房源、安排私人看房——一条消息直达当地专家。

类似这套

待售
$398,000
房屋
3 贝兹 · 2 浴室 · 1,847 平方英尺
STONEWOOD RESERVE, APOPKA
1007 FLAGSTONE COURT
待售
$415,000
联排别墅
3 贝兹 · 2 浴室 · 1,851 平方英尺
LAKE MDW LNDG, OCOEE
1914 TERRAPIN ROAD
待售
$585,000
房屋
5 贝兹 · 3 浴室 · 2,897 平方英尺
RESERVE/MDW LAKE A-I K M O Q T, OCOEE
1411 PLUMGRASS CIRCLE
待售
$445,000
房屋
4 贝兹 · 2 浴室 · 1,665 平方英尺
WYNWOOD PH 3 & 4, OCOEE
3415 SPINEYWOOD DRIVE
待售
$445,000
房屋
4 贝兹 · 2 浴室 · 1,665 平方英尺
WYNWOOD PH 3 & 4, OCOEE
3317 SPINEYWOOD DRIVE
待售
$425,000
房屋
3 贝兹 · 2 浴室 · 1,504 平方英尺
WYNWOOD PH 3 & 4, OCOEE
3411 SPINEYWOOD DRIVE
待售
$409,900
房屋
3 贝兹 · 2 浴室 · 2,352 平方英尺
SILVER OAK PH 1, APOPKA
2427 LINER AVENUE
待售
$489,999
房屋
3 贝兹 · 2 浴室 · 2,142 平方英尺
FORESTBROOKE PH 01 Q, OCOEE
253 BEACON POINTE DRIVE

此地址周边市场

同区域的实时数据。
查看全部

The multiple listing information is provided by the Stellar MLS from a copyrighted compilation of listings. The compilation of listings and each individual listing are ©2026-present Stellar MLS. All Rights Reserved. The information provided is for consumers' personal, noncommercial use and may not be used for any purpose other than to identify prospective properties consumers may be interested in purchasing. All properties are subject to prior sale or withdrawal. All information provided is deemed reliable but is not guaranteed accurate, and should be independently verified. Listing courtesy of: WATSON REALTY CORP