特性
探索我们的清单
出售房产
免费房屋估价
聯繫
告诉我们您的需求

848 CHRISTINA CIRCLE

房屋 合同活跃
$560,000

BTC: 8.59159251

ETH: 294.32788126
22 天
3 贝兹
2 浴室
1,756 平方英尺
总览

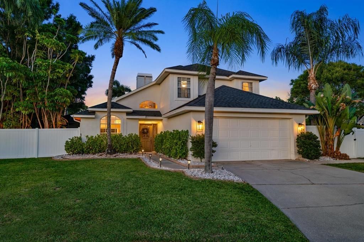
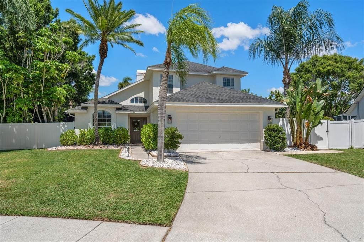
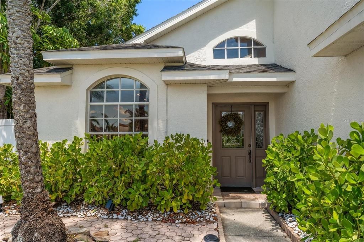
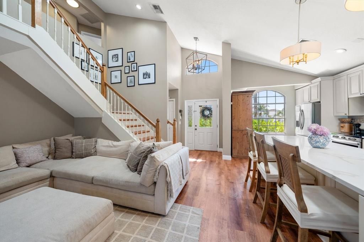
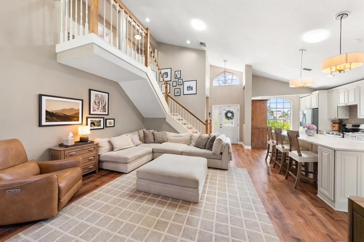
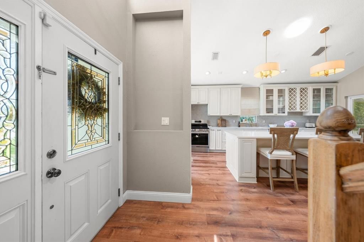
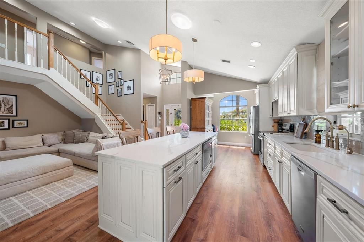
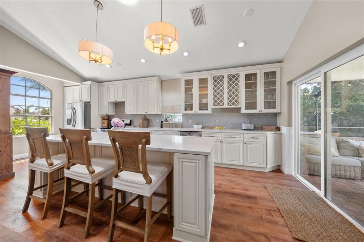
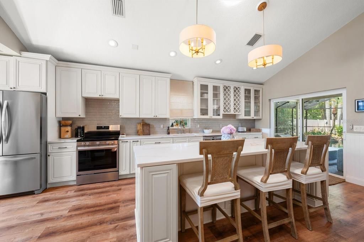
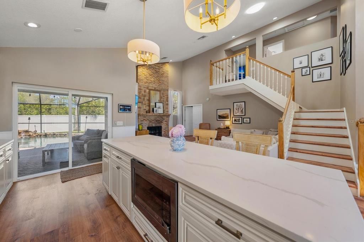
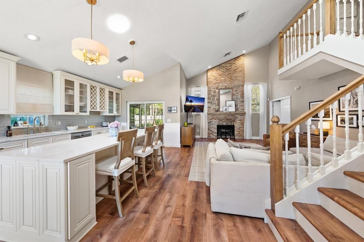
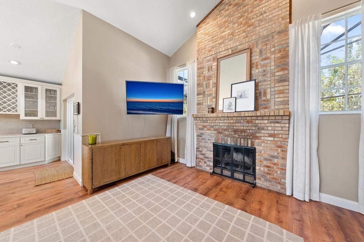
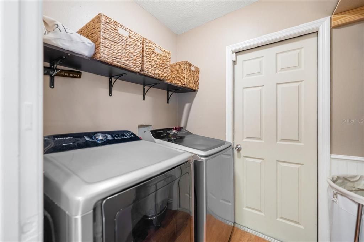
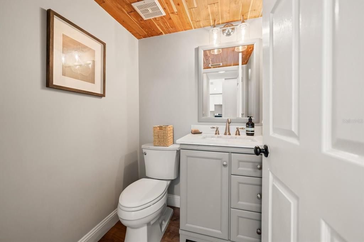
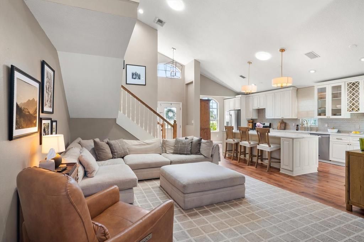
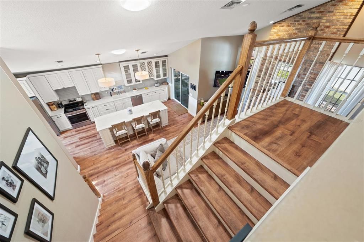
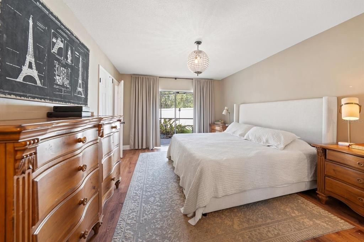
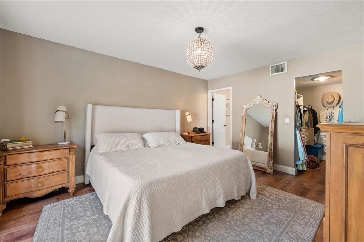
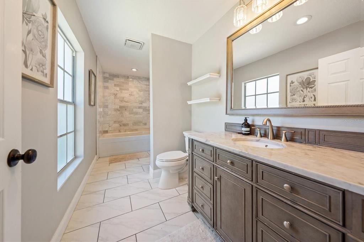
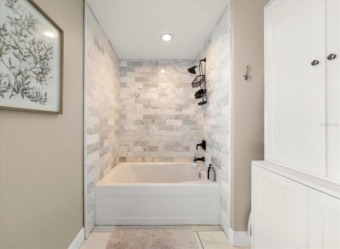
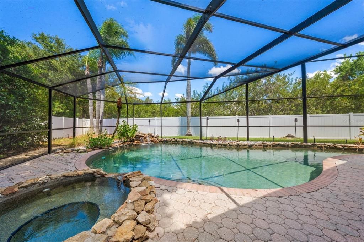
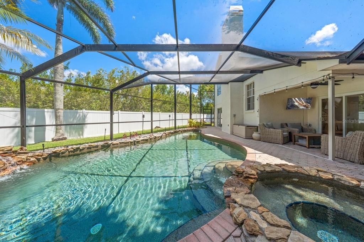
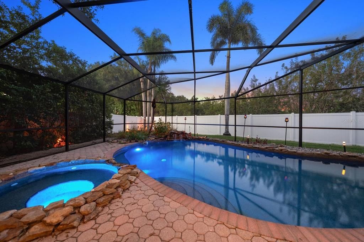
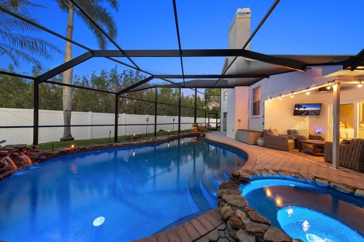
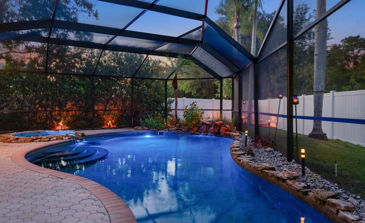
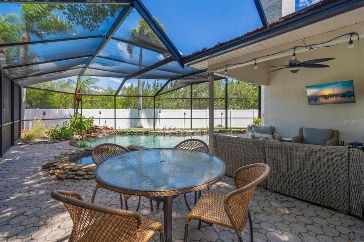
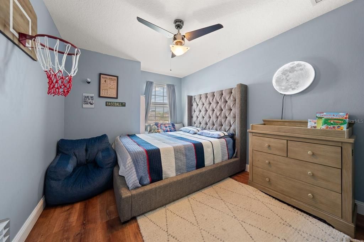
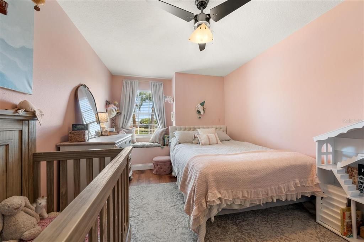
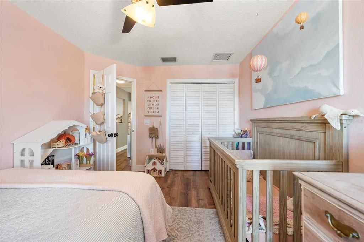
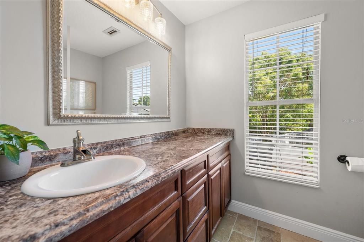
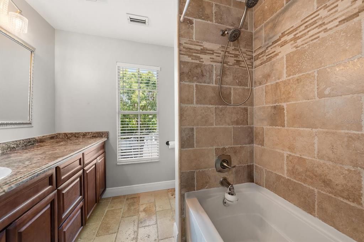
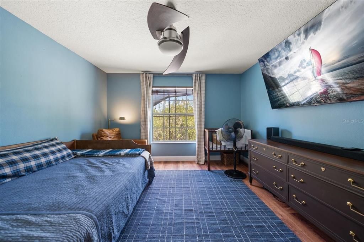
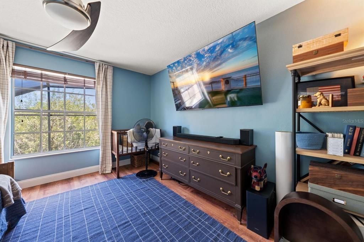
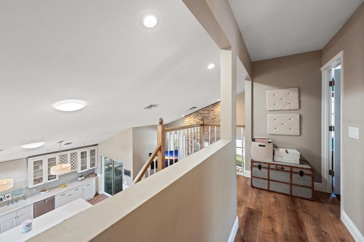
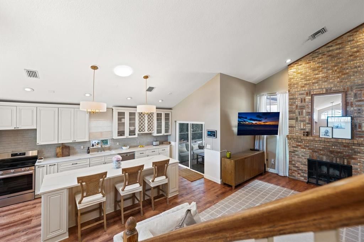
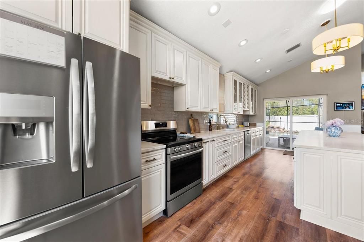
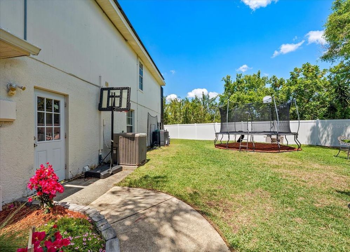
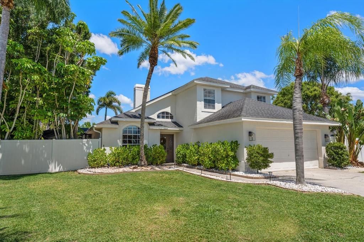
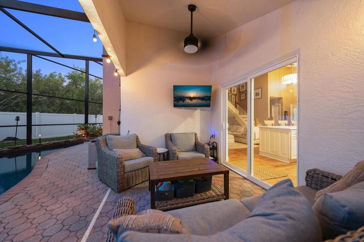
Under contract-accepting backup offers. Tucked away in the desirable enclave of Bay’s End, this stunning contemporary two-story residence blends upscale coastal living with exceptional indoor-outdoor entertaining. From the moment you enter, soaring ceilings, an open-concept design, and abundant natural light create a warm yet sophisticated atmosphere. Rich wood-look luxury vinyl flooring flows seamlessly throughout the home, enhancing its modern coastal appeal. At the heart of the home is a beautifully designed island kitchen featuring elegant wood cabinetry, gleaming quartz countertops, and stainless steel appliances. The kitchen opens effortlessly to the spacious living and dining areas, highlighted by a striking wood-burning fireplace and views of the tropical pool and spa retreat. The main-level owner’s suite is a private sanctuary complete with a walk-in closet and an expansive spa-inspired bathroom filled with natural light, featuring a luxurious vanity, soaking tub with shower. A convenient half bath, interior laundry room, and attached two-car garage complete the first floor. Upstairs, you’ll find two additional bedrooms, a full bath, and a versatile den/media room perfect for a home office, playroom, or entertainment space. Step outside through sliding glass doors to your own private resort-style oasis. The screened lanai surrounds an entertaining-sized pool with waterfall and spa, framed by towering palm trees and lush tropical landscaping. By night, the spectacular pool and landscape lighting transform the backyard into a truly magical setting. Situated on nearly a quarter-acre, the enormous privacy-fenced backyard offers endless possibilities — currently serving as the ultimate playground for soccer, baseball, basketball, and golf. Exceptional savings with the solar panels, installed in 2020. Seller will pay the financing in full at closing. This exceptional Bay’s End home combines style, comfort, and resort-inspired living in one unforgettable package. Opportunities like this don’t last long.

位置

佛罗里达 OLDSMAR 34677 房屋 合同活跃

详情

类型:
Residential
停车:
Driveway / Garage Door Opener
建造年份:
1994
地段:
0.24 英亩
暖气:
Central / Electric
价格/平方英尺:
$319
冷气:
Central Air
HOA:
$816

Valuation

Our model vs. what's actually selling nearby.
Estimate
$515,000
$377K – $590K
Confidence Low
List vs. estimate
$45K above estimate
List $560,000 · +8.7%
Our model says this listing is priced above recent comparable activity. Room to negotiate.
Price per sq ft
$318
+20.2% vs. city median $265
Based on
9 MLS comparables
Median of recent comparable listings. Sold comps use closing price, active listings use list price.

亮点

Annual tax
$4,544
2025
HOA
$816/yr
Pool
Gunite
Garage
2 car garage
Pets
Allowed
更多事实和特点
  • 地板

    • Ceramic Tile

    • Luxury Vinyl

    暖气

    • Central

    • Electric

    冷气

    • Central Air

    设备

    • Dishwasher

    • Disposal

    • Dryer

    • Electric Water Heater

    • Microwave

    • Range

    • Refrigerator

    • Washer

    其他室内特点

    • Cathedral Ceiling(s)

    • Ceiling Fan(s)

    • High Ceilings

    • Kitchen/Family Room Combo

    • Open Floorplan

    • Primary Bedroom Main Floor

    • Solid Wood Cabinets

    • Split Bedroom

    • Stone Counters

    • Vaulted Ceiling(s)

    • Walk-In Closet(s)

    • Window Treatments

    卧室和浴室

    • 卧室: 3

    • 洗手间: 1

    • 完整的浴室: 2

  • 停车

    • Driveway

    • Garage Door Opener

    房屋

    • 等级: Two

    • 私人泳池: 是

    • 外观特征: Irrigation System / Lighting / Outdoor Shower / Private Mailbox / Private Yard / Sidewalk / Sliding Doors

    地段

    • 地段: 0.24 英亩

    其他财产信息

    • 包裹编号: 222816034300000250

  • 类型与风格

    • 财产种类: Residential

    • 属性子类型: Single Family Residence

  • 公益

    • Cable Connected

    • Phone Available

    • Sewer Connected

    • Sprinkler Recycled

    • Street Lights

    • Underground Utilities

    • Water Connected

  • 其他财政信息

    • HOA: $816

    • HOA频率: Annually

    • 年税额: $4,544

  • 来源细节

    • MLS ID: TB8509369

    其他详情

    • 建筑材料: Block / Stucco

    • 基金会详情: Slab

    • 壁炉功能: Living Room / Wood Burning

    • 洗衣功能: Electric Dryer Hookup / Inside

    • 地段特征: Flood Insurance Required / FloodZone / Landscaped / Level / Oversized Lot / Sidewalk

    • 天井和门廊特色: Rear Porch / Screened

    • 泳池特色: Gunite / In Ground / Lighting / Screen Enclosure

    • 方向面: West

    • 建筑风格: Contemporary

    • 壁炉: 是

    • 车库空间: 2

    • 附属车库: 是

    • 车库: 是

    • 生活区域: 1756

    • 水源: Public

    • 地块大小: 80 x 115

    • 细分名称: BAYS END

私人咨询
与这套房产的专属顾问沟通。
户型图、HOA 文件、未公开挂牌的对比房源、安排私人看房——一条消息直达当地专家。

类似这套

合同活跃
$659,500
房屋
3 贝兹 · 2 浴室 · 1,798 平方英尺
NORTH BAY HILLS REP, SAFETY HARBOR
328 N BAY HILLS BOULEVARD
合同活跃
$399,900
房屋
5 贝兹 · 2 浴室 · 2,394 平方英尺
NA, SAFETY HARBOR
2157 RAILROAD AVENUE
合同活跃
$400,000
公寓/合作社
2 贝兹 · 2 浴室 · 1,851 平方英尺
BRAELOCH VILLAGE CONDO, CLEARWATER
3055 BRAELOCH CIRCLE W
合同活跃
$599,000
房屋
4 贝兹 · 2 浴室 · 2,166 平方英尺
EASTLAKE OAKS PH 1, OLDSMAR
1704 SPLIT FORK DRIVE
合同活跃
$625,000
房屋
3 贝兹 · 2 浴室 · 2,417 平方英尺
PHILLIPPE WOODS, SAFETY HARBOR
1111 KNOLLWOOD DRIVE
合同活跃
$595,000
房屋
4 贝兹 · 2 浴室 · 1,878 平方英尺
COUNTRYSIDE TR 8 UNIT ONE, CLEARWATER
2675 RED OAK CT
合同活跃
$549,500
房屋
4 贝兹 · 2 浴室 · 1,845 平方英尺
NORTHWOOD ESTATES-TR C, CLEARWATER
2685 BURNTFORK DRIVE
合同活跃
$445,000
房屋
2 贝兹 · 2 浴室 · 1,375 平方英尺
CHEVY CHASE CONDO, SAFETY HARBOR
625 QUAIL KEEP DRIVE

此地址周边市场

同区域的实时数据。
查看全部

The multiple listing information is provided by the Stellar MLS from a copyrighted compilation of listings. The compilation of listings and each individual listing are ©2026-present Stellar MLS. All Rights Reserved. The information provided is for consumers' personal, noncommercial use and may not be used for any purpose other than to identify prospective properties consumers may be interested in purchasing. All properties are subject to prior sale or withdrawal. All information provided is deemed reliable but is not guaranteed accurate, and should be independently verified. Listing courtesy of: RIZZO & ASSOCIATES INC