特性
探索我们的清单
出售房产
免费房屋估价
聯繫
告诉我们您的需求

8533 DOVE BOG TERRACE

房屋 待售
$643,928

BTC: 9.99888199

ETH: 338.43922129

19 天
5 贝兹
3 浴室
3,406 平方英尺

总览

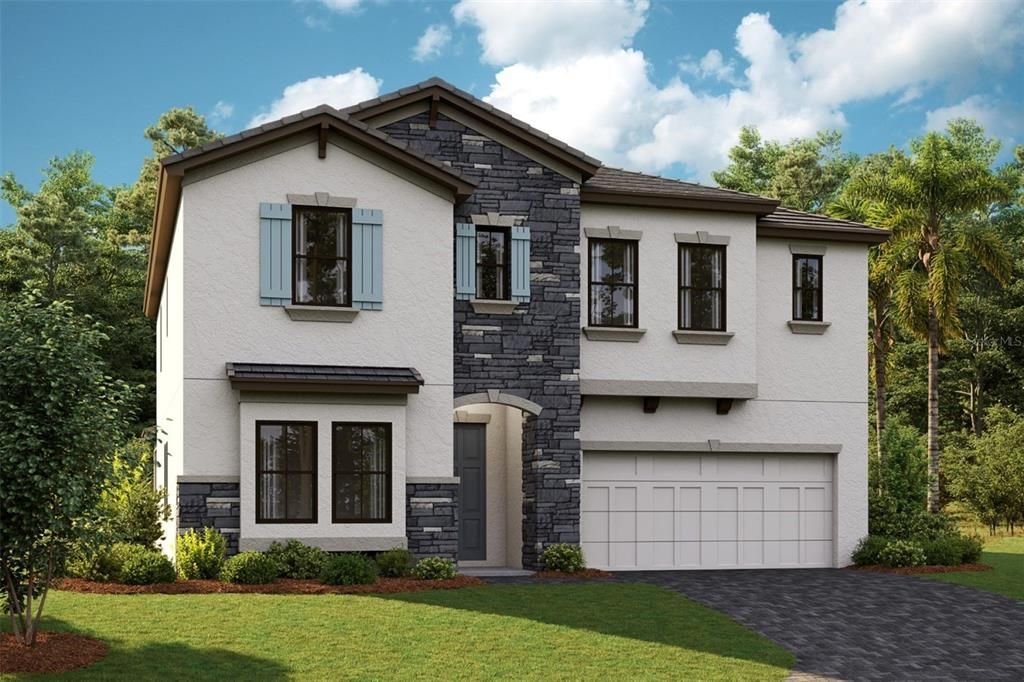
Under Construction. Pelican This Pelican is currently under construction and will be ready Nov/Dec! Imagine coming home to premium Sonoma Duraform Harbor wood finish cabinetry, pristine Frost Whte MSI 3CM Quartz countertops, and stunning Polaris Plus Soft Beige LVP flooring flowing throughout. Spanning 3,381 square feet of expertly planned living space, this versatile floorplan is designed to elevate your everyday life with 5 bedrooms, 3 bathrooms, and a 2 car garage. The seamless open concept layout effortlessly connects your main living areas, striking the ultimate balance between inviting comfort and daily functionality. Unwind on your covered lanai while taking in views of the spacious backyard, or find inspiration in the dedicated pocket office and elegant dining room. Upstairs, a versatile bonus room complements the private owner's retreat and additional secondary bedrooms, making this home a true sanctuary for everyone. Images shown are for illustrative purposes only and may differ from actual home. Completion date subject to change.

位置

佛罗里达 PARRISH 34219 房屋 待售

详情

类型:
Residential
停车:
没有数据
建造年份:
2026
地段:
0.20 英亩
暖气:
Central
价格/平方英尺:
$189
冷气:
Central Air
HOA:
$45

Valuation

Our model vs. what's actually selling nearby.
Estimate
$656,492
$600K – $856K
Confidence Low
List vs. estimate
At estimate
List $643,928 · -1.9%
List is in line with recent comparable activity.
Price per sq ft
$189
-9.4% vs. city median $208
Based on
12 MLS comparables
Median of recent comparable listings. Sold comps use closing price, active listings use list price.

亮点

Annual tax
$3,049
2024
HOA
$45/qtr
Garage
2 car garage
Pets
Allowed
更多事实和特点
  • 地板

    • Carpet

    • Luxury Vinyl

    暖气

    • Central

    冷气

    • Central Air

    设备

    • Dishwasher

    • Disposal

    • Microwave

    • Range

    其他室内特点

    • In Wall Pest System

    • Open Floorplan

    • Stone Counters

    • Walk-In Closet(s)

    卧室和浴室

    • 卧室: 5

    • 完整的浴室: 3

  • 房屋

    • 等级: Two

    • 外观特征: Sliding Doors

    地段

    • 地段: 0.20 英亩

    其他财产信息

    • 包裹编号: 414010709

    • 分区: RESI

  • 类型与风格

    • 财产种类: Residential

    • 属性子类型: Single Family Residence

  • 公益

    • Natural Gas Connected

  • 其他财政信息

    • HOA: $45

    • HOA频率: Quarterly

    • 年税额: $3,049

  • 来源细节

    • MLS ID: TB8528796

    其他详情

    • 建筑材料: Block / Stone / Stucco

    • 基金会详情: Block / Slab

    • 洗衣功能: Laundry Room

    • 方向面: Southeast

    • 车库空间: 2

    • 附属车库: 是

    • 车库: 是

    • 生活区域: 3406

    • 水源: Public

    • 细分名称: CROSSWIND RANCH

私人咨询
与这套房产的专属顾问沟通。
户型图、HOA 文件、未公开挂牌的对比房源、安排私人看房——一条消息直达当地专家。

类似这套

待售
$530,240
房屋
2 贝兹 · 2 浴室 · 1,889 平方英尺
DEL WEBB SUNCHASE PH 1, PARRISH
14745 SUNSET CREST LANE
待售
$567,000
房屋
3 贝兹 · 4 浴室 · 2,916 平方英尺
LEXINGTON ADD, PARRISH
5919 118TH TERRACE E
待售
$633,606
房屋
5 贝兹 · 3 浴室 · 3,350 平方英尺
CROSSWIND RANCH, PARRISH
13657 SHADOW CREEK TRAIL
待售
$509,990
房屋
2 贝兹 · 2 浴室 · 1,968 平方英尺
WOODLAND PRESERVE, PARRISH
5028 LOWLAND TERRACE
待售
$691,990
房屋
3 贝兹 · 3 浴室 · 2,586 平方英尺
WOODLAND PRESERVE, PARRISH
14443 COASTAL WOODLAND LANE
待售
$519,900
房屋
4 贝兹 · 2 浴室 · 2,423 平方英尺
FOREST CREEK PH I & IIA, PARRISH
11758 HIDDEN FOREST LOOP
待售
$539,900
房屋
4 贝兹 · 3 浴室 · 2,601 平方英尺
WINDWATER PH IA & IB, PARRISH
12351 51ST STREET E
待售
$625,000
房屋
5 贝兹 · 3 浴室 · 2,599 平方英尺
COPPERSTONE PH I, PARRISH
8124 115TH AVENUE E

此地址周边市场

同区域的实时数据。
查看全部

The multiple listing information is provided by the Stellar MLS from a copyrighted compilation of listings. The compilation of listings and each individual listing are ©2026-present Stellar MLS. All Rights Reserved. The information provided is for consumers' personal, noncommercial use and may not be used for any purpose other than to identify prospective properties consumers may be interested in purchasing. All properties are subject to prior sale or withdrawal. All information provided is deemed reliable but is not guaranteed accurate, and should be independently verified. Listing courtesy of: HOMES BY WESTBAY REALTY