特性
探索我们的清单
出售房产
免费房屋估价
聯繫
告诉我们您的需求

8755 WAUCHULA RD

房屋 待售
$2,149,900

BTC: 26.71346918

ETH: 884.00493421
5 天
3 贝兹
3 浴室
3,153 平方英尺

总览

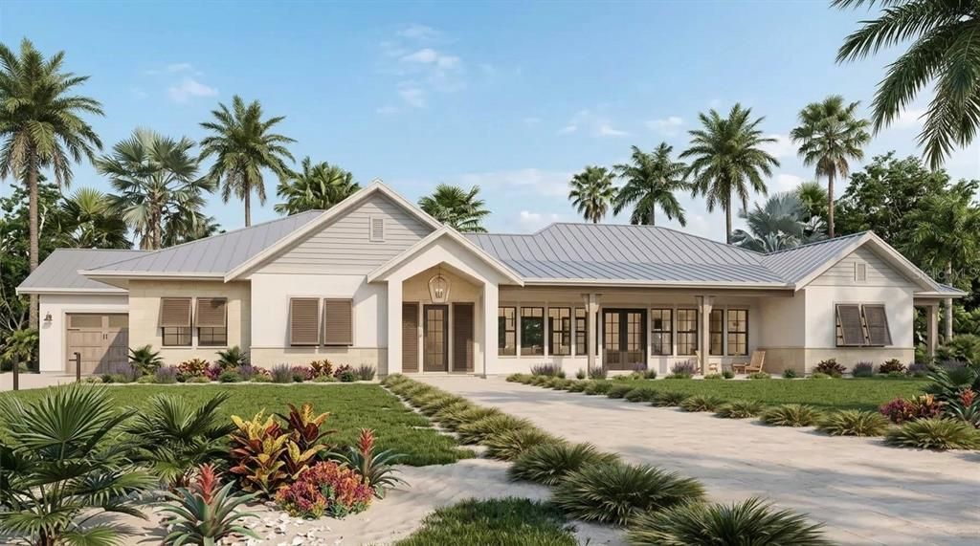
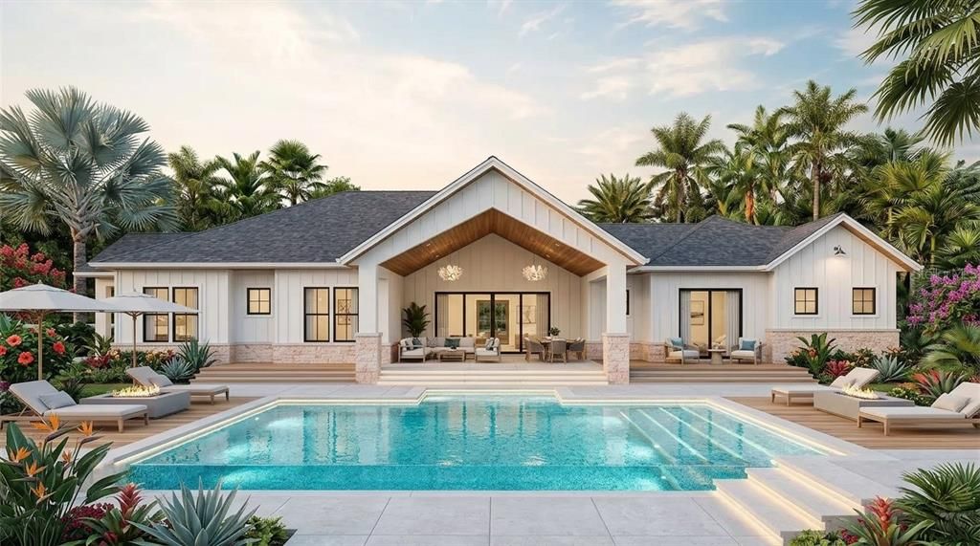
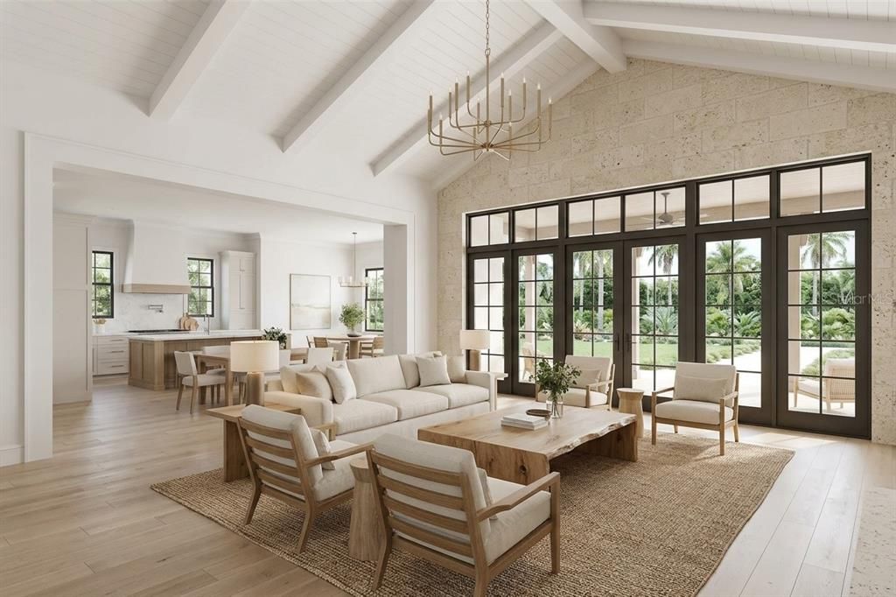
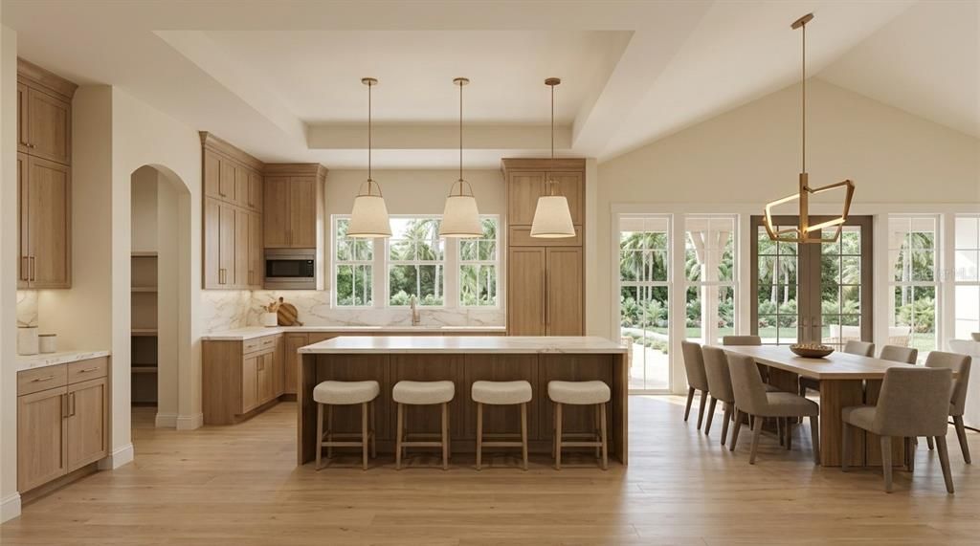
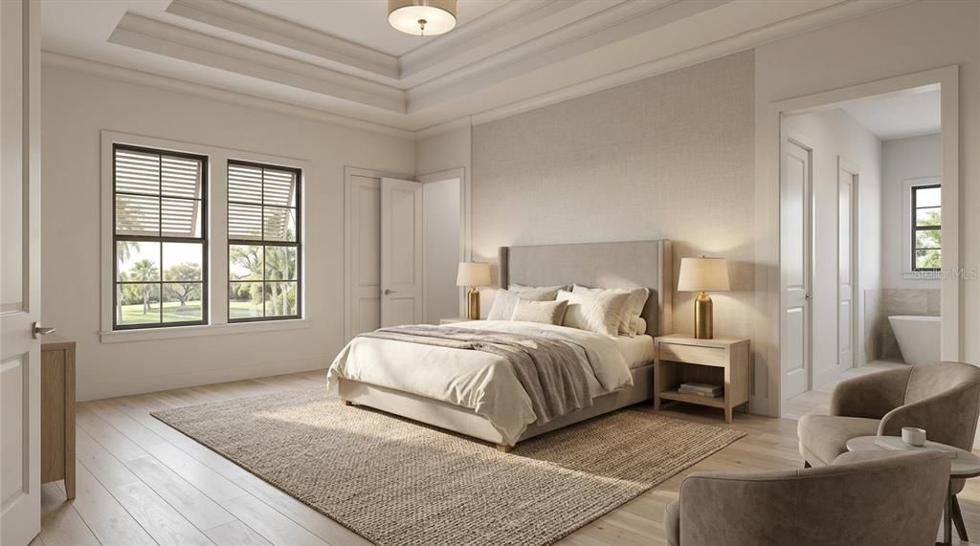
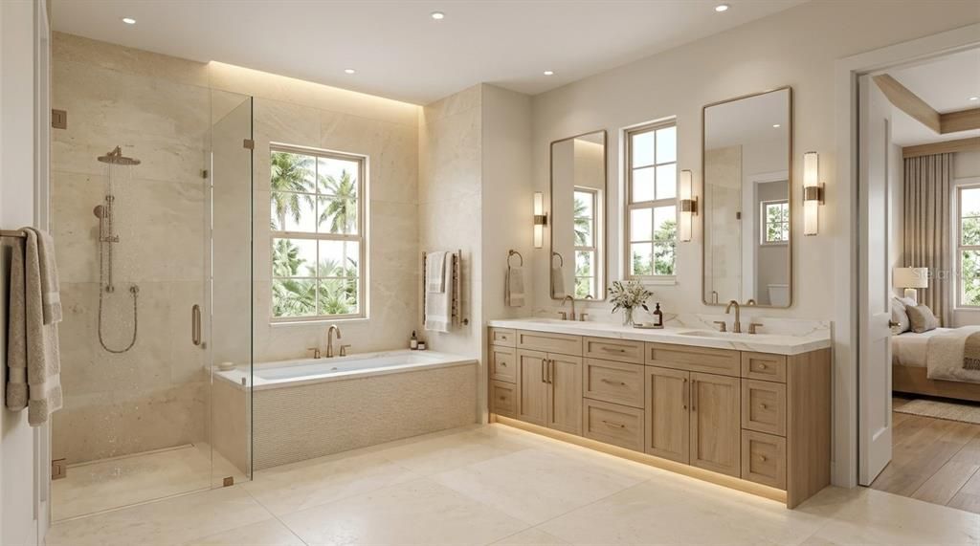
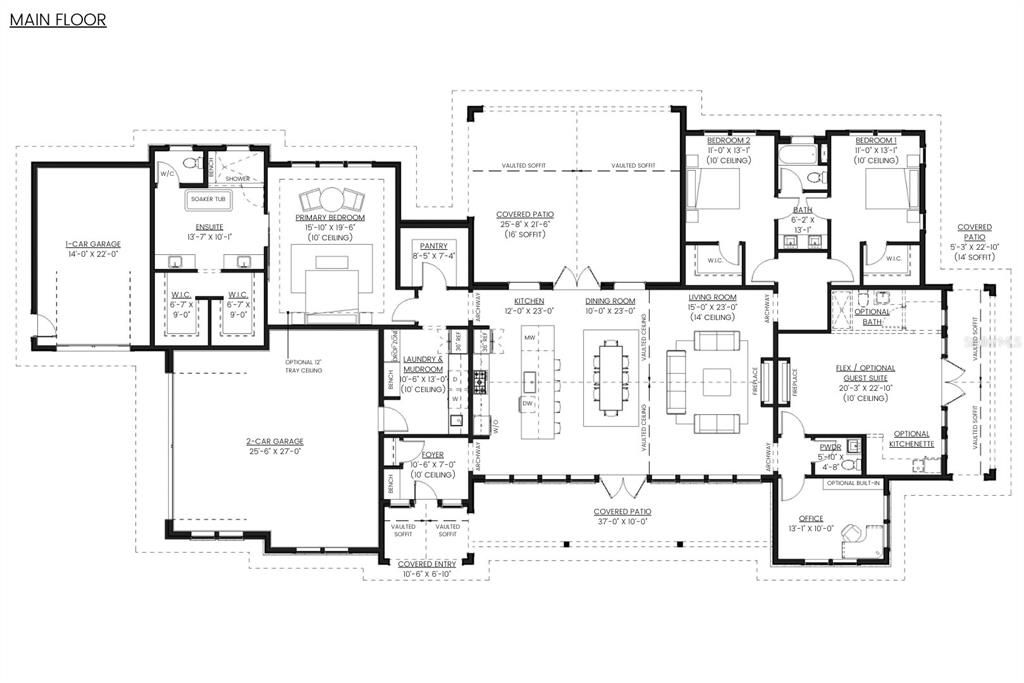
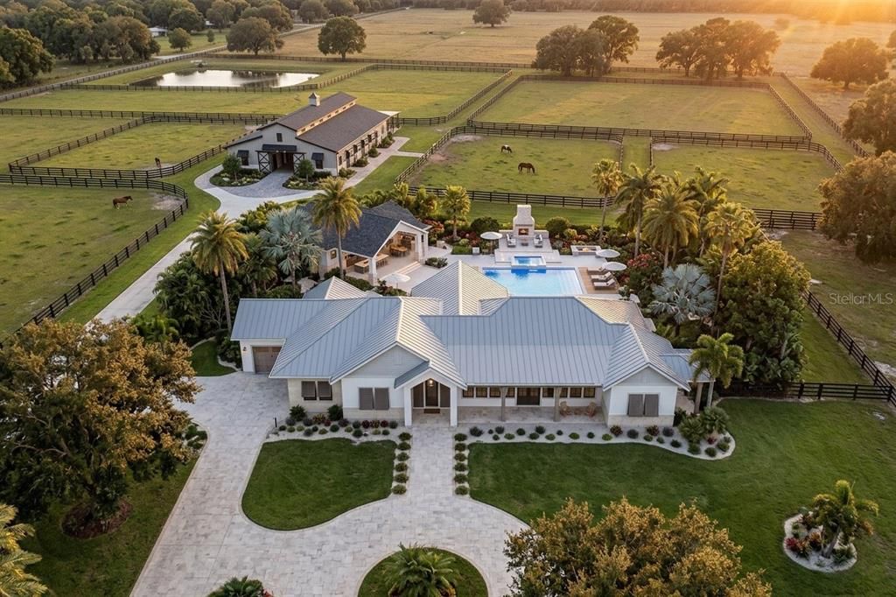
Pre-Construction. To be built. Pre-Construction. Proposed – To Be Built. LEGACY OAKS ESTATE | Designed for Connection. Engineered for Privacy. Discover the extraordinary potential of Legacy Oaks Estate, a proposed luxury acreage residence by Canvas Estate Homes, where timeless architecture, modern sophistication, and the freedom of estate living come together. This thoughtfully designed 3,153-square-foot modern transitional ranch offers an exceptional combination of open-concept living, multigenerational flexibility, privacy, and refined architectural detail. Designed for both everyday comfort and effortless entertaining, the residence features 3 bedrooms, 2.5 to 3 bathrooms, a private executive office, dedicated wellness or exercise room, and a spacious, split 3-car garage. A dramatic vaulted great room serves as the heart of the home, flowing seamlessly into a gourmet island kitchen and expansive covered outdoor living areas. The luxurious owner's suite provides a private retreat, while a thoughtfully designed family guest suite with its own bath and kitchenette offers exceptional versatility for extended family, visiting guests, or multigenerational living. A VISION BEYOND THE HOME. Imagine transforming this expansive acreage setting into a magnificent private estate, where luxury living and the beauty of the outdoors exist in perfect harmony. The conceptual Legacy Oaks Estate vision includes the potential for a resort-style pool and spa, custom family pavilion, outdoor kitchen, covered dining and entertaining areas, and inviting fireplace lounges. (Optional Upgrade) For those drawn to the equestrian lifestyle, envision a modern stable, fenced pastures, private paddocks, and open grazing areas, all complemented by mature trees, sweeping landscapes, and a beautifully designed private estate drive. Whether your vision includes an elegant countryside retreat, a multigenerational family compound, or an expansive equestrian estate, Legacy Oaks offers the opportunity to create something truly distinctive. Every detail is envisioned to celebrate the connection between architectural elegance, natural surroundings, and the lifestyle you desire.

位置

佛罗里达 • MYAKKA CITY • 34251 • 房屋 • 待售

详情

类型:
Residential
停车:
没有数据
建造年份:
1984
地段:
20.00 英亩
暖气:
Central / Electric
价格/平方英尺:
$682
冷气:
Central Air
HOA:
没有数据

亮点

Annual tax
$2,895
2025
Garage
3 car garage
更多事实和特点
  • 地板

    • Carpet

    • Tile

    暖气

    • Central

    • Electric

    冷气

    • Central Air

    设备

    • Cooktop

    • Dishwasher

    • Electric Water Heater

    • Exhaust Fan

    • Microwave

    • Washer

    其他室内特点

    • Open Floorplan

    • Primary Bedroom Main Floor

    卧室和浴室

    • 卧室: 3

    • 洗手间: 1

    • 完整的浴室: 3

  • 房屋

    • 等级: One

    • 外观特征: Hurricane Shutters

    地段

    • 地段: 20.00 英亩

    其他财产信息

    • 包裹编号: 84100109

    • 分区: A

  • 类型与风格

    • 财产种类: Residential

    • 属性子类型: Single Family Residence

  • 公益

    • Cable Available

  • 其他财政信息

    • 年税额: $2,896

  • 来源细节

    • MLS ID: A4709799

    其他详情

    • 建筑材料: Block

    • 基金会详情: Slab

    • 壁炉功能: Family Room

    • 洗衣功能: Laundry Room

    • 窗户功能: Shutters

    • 方向面: South

    • 壁炉: 是

    • 车库空间: 3

    • 附属车库: 是

    • 车库: 是

    • 生活区域: 3153

    • 水源: Well Required

    • 细分名称: NONE

私人咨询
与这套房产的专属顾问沟通。
户型图、HOA 文件、未公开挂牌的对比房源、安排私人看房——一条消息直达当地专家。

类似这套

在该地区没有找到类似的属性

此地址周边市场

同区域的实时数据。
查看全部

The multiple listing information is provided by the Stellar MLS from a copyrighted compilation of listings. The compilation of listings and each individual listing are ©2026-present Stellar MLS. All Rights Reserved. The information provided is for consumers' personal, noncommercial use and may not be used for any purpose other than to identify prospective properties consumers may be interested in purchasing. All properties are subject to prior sale or withdrawal. All information provided is deemed reliable but is not guaranteed accurate, and should be independently verified. Listing courtesy of: PREFERRED SHORE LLC