特性
探索我们的清单
出售房产
免费房屋估价
聯繫
告诉我们您的需求

8780 SW Fishermans Wharf Drive, Stuart FL 34997

房屋 待售
$800,000

BTC: 12.27370359

ETH: 420.46840180

29 天
4 贝兹
2 浴室
2,404 平方英尺

总览

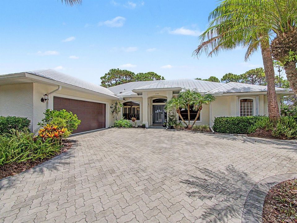
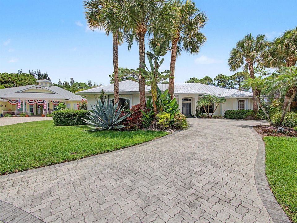
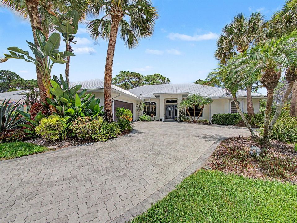
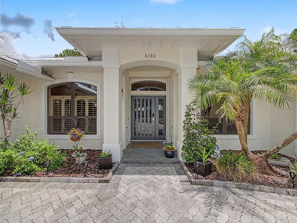
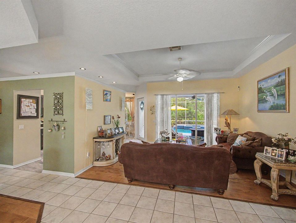
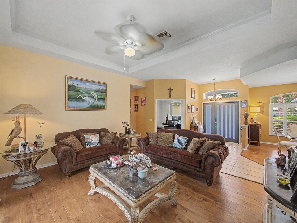
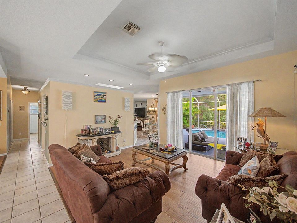
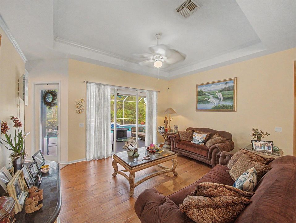
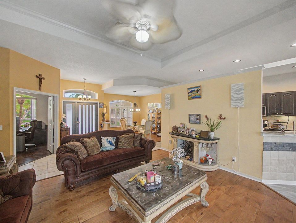
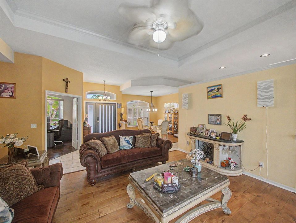
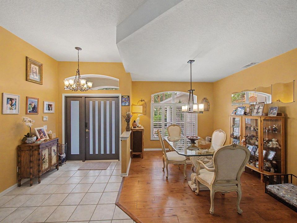
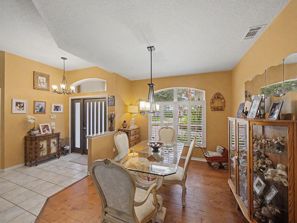
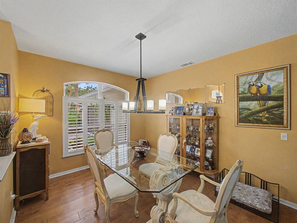
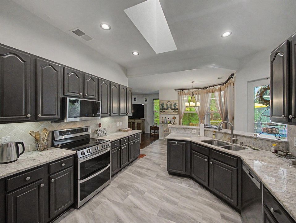
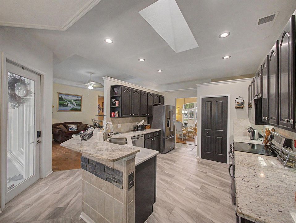
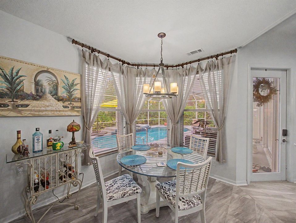
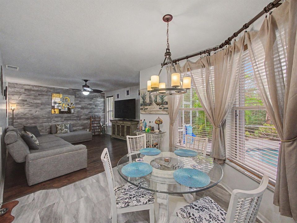
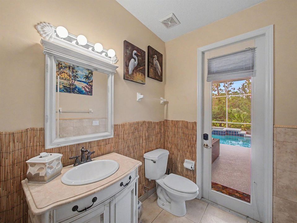
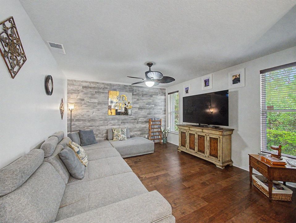
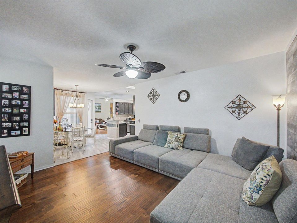
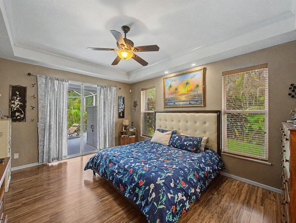
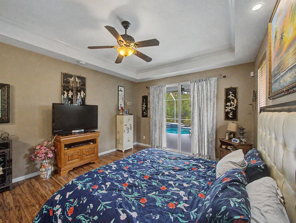
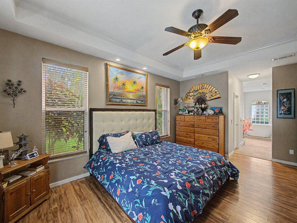
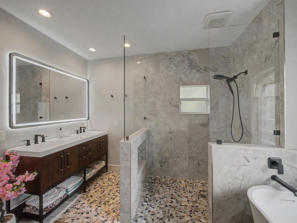
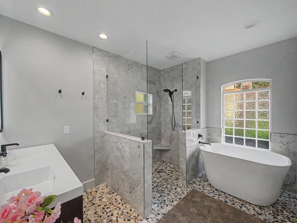
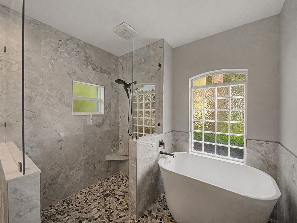
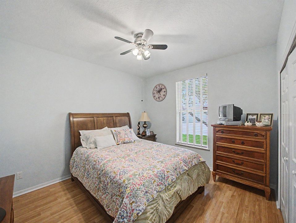
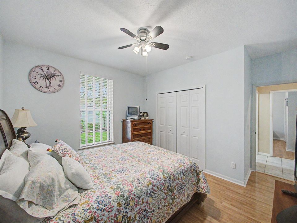
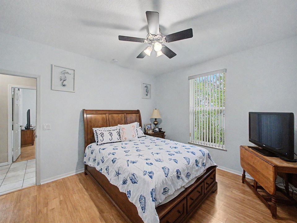
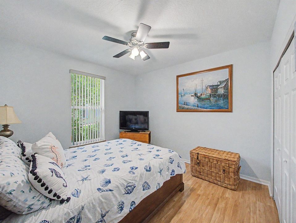
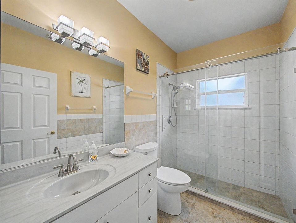
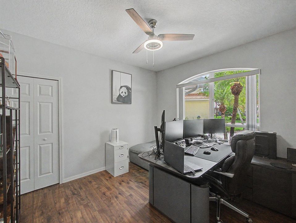
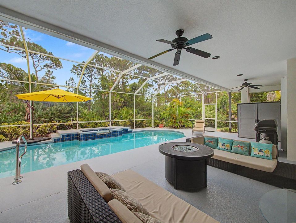
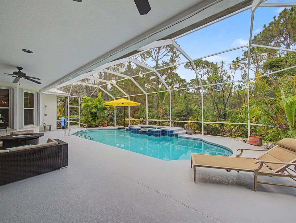
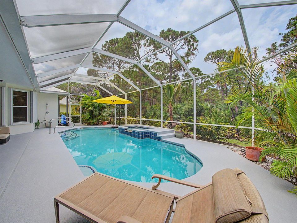
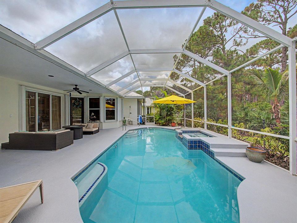
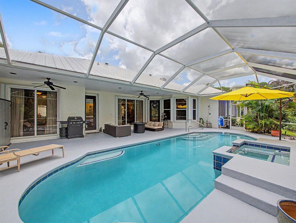
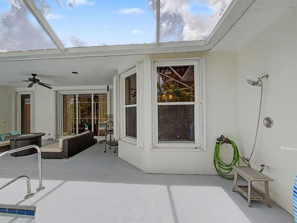
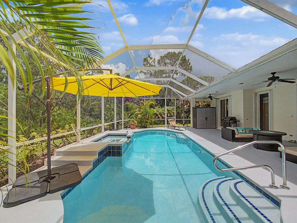
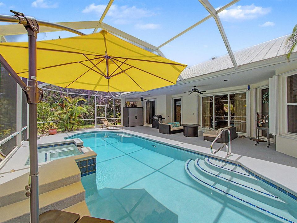
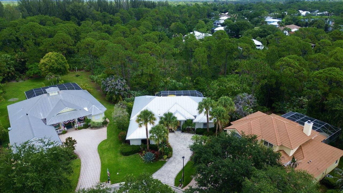
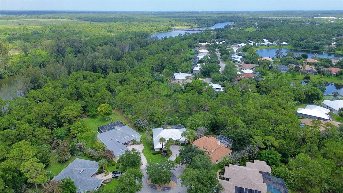
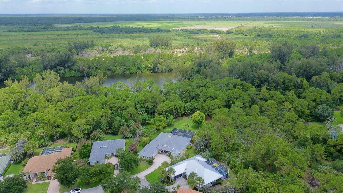
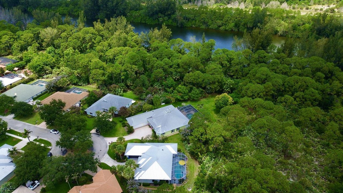
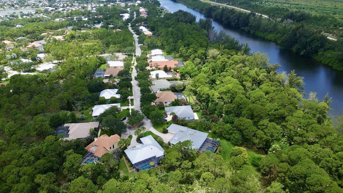
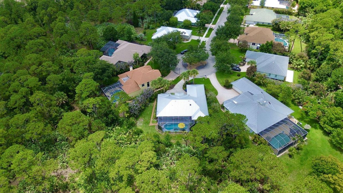
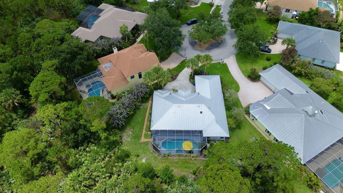
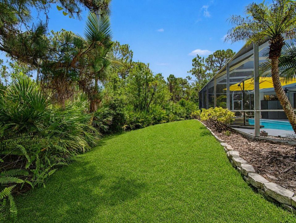
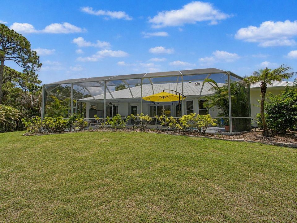
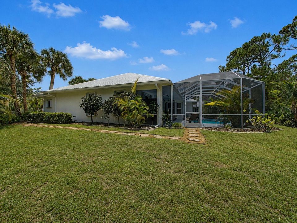
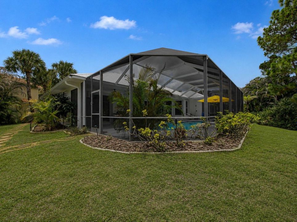
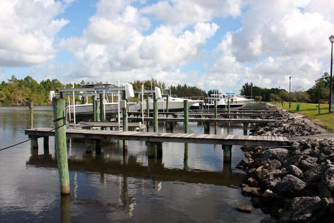
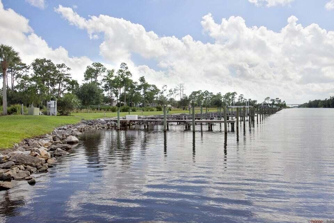
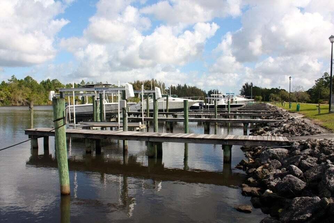
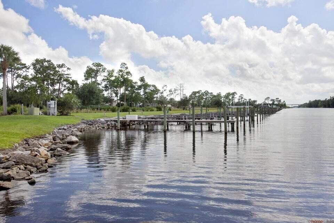
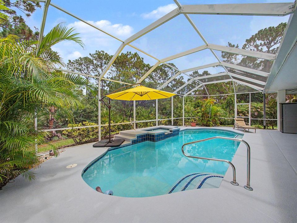
Welcome to this beautifully updated 4-bedroom, 2.5-bath pool home, perfectly positioned on a quiet cul-de-sac in the highly sought-after gated community of Locks Landing. From the moment you enter through the new striking modern impact-rated front door, you'll appreciate the spacious layout featuring a formal living room and formal dining room, ideal for entertaining, along with a large family room that opens seamlessly to the kitchen and breakfast room. The updated kitchen is the heart of the home, showcasing granite countertops, abundant cabinetry, and new 2024 appliances. The spacious primary suite provides a relaxing retreat with direct access to the lanai and features a beautifully remodeled spa-inspired bathroom complete with a large walk-in shower with frameless glass enclosure, a luxurious soaking tub, modern double vanity, elegant new tile flooring, and designer finishes throughout. Step outside to your own private backyard oasis where a recently resurfaced screened pool and spa overlook a tranquil preserve, creating the perfect setting for relaxing or entertaining year-round. The expansive screened lanai offers plenty of room to enjoy Florida's outdoor lifestyle while surrounded by the privacy and natural beauty of the preserve. Additional updates include a 2020 metal roof, 2023 air conditioning system, and a 2024 water heater, providing years of worry-free ownership. Locks Landing is one of Martin County's premier gated waterfront communities, offering 60 privately deeded ocean-access boat slips, a private boat ramp, and secure boat/trailer storage. Conveniently located near shopping, dining, top-rated schools, beaches, and major highways, this exceptional home offers the perfect combination of luxury, privacy, and an active Florida

位置

佛罗里达 斯图尔特 34997 房屋 待售

详情

类型:
Residential
停车:
2 Or More Spaces / Parking Garage / Paver Block
建造年份:
1998
地段:
37.00 英亩
暖气:
Central / Electric
价格/平方英尺:
$333
冷气:
Ceiling Fan(s) / Central Air
HOA:
$134

Valuation

Our model vs. what's actually selling nearby.
Estimate
$790,000
$560K – $895K
Confidence Low
List vs. estimate
At estimate
List $800,000 · +1.3%
List is in line with recent comparable activity.
Price per sq ft
$332
-2.4% vs. city median $340
Based on
15 MLS comparables
Median of recent comparable listings. Sold comps use closing price, active listings use list price.

亮点

Annual tax
$5,077
2025
HOA
$134/mo
Pool
Equipment Stays
View
Pool
Garage
2 car garage
Pets
Allowed
更多事实和特点
  • 地板

    • Ceramic Floor

    • Wood

    暖气

    • Central

    • Electric

    冷气

    • Ceiling Fan(s)

    • Central Air

    设备

    • Dishwasher

    • Disposal

    • Dryer

    • Microwave

    • Electric Range

    • Refrigerator

    • Self Cleaning Oven

    • Wall Oven

    • Washer

    其他室内特点

    • Entrance Foyer

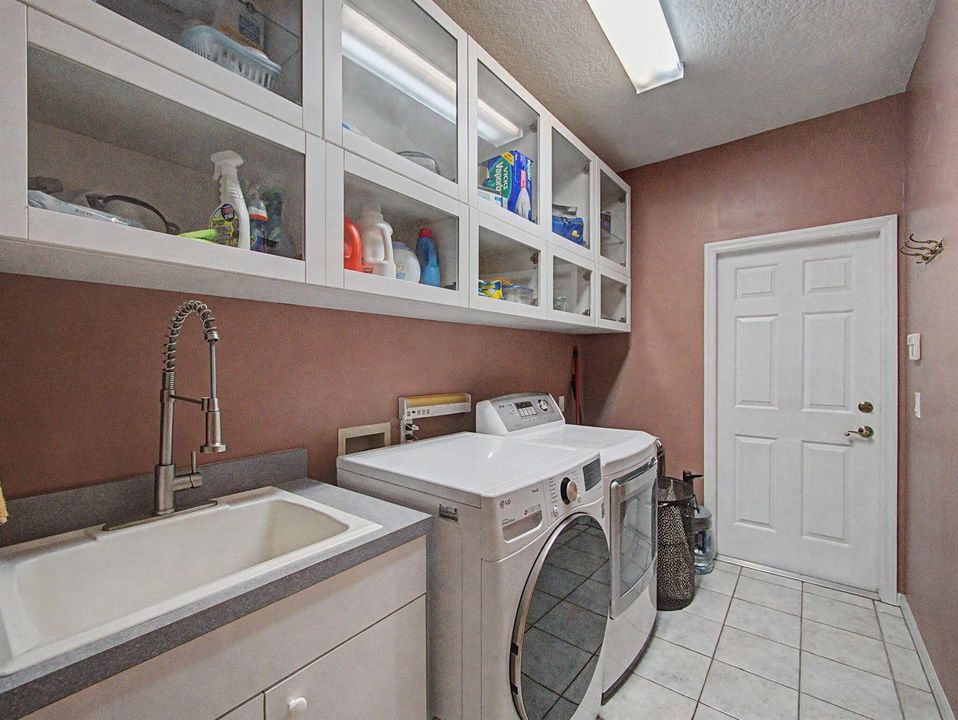
    • Laundry Tub

    • Roman Tub

    • Split Bedroom

    • Vaulted Ceiling(s)

    • Volume Ceilings

    • Walk-In Closet(s)

    • Den/Library/Office

    • Family Room

    • Storage

    • Utility Room

    • Utility Room/Laundry

    卧室和浴室

    • 卧室: 4

    • 洗手间: 1

    • 完整的浴室: 2

  • 停车

    • 2 Or More Spaces

    • Parking Garage

    • Paver Block

    房屋

    • 等级: 1

    • 私人泳池: 是

    • 外观特征: Outdoor Shower

    地段

    • 地段: 37.00 英亩

    其他财产信息

    • 包裹编号: 553841070000011100

    • 分区: RESIDENTIAL

  • 类型与风格

    • 财产种类: Residential

    • 属性子类型: Single Family Residence

  • 公益

    • Cable Connected

    • Electricity Connected

    • Sewer Connected

    • Underground Utilities

    • Water Connected

    • Cable Available

    • Electricity Available

    • Sewer Available

    • Water Available

  • 其他财政信息

    • HOA: $134

    • HOA频率: Monthly

    • 年税额: $5,077

  • 来源细节

    • MLS ID: B26048291

    其他详情

    • 建筑材料: Concrete Block Construction / CBS Construction / Slab Construction / Stucco

    • 洗衣功能: Laundry Tub / Laundry Room / Utility Room/Laundry

    • 地段特征: 10 Or More Acre Lot / Cul-De-Sac

    • 天井和门廊特色: Patio

    • 泳池特色: Equipment Stays / Hot Tub / Screen Enclosure / Pool/Spa Combo

    • 窗户功能: Partial Accordian Shutters / Partial Impact Glass / Partial Panel Shutters/Awnings

    • 方向面: Southeast

    • 其他结构: Livable

    • 建筑风格: One Story

    • 车库空间: 2

    • 附属车库: 是

    • 车库: 是

    • 生活区域: 2404

    • 水源: Public

    • 地块大小: 120x165

    • 细分名称: LOCKS LANDING

私人咨询
与这套房产的专属顾问沟通。
户型图、HOA 文件、未公开挂牌的对比房源、安排私人看房——一条消息直达当地专家。

类似这套

待售
$930,000
房屋
4 贝兹 · 3 浴室 · 2,533 平方英尺
TIDEWATER POINTE, Stuart
7314 SW KANTNER Drive, Stuart FL 34997
待售
$949,000
房屋
4 贝兹 · 3 浴室 · 2,568 平方英尺
Lost River Cove Ph 02,Lost River Cove Ph 0, Stuart
910 SW Lost River Shores Drive, Stuart FL 34997
待售
$729,000
房屋
4 贝兹 · 3 浴室 · 2,677 平方英尺
CAPTAIN'S CREEK (AKA ORCHI, Palm City
1542 SW JASMINE Trace, Palm City FL 34990
待售
$911,155
房屋
3 贝兹 · 3 浴室 · 2,744 平方英尺
HIGHPOINTE, Stuart
10281 SW Highpointe Drive # 276, Stuart FL 34997
待售
$998,777
房屋
4 贝兹 · 3 浴室 · 2,613 平方英尺
CAPE LIVE OAK, Stuart
220 SW WILLOW LAKE Trail, Stuart FL 34997
待售
$900,000
房屋
5 贝兹 · 4 浴室 · 4,309 平方英尺
HIGHLANDS RESERVE,Highlands Reserve PU, Palm City
5753 SW LONGSPUR Lane, Palm City FL 34990
待售
$800,000
房屋
5 贝兹 · 3 浴室 · 3,436 平方英尺
HIGHLANDS RESERVE,Highland's Reserve, Palm City
6019 SW Longspur Lane, Palm City FL 34990
待售
$985,000
房屋
4 贝兹 · 2 浴室 · 2,846 平方英尺
HIGHPOINTE PUD, Stuart
9774 SW Meridian Way, Stuart FL 34997

此地址周边市场

同区域的实时数据。
查看全部

The multiple listing information is provided by the Miami Association of REALTORS® from a copyrighted compilation of listings. The compilation of listings and each individual listing are ©2026-present Miami Association of REALTORS®. All Rights Reserved. The information provided is for consumers' personal, noncommercial use and may not be used for any purpose other than to identify prospective properties consumers may be interested in purchasing. All properties are subject to prior sale or withdrawal. All information provided is deemed reliable but is not guaranteed accurate, and should be independently verified. Listing courtesy of: RE/MAX of Stuart