特性
探索我们的清单
出售房产
免费房屋估价
聯繫
告诉我们您的需求

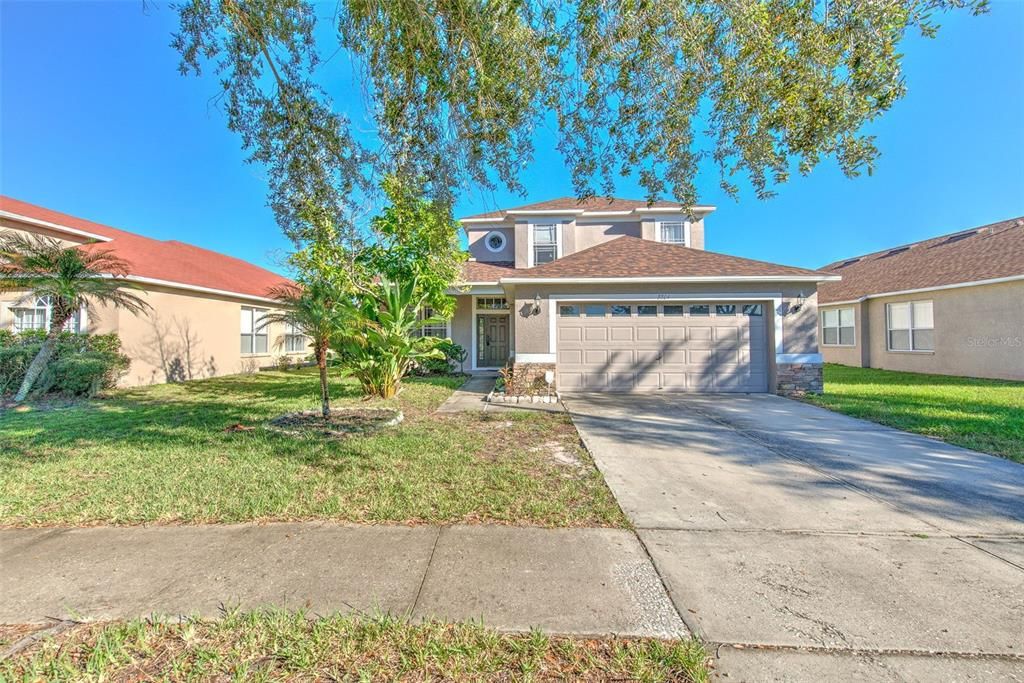
8804 SANDY PLAINS DRIVE

房屋 待售
$418,000

BTC: 5.03614458

ETH: 171.87500000
3 天
滨水区
4 贝兹
2 浴室
2,792 平方英尺

总览

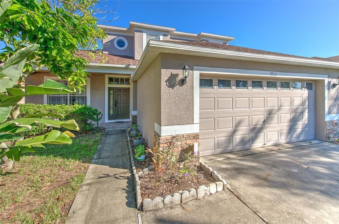
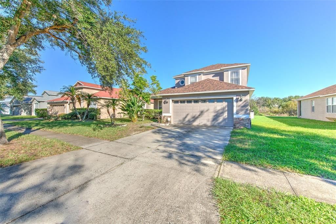
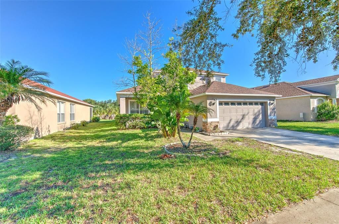
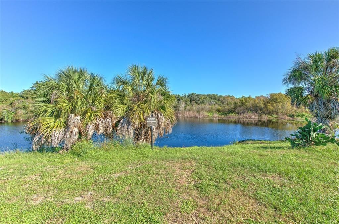
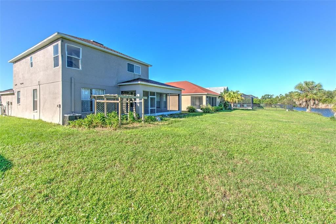
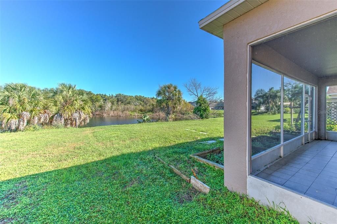
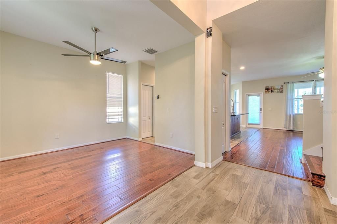
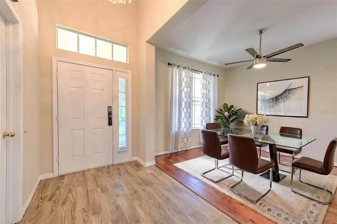
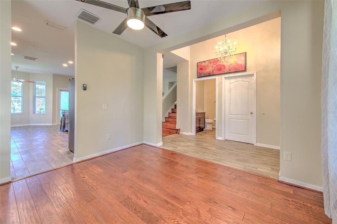
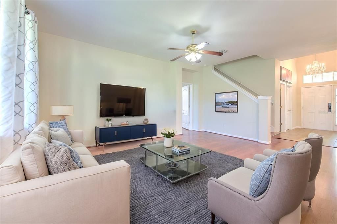
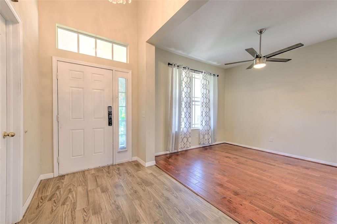
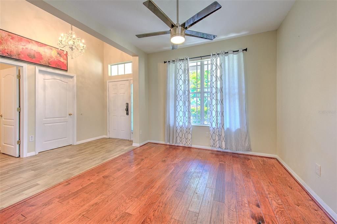
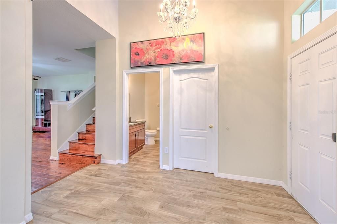
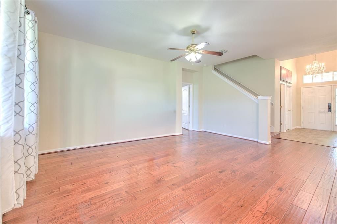
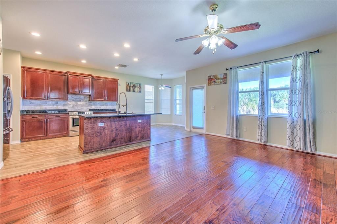
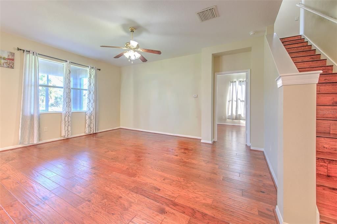
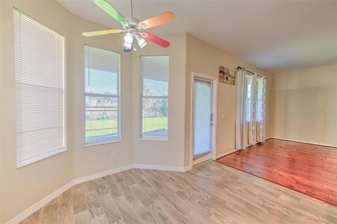
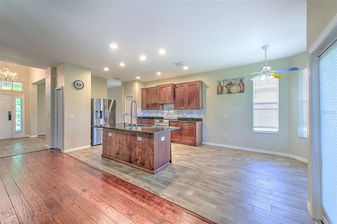
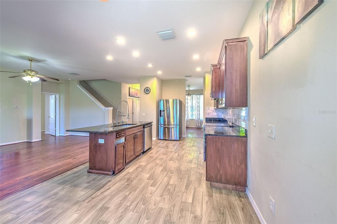
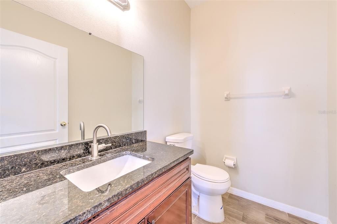
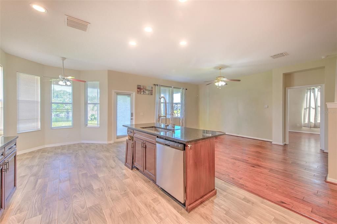
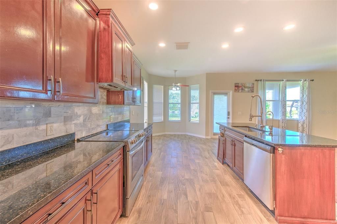
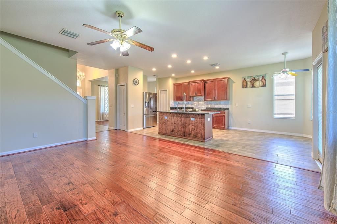
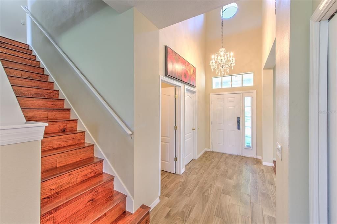
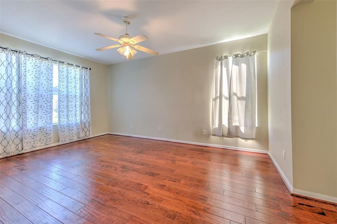
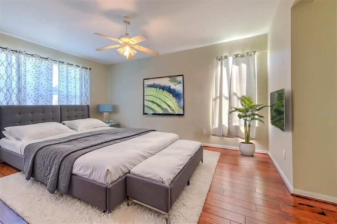
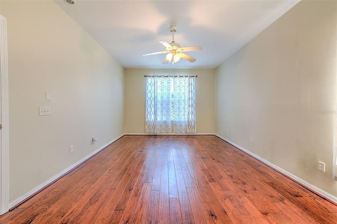
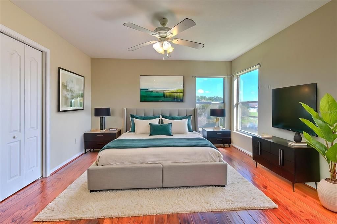
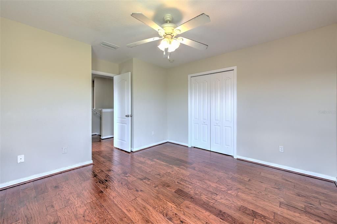
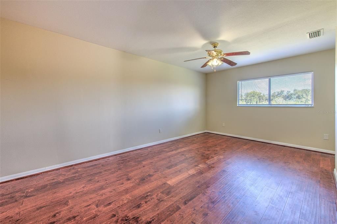
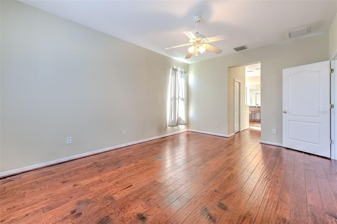
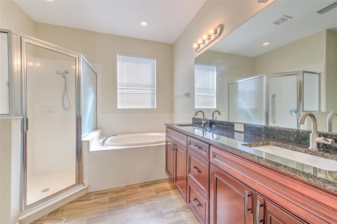
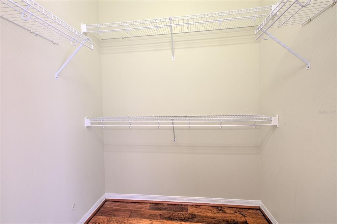
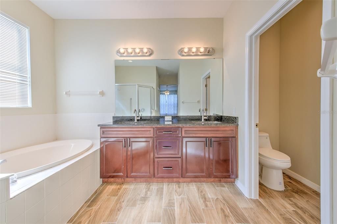
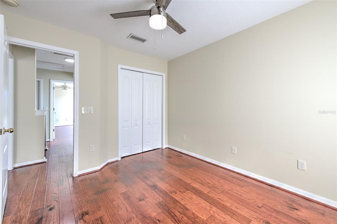
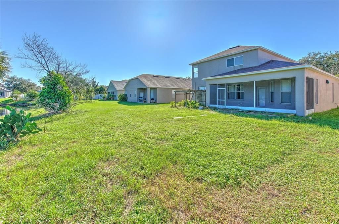
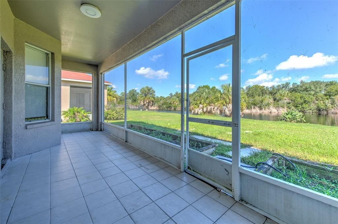
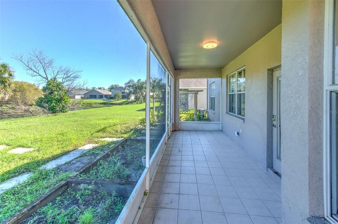
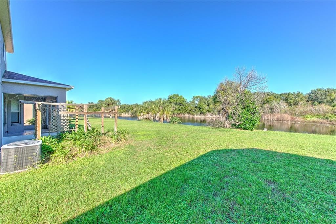
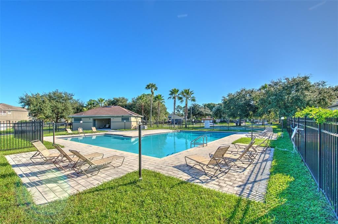
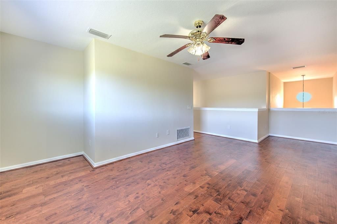
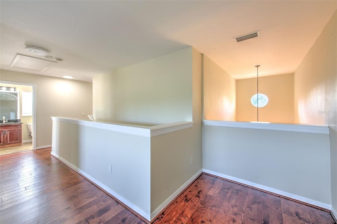
Virtually Staged. Enjoy the beauty and tranquility of a scenic pond view off your back patio and take in the sunrises daily. Offering a peaceful backdrop and a relaxing setting, this property is a wonderful opportunity for buyers looking to enjoy the Florida sunrises from their back patio. Engineered wood flooring throughout, no carpet offering an open floor plan. Owner's SUITE located on 1st. Floor and 4 bedrooms with 2 1/2 bath 2795 sq. ft. of living space. Major updates with all NEWER BIG TICKET ITEMS provide added peace of mind, including a NEW roof installed in 2024, AC system replaced in 2019, HOT water heater installed in 2025. The pond view adds a special touch, creating a picturesque setting to enjoy your morning coffee or unwind at the end of the day. Conveniently located in Riverview on a peaceful lot, this home offers an opportunity to enjoy the area's amenities, shopping, dining, and access to the greater Tampa Bay area.

位置

详情

类型:
Residential
停车:
没有数据
建造年份:
2006
地段:
0.13 英亩
暖气:
Central
价格/平方英尺:
$150
冷气:
Central Air
HOA:
$320

Valuation

Our model vs. what's actually selling nearby.
Estimate
$444,900
$422K – $500K
Confidence Medium
List vs. estimate
$26K below estimate
List $418,000 · -6.0%
Our model says this listing is priced below recent comparable activity. Expect competition.
Price per sq ft
$149
-21.4% vs. city median $190
Based on
5 MLS comparables
Median of recent comparable listings. Sold comps use closing price, active listings use list price.

亮点

Annual tax
$4,204
2025
HOA
$320/yr
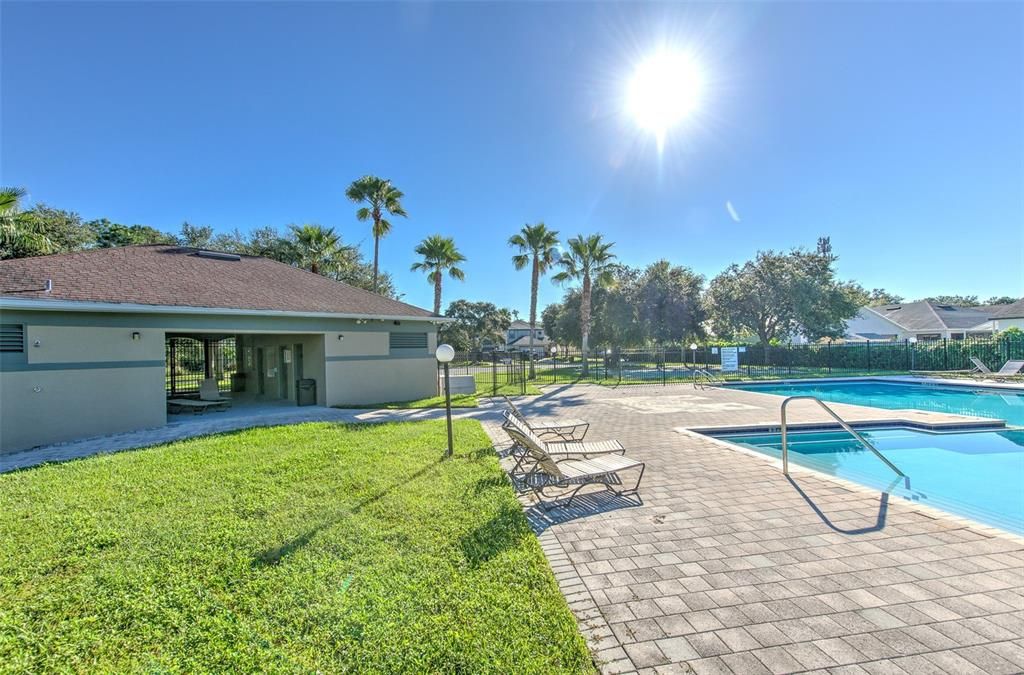
Pool Maintenance
View
Water
Waterfront
Pond
Garage
2 car garage
Pets
Allowed
更多事实和特点
  • 地板

    • Engineered Hardwood

    暖气

    • Central

    冷气

    • Central Air

    设备

    • Dishwasher

    • Range

    • Refrigerator

    其他室内特点

    • Kitchen/Family Room Combo

    • Open Floorplan

    • Walk-In Closet(s)

    卧室和浴室

    • 卧室: 4

    • 洗手间: 1

    • 完整的浴室: 2

  • 房屋

    • 等级: Two

    • 外观特征: Sidewalk

    地段

    • 地段: 0.13 英亩

    其他财产信息

    • 包裹编号: U13301974Z00000800038.0

    • 分区: PD

  • 类型与风格

    • 财产种类: Residential

    • 属性子类型: Single Family Residence

  • 公益

    • BB/HS Internet Available

  • 其他财政信息

    • HOA: $320

    • HOA频率: Annually

    • 年税额: $4,205

  • 来源细节

    • MLS ID: TB8558054

    其他详情

    • 建筑材料: Block

    • 基金会详情: Slab

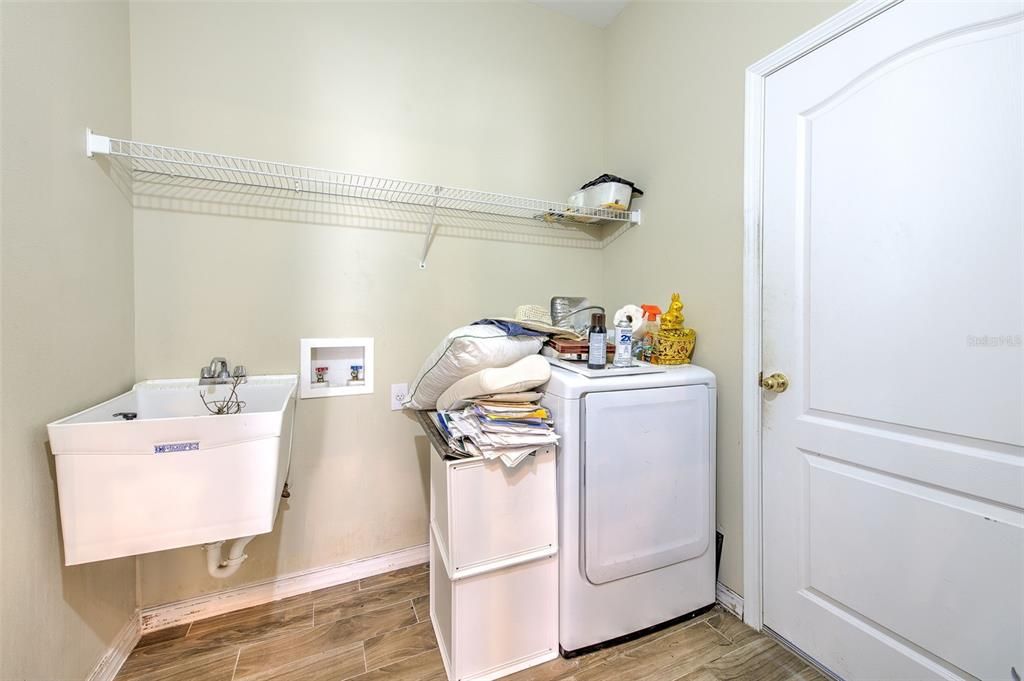
    • 洗衣功能: Laundry Room

    • 地段特征: Conservation Area

    • 天井和门廊特色: Covered / Patio

    • 方向面: West

    • 滨水区: 是

    • 车库空间: 2

    • 附属车库: 是

    • 车库: 是

    • 生活区域: 2792

    • 水源: Public

    • 地块大小: 50 x 110

    • 细分名称: PARKWAY CENTER SINGLE FAMILY P

私人咨询
与这套房产的专属顾问沟通。
户型图、HOA 文件、未公开挂牌的对比房源、安排私人看房——一条消息直达当地专家。

类似这套

待售
$419,000
房屋
6 贝兹 · 3 浴室 · 3,080 平方英尺
CARRIAGE POINTE PH 1, GIBSONTON
8427 CARRIAGE POINTE DRIVE
新
待售
$414,900
房屋
5 贝兹 · 3 浴室 · 2,636 平方英尺
VENTANA GRVS PH 2B, RIVERVIEW
10316 WINE PRESS AVENUE
新
待售
$399,900
房屋
6 贝兹 · 3 浴室 · 2,614 平方英尺
FERN HILL PH 3, RIVERVIEW
10213 BOGGY MOSS DRIVE
新
待售
$499,900
房屋
4 贝兹 · 2 浴室 · 2,879 平方英尺
OAK CREEK PRCL 1B, RIVERVIEW
7127 FOREST MERE DRIVE
新
待售
$293,500
房屋
3 贝兹 · 2 浴室 · 1,482 平方英尺
CARRIAGE POINTE PH 1, GIBSONTON
7834 CARRIAGE POINTE DRIVE
新
待售
$385,000
房屋
4 贝兹 · 3 浴室 · 1,842 平方英尺
PROGRESS VILLAGE UNIT 2, TAMPA
4923 S 83RD STREET
新
待售
$399,500
房屋
4 贝兹 · 2 浴室 · 1,812 平方英尺
BLOOMINGDALE RIDGE, RIVERVIEW
6241 CRICKETHOLLOW DRIVE
待售
$348,500
联排别墅
3 贝兹 · 2 浴室 · 1,421 平方英尺
D0Y | DUG CREEK TOWNHOMES, GIBSONTON
6288 BUCKET COURT

此地址周边市场

同区域的实时数据。
查看全部

The multiple listing information is provided by the Stellar MLS from a copyrighted compilation of listings. The compilation of listings and each individual listing are ©2026-present Stellar MLS. All Rights Reserved. The information provided is for consumers' personal, noncommercial use and may not be used for any purpose other than to identify prospective properties consumers may be interested in purchasing. All properties are subject to prior sale or withdrawal. All information provided is deemed reliable but is not guaranteed accurate, and should be independently verified. Listing courtesy of: COLDWELL BANKER REALTY