特性
探索我们的清单
出售房产
免费房屋估价
聯繫
告诉我们您的需求

8826 SOUTHERN BREEZE DRIVE

房屋 待售
$1,750,000

BTC: 22.25047680

ETH: 691.56293223

10 天
5 贝兹
4 浴室
4,342 平方英尺
总览

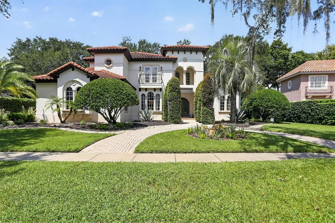
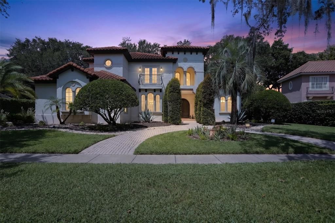
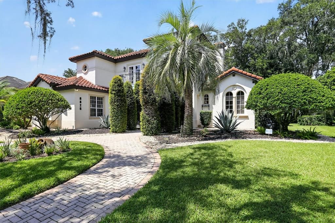
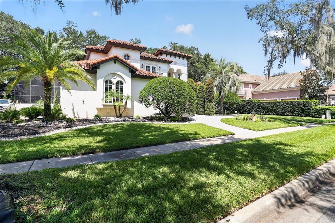
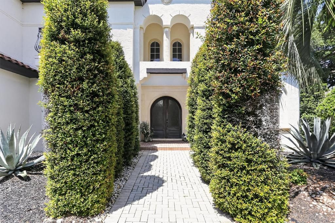
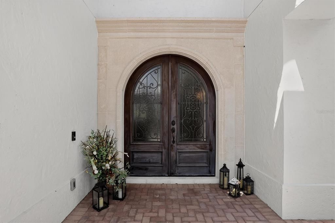
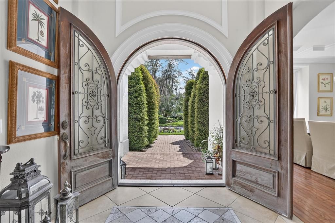
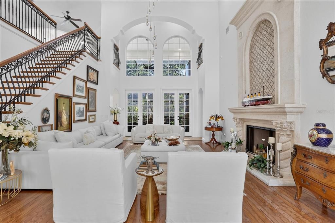
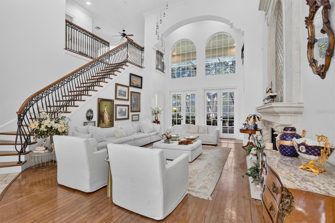
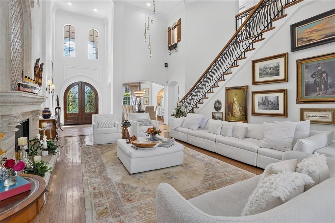
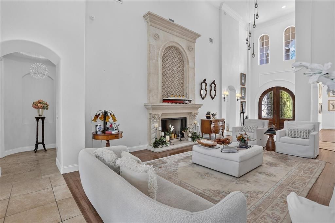
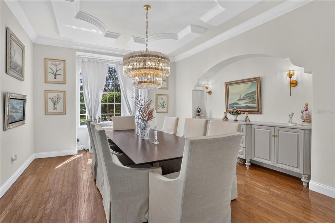
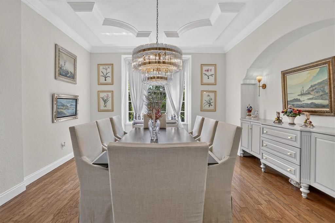
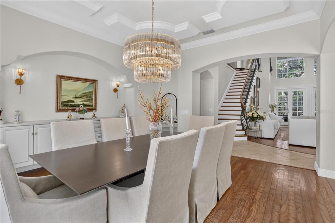
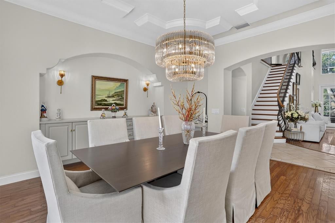
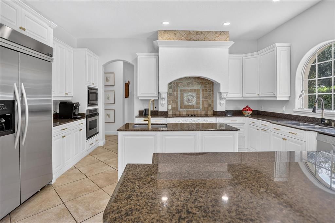
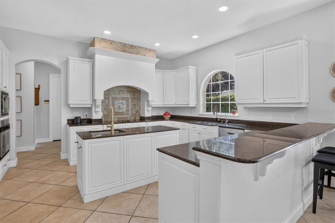
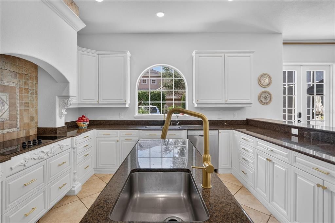
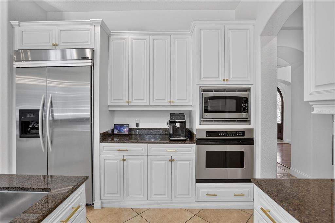
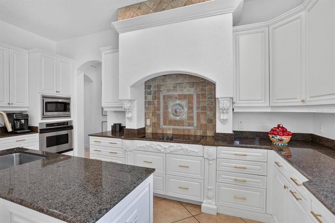
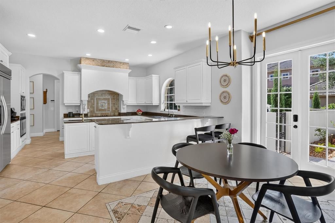
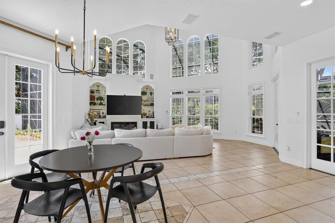
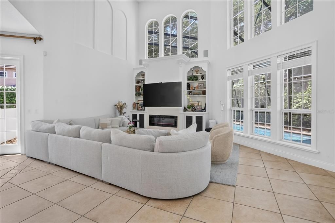
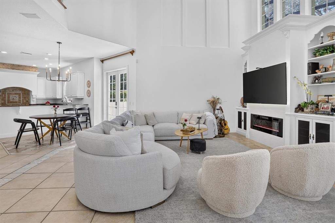
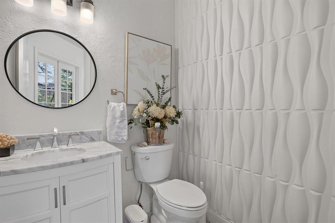
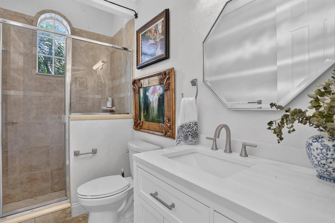
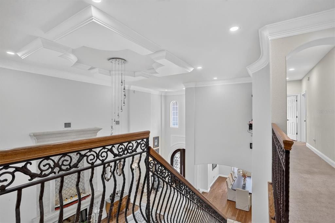
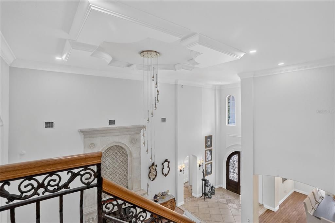
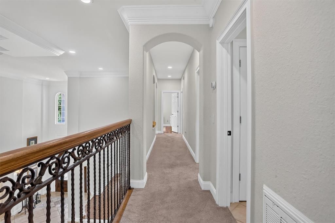
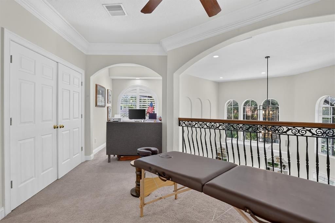
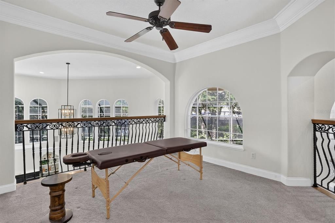
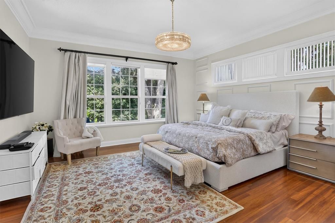
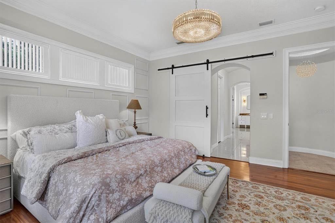
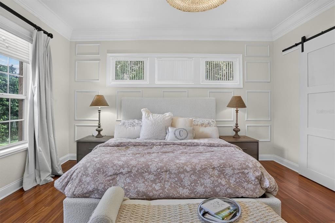
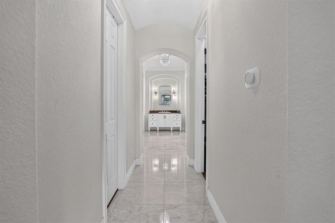
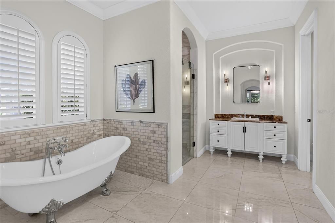
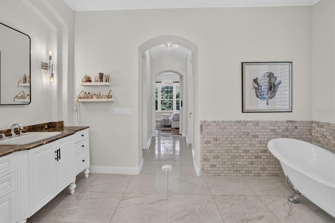
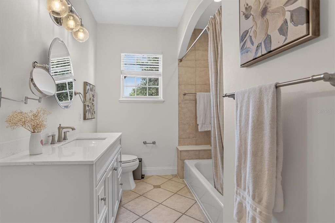
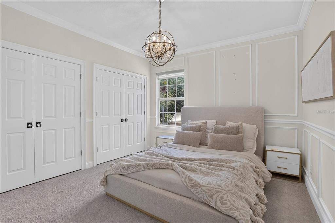
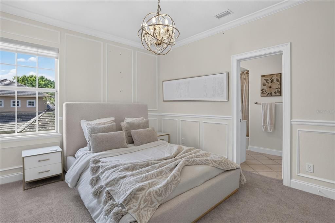
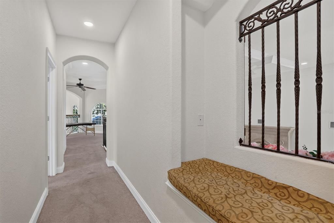
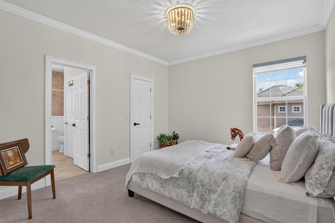
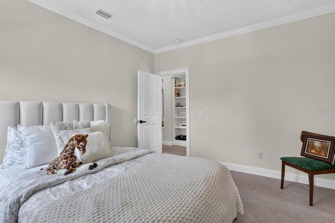
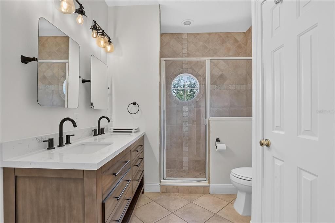
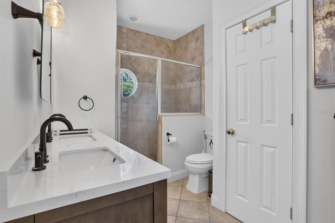
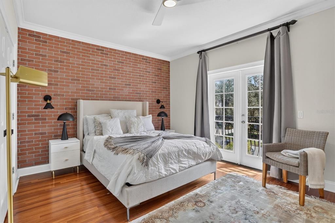
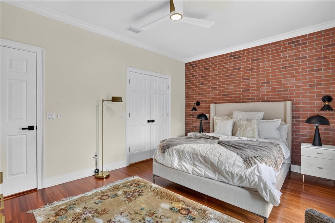
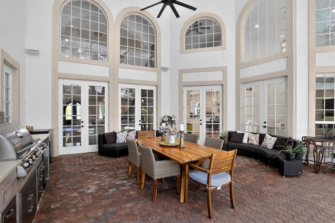
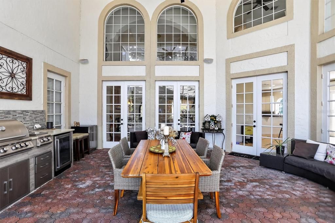
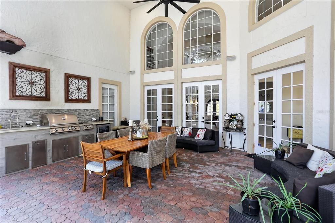
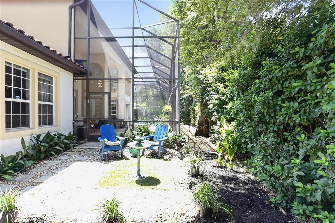
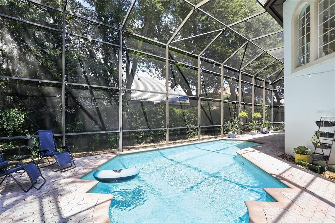
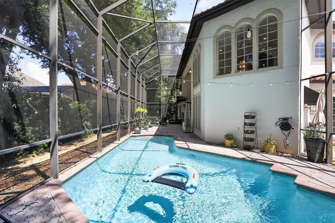
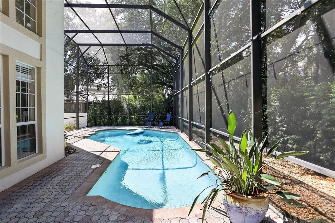
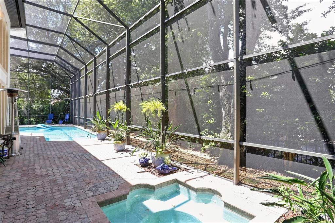
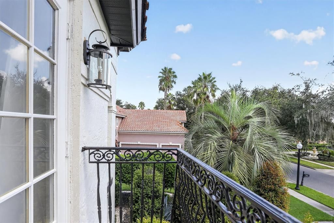
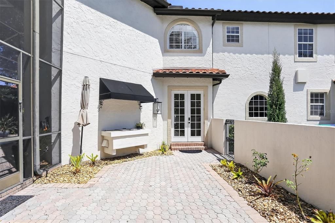
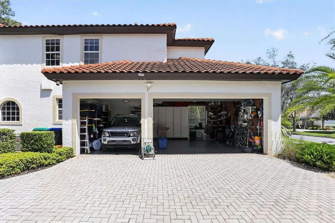
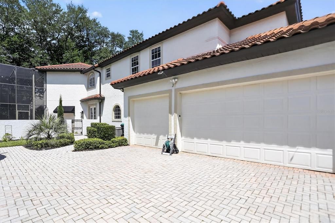
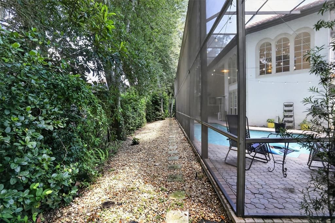
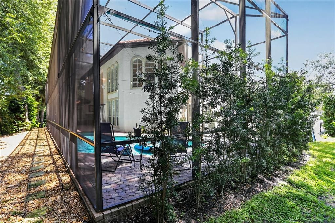
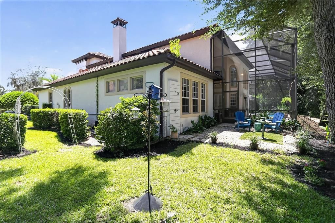
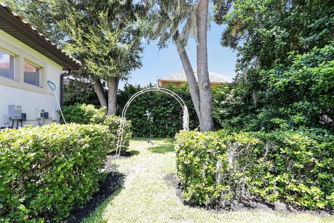
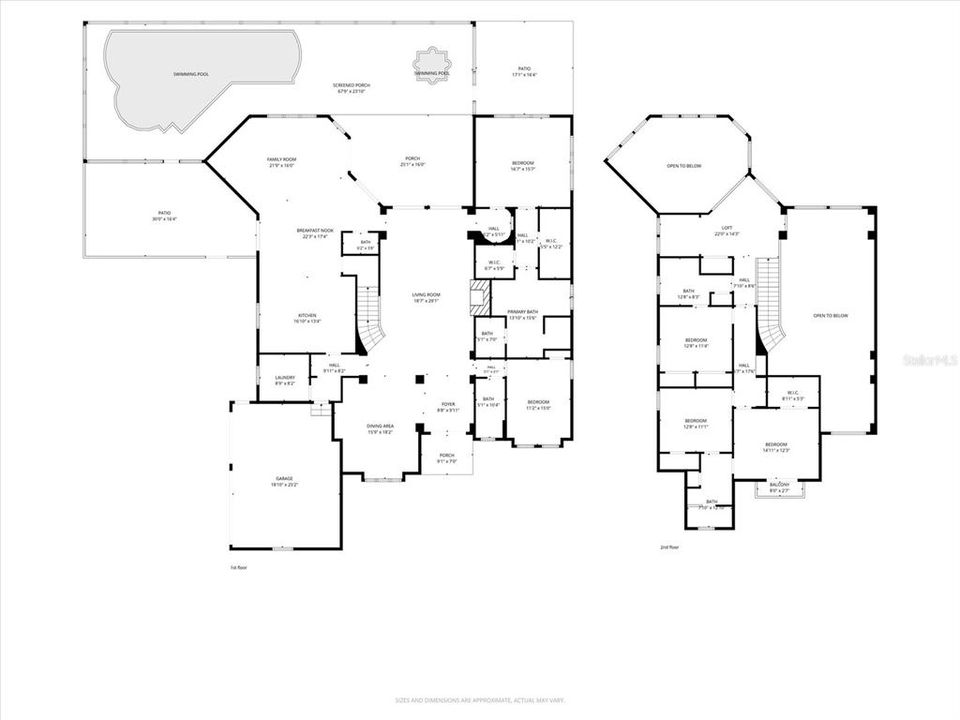
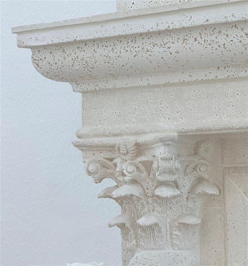
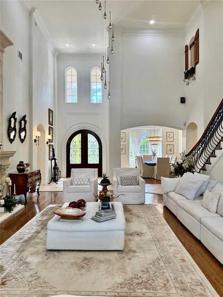
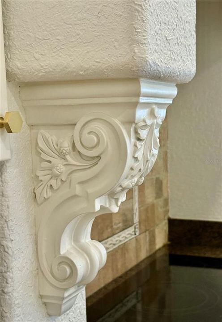
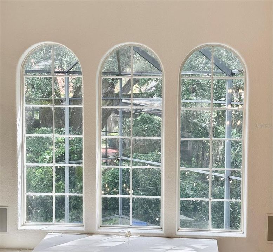
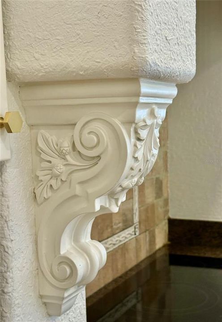
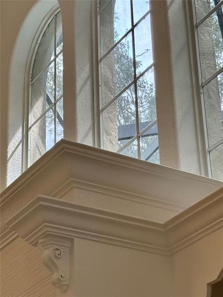
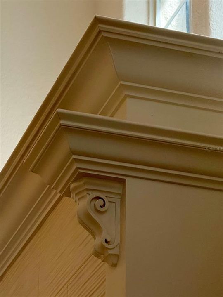
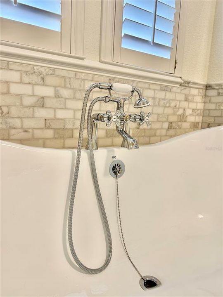
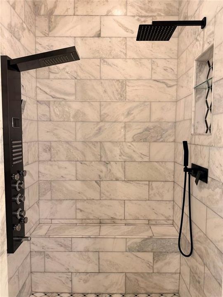
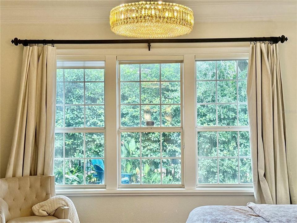
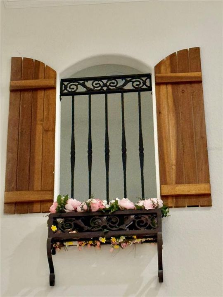
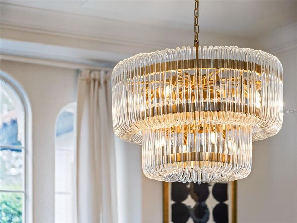
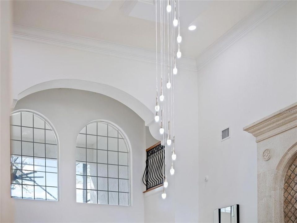
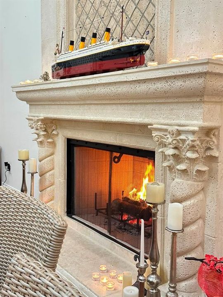
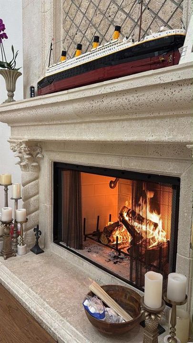
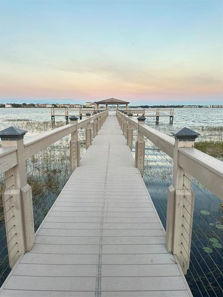
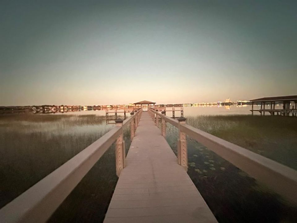
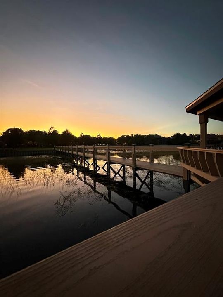
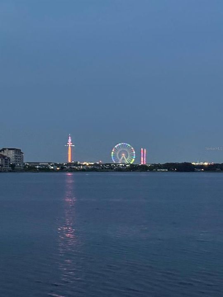
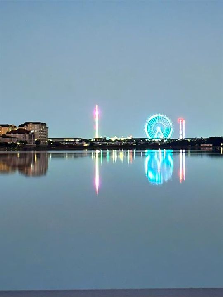
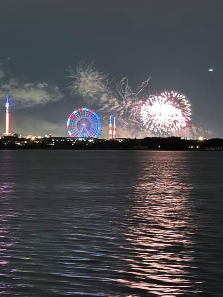
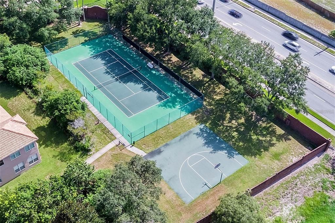
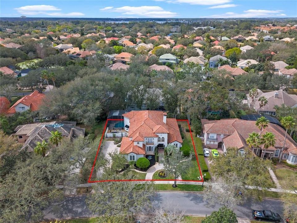
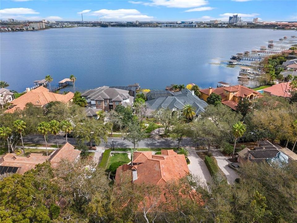
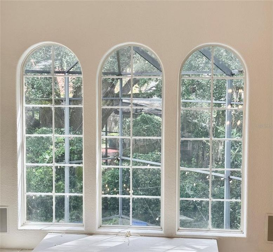
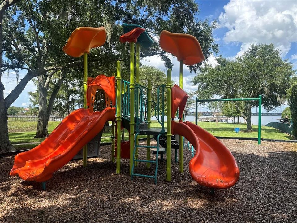
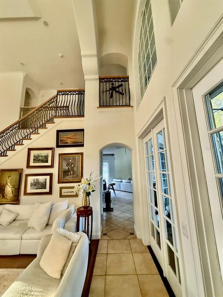
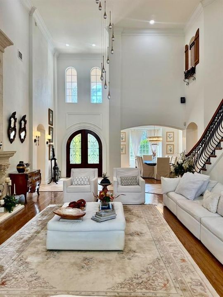
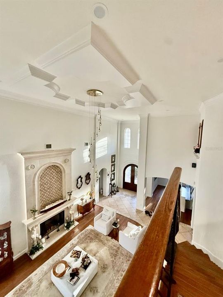
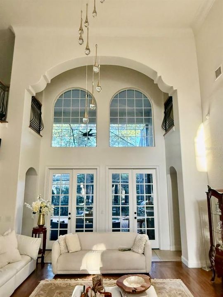
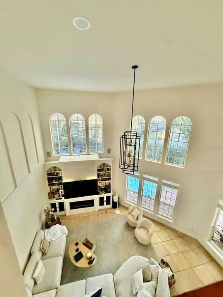
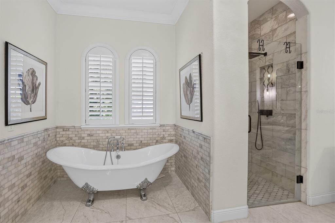
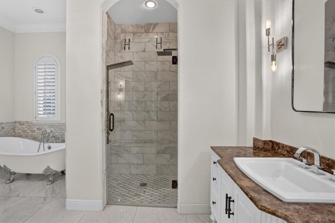
Welcome to a piece of art on the hart of Dr Phillips , a distinctive Spanish-Mediterranean residence conceived as an expression of art, architecture, and lifestyle. Designed for those who appreciate refined taste, timeless beauty, and thoughtful craftsmanship, this unique property blends classical character with modern comfort. From the manicured landscaping and Tuscan-inspired façade to the impressive entry with stone and marble accents, every detail introduces the home’s elegant and highly individual personality. Inside, a dramatic two-story foyer showcases soaring ceilings, graceful arches, a sculptural cascading chandelier, and an elegant staircase with ornate iron railings and rich wood detailing. A striking marble-clad fireplace anchors the main living room, while an additional electric fireplace enhances the guest room. Expansive windows fill the interior with natural light and frame the mature oak trees surrounding the property, creating the feeling that the wooded landscape flows naturally into the home. The residence offers five generously sized bedrooms, including two suites on the main level, along with beautifully renovated bathrooms. The spacious primary suite provides direct access to the pool area, a remodeled spa-inspired bathroom, and two separate walk-in closets offering individual dressing and storage spaces. Statement chandeliers, crown molding, high ceilings, natural-stone inlays, wood flooring, porcelain tile, and custom architectural details reinforce the home’s timeless appeal. The expansive kitchen combines classic cabinetry, dark stone countertops, decorative millwork, a built-in cooking area framed by stone accents, stainless-steel appliances, abundant storage, and an open connection to the light-filled family room. Multiple living and dining spaces provide exceptional flexibility for everyday comfort, formal gatherings, and entertaining. Outdoor living is equally impressive. The large screened pool and heated spa are embraced by mature oak trees, providing privacy, shade, and a peaceful connection to nature. The property also features an outdoor kitchen, multiple grilling areas, an outdoor shower, a covered veranda with a fireplace, a side porch, and an additional paved courtyard—creating several inviting spaces for dining, relaxing, and gathering throughout the year. Additional highlights include a three-car side-entry garage, electric-vehicle charging station, workshop area in the garage, balcony, irrigation system, private outdoor spaces, and generously proportioned rooms throughout. Located within 24-hour guard-gated Phillips Landing community, residents enjoy playgrounds, tennis and basketball courts, and lake amenities. Conveniently situated near Restaurant Row, shopping, major highways, theme parks, and many of Orlando’s most desirable destinations, this remarkable residence offers an exceptional combination of classical beauty, artistic expression, privacy, and modern Florida living. Residents also enjoy access to a scenic community fishing pier overlooking Big Sand Lake, offering beautiful sunset views and nightly Orlando theme park fireworks. More than a residence, 8826 Southern Breeze Drive is a rare and memorable concept of art and lifestyle—an exceptional property for those who value refined design, distinctive details, and a home with true character.

位置

佛罗里达 ORLANDO 32836 房屋 待售

详情

类型:
Residential
停车:
Driveway / Electric Vehicle Charging Station(s) / Garage Door Opener / Garage Faces Side / Guest / Workshop in Garage
建造年份:
1998
地段:
0.36 英亩
暖气:
Electric / Zoned
价格/平方英尺:
$403
冷气:
Central Air / Zoned
HOA:
$2,835

Valuation

Our model vs. what's actually selling nearby.
Estimate
$1,395,000
$1.1M – $1.8M
Confidence Low
List vs. estimate
$355K above estimate
List $1,750,000 · +25.4%
Our model says this listing is priced above recent comparable activity. Room to negotiate.
Price per sq ft
$403
+54.0% vs. city median $261
Based on
7 MLS comparables
Median of recent comparable listings. Sold comps use closing price, active listings use list price.

亮点

Annual tax
$21,191
2025
HOA
$2,835/yr
24-Hour Guard, Maintenance Grounds, Security
Pool
Heated
View
Pool, Trees/Woods
Garage
3 car garage
Pets
Allowed
更多事实和特点
  • 地板

    • Brick/Stone

    • Carpet

    • Ceramic Tile

    • Marble

    • Porcelain Tile

    • Travertine

    • Hardwood

    暖气

    • Electric

    • Zoned

    冷气

    • Central Air

    • Zoned

    设备

    • Built-In Oven

    • Convection Oven

    • Cooktop

    • Dishwasher

    • Disposal

    • Dryer

    • Electric Water Heater

    • Exhaust Fan

    • Microwave

    • Refrigerator

    • Washer

    • Water Filtration System

    • Water Softener

    • Wine Refrigerator

    其他室内特点

    • Built-in Features

    • Ceiling Fan(s)

    • Crown Molding

    • Eating Space In Kitchen

    • High Ceilings

    • Kitchen/Family Room Combo

    • Open Floorplan

    • Primary Bedroom Main Floor

    • Solid Surface Counters

    • Solid Wood Cabinets

    • Stone Counters

    • Thermostat

    • Tray Ceiling(s)

    • Walk-In Closet(s)

    • Window Treatments

    卧室和浴室

    • 卧室: 5

    • 洗手间: 1

    • 完整的浴室: 4

  • 停车

    • Driveway

    • Electric Vehicle Charging Station(s)

    • Garage Door Opener

    • Garage Faces Side

    • Guest

    • Workshop in Garage

    房屋

    • 等级: Two

    • 私人泳池: 是

    • 外观特征: Balcony / French Doors / Garden / Irrigation System / Outdoor Grill / Outdoor Kitchen / Outdoor Shower

    地段

    • 地段: 0.36 英亩

    其他财产信息

    • 包裹编号: 342328248900250

    • 分区: R-L-D

  • 类型与风格

    • 财产种类: Residential

    • 属性子类型: Single Family Residence

  • 公益

    • BB/HS Internet Available

    • Cable Available

    • Electricity Available

    • Electricity Connected

    • Phone Available

    • Propane

    • Sewer Available

    • Sewer Connected

    • Sprinkler Meter

    • Street Lights

    • Underground Utilities

    • Water Available

    • Water Connected

  • 其他财政信息

    • HOA: $2,835

    • HOA频率: Annually

    • 年税额: $21,191

  • 来源细节

    • MLS ID: O6430588

    其他详情

    • 建筑材料: Block / Stucco

    • 基金会详情: Slab

    • 壁炉功能: Electric / Family Room / Gas / Living Room

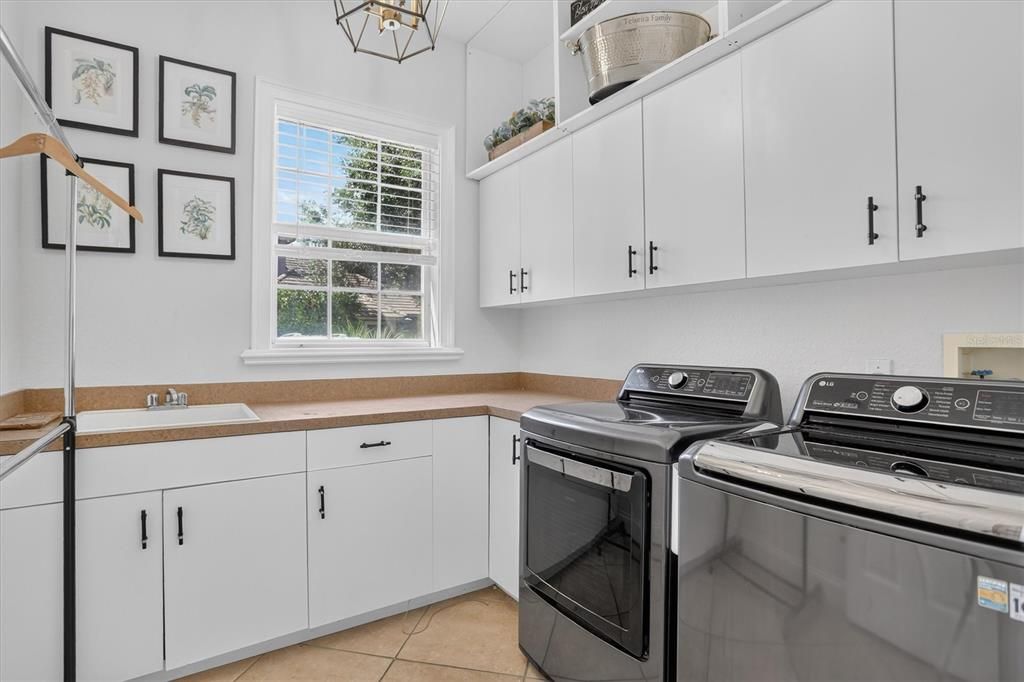
    • 洗衣功能: Electric Dryer Hookup / Inside / Laundry Room / Washer Hookup

    • 天井和门廊特色: Covered / Front Porch / Patio / Porch / Rear Porch / Screened / Side Porch

    • 泳池特色: Heated / In Ground / Salt Water / Screen Enclosure

    • 窗户功能: Blinds / Drapes / Shutters / Window Treatments

    • 方向面: Northeast

    • 其他结构: Outdoor Kitchen

    • 建筑风格: Mediterranean

    • 壁炉: 是

    • 车库空间: 3

    • 附属车库: 是

    • 车库: 是

    • 生活区域: 4342
    • 水源: Private

    • 细分名称: ESTATES AT PHILLIPS LANDING

私人咨询
与这套房产的专属顾问沟通。
户型图、HOA 文件、未公开挂牌的对比房源、安排私人看房——一条消息直达当地专家。

类似这套

待售
$1,349,000
房屋
5 贝兹 · 4 浴室 · 3,557 平方英尺
PARKVIEW RESERVE PH 1, ORLANDO
10609 BISSELL STREET
待售
$1,349,000
房屋
7 贝兹 · 4 浴室 · 4,488 平方英尺
PHILLIPS GROVE TR J REP, ORLANDO
8083 LEAF GROVE CIRCLE
待售
$1,799,999
房屋
6 贝兹 · 5 浴室 · 5,096 平方英尺
SOUTH BAY SEC 02, ORLANDO
9102 S BAY DRIVE
待售
$1,550,000
房屋
5 贝兹 · 4 浴室 · 3,671 平方英尺
ESTATES/PARKSIDE, ORLANDO
8109 LUDINGTON CIRCLE
待售
$1,550,000
房屋
9 贝兹 · 9 浴室 · 3,930 平方英尺
PARADISO GRANDE PH 2, ORLANDO
5821 HIGH SEAS DRIVE
待售
$1,395,000
房屋
4 贝兹 · 2 浴室 · 3,107 平方英尺
BAY HILL SEC 04, ORLANDO
8922 BAY COVE COURT
待售
$1,250,000
房屋
4 贝兹 · 4 浴室 · 3,975 平方英尺
ROYAL CYPRESS PRESERVE, ORLANDO
10152 ROYAL ISLAND COURT
待售
$1,590,000
房屋
5 贝兹 · 4 浴室 · 3,886 平方英尺
ROYAL CYPRESS PRESERVE-PH 2, ORLANDO
10427 ROYAL CYPRESS WAY

此地址周边市场

同区域的实时数据。
查看全部

The multiple listing information is provided by the Stellar MLS from a copyrighted compilation of listings. The compilation of listings and each individual listing are ©2026-present Stellar MLS. All Rights Reserved. The information provided is for consumers' personal, noncommercial use and may not be used for any purpose other than to identify prospective properties consumers may be interested in purchasing. All properties are subject to prior sale or withdrawal. All information provided is deemed reliable but is not guaranteed accurate, and should be independently verified. Listing courtesy of: CHARLES RUTENBERG REALTY ORLANDO