特性
探索我们的清单
出售房产
免费房屋估价
聯繫
告诉我们您的需求

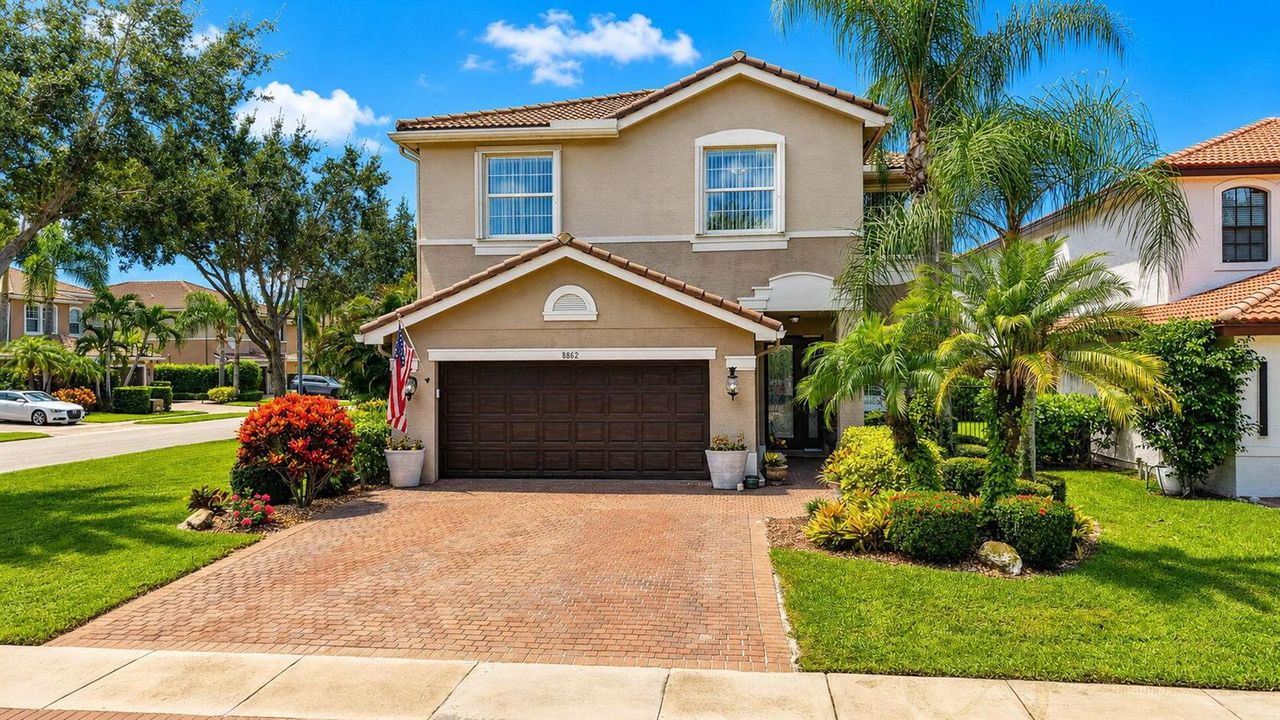
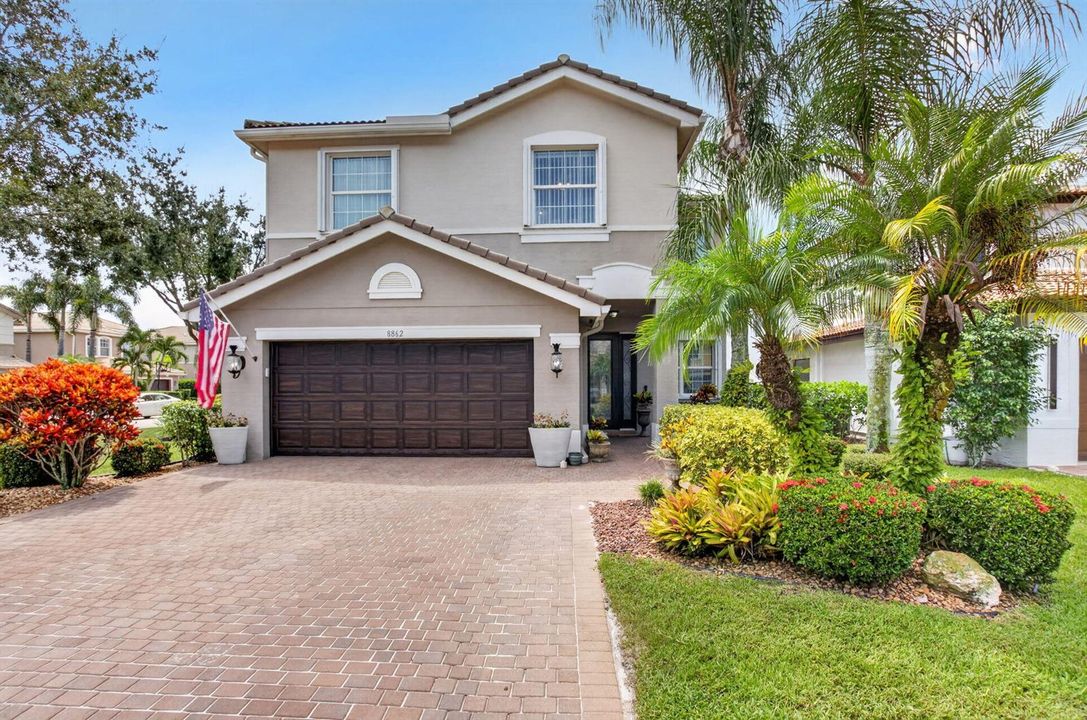
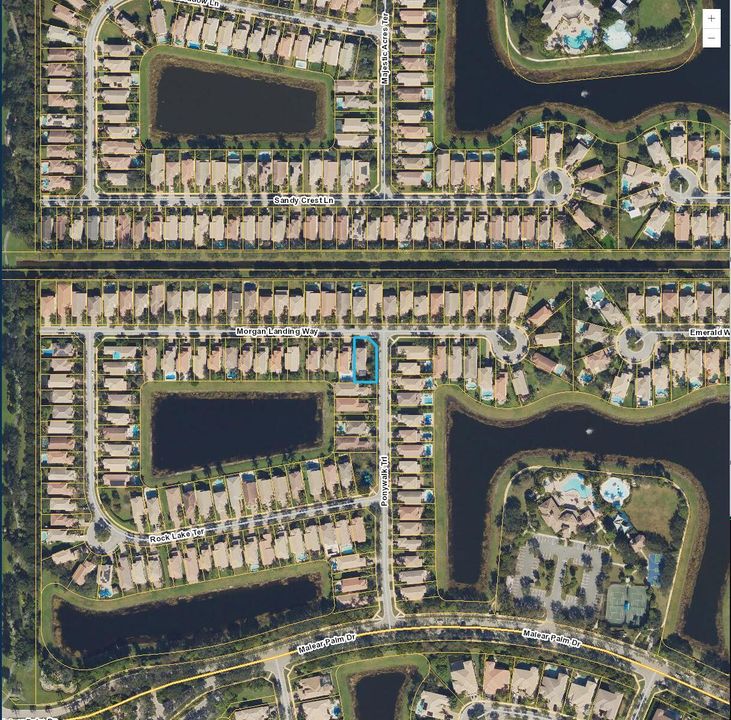
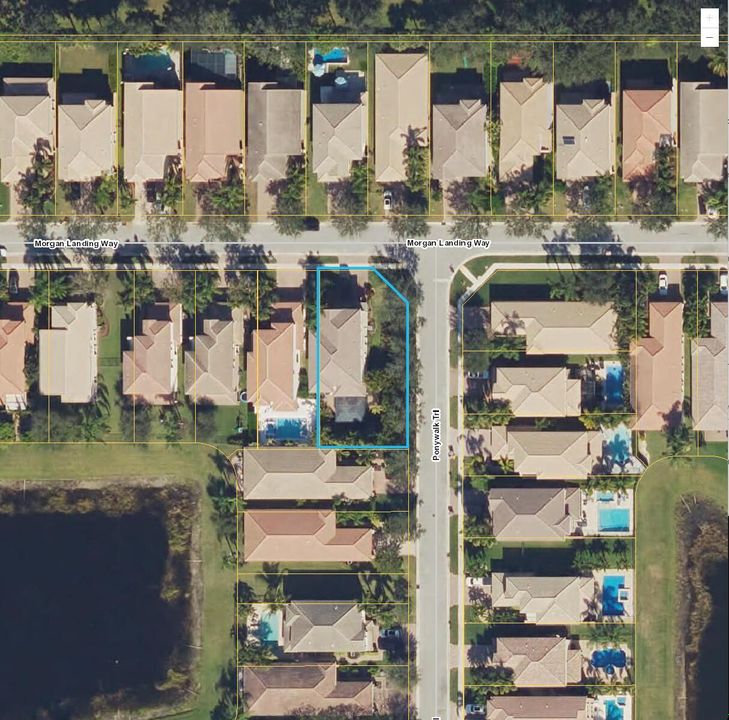
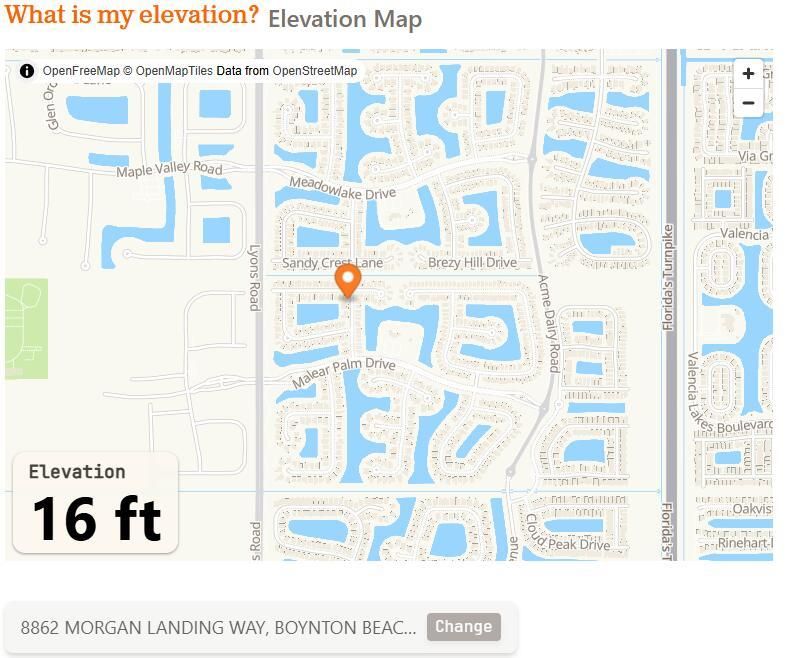
8862 Morgan Landing Way, Boynton Beach FL 33473

房屋 待售
$949,000

BTC: 11.71604938

ETH: 387.50510412

1 天
5 贝兹
4 浴室
3,230 平方英尺

总览

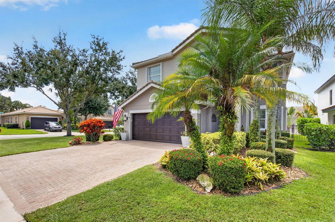
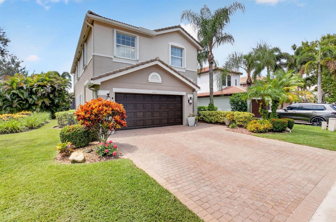
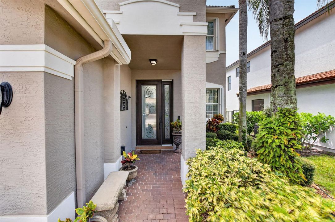
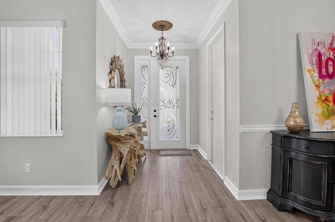
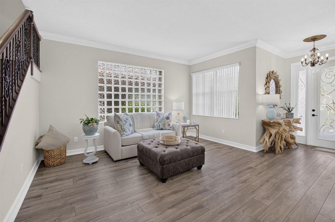
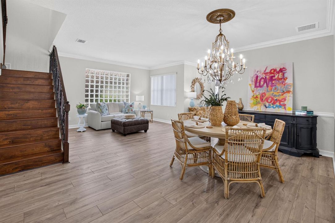
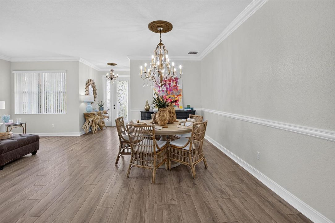
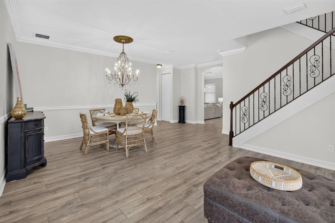
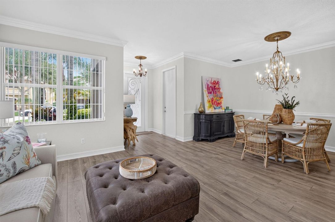
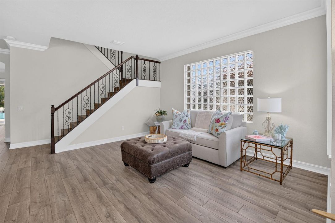
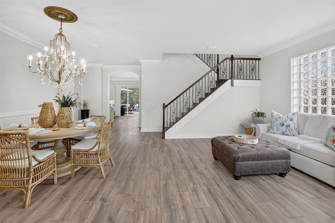
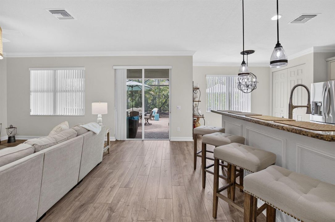
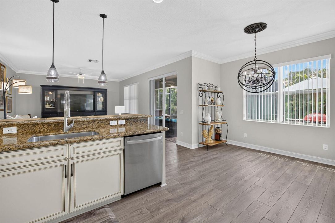
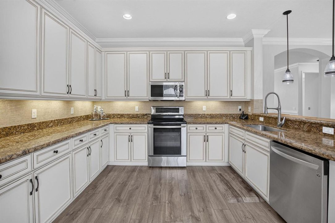
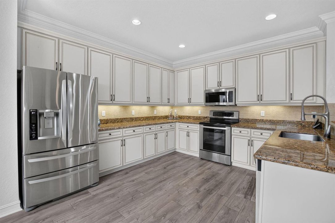
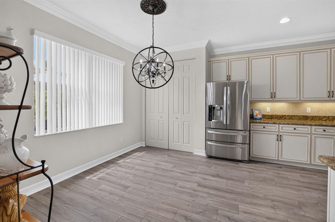
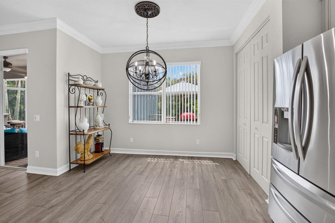
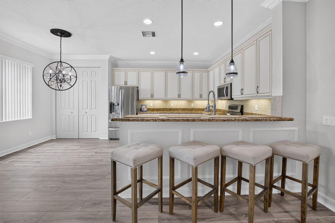
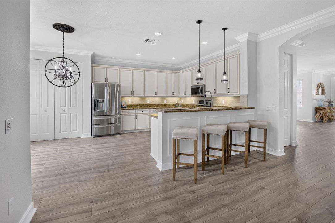
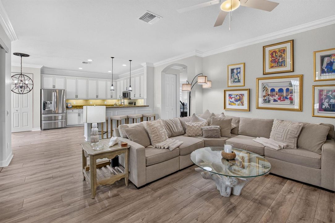
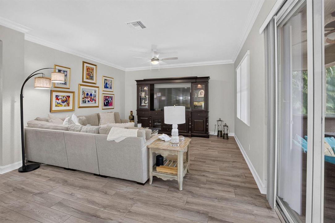
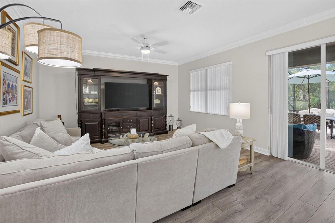
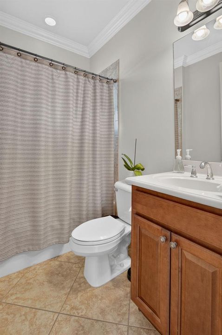
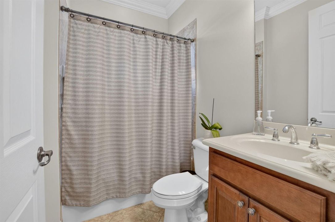
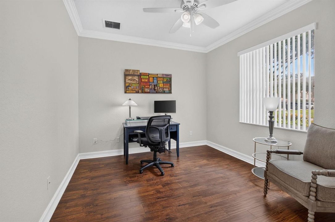
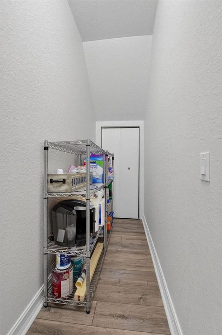
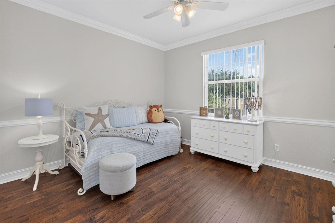
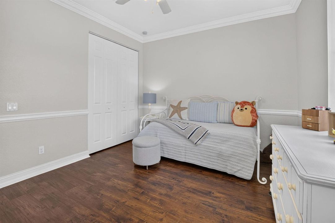
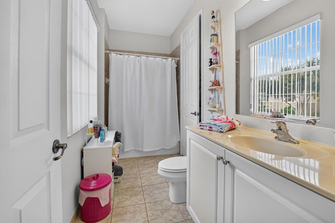
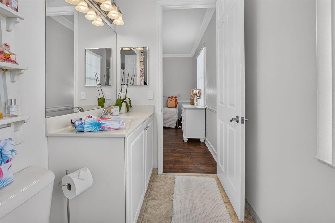
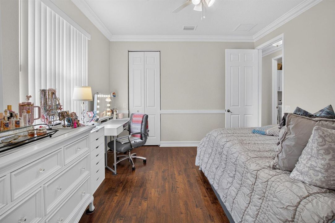
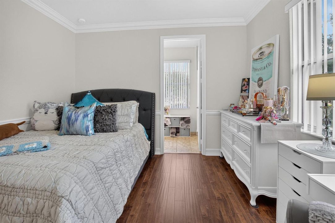
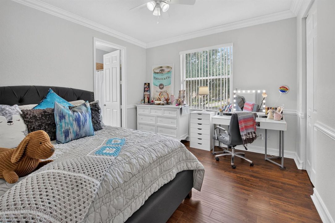
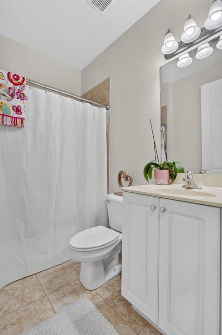
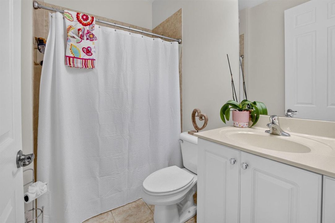
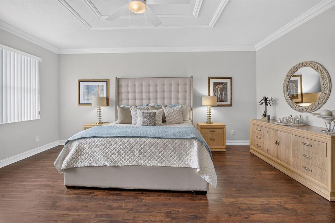
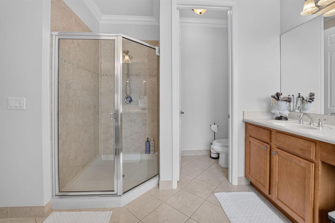
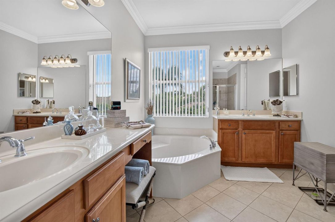
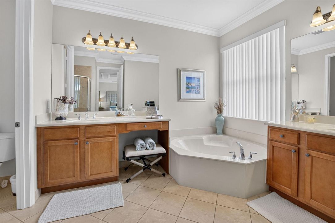
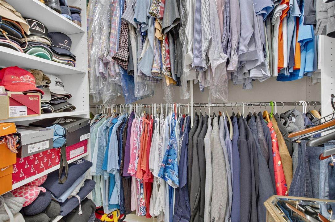
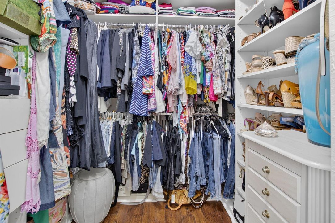
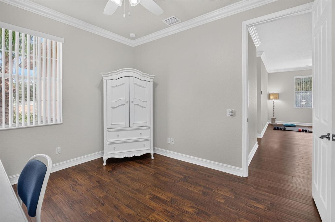
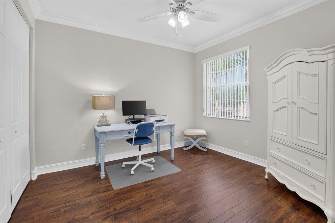
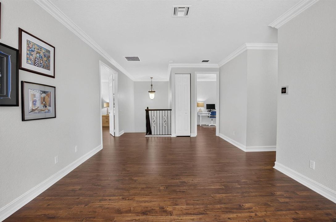
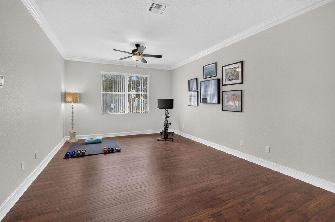
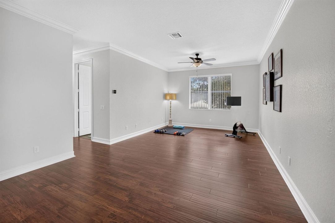
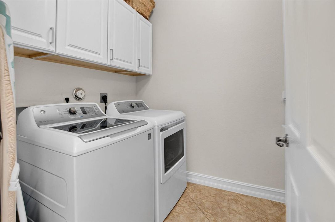
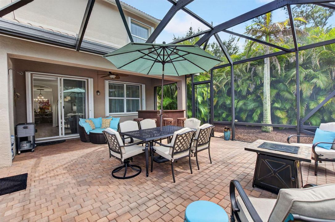
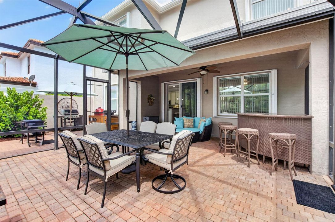
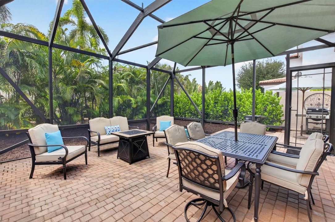
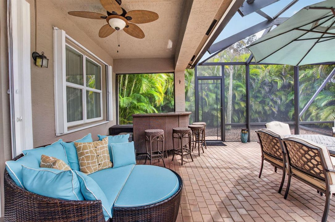
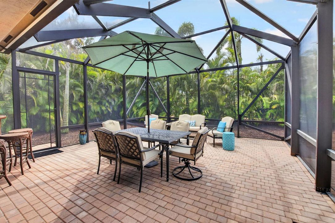
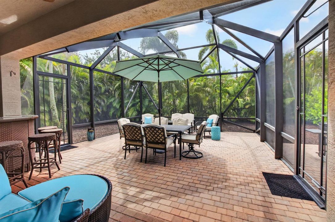
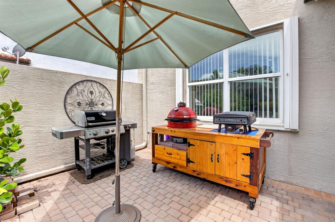
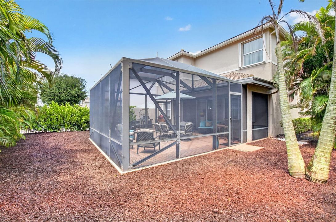
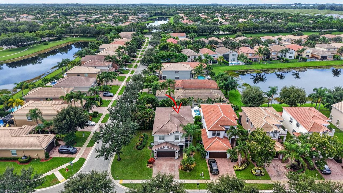
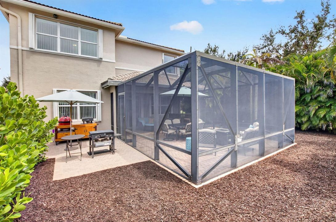
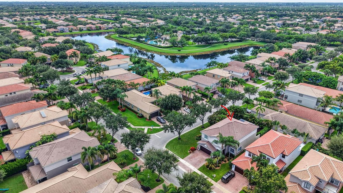
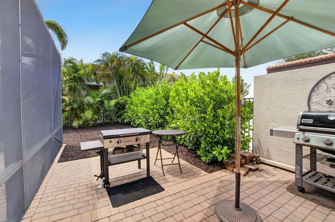
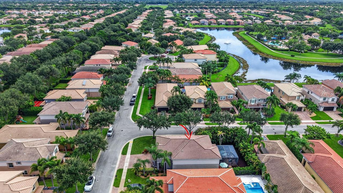
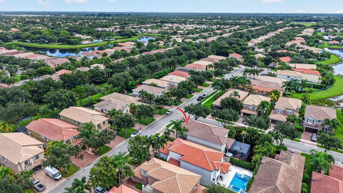
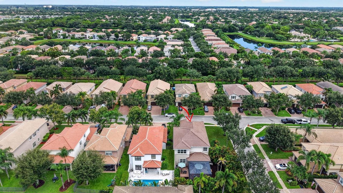
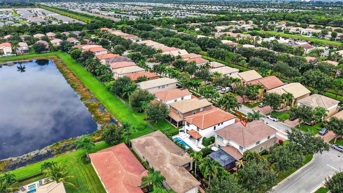
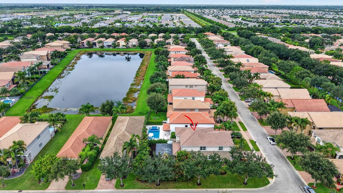
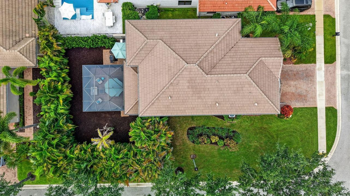
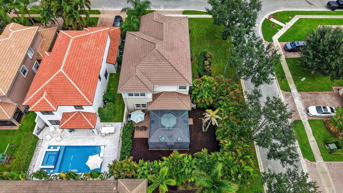
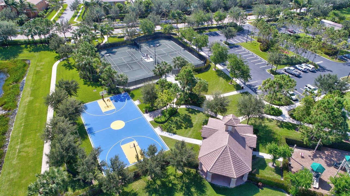
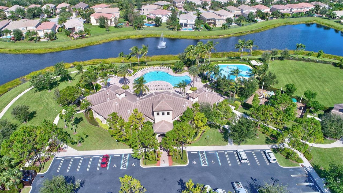
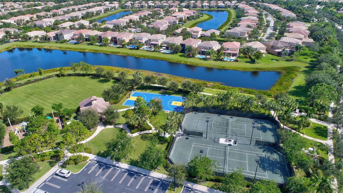
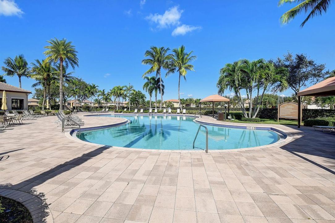
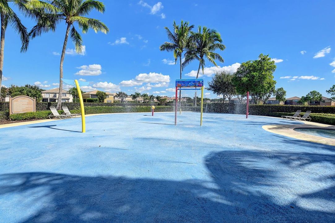
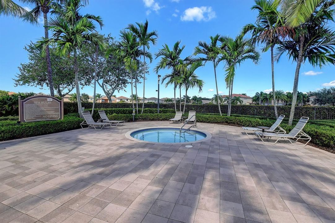
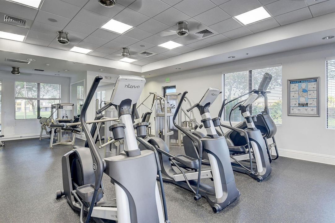
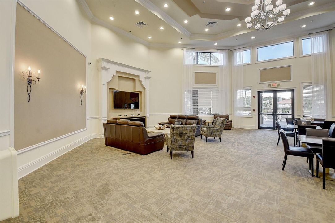
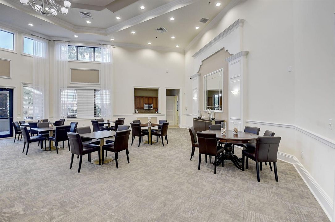
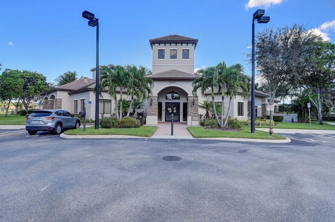
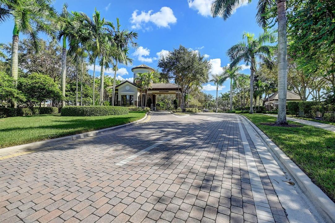
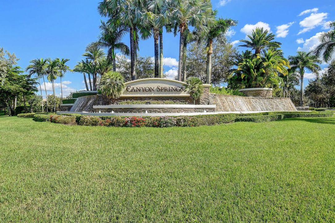
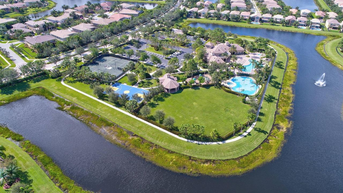
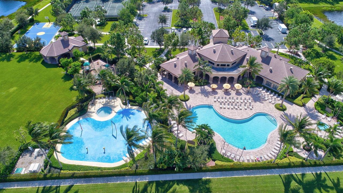
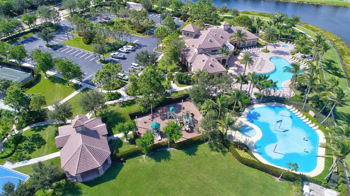
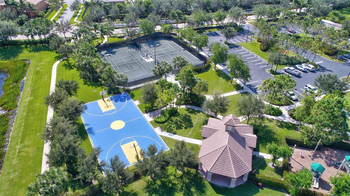
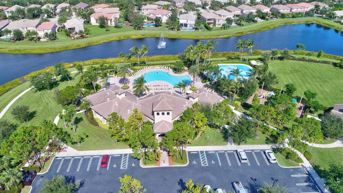
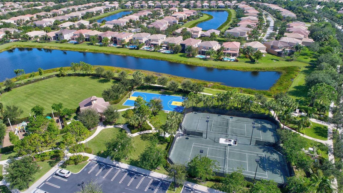
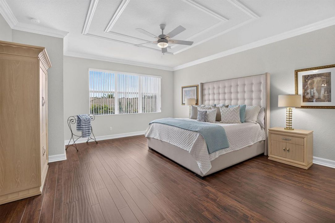
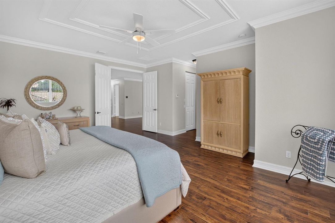
Behind the manned gates of Canyon Springs, GL Homes' sought-after Antigua offers 5 bedrooms, 4 full baths, and 3,230 SF on a premium corner lot - plus $83,000+ in owner-documented improvements since 2011. Hurricane shutters both floors, 2020 Carrier A/C with UV light and humidifier, water-resistant laminate throughout, refinished cabinetry, LG stainless, custom closets, 2016 screen enclosure and fresh 2026 interior paint. A first-floor bedroom and full bath simplify hosting; upstairs, a loft plus the primary suite with dual sinks, a Roman tub, and a sep shower. Island kitchen opens to family and dining space and the screened patio. Two-car garage with EV charging. HOA covers cable, internet, guarded gate and clubhouse. Sunset Palms, West Boynton, Park Vista. No equity membership required. THE HOME - Built in 2011 by GL Homes as the ANTIGUA model, this two-story Mediterranean single-family home offers 3,230 square feet of living area, 3,885 total, with 5 bedrooms, 4 full bathrooms and a 2-car attached garage on a corner lot in Canyon Springs, West Boynton Beach 33473. CBS concrete block construction with stucco exterior, slab foundation, and a barrel tile roof. Zoning AGR-PUD, Flood Zone X, unincorporated Palm Beach County. Paver block driveway, four-space parking, and a 200-amp electric vehicle charging outlet added in 2025. The 8,150 square foot corner homesite is landscaped with mature trees and an automatic zoned sprinkler system. KITCHEN, LIVING AND DINING - The 18x13 eat-in kitchen features a center kitchen island, granite breakfast bar with seating for four, granite countertops with tumbled stone backsplash, raised panel wood cabinetry refinished in 2016, a walk-in pantry and a full LG stainless steel appliance suite installed in 2016: refrigerator with water and ice dispenser, range, microwave, ENERGY STAR dishwasher, and disposal. The kitchen opens to the breakfast area and family room in an open concept layout with sight lines through to the screened patio. Separate formal living and dining rooms sit off a two-story entrance foyer with a leaded glass entry door. Full house crown molding, chair rail in the dining room and secondary bedrooms, decorative ceiling trim in the primary suite, and whole-house vertical blinds. The staircase was upgraded in 2017 with a wood railing and metal spindles. A built-in bar and built-in cabinetry serve the entertaining space. Flooring is Mannington water-resistant laminate on both levels and the stairs, installed in 2019, with tile and vinyl in wet areas. BEDROOMS AND BATHROOMS - Three-way split bedroom floor plan. A first-floor bedroom and full bathroom sit on the main level, well suited as a guest suite or ground-floor home office. Upstairs, an oversized loft provides a genuine second living area, flexible as a media room, home gym, game room, or study. The primary bedroom suite occupies its own wing with a tray ceiling, ceiling fan, and two built-out walk-in closets fitted with custom closet systems in 2014. The en-suite primary bathroom offers dual sinks, a corner Roman soaking tub, a separate glass enclosed shower, a private water closet, and a built-in makeup vanity. Three additional bedrooms and two further full bathrooms complete the second floor, with walk-in closets and closet cabinetry. Interior laundry room with full-size washer and dryer replaced in 2018, plus storage cabinetry. Pull-down attic stairs add storage. OUTDOOR LIVING - A full screen enclosure installed 2016 covers a brick paver deck with covered, open, and screened areas for year-round outdoor living. The space is set up with an outdoor bar and stools, a dining table, a fire pit lounge, and a paddle fan, with an adjacent paver pad for a grill station. Mature tropical landscaping and palms surround the rear yard. Please note there is no private swimming pool at this address. The community heated resort pool, lap pool and spa are included in the HOA amenity package, so owners have pool and spa access without the cost of private pool maintenance, resurfacing, equipment replacement, or the added insurance and safety requirements of a private pool. SYSTEMS, STORM PROTECTION AND ENERGY - Hurricane shutters protect the first and second floors, installed in 2011, with a hurricane-rated front door glass insert added in 2013, giving whole-house storm protection. The Carrier central air conditioning system was replaced in 2020 with UV light air purification and a whole-house humidifier. Central electric heat and ceiling fans throughout. 200 plus amp service, 220 volt circuits, underground utilities and updated electrical in 2012. A generator bypass plug was installed in 2018 for portable generator connection, and whole house gutters added 2014. Smoke detectors throughout. Public water and sewer, with a well serving irrigation. Cable television and high-speed internet connected. OWNER DOCUMENTED IMPROVEMENTS SINCE 2011 - The owners have maintained and improved the home continuously since taking possession from the builder, with more than $83,000 across 24 dated improvements from 2011 through 2026, including whole-house exterior paint in 2016 and interior paint in 2026. Individual upgrades are dated within the sections above. Move-in ready. A fully itemized schedule with dates and amounts is available on request. CANYON SPRINGS COMMUNITY - Canyon Springs is a guard gated, GL Homes built single family community on Lyons Road in West Boynton Beach, within the Canyons corridor of unincorporated Palm Beach County. The community is professionally managed by Castle Group with a manager on site. Amenities include a clubhouse with a heated community pool and separate spa and hot tub, a splash pad and water play area, a fitness center with cardio and strength equipment, tennis courts, a basketball court, bocce ball courts, a playground, a park and picnic area, a business center, a community and social room with kitchen facilities, a jogging path and walking trails, sidewalks and street lights, and landscaped lakes with fountains. Entry is through a manned security gate. No equity membership, no golf membership, and no club initiation are required, which distinguishes Canyon Springs from the country club communities elsewhere in the western Boynton and Delray corridor. ASSOCIATION AND OWNERSHIP DETAILS - Mandatory homeowners association. The quarterly assessment of $1,500 covers cable television, high-speed internet, security and gate staffing, common area and grounds maintenance, recreation facilities, management, and reserves. A one-time capital contribution of $1,500 and a $100 application fee apply at closing. Association approval is required, generally three to four weeks. There is no master association. Pets are permitted subject to association breed and number restrictions. Leasing is permitted subject to association restrictions. 2025 annual real estate taxes were $5,945.74. The property is offered as-is with right to inspect. Cash, conventional, FHA, and VA financing considered; flexible closing and seller rent-back available. LOCATION AND EVERYDAY CONVENIENCE - Canyon Town Center at Boynton Beach Boulevard and Lyons Road, approximately 1.5 miles north, is a 200,000 square foot center anchored by a 54,000 square foot Publix, with Walgreens, Starbucks, Panera Bread, retail banking, casual dining, and walk-in urgent care. The Palm Beach County Library Canyon Branch stands in the same corridor, approximately 33,000 square feet, with a 250-seat meeting room, study rooms, a CreationStation MakerSpace, a drive-up service window, and more than 130,000 items, alongside an amphitheater and outdoor plaza. Baptist Health Bethesda Hospital West at 9655 Boynton Beach Boulevard is approximately 2 miles away, with a 24-hour emergency department, intensive care, cardiac CT imaging, and an on-campus outpatient surgery center. SHOPPING, DINING AND ENTERTAINMENT - Delray Marketplace at Lyons Road and West Atlantic Avenue, approximately 3 miles south, is an open-ai

位置

详情

类型:
Residential
停车:
2 Or More Spaces / Driveway / Electric Vehicle Charging Station(s) / Limited # Of Vehicle / Open / Parking Garage / Paver Block
建造年份:
2011
地段:
0.19 英亩
暖气:
Central
价格/平方英尺:
$294
冷气:
Ceiling Fan(s) / Central Air
HOA:
$1,500

Valuation

Our model vs. what's actually selling nearby.
Estimate
$787,000
$547K – $1.1M
Confidence Low
List vs. estimate
$162K above estimate
List $949,000 · +20.6%
Our model says this listing is priced above recent comparable activity. Room to negotiate.
Price per sq ft
$293
-1.5% vs. city median $298
Based on
10 MLS comparables
+ 20 public-records sales within 0.5 mi
Median actual sale: $897K
Median of recent comparable listings. Sold comps use closing price, active listings use list price.

亮点

Annual tax
$5,945
2025
HOA
$1,500/qtr
Pool
Community
View
Garden
Garage
2 car garage
Pets
Allowed
更多事实和特点
  • 地板

    • Tile

    • Wood

    暖气

    • Central

    冷气

    • Ceiling Fan(s)

    • Central Air

    设备

    • Dishwasher

    • Disposal

    • Dryer

    • Ice Maker

    • Microwave

    • Electric Range

    • Refrigerator

    • Washer

    其他室内特点

    • Bar

    • Built-in Features

    • Closet Cabinetry

    • Entrance Foyer

    • Laundry Tub

    • Pantry

    • Pull Down Stairs

    • Roman Tub

    • Split Bedroom

    • 3 Bedroom Split

    • Walk-In Closet(s)

    • Family Room

    • Loft

    • Storage

    • Utility Room/Laundry

    卧室和浴室

    • 卧室: 5

    • 完整的浴室: 4

  • 停车

    • 2 Or More Spaces

    • Driveway

    • Electric Vehicle Charging Station(s)

    • Limited # Of Vehicle

    • Open

    • Parking Garage

    • Paver Block

    房屋

    • 等级: 2

    • 私人泳池: 是

    • 外观特征: Barbeque / None

    地段

    • 地段: 0.19 英亩

    其他财产信息

    • 包裹编号: 00424532060001280

    • 分区: AGR-PUD

  • 类型与风格

    • 财产种类: Residential

    • 属性子类型: Single Family Residence

  • 公益

    • Cable Connected

    • Electricity Connected

    • Sewer Connected

    • Underground Utilities

    • Cable Available

    • Electricity Available

    • Phone Available

    • Sewer Available

    • Water Available

  • 其他财政信息

    • HOA: $1,500

    • HOA频率: Quarterly

    • 年税额: $5,945

  • 来源细节

    • MLS ID: B26071557

    其他详情

    • 建筑材料: Concrete Block Construction / Concrete Block With Brick / CBS Construction / Slab Construction / Stucco

    • 洗衣功能: Laundry Tub / Laundry Room / Utility Room/Laundry / Washer Hookup

    • 地段特征: Less Than 1/4 Acre Lot / Corner Lot / Irregular Lot / Less Than 1 Acre / Above Ground Irrigation / Treed Lot / Sprinklers

    • 天井和门廊特色: Patio / Screened Porch

    • 泳池特色: Community

    • 窗户功能: Complete Other Protection / Complete Panel Shutters/Awnings / Electric Shutters / Single Hung Metal

    • 方向面: North

    • 其他结构: Livable

    • 建筑风格: Two Story / Mediterranean

    • 车库空间: 2

    • 附属车库: 是

    • 车库: 是

    • 生活区域: 3230

    • 水源: Public

    • 细分名称: CANYON SPRINGS,Canyon Springs

私人咨询
与这套房产的专属顾问沟通。
户型图、HOA 文件、未公开挂牌的对比房源、安排私人看房——一条消息直达当地专家。

类似这套

待售
$739,000
房屋
2 贝兹 · 2 浴室 · 2,142 平方英尺
VALENCIA RESERVE,Valencia Reserve, Boynton Beach
9989 YELLOWFIELD Drive, Boynton Beach FL 33473
待售
$975,000
房屋
5 贝兹 · 4 浴室 · 2,783 平方英尺
CANYON SPRINGS, Boynton Beach
11939 Fox Hill Circle, Boynton Beach FL 33473
待售
$1,100,000
房屋
4 贝兹 · 4 浴室 · 3,252 平方英尺
Palm Meadows, Boynton Beach
8907 Grand Prix Lane, Boynton Beach FL 33472
待售
$875,000
房屋
2 贝兹 · 2 浴室 · 2,398 平方英尺
VALENCIA FALLS 9,Valencia Falls, Delray Beach
7078 Francisco Bend Drive, Delray Beach FL 33446
待售
$925,000
房屋
2 贝兹 · 2 浴室 · 1,685 平方英尺
VALENCIA SOUND, Boynton Beach
9349 Silver Shores Lane, Boynton Beach FL 33473
待售
$875,000
房屋
3 贝兹 · 2 浴室 · 2,170 平方英尺
VALENCIA LAKES 1, Boynton Beach
11613 Pamplona Boulevard, Boynton Beach FL 33437
待售
$730,900
房屋
3 贝兹 · 2 浴室 · 2,353 平方英尺
VALENCIA PALMS 6,VALENCIA PALMS, Delray Beach
6600 Capistrano Beach Trail, Delray Beach FL 33446
待售
$669,000
房屋
3 贝兹 · 2 浴室 · 2,237 平方英尺
VALENCIA FALLS ,VALENCIA FALLS, Delray Beach
13050 Misty Gilbralter Way, Delray Beach FL 33446

此地址周边市场

同区域的实时数据。
查看全部

The multiple listing information is provided by the Miami Association of REALTORS® from a copyrighted compilation of listings. The compilation of listings and each individual listing are ©2026-present Miami Association of REALTORS®. All Rights Reserved. The information provided is for consumers' personal, noncommercial use and may not be used for any purpose other than to identify prospective properties consumers may be interested in purchasing. All properties are subject to prior sale or withdrawal. All information provided is deemed reliable but is not guaranteed accurate, and should be independently verified. Listing courtesy of: Integritos Real Estate