特性
探索我们的清单
出售房产
免费房屋估价
聯繫
告诉我们您的需求

8907 Hidden Acres Drive, Boynton Beach FL 33473

房屋 待售
$1,049,999

BTC: 12.55679263

ETH: 431.74300987
新
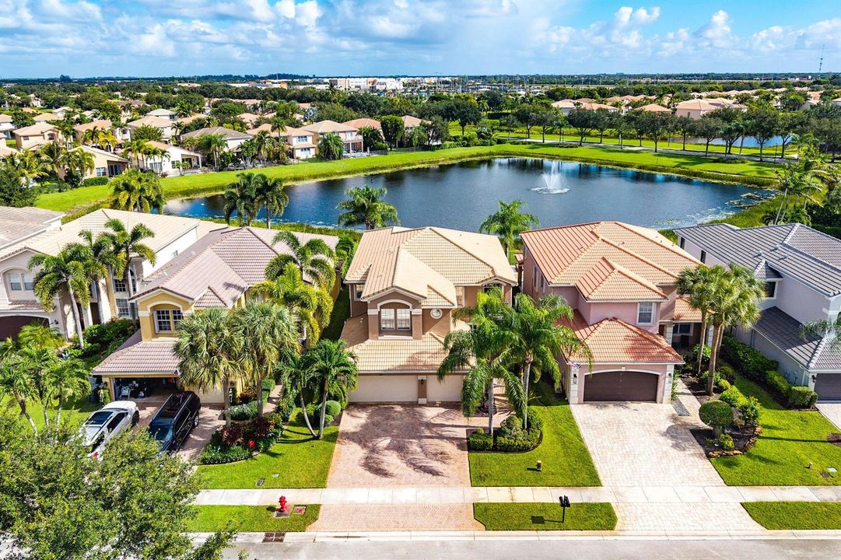
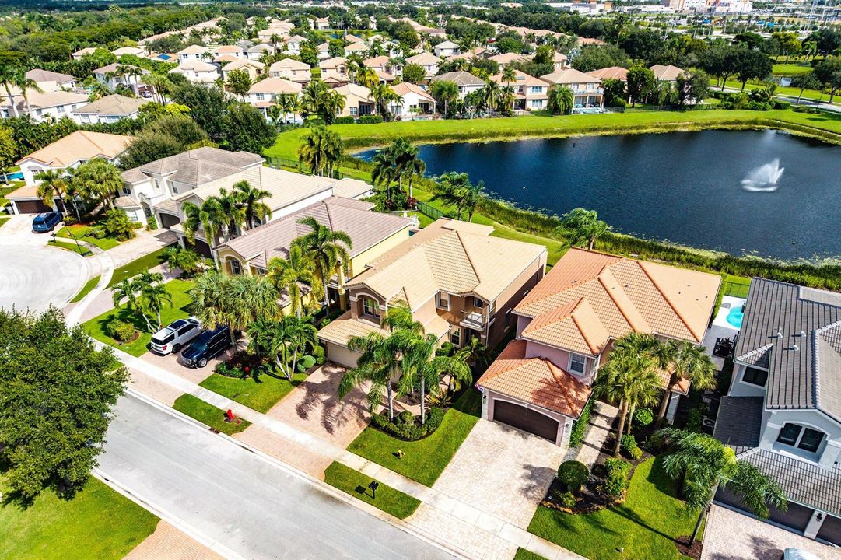
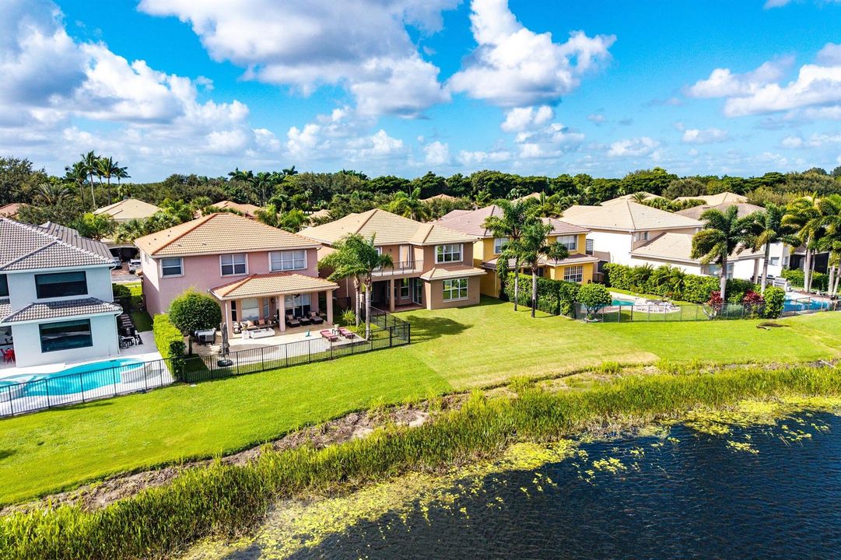
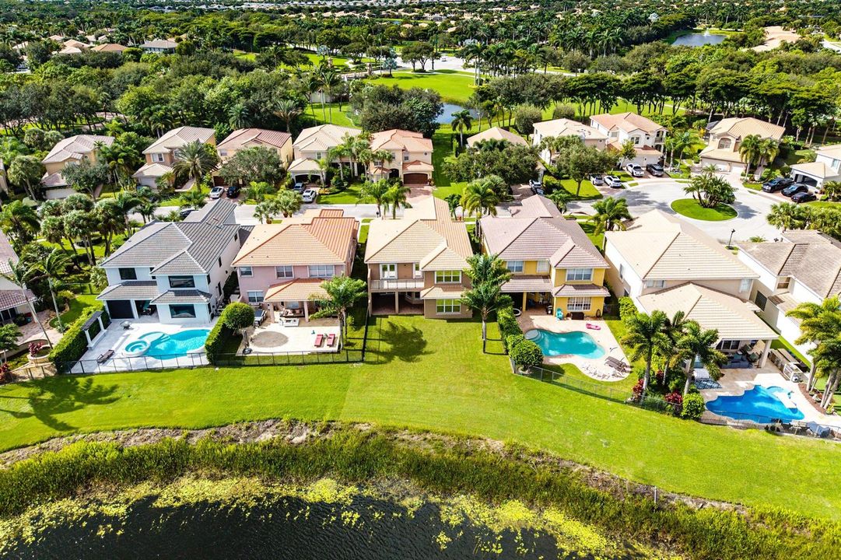
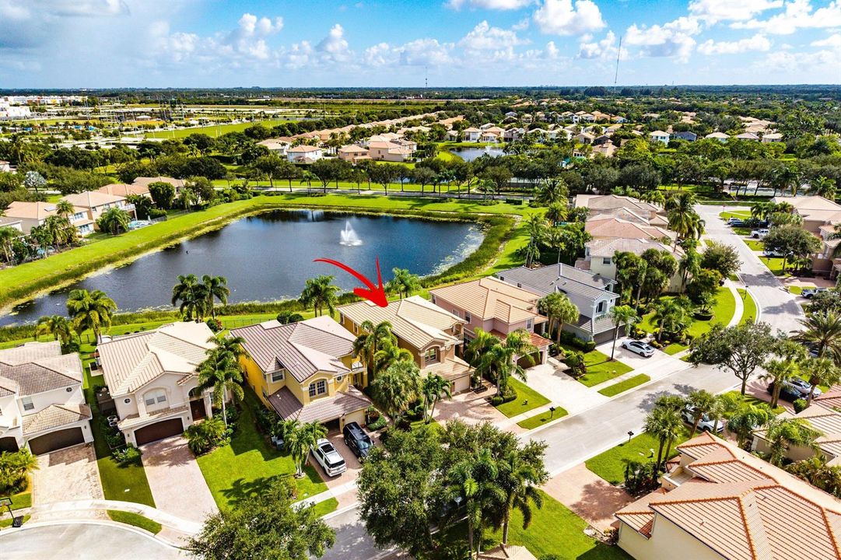
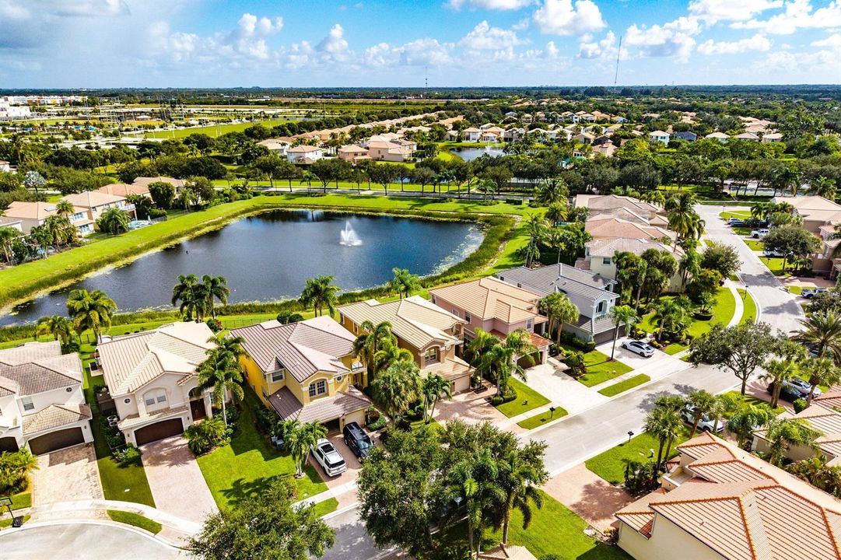
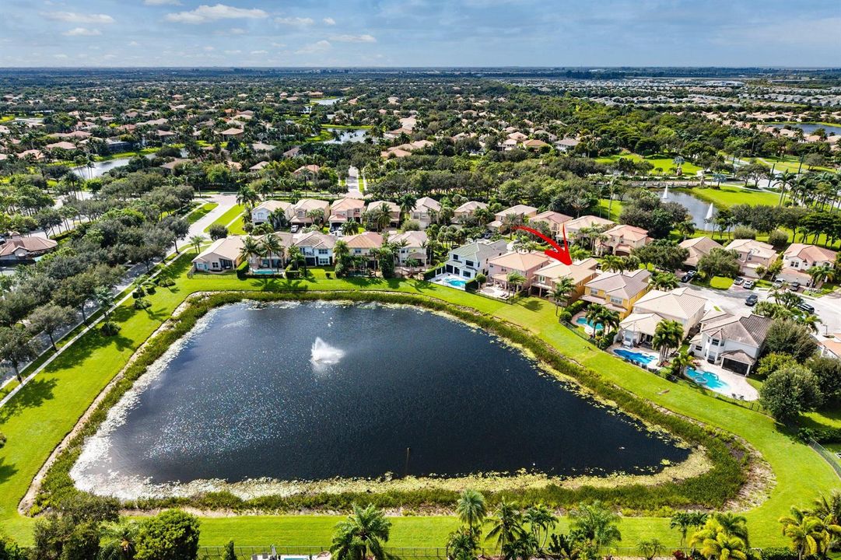
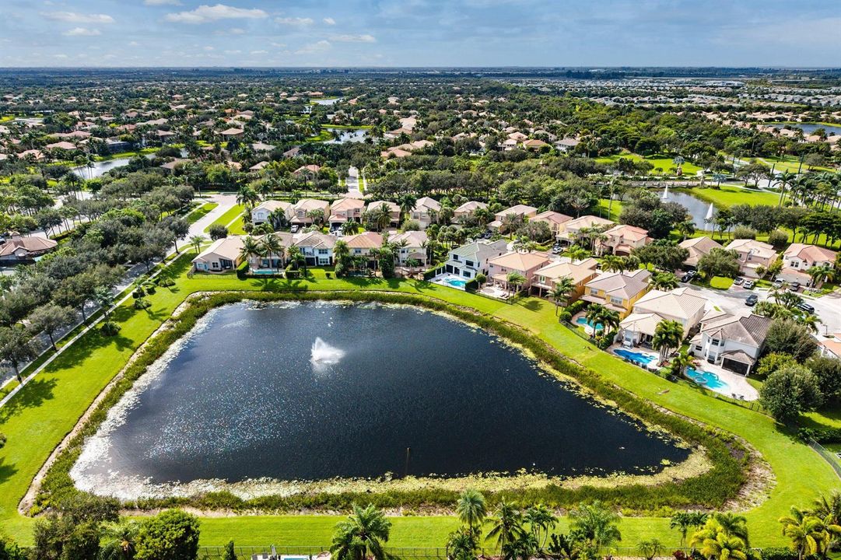
滨水区
6 贝兹
4 浴室
3,587 平方英尺
总览

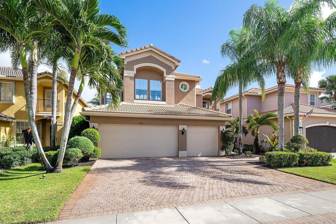
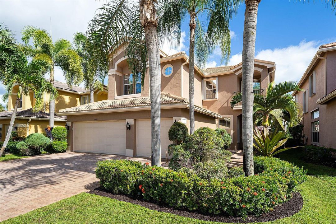
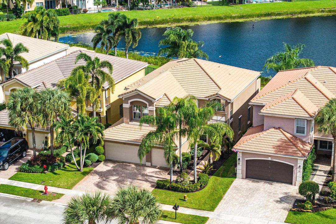
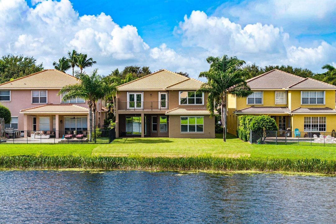
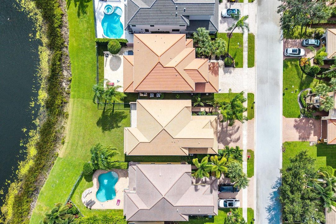
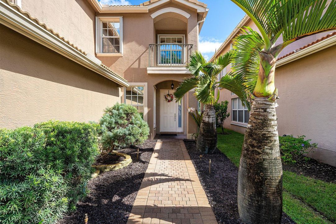
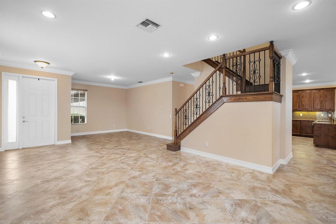
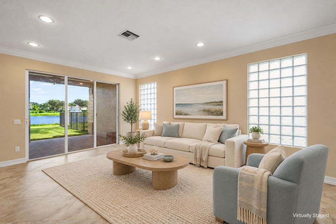
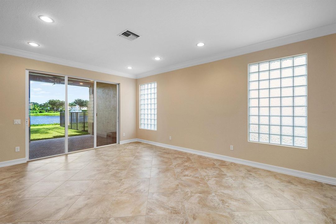
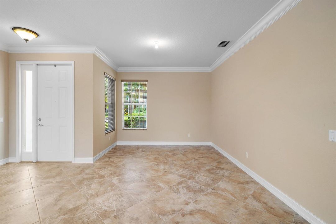
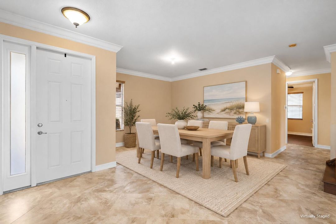
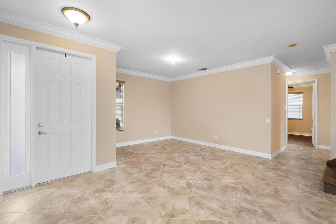
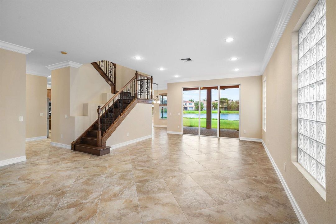
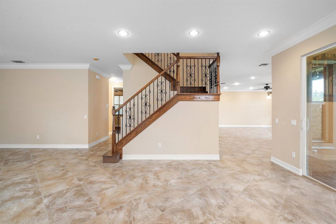
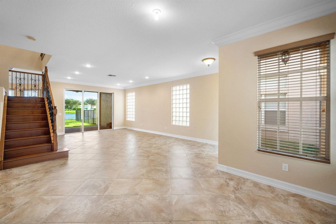
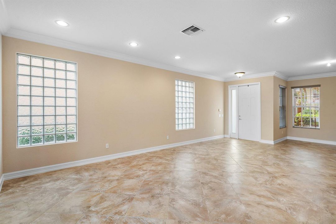
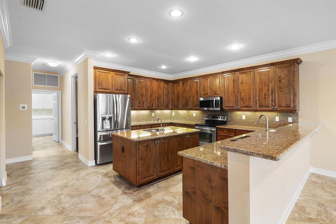
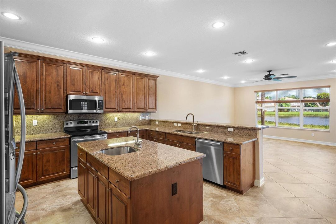
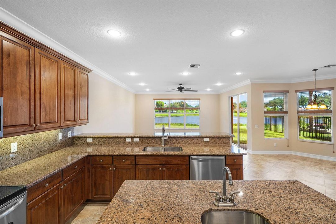
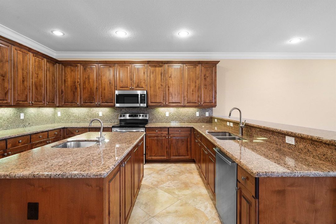
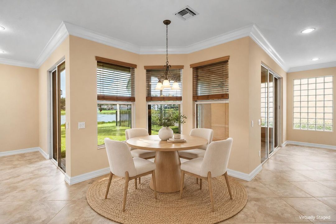
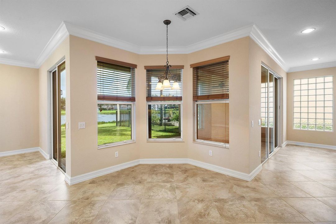
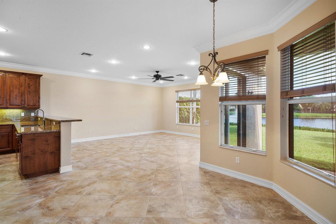
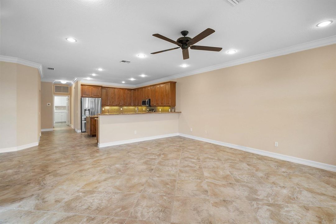
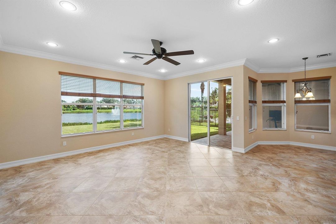
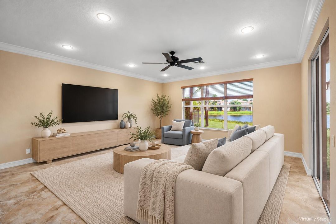
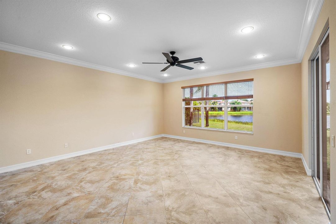
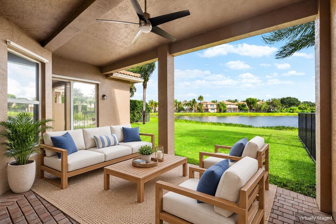
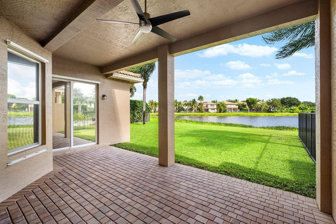
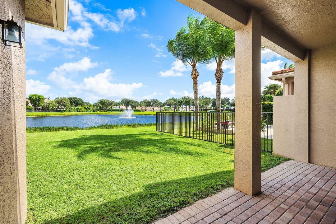
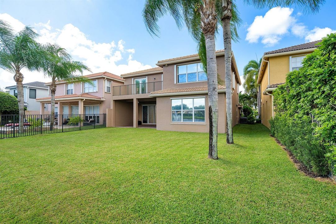
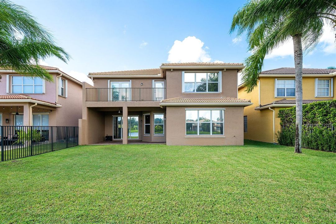
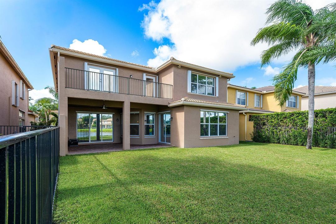
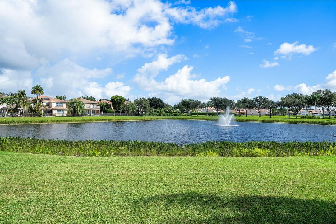
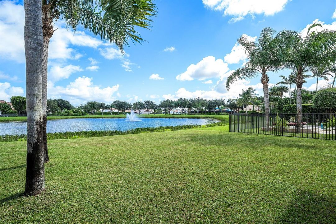
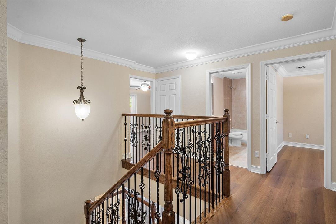
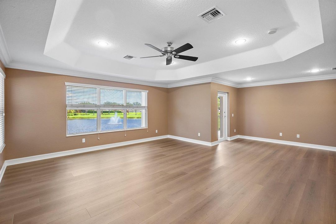
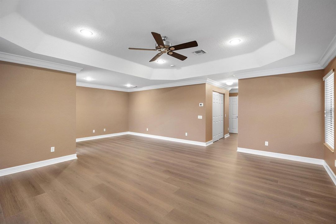
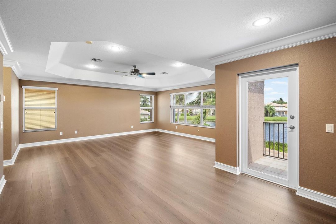
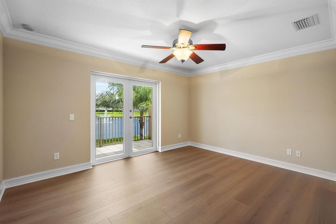
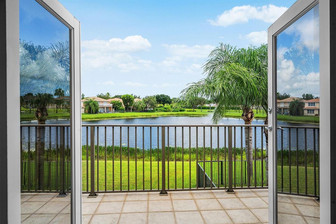
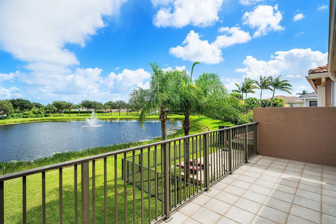
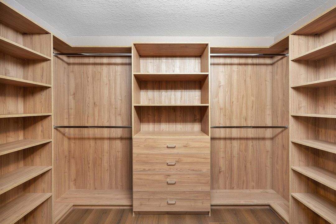
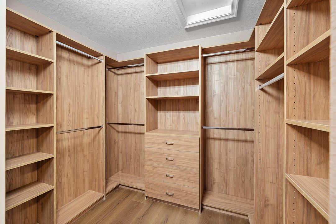
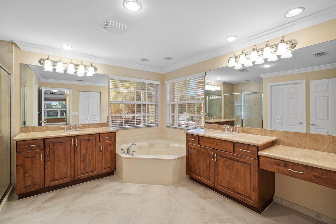
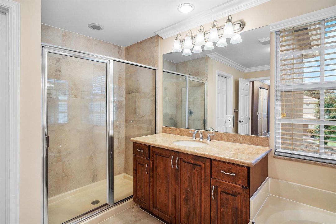
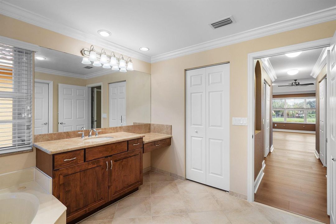
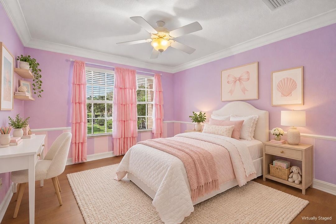
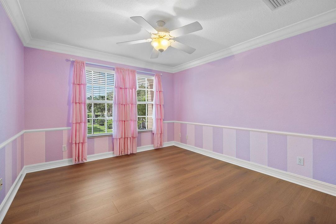
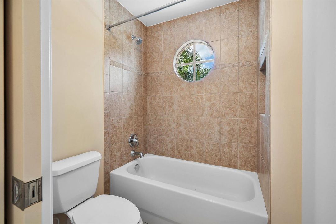
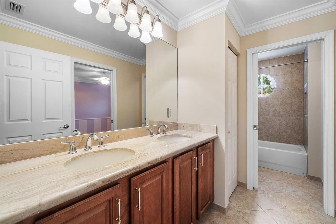
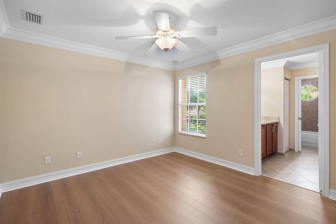
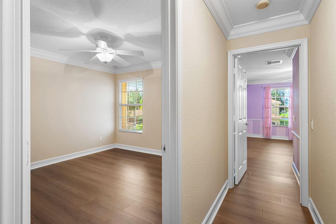
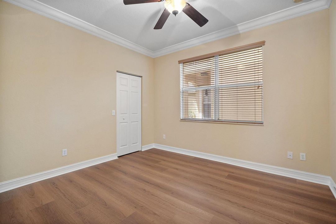
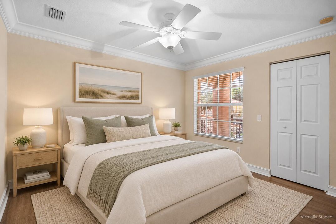
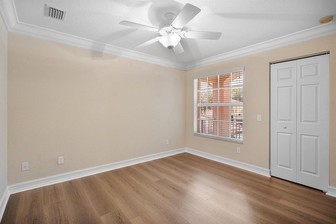
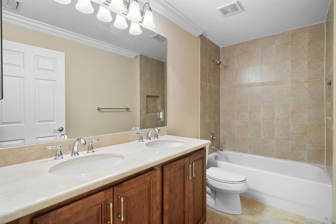
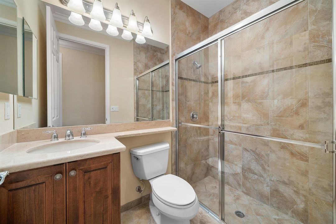
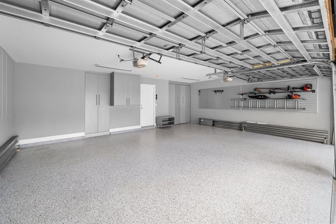
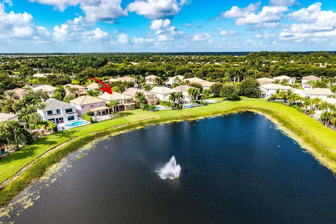
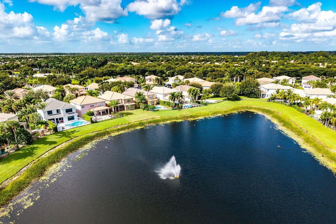
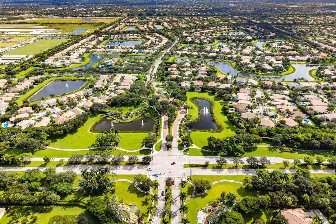
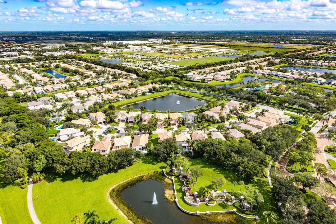
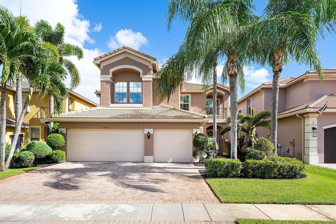
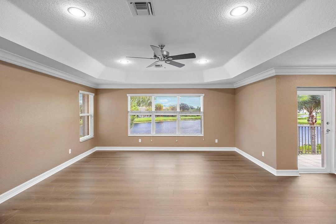
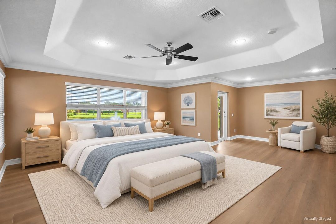
Spectacular 6 Bedroom Home on a Magnificent Waterfront Lot in Canyon Lakes. This Mint Condition Property is Move-In Ready. The Home Sits on a Quiet Culdesac Location. Your Will Immediately Notice the Custom Landscaping Surrounding the Home. Entering the Spacious Estate Your Eyes will be Immediately Be Drawn to the Gorgeous Wrought Iron Staircase & Crown Molding Throughout. The Massive Kitchen Includes a Huge Center Island, Custom Wood Cabinetry and Upgraded Stainless Steel Appliances Including a Bosch Dishwasher. Two Sets of Sliders Lead to the Large Covered Patio Overlooking one of the Most Fantastic Waterfront Views in the Community on a Premium Oversized Lot. Heading Upstairs there is New Wide Plank Flooring Throughout. The Large Primary Suite Includes a Separate Sitting Room. In Addition a French Door Leads to a Large Balcony that Will Impress You with Breathtaking Views. Imagine Enjoying Morning Coffee or Happy Hour Drinks Here Every Day. There are 2 Walk-In Closets with Brand New Custom Closet Organizers by Closets by Design. The Luxurious Primary Bath has a Jacuzzi Soaking Tub, Dual Vanities and Marble Counters. There are 4 Large Guest Bedrooms Upstairs Including Two that Share a Jack & Jill Setup. The 3 Car Garage has Just had a Brand New Custom System Installed with All New Flooring, Cabinetry and More. Both A/C Systems Have Been Replaced as Well. Canyon Lakes is a Fantastic Guard Gated Community with a Recently Updated Clubhouse within Walking Distance of the Home. Walk to "A" Rated Schools, Canyon Town Center Shops & Restaurants, a Brand New Library and Park & More!

位置

详情

类型:
Residential
停车:
2 Or More Spaces / Parking Garage
建造年份:
2009
地段:
0.14 英亩
暖气:
Central / Electric
价格/平方英尺:
$293
冷气:
Central Air / Electric
HOA:
$400

Valuation

Our model vs. what's actually selling nearby.
Estimate
$935,000
$837K – $1.0M
Confidence Medium
List vs. estimate
$114K above estimate
List $1,049,999 · +12.3%
Our model says this listing is priced above recent comparable activity. Room to negotiate.
Price per sq ft
$292
+0.4% vs. city median $291
Based on
5 MLS comparables
+ 18 public-records sales within 0.5 mi
Median actual sale: $807K
Median of recent comparable listings. Sold comps use closing price, active listings use list price.

亮点

Annual tax
$6,121
2025
HOA
$400/mo
Pool
Community
View
Lake, Water
Waterfront
Yes
Garage
3 car garage
Pets
Allowed
更多事实和特点
  • 地板

    • Ceramic Floor

    • Vinyl

    暖气

    • Central

    • Electric

    冷气

    • Central Air

    • Electric

    设备

    • Electric Water Heater

    • Dishwasher

    • Disposal

    • Dryer

    • Microwave

    • Electric Range

    • Refrigerator

    • Self Cleaning Oven

    • Wall Oven

    • Washer

    其他室内特点

    • Closet Cabinetry

    • Cooking Island

    • Entrance Foyer

    • French Doors

    • Laundry Tub

    • Pantry

    • Roman Tub

    • Walk-In Closet(s)

    • Family Room

    • Utility Room/Laundry

    卧室和浴室

    • 卧室: 6

    • 完整的浴室: 4

  • 停车

    • 2 Or More Spaces

    • Parking Garage

    房屋

    • 等级: 2

    • 私人泳池: 是

    • 外观特征: Open Balcony / Room For Pool

    地段

    • 地段: 0.14 英亩

    其他财产信息

    • 包裹编号: 00424529050003580

    • 分区: AGR-PUD

  • 类型与风格

    • 财产种类: Residential

    • 属性子类型: Single Family Residence

  • 公益

    • Cable Connected

    • Electricity Connected

    • Sewer Connected

    • Water Connected

    • Cable Available

    • Electricity Available

    • Sewer Available

    • Water Available

  • 其他财政信息

    • HOA: $400

    • HOA频率: Monthly

    • 年税额: $6,121

  • 来源细节

    • MLS ID: B26091012

    其他详情

    • 建筑材料: CBS Construction

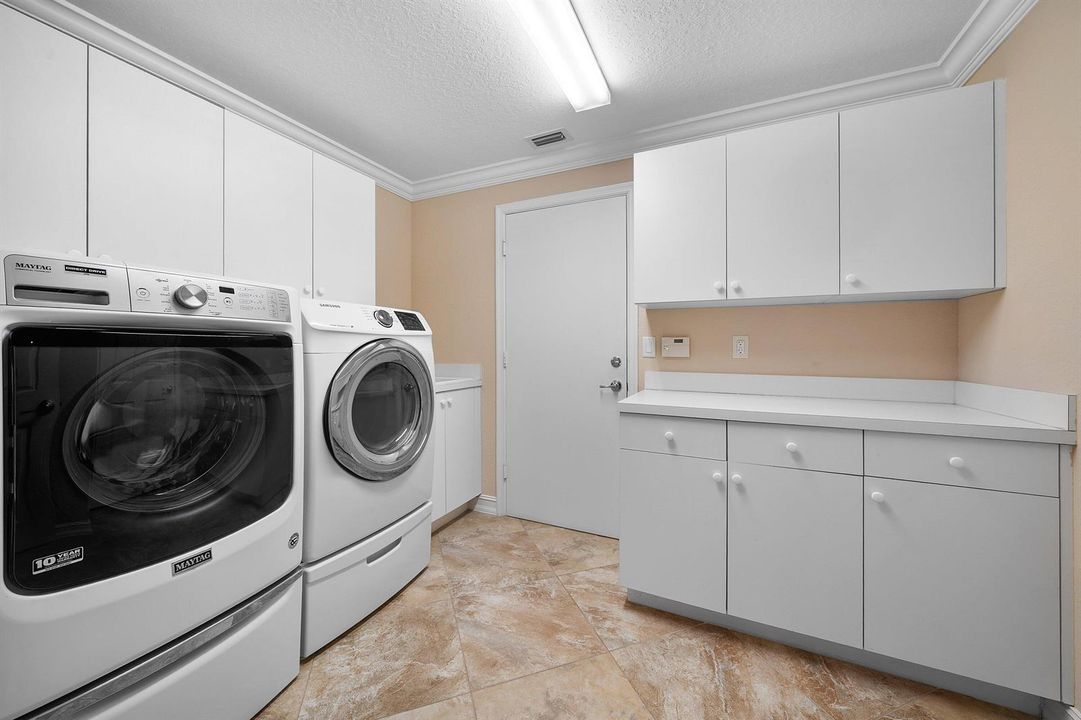
    • 洗衣功能: Laundry Tub / Laundry Room / Utility Room/Laundry

    • 地段特征: Less Than 1/4 Acre Lot / Interior Lot / Less Than 1 Acre / Sidewalk

    • 天井和门廊特色: Open Balcony / Patio

    • 泳池特色: Community

    • 窗户功能: Partial Accordian Shutters / Partial Panel Shutters/Awnings / Blinds / Sliding / Verticals

    • 方向面: South

    • 其他结构: Livable

    • 建筑风格: Two Story / Mediterranean

    • 滨水区: 是

    • 车库空间: 3

    • 附属车库: 是

    • 车库: 是

    • 生活区域: 3587
    • 水源: Public

    • 细分名称: CANYON LAKES 6,CANYON LAKES

私人咨询
与这套房产的专属顾问沟通。
户型图、HOA 文件、未公开挂牌的对比房源、安排私人看房——一条消息直达当地专家。

类似这套

待售
$1,125,000
房屋
4 贝兹 · 3 浴室 · 2,770 平方英尺
VALENCIA COVE AGR PUD PL 8,Valencia Cove, Boynton Beach
11930 CATSKILL COMMONS Lane, Boynton Beach FL 33473
新
待售
$945,000
房屋
5 贝兹 · 4 浴室 · 3,230 平方英尺
TRAILS AT CANYON,CANYON TRAILS, Boynton Beach
8140 Brigamar Isles Avenue, Boynton Beach FL 33473
新
待售
$849,999
房屋
4 贝兹 · 3 浴室 · 3,067 平方英尺
Valencia Palms 01,Valencia Palms, Delray Beach
6940 Balboa Island Court, Delray Beach FL 33446
新
待售
$1,265,000
房屋
4 贝兹 · 3 浴室 · 3,266 平方英尺
TARA ESTATES AS,TARA ESTATES, Boynton Beach
10270 E TARA Boulevard, Boynton Beach FL 33437
新
待售
$829,900
房屋
2 贝兹 · 2 浴室 · 1,526 平方英尺
VALENCIA COVE AGR PUD PL 8,Valencia Cove, Boynton Beach
8150 Pikes Peak Avenue, Boynton Beach FL 33473
新
待售
$999,000
房屋
3 贝兹 · 3 浴室 · 2,309 平方英尺
VALENCIA COVE, Boynton Beach
12294 CASCADE VALLEY Lane, Boynton Beach FL 33473
待售
$1,195,000
房屋
5 贝兹 · 4 浴室 · 3,360 平方英尺
BOYNTON WATERS WEST 2, Boynton Beach
6765 COBIA Circle, Boynton Beach FL 33437
待售
$1,250,000
房屋
3 贝兹 · 2 浴室 · 2,220 平方英尺
POLO TRACE 2 PUD PLAT NO,The Lakes at Polo Tr, Delray Beach
7834 Waterford Isles Lane, Delray Beach FL 33446

此地址周边市场

同区域的实时数据。
查看全部

The multiple listing information is provided by the Miami Association of REALTORS® from a copyrighted compilation of listings. The compilation of listings and each individual listing are ©2026-present Miami Association of REALTORS®. All Rights Reserved. The information provided is for consumers' personal, noncommercial use and may not be used for any purpose other than to identify prospective properties consumers may be interested in purchasing. All properties are subject to prior sale or withdrawal. All information provided is deemed reliable but is not guaranteed accurate, and should be independently verified. Listing courtesy of: RE/MAX Direct