特性
探索我们的清单
出售房产
免费房屋估价
聯繫
告诉我们您的需求

8938 COCHISE LANE

房屋 合同活跃
$329,900

BTC: 5.06136852

ETH: 173.39065719
9 天
3 贝兹
2 浴室
1,325 平方英尺

总览

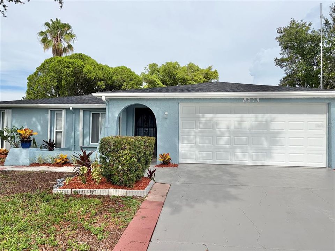
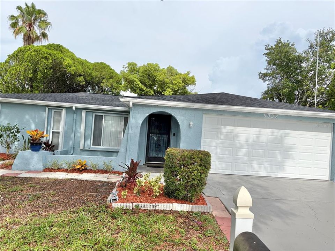
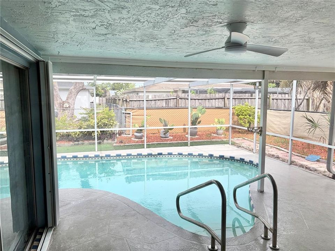
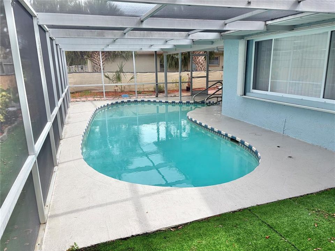
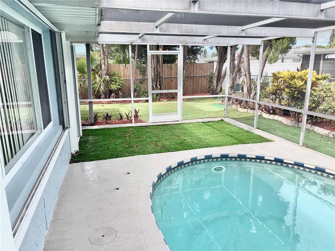
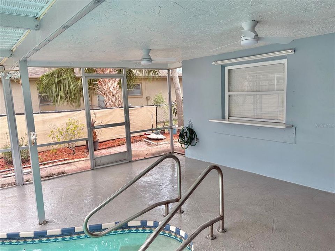
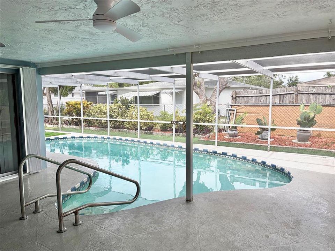
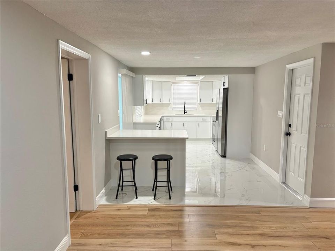
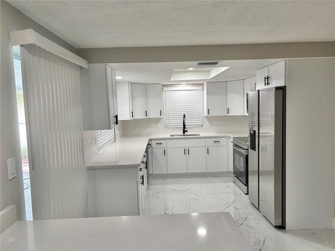
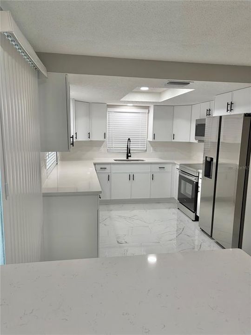
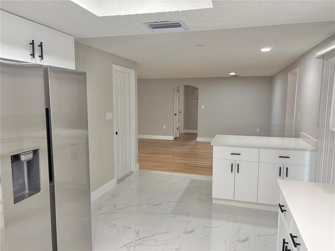
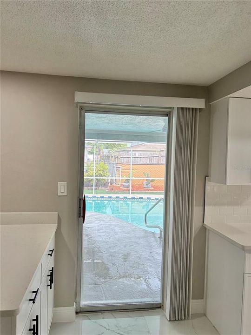
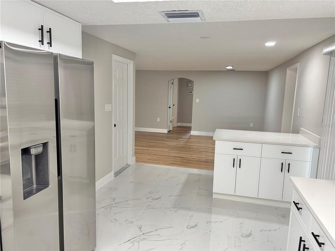
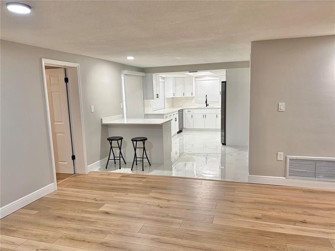
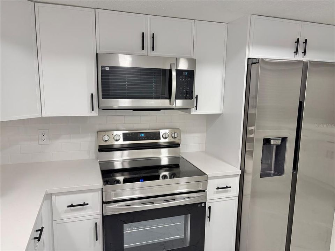
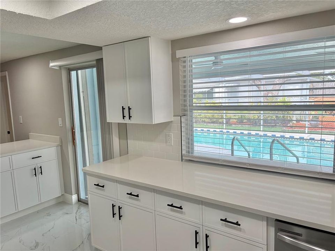
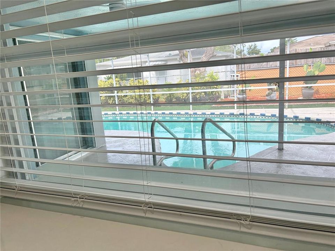
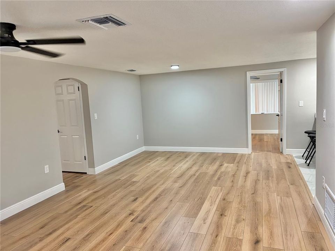
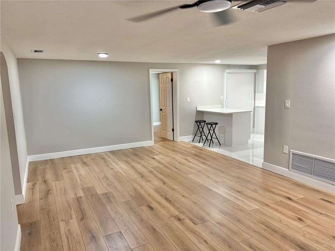

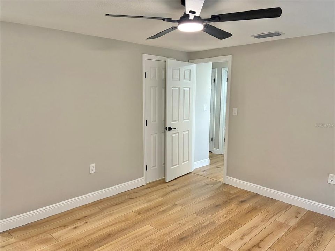
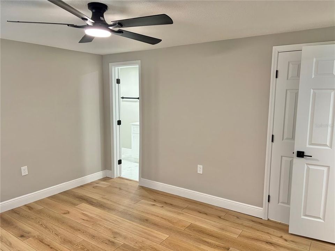
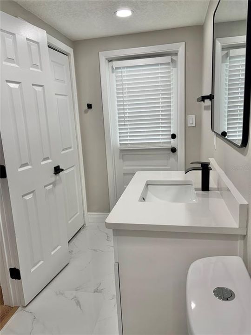
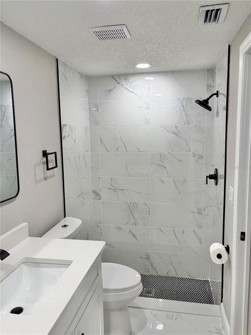
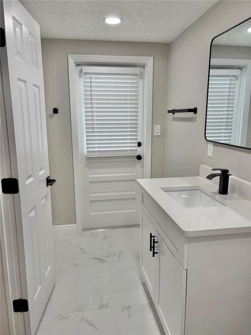
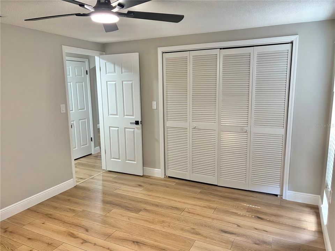
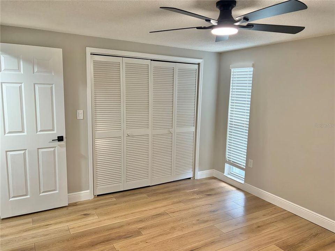
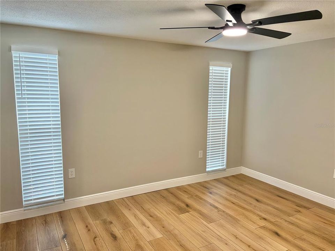
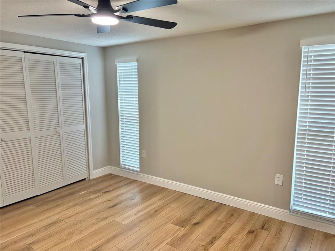
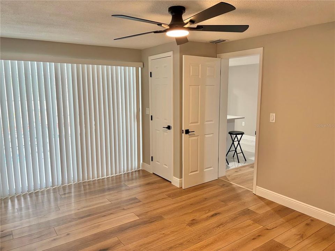
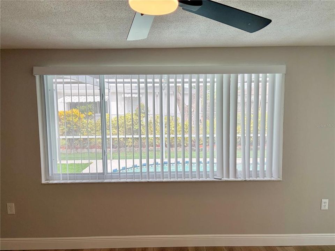
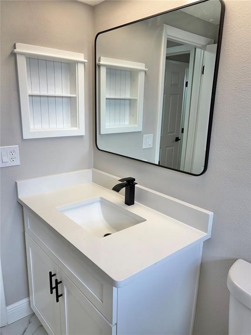
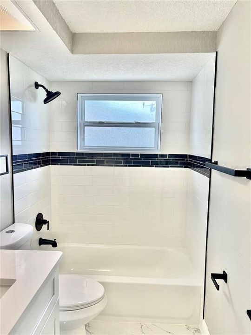
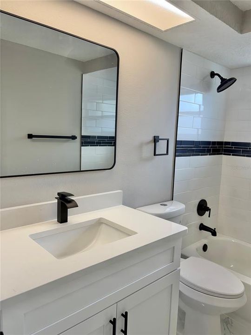
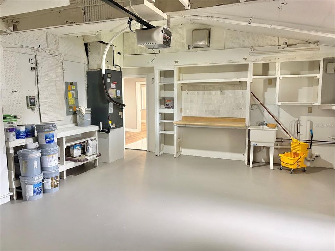
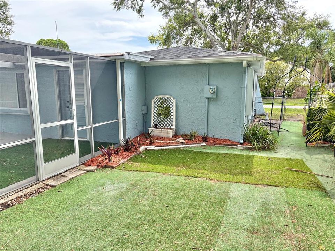
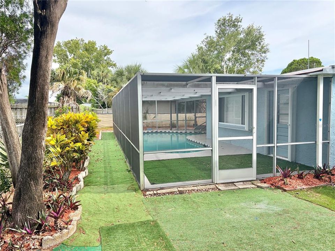
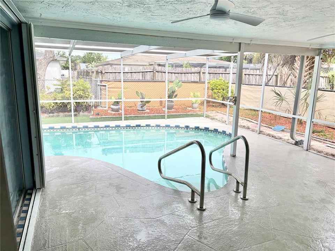
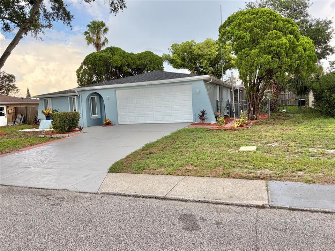
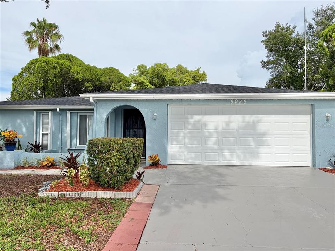
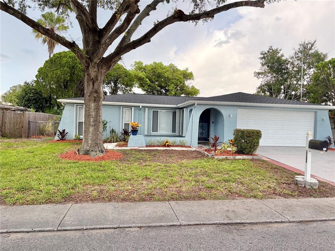
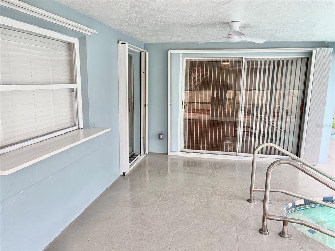
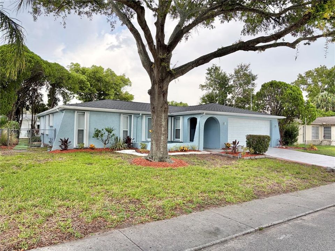
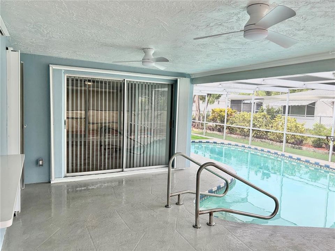
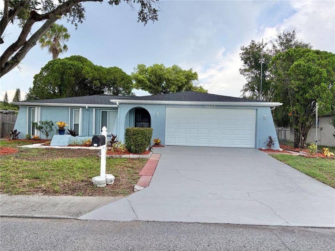
Under contract-accepting backup offers. BEAUTIFUL 3/2/2 POOL home . Relax and enjoy the sunset from your backyard pool oasis. This home is not in a flood zone. The large pool will provide endless days of enjoyment. Enjoy the chefs kitchen that includes shaker cabinets, premium Quartz counter tops, stainless steel appliances, breakfast bar, led recessed lights, and tile backsplash. The two bathrooms have been updated with marble vanity tops, new vanities, and porcelain tile. New ceiling fans & light fixtures thru-out. Natural wood luxury vinyl plank flooring throughout the entire living space and porcelain tile in the bathrooms. New Window Treatments, New 5 1/2" Baseboards, freshly painted interior and exterior. Brand new roof. Newer ac. New landscaping in front with a beautiful shade tree. Centrally located. Minutes to gulf beaches, the Anclote fishing pier and historic Tarpon Springs. Tampa airport and the Suncoast Parkway are a short drive from this home, also. DON’T MISS OUT ON THIS POOL HOME. IT WILL NOT LAST LONG.

位置

详情

类型:
Residential
停车:
没有数据
建造年份:
1975
地段:
0.14 英亩
暖气:
Central
价格/平方英尺:
$249
冷气:
Central Air
HOA:
没有数据

Valuation

Our model vs. what's actually selling nearby.
Estimate
$235,000
$145K – $294K
Confidence Low
List vs. estimate
$94K above estimate
List $329,900 · +40.4%
Our model says this listing is priced above recent comparable activity. Room to negotiate.
Price per sq ft
$248
+18.6% vs. city median $210
Based on
494 MLS comparables
Median of recent comparable listings. Sold comps use closing price, active listings use list price.

亮点

Annual tax
$1,658
2025
Pool
Gunite
Garage
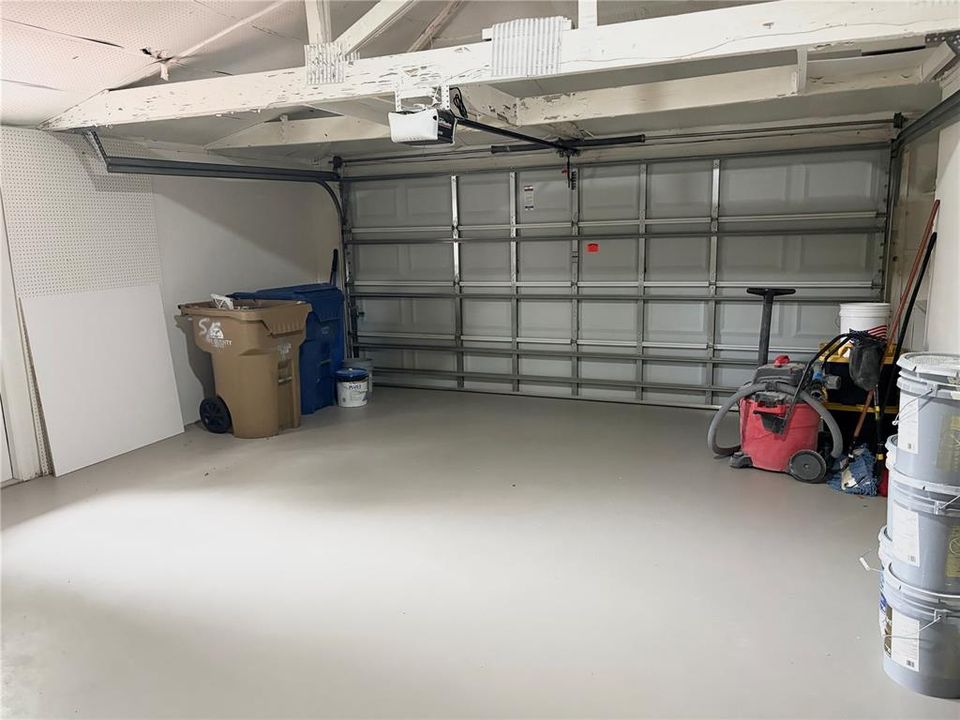
2 car garage
更多事实和特点
  • 地板

    • Luxury Vinyl

    • Porcelain Tile

    暖气

    • Central

    冷气

    • Central Air

    设备

    • Dishwasher

    • Electric Water Heater

    • Microwave

    • Range

    • Refrigerator

    其他室内特点

    • Attic Ventilator

    • Ceiling Fan(s)

    • Eating Space In Kitchen

    • Living Room/Dining Room Combo

    • Open Floorplan

    • Primary Bedroom Main Floor

    • Solid Wood Cabinets

    • Stone Counters

    卧室和浴室

    • 卧室: 3

    • 完整的浴室: 2

  • 房屋

    • 等级: One

    • 私人泳池: 是

    • 外观特征: Hurricane Shutters / None / Rain Gutters

    地段

    • 地段: 0.14 英亩

    其他财产信息

    • 包裹编号: 1625280970000008080

    • 分区: R4

  • 类型与风格

    • 财产种类: Residential

    • 属性子类型: Single Family Residence

  • 公益

    • Other

  • 其他财政信息

    • 年税额: $1,658

  • 来源细节

    • MLS ID: W7887443

    其他详情

    • 建筑材料: Block / Stucco

    • 基金会详情: Slab

    • 洗衣功能: In Garage

    • 泳池特色: Gunite / In Ground

    • 方向面: West

    • 车库空间: 2

    • 附属车库: 是

    • 车库: 是

    • 生活区域: 1325

    • 水源: Public

    • 细分名称: EMBASSY HILLS

私人咨询
与这套房产的专属顾问沟通。
户型图、HOA 文件、未公开挂牌的对比房源、安排私人看房——一条消息直达当地专家。

类似这套

+$20K
合同活跃
$320,000
房屋
3 贝兹 · 2 浴室 · 1,250 平方英尺
THE LAKES, PORT RICHEY
合同活跃
$284,900
房屋
3 贝兹 · 2 浴室 · 1,200 平方英尺
THE LAKES, PORT RICHEY
9043 WESTBY LANE
合同活跃
$294,900
房屋
3 贝兹 · 2 浴室 · 1,814 平方英尺
TIMBER OAKS UNIT 03B, PORT RICHEY
10665 FALLEN LEAF LANE
合同活跃
$245,000
联排别墅
3 贝兹 · 2 浴室 · 1,513 平方英尺
LITTLE RDG, NEW PORT RICHEY
7631 RED MILL CIRCLE
合同活跃
$319,900
房屋
3 贝兹 · 2 浴室 · 1,586 平方英尺
VENSETTA PARK, NEW PORT RICHEY
5714 OLIVE DRIVE
合同活跃
$249,000
房屋
2 贝兹 · 2 浴室 · 1,471 平方英尺
THE LAKES, PORT RICHEY
8433 MOULTON DRIVE
合同活跃
$299,900
房屋
3 贝兹 · 2 浴室 · 1,544 平方英尺
BEAR CREEK SUB, PORT RICHEY
8608 HUNTSMAN LANE
合同活跃
$299,990
房屋
3 贝兹 · 2 浴室 · 1,252 平方英尺
HILLANDALE, NEW PORT RICHEY
7403 HEATHER STREET

此地址周边市场

同区域的实时数据。
查看全部

The multiple listing information is provided by the Stellar MLS from a copyrighted compilation of listings. The compilation of listings and each individual listing are ©2026-present Stellar MLS. All Rights Reserved. The information provided is for consumers' personal, noncommercial use and may not be used for any purpose other than to identify prospective properties consumers may be interested in purchasing. All properties are subject to prior sale or withdrawal. All information provided is deemed reliable but is not guaranteed accurate, and should be independently verified. Listing courtesy of: CHARLES RUTENBERG REALTY INC