特性
探索我们的清单
出售房产
免费房屋估价
聯繫
告诉我们您的需求

894 ASSEMBLY COURT

房屋 待售
$310,000

BTC: 4.82490272

ETH: 162.93150570
10 天
4 贝兹
2 浴室
1,862 平方英尺

总览

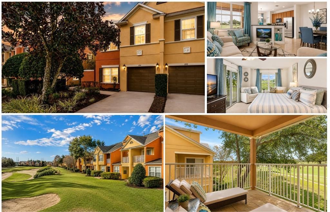
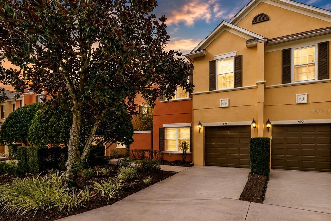
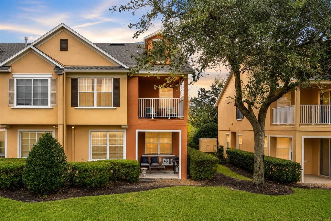
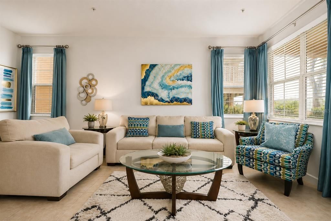
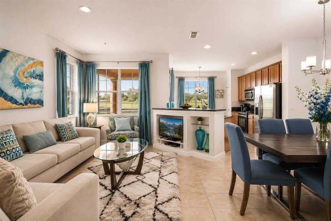
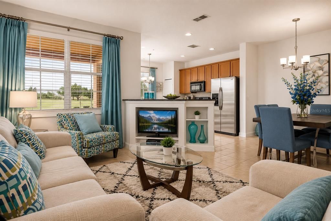
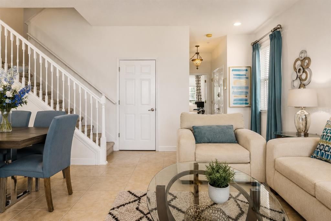
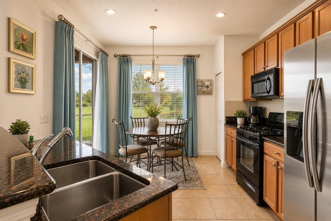
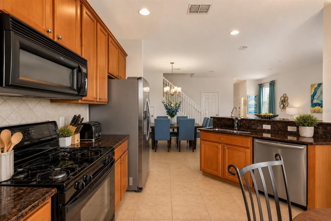
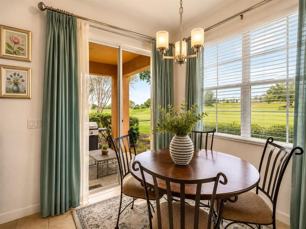
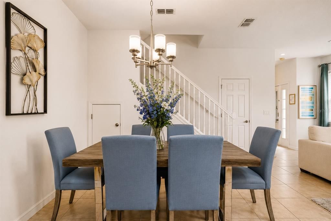
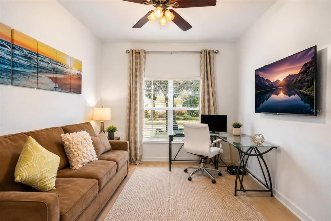
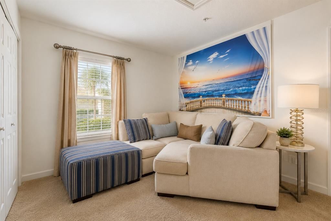
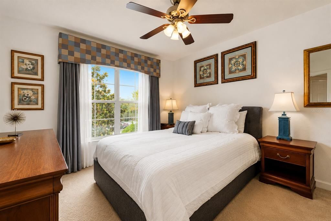
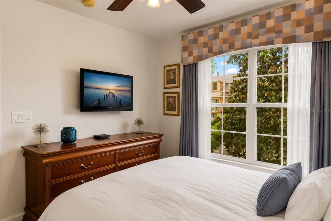
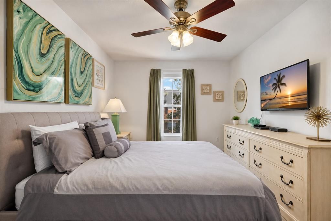
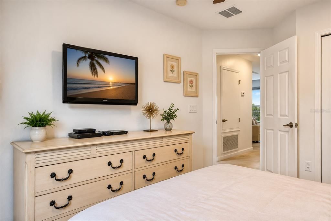
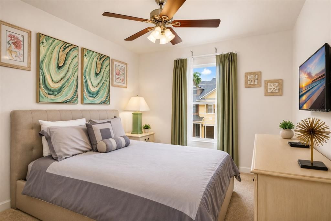
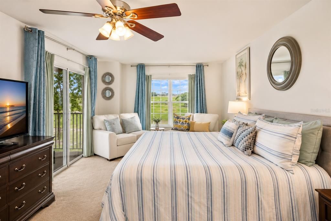
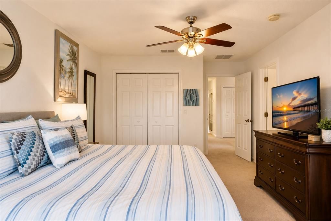
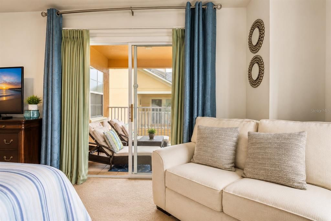
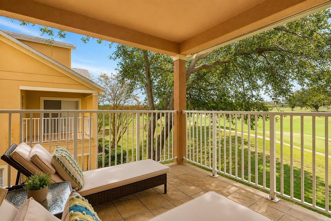
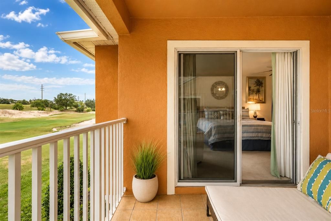
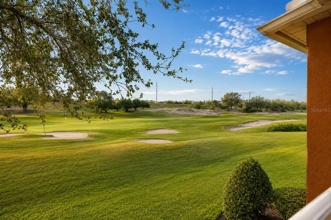
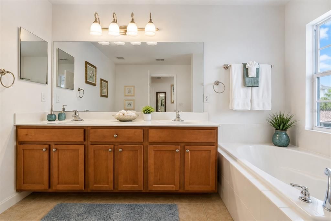
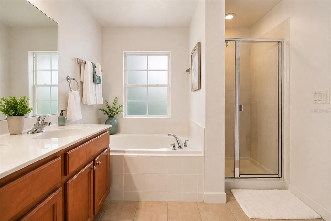
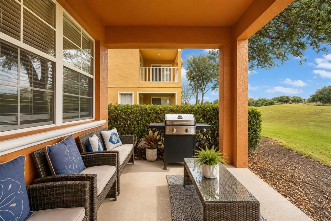
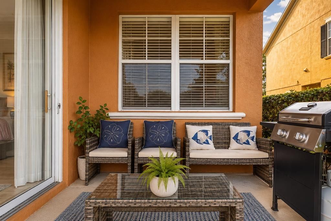
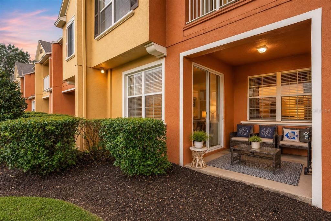
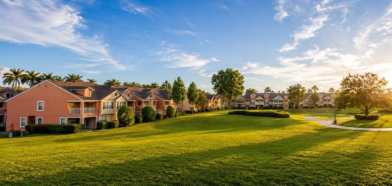
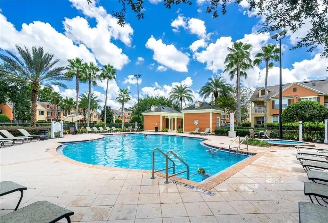
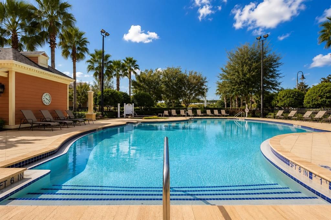
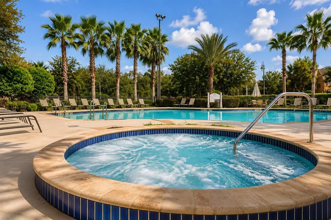
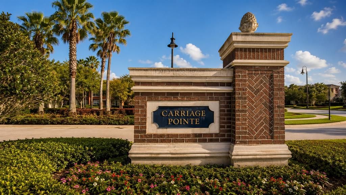
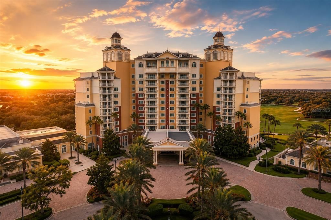
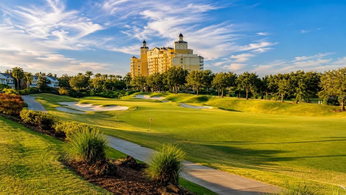
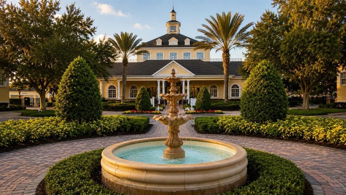
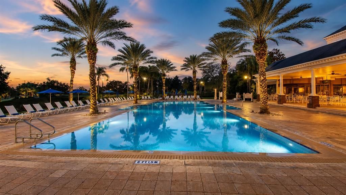
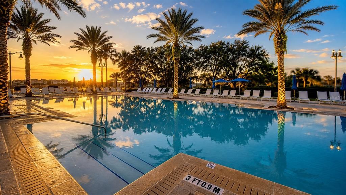
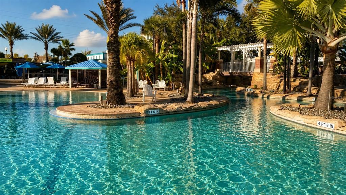
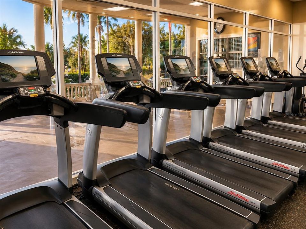
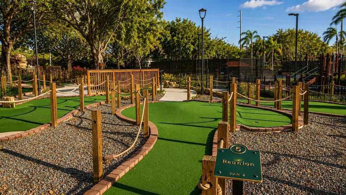
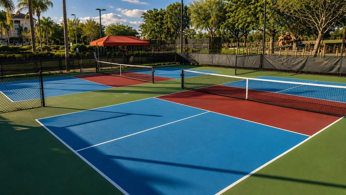
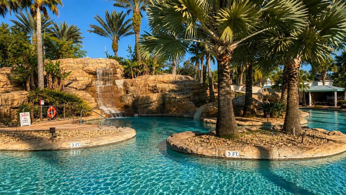
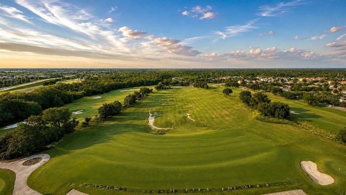
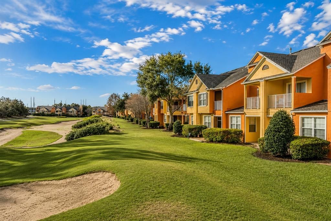
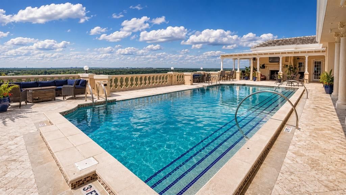
**One Of Reunion Resort's Finest Golf-Front Townhomes!** Perfectly positioned as a desirable corner end-unit overlooking the **17th hole of the Tom Watson Signature Golf Course**, this exceptional residence offers one of the largest floor plans available with 4 bedrooms, 2.5 baths, breathtaking fairway views, outstanding privacy, and a full-size attached one-car garage—a rare feature not found on any other Reunion condominium or townhome outside of Carriage Pointe. An added advantage is that traditional financing is available for qualified buyers, making ownership more attainable than many other condominium properties throughout Reunion Resort that may have financing limitations. Designed for comfortable living and entertaining, the open-concept floor plan captures beautiful golf course views throughout the main living areas. The updated kitchen features upgraded cabinetry, granite countertops, a large center island with sink, and a 4-burner gas range overlooking the spacious living and dining areas. Step outside to the covered patio or unwind on the second-floor balcony while taking in spectacular sunsets overlooking the 17th fairway. The flexible floor plan offers multiple living spaces, including a first-floor room currently utilized as an inviting sitting area that can easily serve as a fourth bedroom, private office, or guest suite. Upstairs, an additional loft sitting area provides the perfect space for a media room, reading lounge, children's retreat, or second family room. The oversized primary suite enjoys panoramic golf course views from its private covered balcony, while two additional spacious bedrooms, a full bathroom, and an upstairs laundry room complete the second level. Whether you're searching for a primary residence, vacation retreat, or income-producing investment, Reunion Resort allows short-term rentals with no minimum rental period, offering exceptional flexibility for homeowners and investors alike. While this property does not include a Reunion Club Membership, owners still enjoy an outstanding collection of Reunion's Community Development District (CDD) amenities, including the popular Seven Eagles Pavilion featuring a resort-style infinity pool, two spas, a fitness center, game room, and The Cove Bar & Grill. Additional amenities include the Olympic-style Terraces Pool with spa and pavilion, the Homestead family pool with children's wading pool and spa, two Heritage Crossing community pools, the Carriage Pointe pool and spa, neighborhood parks, playgrounds, dog parks, scenic walking trails, beautifully maintained green spaces, and 24-hour gated security. Ideally located just minutes from Walt Disney World, Universal Orlando Resort, Orlando International Airport, premier shopping, dining, and Central Florida's most popular attractions, this exceptional golf-front townhome offers an unmatched combination of location, views, flexible living spaces, financing availability, and resort lifestyle. **With its rare attached garage, corner end-unit location, panoramic views of the 17th hole of the Tom Watson Signature Golf Course, and one of the most versatile floor plans in Reunion Resort, this is truly one of the community's premier townhome opportunities.**

位置

佛罗里达 REUNION 34747 房屋 待售

详情

类型:
Residential
停车:
没有数据
建造年份:
2005
地段:
0.05 英亩
暖气:
Central
价格/平方英尺:
$166
冷气:
Central Air
HOA:
$595

Valuation

Our model vs. what's actually selling nearby.
Estimate
$400,000
$259K – $640K
Confidence Low
List vs. estimate
$90K below estimate
List $310,000 · -22.5%
Our model says this listing is priced below recent comparable activity. Expect competition.
Price per sq ft
$166
-48.0% vs. city median $319
Based on
31 MLS comparables
Median of recent comparable listings. Sold comps use closing price, active listings use list price.

亮点

Annual tax
$6,046
2025
HOA
$595/mo
Cable TV, Internet, Maintenance Structure
Garage
1 car garage
Furnished
Furnished
Pets
Allowed
更多事实和特点
  • 地板

    • Carpet

    • Ceramic Tile

    暖气

    • Central

    冷气

    • Central Air

    设备

    • Dishwasher

    • Disposal

    • Dryer

    • Microwave

    • Range

    • Refrigerator

    其他室内特点

    • Kitchen/Family Room Combo

    • Split Bedroom

    卧室和浴室

    • 卧室: 4

    • 洗手间: 1

    • 完整的浴室: 2

  • 房屋

    • 等级: Two

    • 外观特征: Balcony / Sliding Doors

    地段

    • 地段: 0.05 英亩

    其他财产信息

    • 包裹编号: 352527485400010460

    • 分区: OPUD

  • 类型与风格

    • 财产种类: Residential

    • 属性子类型: Single Family Residence

  • 公益

    • BB/HS Internet Available

    • Cable Connected

    • Electricity Connected

    • Sewer Connected

  • 其他财政信息

    • HOA: $595

    • HOA频率: Monthly

    • 年税额: $6,046

  • 来源细节

    • MLS ID: S5154249

    其他详情

    • 建筑材料: Block / Stucco

    • 基金会详情: Slab

    • 洗衣功能: Inside

    • 方向面: North

    • 车库空间: 1

    • 附属车库: 是

    • 车库: 是

    • 生活区域: 1862

    • 水源: Public

    • 细分名称: REUNION PH 1 PRCL 2

私人咨询
与这套房产的专属顾问沟通。
户型图、HOA 文件、未公开挂牌的对比房源、安排私人看房——一条消息直达当地专家。

类似这套

待售
$389,000
联排别墅
3 贝兹 · 2 浴室 · 1,708 平方英尺
SPECTRUM AT REUNION PH 2, KISSIMMEE
1216 ROYAL VIEW TERRACE
待售
$363,000
房屋
3 贝兹 · 2 浴室 · 1,636 平方英尺
INDIAN RIDGE UNIT 3, KISSIMMEE
1150 INDIAN RIDGE TRAIL E
待售
$224,000
房屋
3 贝兹 · 2 浴室 · 1,390 平方英尺
BRIARGROVE THIRD ADD, DAVENPORT
357 THORNBUSH PARKWAY
待售
$374,999
房屋
4 贝兹 · 3 浴室 · 1,731 平方英尺
RESERVE AT TOWN CENTER, DAVENPORT
621 RESERVE DRIVE
待售
$399,000
公寓/合作社
3 贝兹 · 2 浴室 · 1,603 平方英尺
ARTISAN CLUB A CONDO PH 06, CELEBRATION
1211 STONECUTTER DRIVE UNIT 403
待售
$389,000
联排别墅
3 贝兹 · 2 浴室 · 1,708 平方英尺
SPECTRUM AT REUNION PH 2, KISSIMMEE
1224 ROYAL VIEW TERRACE
待售
$400,000
房屋
4 贝兹 · 2 浴室 · 1,512 平方英尺
INDIAN RIDGE VILLAS PH 2, KISSIMMEE
7802 LAUREL OAK LANE
待售
$342,900
联排别墅
3 贝兹 · 2 浴室 · 1,680 平方英尺
SPECTRUM AT REUNION PH 2, KISSIMMEE
7921 SPECTRUM DRIVE

此地址周边市场

同区域的实时数据。
查看全部

The multiple listing information is provided by the Stellar MLS from a copyrighted compilation of listings. The compilation of listings and each individual listing are ©2026-present Stellar MLS. All Rights Reserved. The information provided is for consumers' personal, noncommercial use and may not be used for any purpose other than to identify prospective properties consumers may be interested in purchasing. All properties are subject to prior sale or withdrawal. All information provided is deemed reliable but is not guaranteed accurate, and should be independently verified. Listing courtesy of: TITAN REALTY GROUP LLC