特性
探索我们的清单
出售房产
免费房屋估价
聯繫
告诉我们您的需求

902 TIDAL POND DRIVE

房屋 待售
$365,000

BTC: 4.28403756

ETH: 137.73584906

新
2 贝兹
2 浴室
1,704 平方英尺
总览

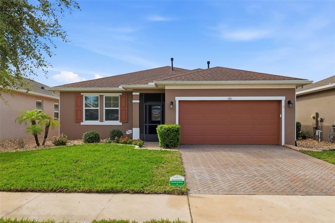
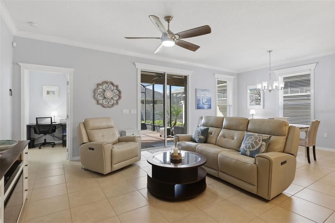
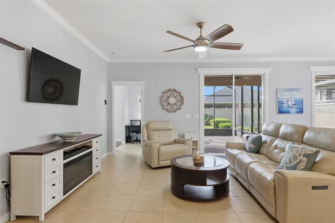
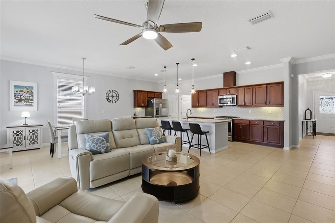
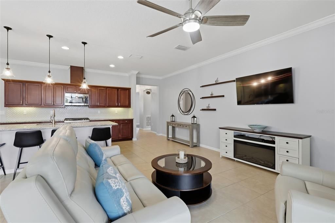
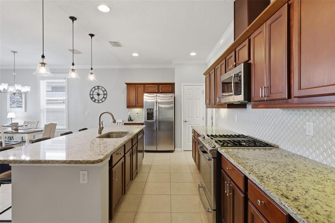
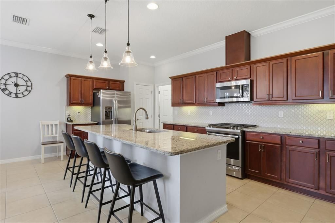
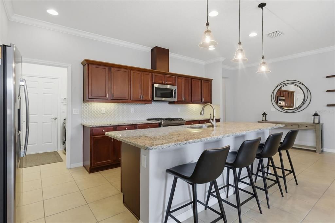
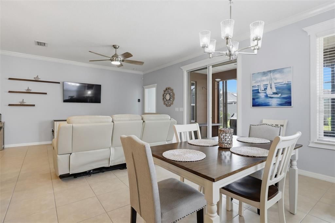
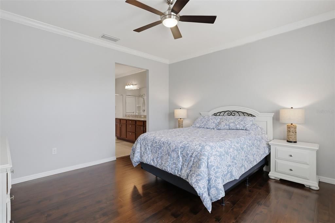
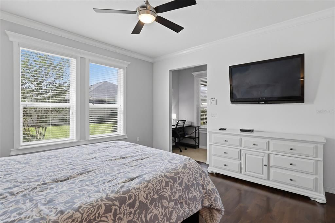
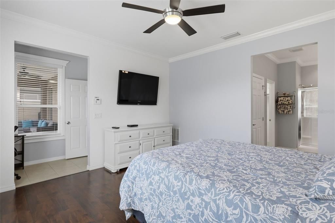
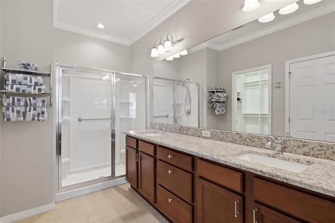
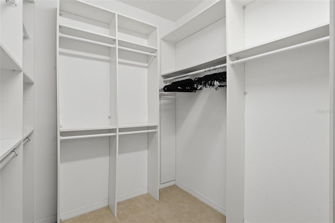
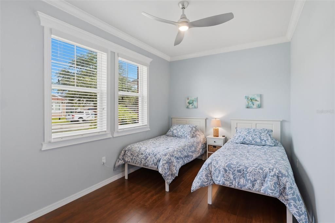
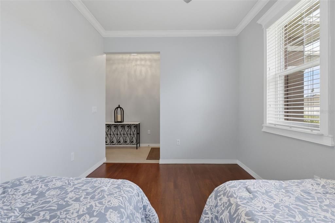
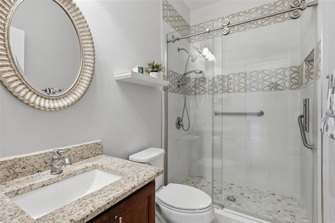
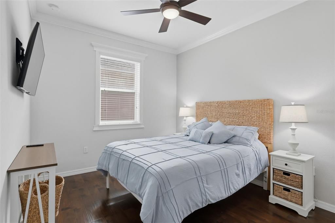
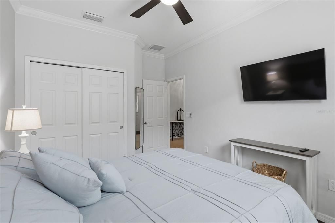
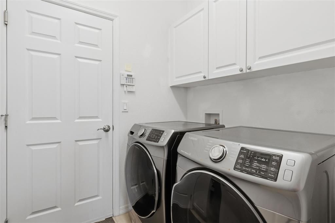
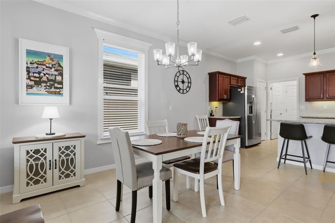
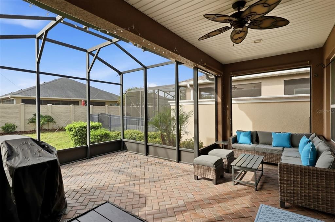
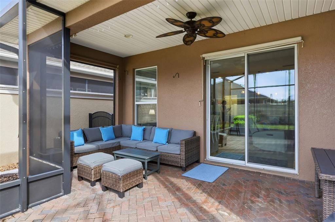
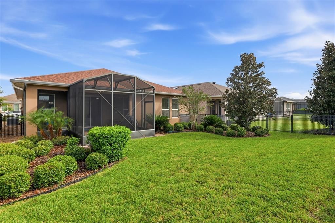
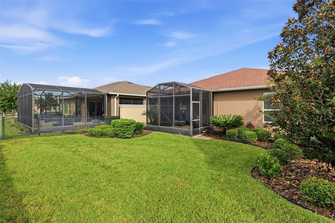
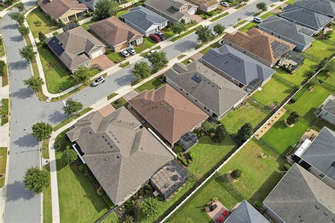
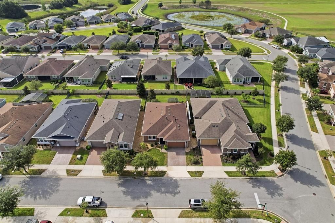
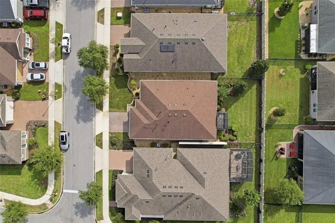
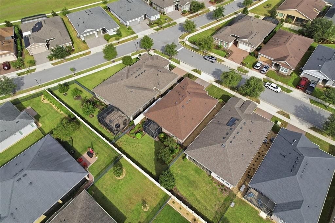
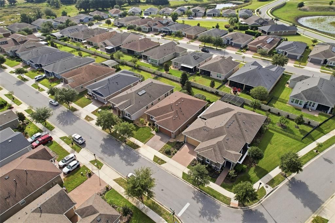
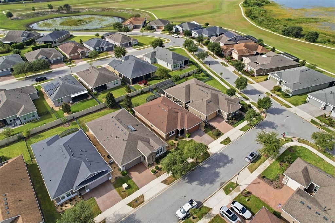
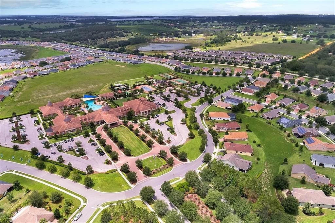
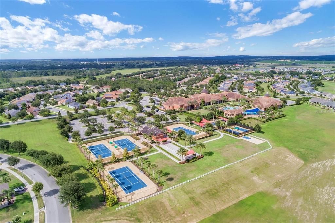
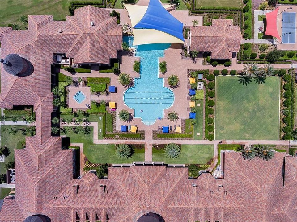
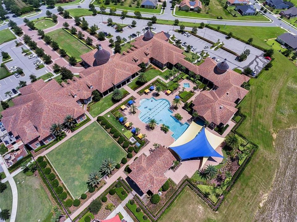
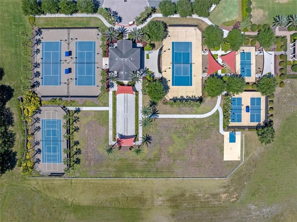
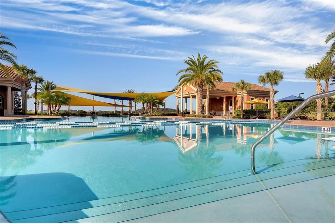
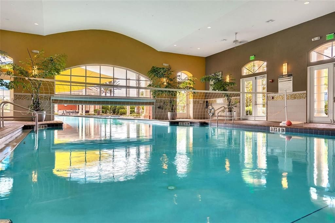
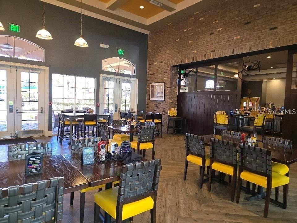
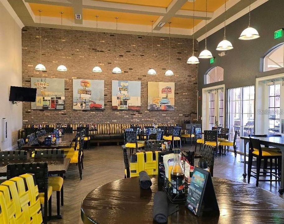
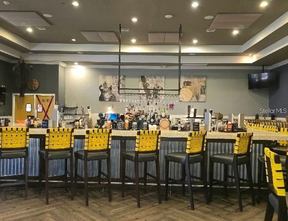
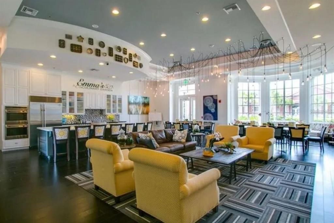
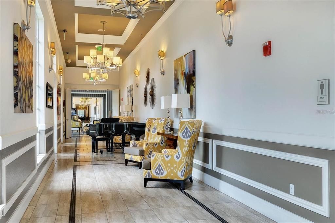
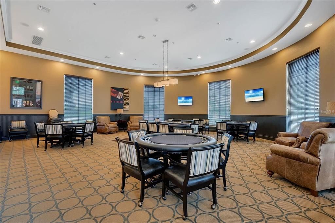
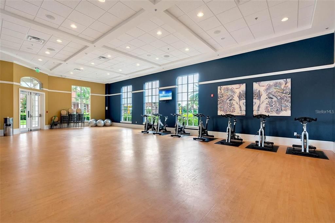
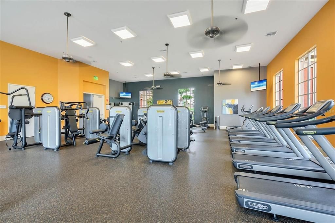
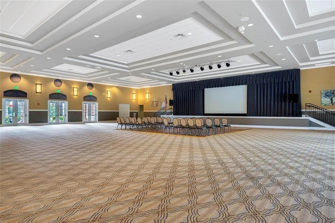
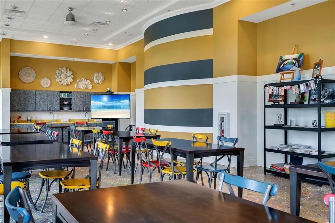
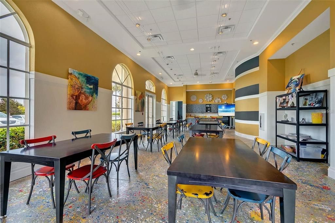
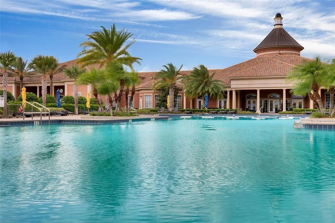
Welcome to this stunning, meticulously maintained Affirm Model home, built in 2018 and located in the highly desirable Trilogy Active Adult Resort-Style Community. This spacious and thoughtfully designed home features 2 bedrooms, 2 bathrooms, and a versatile den/office, offering flexible living space to suit your lifestyle. The open split-bedroom floor plan creates an inviting atmosphere from the moment you step inside. Beautiful tile and laminate flooring flow throughout the home, providing both style and easy maintenance. The well-appointed kitchen overlooks the family and dining areas, making it ideal for entertaining. It features granite countertops, a large center island, gas range, stainless steel appliances, and abundant cabinet storage. Custom crown molding and upgraded window and door trim add an elegant finishing touch throughout the home. The generously sized primary suite is privately located at the rear of the home and offers a peaceful retreat. The primary bathroom includes dual sinks with raised vanities, a walk-in shower, and a spacious walk-in closet. The secondary bedroom and bathroom are conveniently positioned toward the front of the home, creating a comfortable and private space for guests. Step outside to your beautifully landscaped, fully fenced backyard and enjoy the screened-in and extended lanai with brick pavers. Whether you're sipping your morning coffee or hosting an evening dinner, this outdoor space is designed for relaxing and entertaining. A dedicated gas line has also been installed for your grill. The 2-car garage is equipped with an epoxy-coated floor, additional storage, and a utility sink. Additional exterior upgrades include French drains on both sides of the home and decorative landscaping stones. Wired for hot tub in the lanai, new battery pack for alarm & new dishwasher in 2026. The home is also located close to the nature walking trail. The HOA fee includes cable, internet, phone service, home alarm monitoring, and lawn service, adding exceptional convenience and value. Resort-Style Living at Trilogy. Life at Trilogy feels like you're on vacation every day. Residents enjoy exclusive access to the impressive 57,000-square-foot Magnolia Clubhouse, featuring a community restaurant and bar along with an extensive array of resort-style amenities: Resort-style pools, Fitness centers and spas, Tennis and pickleball courts, Bocce ball, Walking and nature trails, Dog park, Billiards and poker room, Wellness classes and activities, Social events and live entertainment. Conveniently located with easy access to the Florida Turnpike, the community is also approximately 45 minutes or less from Orlando International Airport, Walt Disney World, and many of Central Florida's premier attractions. This exceptional home combines beautiful upgrades, comfortable living spaces, and an unparalleled resort-style lifestyle. Come experience everything Trilogy has to offer and make this beautiful home your own!

位置

佛罗里达 • GROVELAND • 34736 • 房屋 • 待售

详情

类型:
Residential
停车:
Driveway / Garage Door Opener
建造年份:
2018
地段:
0.14 英亩
暖气:
Natural Gas
价格/平方英尺:
$214
冷气:
Central Air
HOA:
$578

Valuation

Our model vs. what's actually selling nearby.
Estimate
$335,000
$317K – $364K
Confidence Medium
List vs. estimate
$30K above estimate
List $365,000 · +9.0%
Our model says this listing is priced above recent comparable activity. Room to negotiate.
Price per sq ft
$214
+5.9% vs. city median $202
Based on
5 MLS comparables
Median of recent comparable listings. Sold comps use closing price, active listings use list price.

亮点

Annual tax
$6,585
2025
HOA
$578/mo
24-Hour Guard, Cable TV, Community Pool
Garage
2 car garage
Pets
Allowed
更多事实和特点
  • 地板

    • Laminate

    • Tile

    暖气

    • Natural Gas

    冷气

    • Central Air

    设备

    • Dishwasher

    • Dryer

    • Gas Water Heater

    • Microwave

    • Range

    • Refrigerator

    • Washer

    其他室内特点

    • Ceiling Fan(s)

    • Crown Molding

    • Kitchen/Family Room Combo

    • Open Floorplan

    • Primary Bedroom Main Floor

    • Solid Surface Counters

    • Split Bedroom

    • Stone Counters

    • Thermostat

    • Walk-In Closet(s)

    卧室和浴室

    • 卧室: 2

    • 完整的浴室: 2

  • 停车

    • Driveway

    • Garage Door Opener

    房屋

    • 等级: One

    • 外观特征: Irrigation System / Lighting / Rain Gutters / Sidewalk

    地段

    • 地段: 0.14 英亩

    其他财产信息

    • 包裹编号: 262125200500019600

  • 类型与风格

    • 财产种类: Residential

    • 属性子类型: Single Family Residence

  • 公益

    • Cable Connected

    • Electricity Connected

    • Natural Gas Connected

    • Sewer Connected

    • Street Lights

    • Water Connected

  • 其他财政信息

    • HOA: $578

    • HOA频率: Monthly

    • 年税额: $6,586

  • 来源细节

    • MLS ID: G5118483

    其他详情

    • 建筑材料: Block / Stucco

    • 基金会详情: Slab

    • 洗衣功能: Inside / Laundry Room

    • 地段特征: Landscaped / Level / Sidewalk

    • 天井和门廊特色: Rear Porch / Screened

    • 窗户功能: Blinds

    • 方向面: North

    • 建筑风格: Contemporary

    • 车库空间: 2

    • 附属车库: 是

    • 车库: 是

    • 生活区域: 1704

    • 水源: None

    • 细分名称: CASCADES/GROVELAND-PH 5

私人咨询
与这套房产的专属顾问沟通。
户型图、HOA 文件、未公开挂牌的对比房源、安排私人看房——一条消息直达当地专家。

类似这套

待售
$450,000
房屋
5 贝兹 · 3 浴室 · 2,754 平方英尺
EAGLE POINTE PH III SUB, GROVELAND
89 PRAIRIE FALCON DRIVE
待售
$443,490
房屋
4 贝兹 · 3 浴室 · 2,366 平方英尺
MEADOW POINTE 60S, GROVELAND
834 TUNDRA LOOP
待售
$350,000
房屋
2 贝兹 · 2 浴室 · 1,568 平方英尺
CASCADES/GROVELAND PHASE 5, GROVELAND
342 ALCOVE DRIVE
新
待售
$415,000
房屋
5 贝兹 · 3 浴室 · 2,362 平方英尺
EAGLE POINTE PH III SUB, GROVELAND
585 BLACK EAGLE DRIVE
新
待售
$339,000
房屋
3 贝兹 · 2 浴室 · 1,752 平方英尺
CHERRYRIDGE AT ESTATES, GROVELAND
324 ANORAK STREET
+$500
待售
$450,490
房屋
4 贝兹 · 3 浴室 · 2,366 平方英尺
MEADOW POINTE 60S, GROVELAND
822 TUNDRA LOOP
新
待售
$340,200
房屋
4 贝兹 · 2 浴室 · 2,096 平方英尺
MINNEOLA PARK RIDGE ON LAKE MINNEOLA PH 02, MINNEOLA
1030 HIGH RIDGE COURT
新
待售
$415,000
房屋
5 贝兹 · 3 浴室 · 2,704 平方英尺
MARINA DEL REY PH 2, GROVELAND
153 CABRILLO DRIVE

此地址周边市场

同区域的实时数据。
查看全部

The multiple listing information is provided by the Stellar MLS from a copyrighted compilation of listings. The compilation of listings and each individual listing are ©2026-present Stellar MLS. All Rights Reserved. The information provided is for consumers' personal, noncommercial use and may not be used for any purpose other than to identify prospective properties consumers may be interested in purchasing. All properties are subject to prior sale or withdrawal. All information provided is deemed reliable but is not guaranteed accurate, and should be independently verified. Listing courtesy of: FLORIDA PLUS REALTY, LLC