
特性
探索我们的清单
出售房产
免费房屋估价
聯繫
告诉我们您的需求

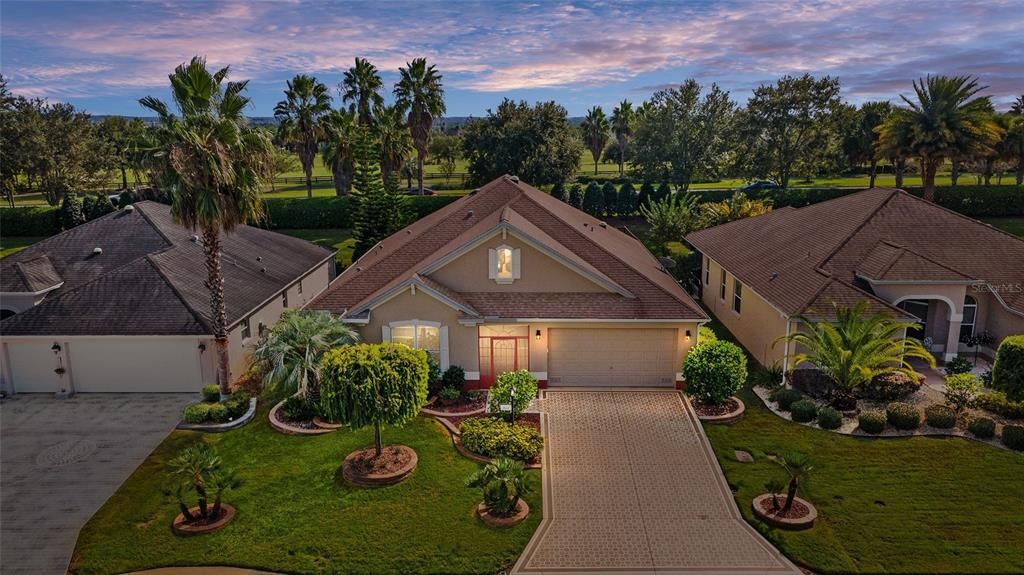
912 MISTY COURT

房屋 最近售出
$425,000

BTC: 5.11185951

ETH: 160.37735849
发售日期: 2021-12-07
12 天
3 贝兹
2 浴室
2,127 平方英尺

总览

FURNISHED! Beautiful Bridgeport model in the Village of Hemingway! Large eat-in kitchen with NEWER SS APPLIANCES, pull-outs in the cabinets, and desk. LAUNDRY ROOM with stackable full size washer and dryer, plus a utility sink and cabinets. Spacious Living Room with tray ceiling that opens to THERMAL GLASS ENCLOSED LANIA under heat and air w/REMOTE THERMAL SHADES. Master bedroom with tray ceiling, 2 walk-in closets, and master bath with ROMAN SHOWER and private toilet. Outside, enjoy the evening breeze on the PAGODA COVERED PATIO. SOLAR LIGHTS in the living area to add more natural sunlight. Garage has pull down stairs leading to storage space over the garage. Vented garage door and ventilation fan in the attic. Water Filtration system. Close to Hemingway Pool, Havana Country Club, Colony Regional Rec Center and all the shopping and restaurants on 466a. Between Lake Sumter Landing and Brownwood Paddock Town Centers. Please see 3D tour and video attached links.

位置

详情

类型:
Residential
停车:
没有数据
建造年份:
2009
地段:
0.14 英亩
暖气:
Central
价格/平方英尺:
$212
冷气:
Central Air
HOA:
没有数据

Valuation

Our model vs. what's actually selling nearby.
Estimate
$349,900
$195K – $436K
Confidence Low
List vs. estimate
$100K above estimate
List $450,000 · +28.6%
Our model says this listing is priced above recent comparable activity. Room to negotiate.
Price per sq ft
$211
Based on
13 MLS comparables
Median of recent comparable listings. Sold comps use closing price, active listings use list price.

亮点

Annual tax
$4,869
2020
Garage
2 car garage
更多事实和特点
  • 地板

    • Carpet

    • Tile

    暖气

    • Central

    冷气

    • Central Air

    设备

    • Dishwasher

    • Dryer

    • Microwave

    • Range

    • Refrigerator

    • Washer

    其他室内特点

    • Ceiling Fan(s)

    • Eating Space In Kitchen

    • High Ceilings

    • Tray Ceiling(s)

    卧室和浴室

    • 卧室: 3

    • 洗手间: 1

    • 完整的浴室: 2

  • 房屋

    • 等级: One

    • 外观特征: Irrigation System / Rain Gutters

    地段

    • 地段: 0.14 英亩

    其他财产信息

    • 包裹编号: G02J029

    • 分区: RES

  • 类型与风格

    • 财产种类: Residential

    • 属性子类型: Single Family Residence

  • 公益

    • Cable Connected

    • Electricity Connected

    • Sewer Connected

    • Underground Utilities

    • Water Connected

  • 其他财政信息

    • 年税额: $4,869

  • 来源细节

    • MLS ID: G5047872

    其他详情

    • 建筑材料: Block / Stucco

    • 基金会详情: Slab

    • 地段特征: Near Golf Course

    • 天井和门廊特色: Covered / Rear Porch

    • 方向面: North

    • 建筑风格: Florida

    • 车库空间: 2

    • 附属车库: 是

    • 车库: 是

    • 生活区域: 2127

    • 水源: Public

    • 细分名称: THE VILLAGES

私人咨询
与这套房产的专属顾问沟通。
户型图、HOA 文件、未公开挂牌的对比房源、安排私人看房——一条消息直达当地专家。

类似这套

新
最近售出
$362,000
房屋
3 贝兹 · 2 浴室 · 1,704 平方英尺
THE VILLAGES, THE VILLAGES
2245 EDMONTON PLACE
新
最近售出
$360,000
房屋
3 贝兹 · 2 浴室 · 1,889 平方英尺
VILLAGES OF SUMTER, THE VILLAGES
2488 PORT ROYAL COURT
最近售出
$425,000
房屋
3 贝兹 · 2 浴室 · 1,858 平方英尺
THE VILLAGES, THE VILLAGES
671 ALWICK WAY
最近售出
$425,000
房屋
3 贝兹 · 2 浴室 · 1,858 平方英尺
Out of County, THE VILLAGES
671 Alwick WAY
最近售出
$357,050
房屋
3 贝兹 · 2 浴室 · 2,075 平方英尺
THE VILLAGES, THE VILLAGES
1955 WALHALLA WAY
最近售出
$400,000
房屋
3 贝兹 · 2 浴室 · 1,559 平方英尺
VILLAGES OF SUMTER, THE VILLAGES
1912 USEPPA OAKS LANE
最近售出
$399,900
房屋
3 贝兹 · 2 浴室 · 1,608 平方英尺
THE VILLAGES, THE VILLAGES
3241 CANDLEWICK COURT
最近售出
$347,000
房屋
3 贝兹 · 2 浴室 · 1,931 平方英尺
THE VILLAGES, THE VILLAGES
2965 FRENCH OAK AVENUE

此地址周边市场

同区域的实时数据。
查看全部

The multiple listing information is provided by the Stellar MLS from a copyrighted compilation of listings. The compilation of listings and each individual listing are ©2026-present Stellar MLS. All Rights Reserved. The information provided is for consumers' personal, noncommercial use and may not be used for any purpose other than to identify prospective properties consumers may be interested in purchasing. All properties are subject to prior sale or withdrawal. All information provided is deemed reliable but is not guaranteed accurate, and should be independently verified. Listing courtesy of: RE/MAX PREMIER REALTY