特性
探索我们的清单
出售房产
免费房屋估价
聯繫
告诉我们您的需求

9145 HIGHLAND RIDGE WAY

房屋 待售
$939,000

BTC: 14.40625959

ETH: 493.52478661

16 天
4 贝兹
3 浴室
2,839 平方英尺

总览

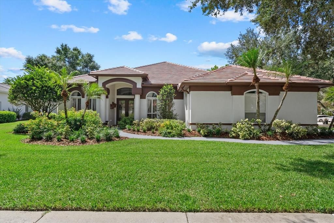
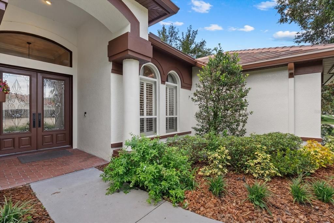
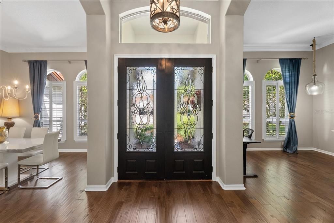
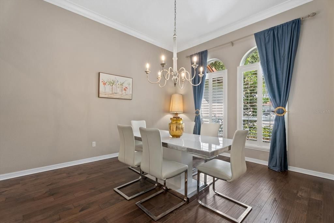
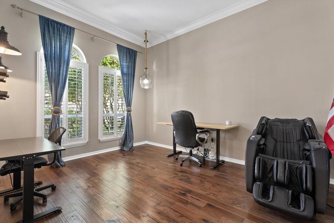
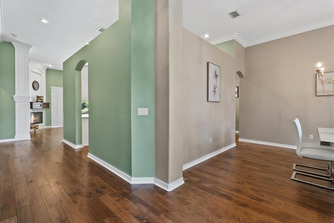
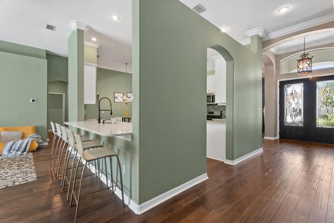
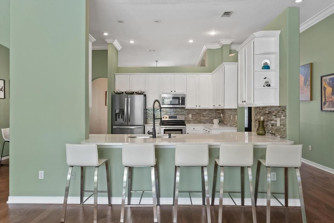
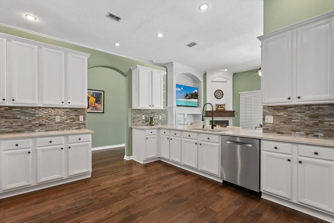
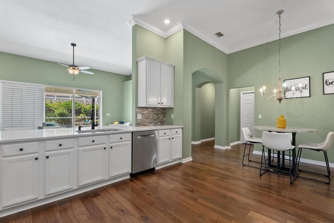
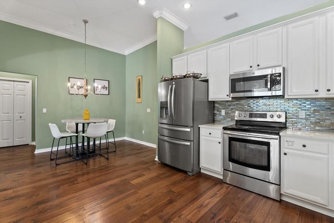
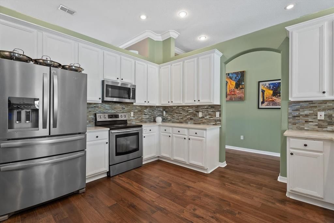
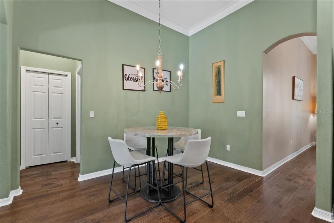
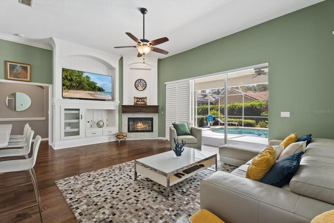
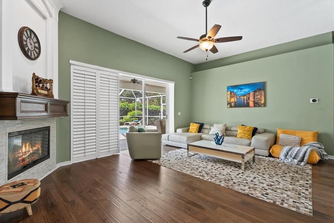
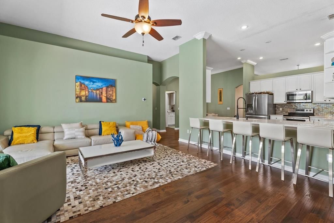
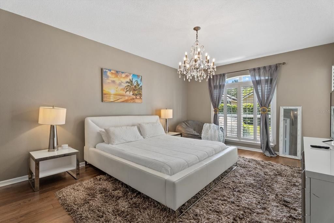
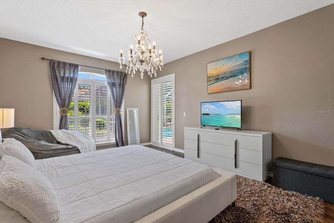
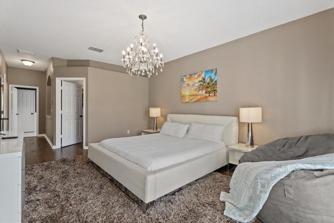
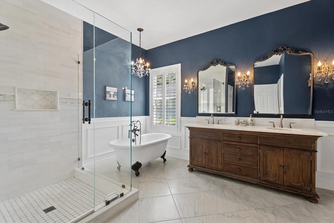
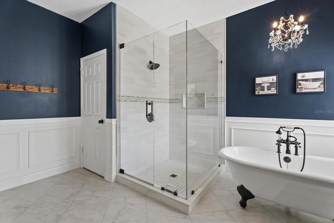
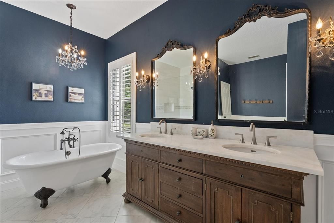
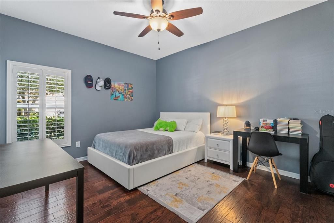
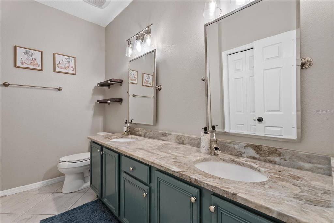
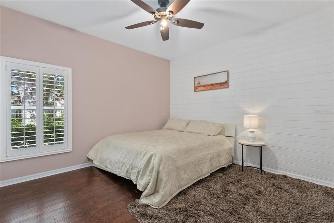
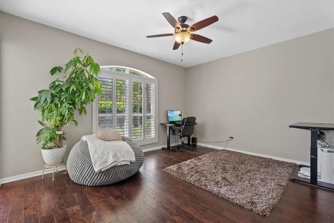
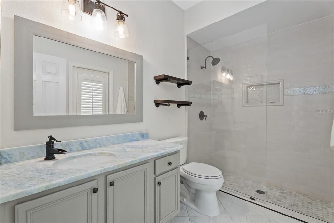
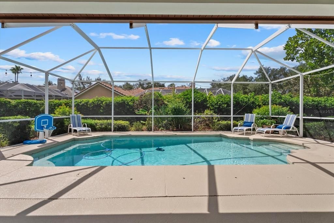
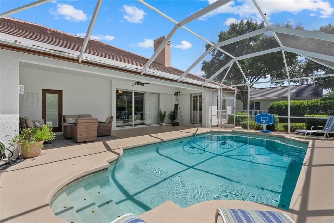
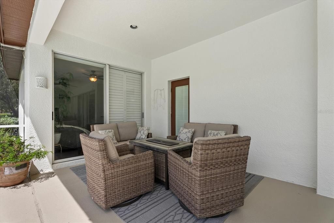
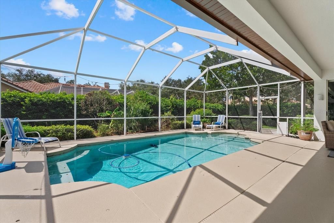
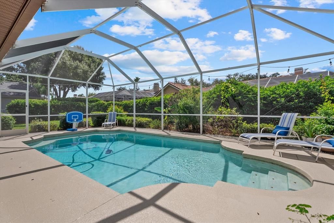
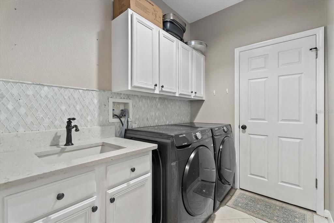
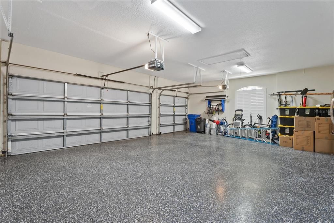
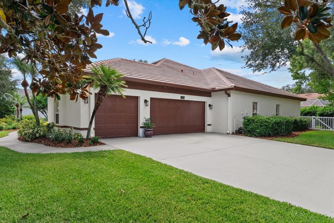
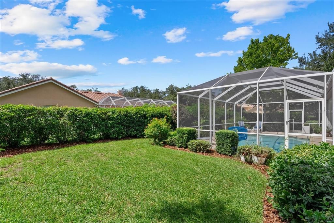
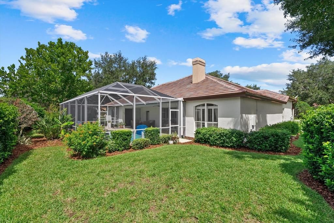
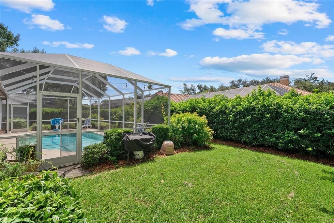
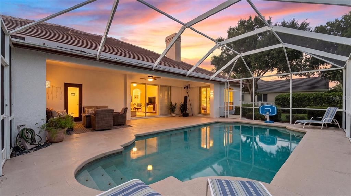
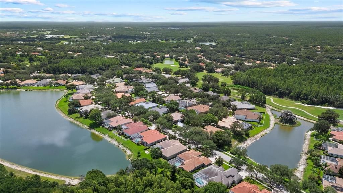
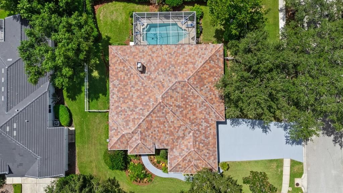
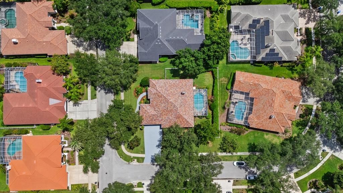
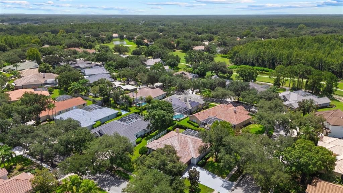
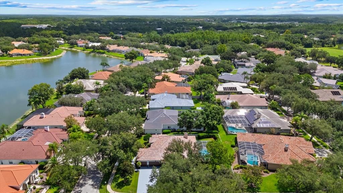
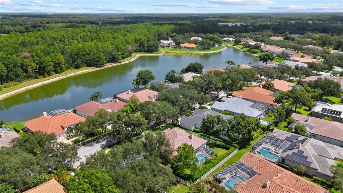
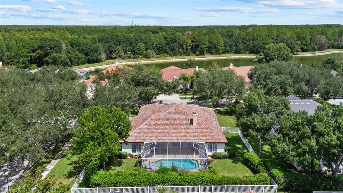
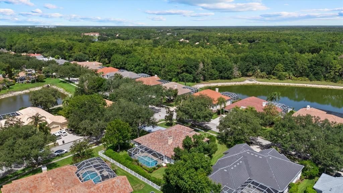
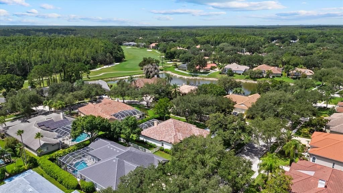
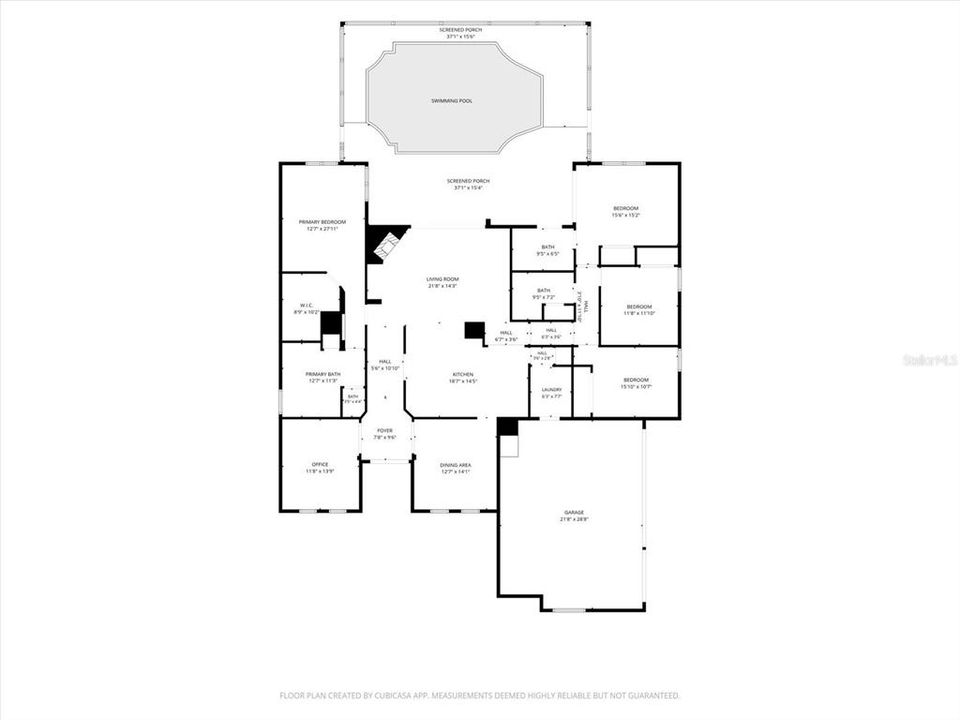
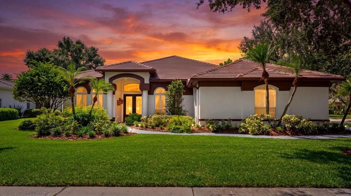
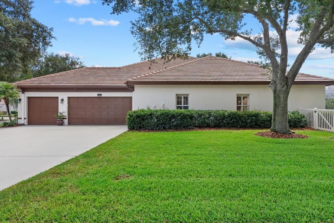
Welcome to refined Florida living in the prestigious Hunter’s Green neighborhood of Osprey Pointe, where timeless elegance, resort-style amenities, and exceptional upgrades converge in one remarkable residence that is 9145 Highland Ridge Way.Set on a spacious 0.38-acre corner lot, this beautifully upgraded 4-bedroom, 3-bathroom, 3-car garage pool home offers a rare blend of sophistication, comfort, and everyday functionality.Step through the leaded-glass French doors into an inviting floor plan defined by elegant finishes, abundant natural light, crown molding, plantation shutters, upgraded fixtures, and newly installed hardwood floors.The heart of the home is a chef-inspired kitchen featuring Cambria granite countertops, stainless-steel appliances, and thoughtfully updated finishes. Open to the family room, this warm, sunlit space is ideal for both everyday living and effortless entertaining. The family room showcases a cozy wood-burning fireplace, a custom-built TV center, and sliding glass doors that open to the screened lanai, pool, and private fenced backyard.Tucked privately behind double doors, the fully remodeled primary suite offers a peaceful retreat with a spacious walk-in closet and a spa-inspired en-suite bath featuring marble dual vanities, a marble walk-in shower, and a soaking tub. A desirable split floor plan places the three additional bedrooms on the opposite side of the home, ensuring privacy for family and guests alike.Designed for outdoor living, the home offers a polished first impression and an inviting entertainment space — perfect for lounging poolside, relaxing beneath the shaded lanai, or hosting gatherings under the Florida sun.Recent major improvements include a new tile roof (February 2026), new hardwood flooring (June 2026), fresh exterior paint (2026), an upgraded driveway and pool deck (2026), AC unit (2016), and a tankless water heater (2024).Hunter’s Green delivers a true resort-style lifestyle, with miles of sidewalks, a jogging path, dog park, tennis, basketball, and volleyball courts, soccer fields, and a Tom Fazio-designed championship golf course. The Osprey Pointe neighborhood offers an added layer of privacy and security, with its own gated entry in addition to Hunter’s Green’s manned main guard gate. It’s all just minutes from Flatwoods Park, I-75, USF, and the shopping, dining, hospitals, and top-rated schools that define New Tampa living. Homes offering this level of craftsmanship, location, and lifestyle in Hunter’s Green rarely come to market, and they do, they don’t stay long. Schedule your private showing of 9145 Highland Ridge Way today and experience firsthand what makes this residence truly exceptional.

位置

佛罗里达 TAMPA 33647 房屋 待售

详情

类型:
Residential
停车:
Driveway / Garage Faces Side
建造年份:
1997
地段:
0.38 英亩
暖气:
Electric
价格/平方英尺:
$331
冷气:
Central Air
HOA:
$1,500

Valuation

Our model vs. what's actually selling nearby.
Estimate
$729,000
$613K – $859K
Confidence Low
List vs. estimate
$210K above estimate
List $939,000 · +28.8%
Our model says this listing is priced above recent comparable activity. Room to negotiate.
Price per sq ft
$330
+12.0% vs. city median $295
Based on
5 MLS comparables
Median of recent comparable listings. Sold comps use closing price, active listings use list price.

亮点

Annual tax
$13,385
2025
HOA
$1,500/yr
24-Hour Guard, Recreational Facilities
Pool
Gunite
Garage
3 car garage
Pets
Allowed
更多事实和特点
  • 地板

    • Porcelain Tile

    • Hardwood

    暖气

    • Electric

    冷气

    • Central Air

    设备

    • Dishwasher

    • Microwave

    • Refrigerator

    • Solar Hot Water Rented

    其他室内特点

    • Ceiling Fan(s)

    • Coffered Ceiling(s)

    • Eating Space In Kitchen

    • Stone Counters

    • Walk-In Closet(s)

    卧室和浴室

    • 卧室: 4

    • 完整的浴室: 3

  • 停车

    • Driveway

    • Garage Faces Side

    房屋

    • 等级: One

    • 私人泳池: 是

    • 外观特征: Private Yard / Sidewalk / Sliding Doors

    地段

    • 地段: 0.38 英亩

    其他财产信息

    • 包裹编号: 0594032984

    • 分区: PD-A

  • 类型与风格

    • 财产种类: Residential

    • 属性子类型: Single Family Residence

  • 公益

    • Public

  • 其他财政信息

    • HOA: $1,500

    • HOA频率: Annually

    • 年税额: $13,385

  • 来源细节

    • MLS ID: TB8529928

    其他详情

    • 建筑材料: Brick / Stucco

    • 基金会详情: Slab

    • 壁炉功能: Wood Burning

    • 洗衣功能: Laundry Room

    • 地段特征: Corner Lot / City Lot / Near Golf Course / Sidewalk

    • 泳池特色: Gunite / Screen Enclosure

    • 方向面: Northwest

    • 建筑风格: Contemporary

    • 壁炉: 是

    • 车库空间: 3

    • 附属车库: 是

    • 车库: 是

    • 生活区域: 2839

    • 水源: Public

    • 地块大小: 135 x 123

    • 细分名称: HUNTERS GREEN - OSPREY POINTE

私人咨询
与这套房产的专属顾问沟通。
户型图、HOA 文件、未公开挂牌的对比房源、安排私人看房——一条消息直达当地专家。

类似这套

待售
$690,000
房屋
5 贝兹 · 4 浴室 · 4,188 平方英尺
LIVE OAK PRESERVE PH 2A-VILLAG, TAMPA
20009 OAKFLOWER AVENUE
待售
$665,000
房屋
4 贝兹 · 3 浴室 · 2,965 平方英尺
ARBOR GREENE PH 3 UNITS 3A, TAMPA
10236 ESTUARY DRIVE
待售
$899,000
房屋
5 贝兹 · 4 浴室 · 4,209 平方英尺
BASSET CREEK ESTATES PH 1, TAMPA
19304 YELLOW CLOVER DRIVE
待售
$1,050,000
商业的
0 room(s) · 2,384 平方英尺
TAMPA TECHNOLOGY PARK WEST-FLE, TAMPA
5381 PRIMROSE LAKE CIRCLE
待售
$967,000
房屋
4 贝兹 · 3 浴室 · 2,912 平方英尺
HUNTER'S GREEN, HUNTERS GREEN, TAMPA
9109 WOODRIDGE RUN DRIVE
-$20K
待售
$779,000
房屋
4 贝兹 · 3 浴室 · 3,117 平方英尺
ESPLANADE OF TAMPA PH 2C A, TAMPA
20117 UMBRIA HILL DRIVE
待售
$699,999
房屋
4 贝兹 · 2 浴室 · 3,090 平方英尺
ARBOR GREENE PH 1, TAMPA
10201 GARDEN ALCOVE DRIVE
待售
$680,000
房屋
4 贝兹 · 3 浴室 · 3,215 平方英尺
ARBOR GREENE PH 7 UNIT 3, TAMPA
10103 DEERCLIFF DRIVE

此地址周边市场

同区域的实时数据。
查看全部

The multiple listing information is provided by the Stellar MLS from a copyrighted compilation of listings. The compilation of listings and each individual listing are ©2026-present Stellar MLS. All Rights Reserved. The information provided is for consumers' personal, noncommercial use and may not be used for any purpose other than to identify prospective properties consumers may be interested in purchasing. All properties are subject to prior sale or withdrawal. All information provided is deemed reliable but is not guaranteed accurate, and should be independently verified. Listing courtesy of: PINEYWOODS REALTY LLC