特性
探索我们的清单
出售房产
免费房屋估价
聯繫
告诉我们您的需求

9212 PINE ISLAND COURT

房屋 待售
$1,325,000

BTC: 16.56250000

ETH: 530.00000000

19 天
4 贝兹
3 浴室
4,091 平方英尺

总览

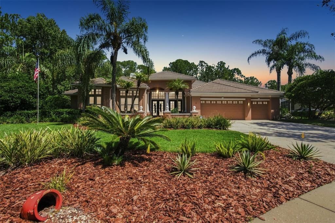
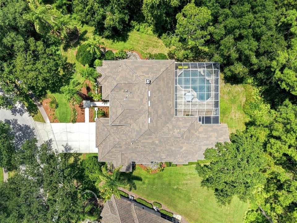
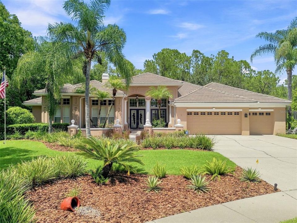
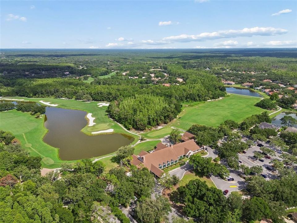
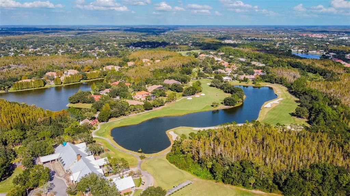
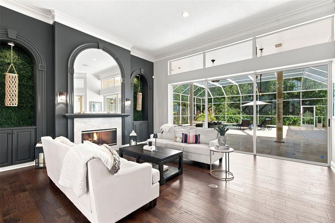
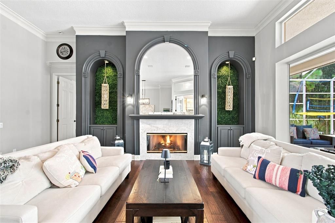
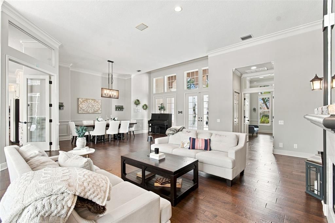
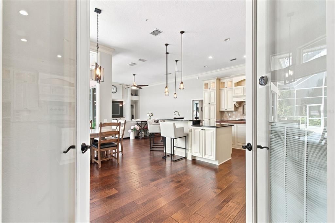
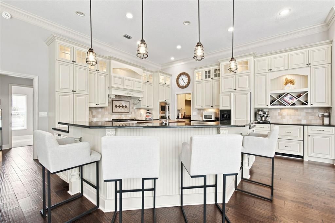
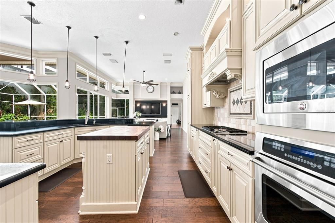
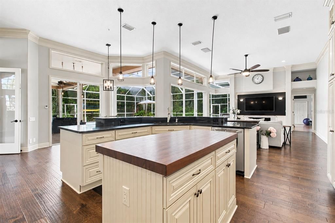
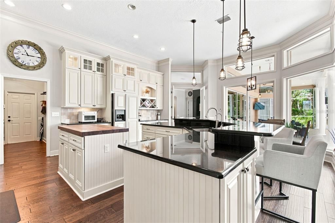
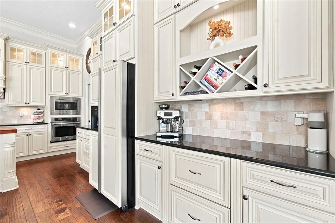
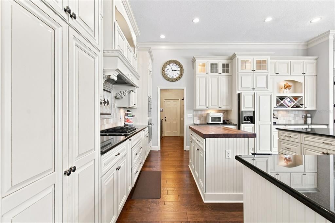
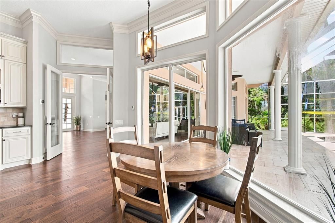
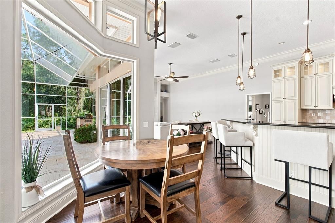
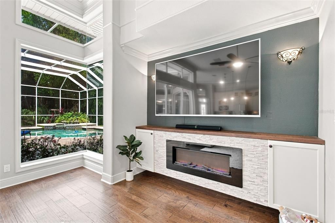
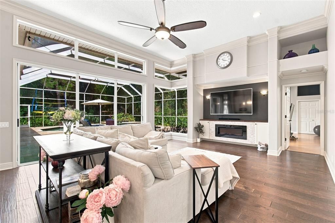
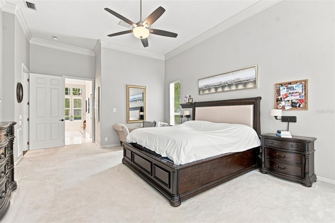
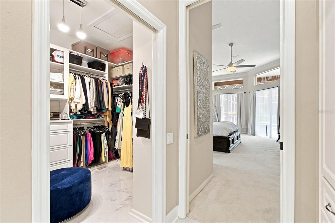
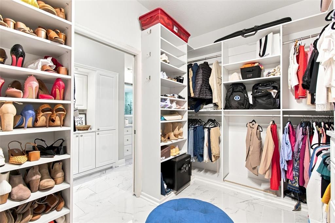
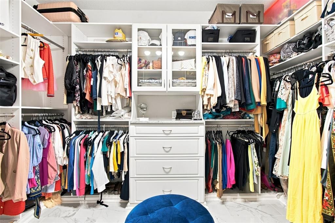
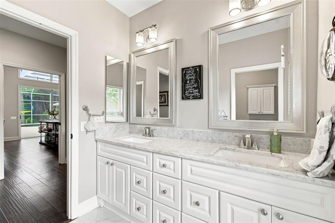
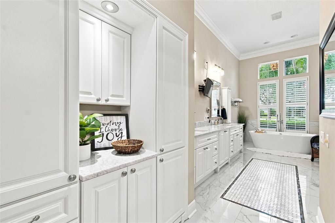
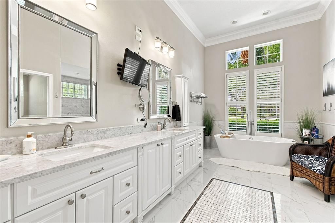
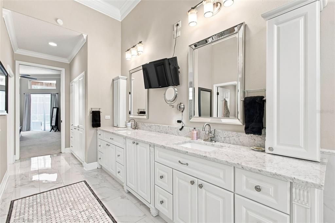
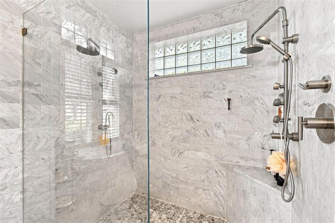
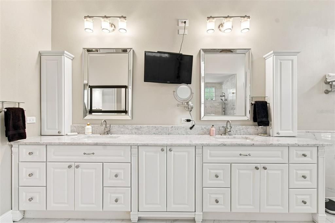
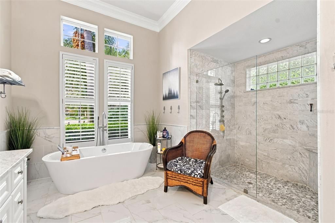
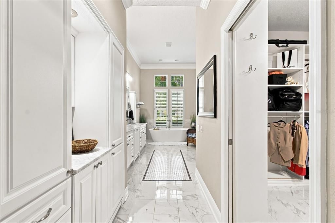
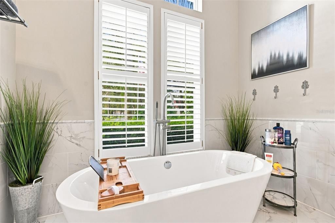
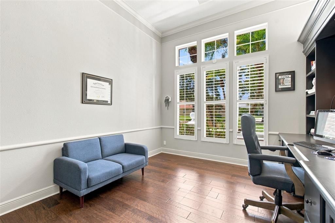
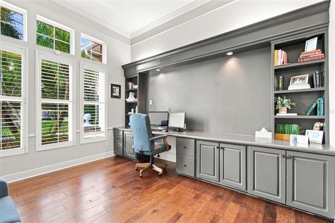
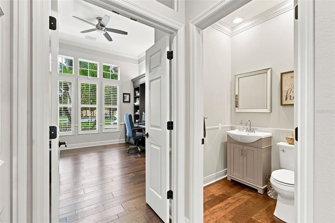
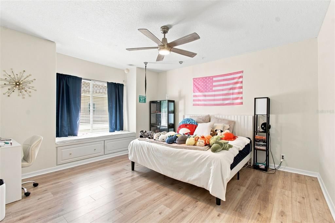
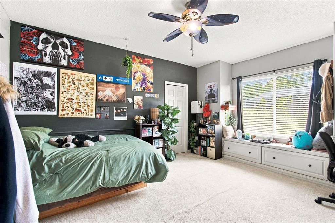
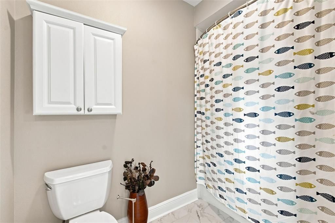
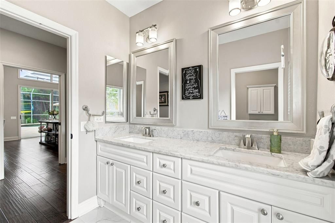
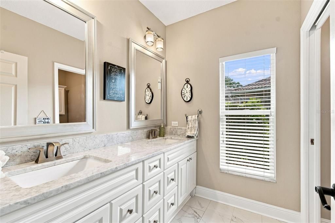
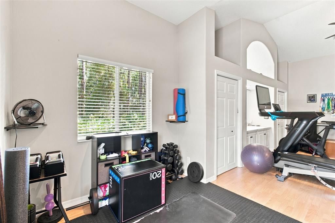
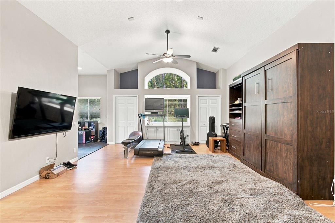
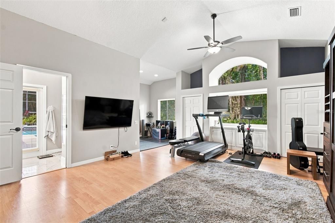
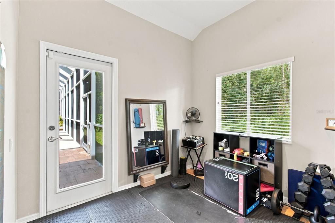
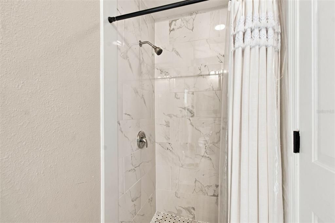
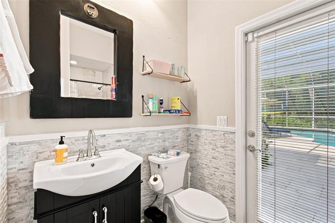
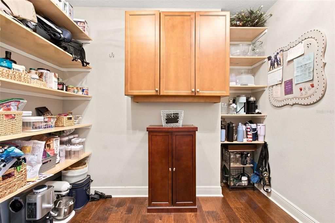
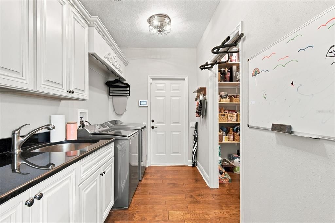
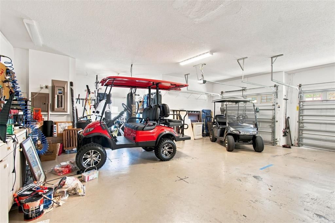
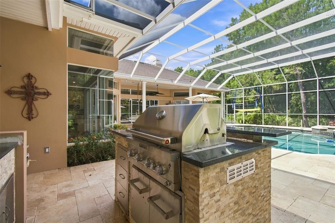
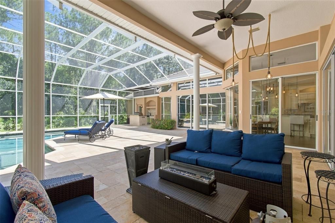
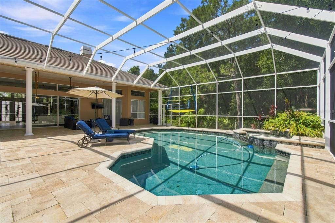
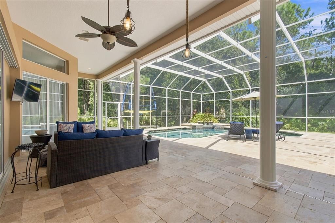
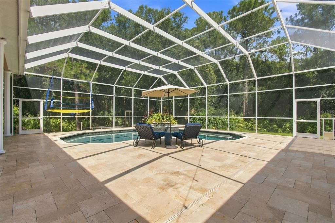
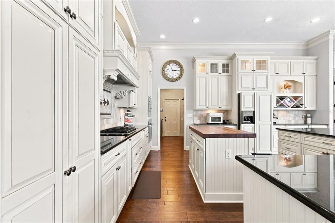
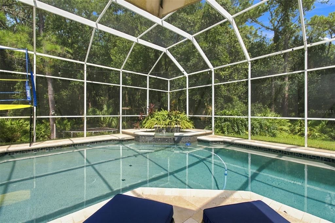
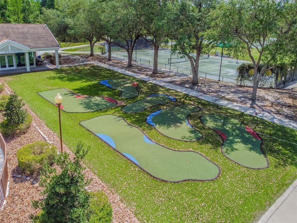
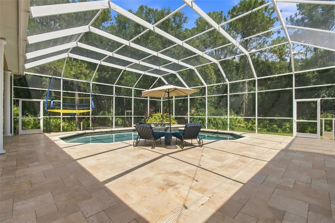
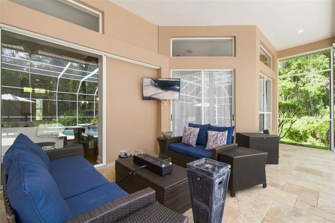
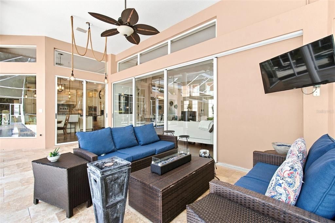
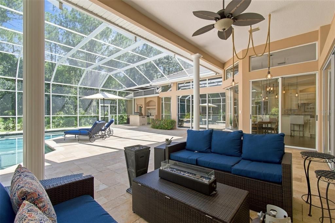
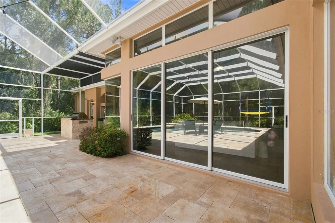
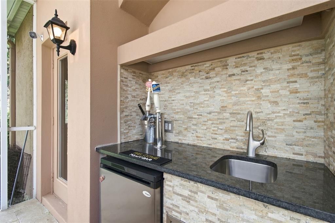
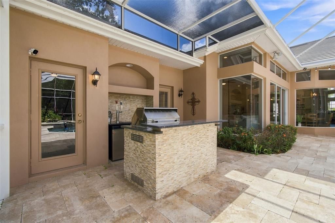
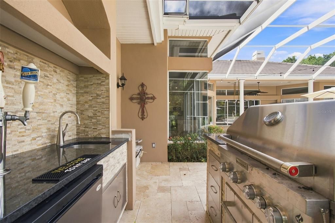
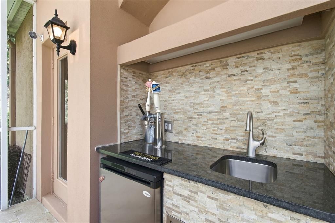
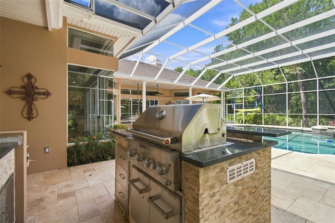
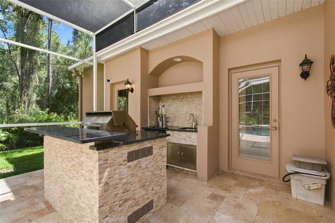
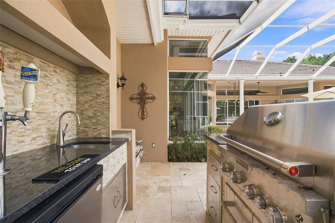
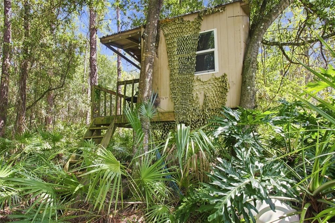
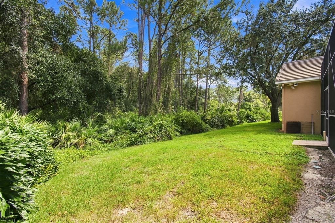
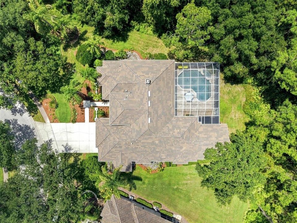
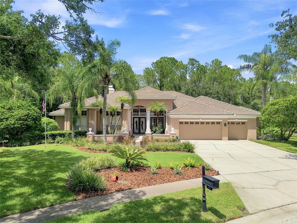
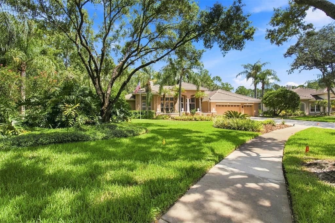
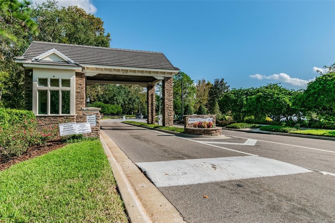
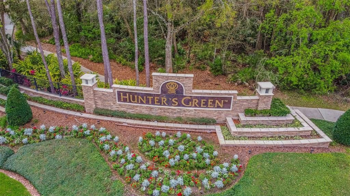
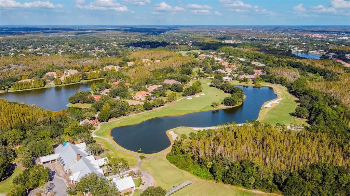
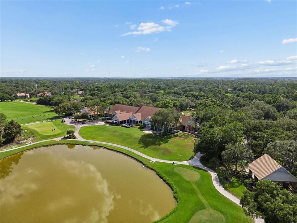
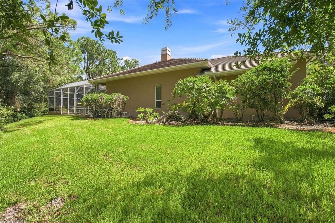
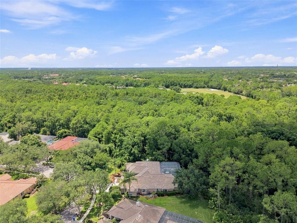
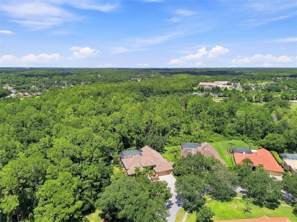
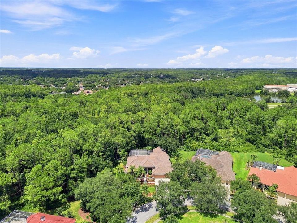
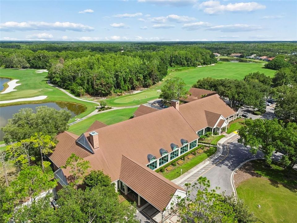
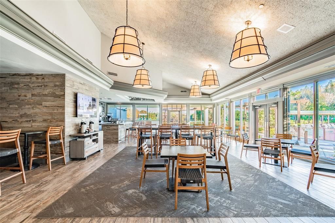
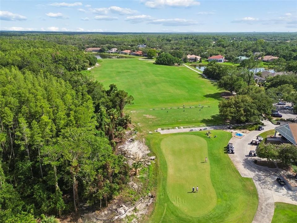
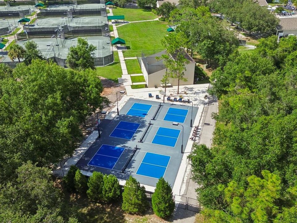
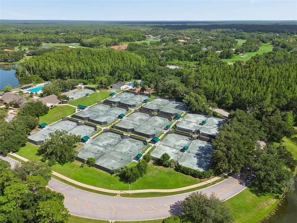
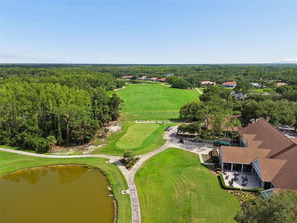
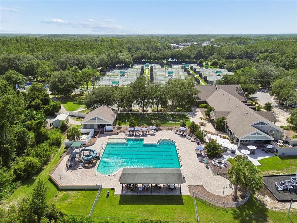
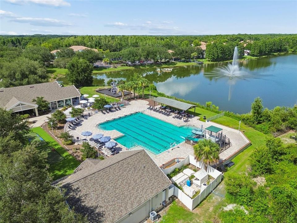
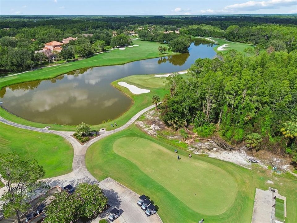
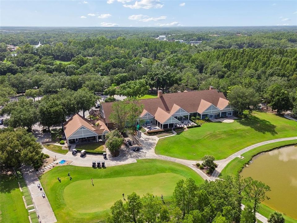
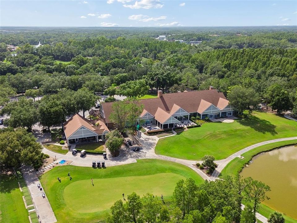
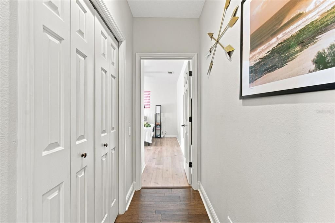
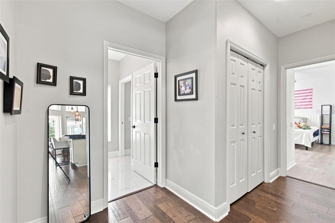
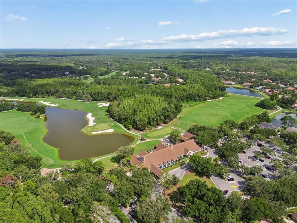
Welcome to 9212 Pine Island Ct, an exceptional private estate where refined elegance, generous scale, and quintessential Florida living come together in one remarkable residence. Set on an oversized almost half-acre corner homesite with desirable northern exposure, this expanded 4,091 SF Arthur Rutenberg Bimini VIII enjoys serene conservation views and an extraordinary sense of privacy within the prestigious gated and guarded community of Osprey Pointe at Hunter’s Green. The beautifully appointed floor plan offers 4 bedrooms, 3.5 baths, office/den, formal living and dining rooms, and an expansive 17' x 21' family room with custom built-ins, fireplace, hardwood floors, and abundant natural light. Dramatic pocket sliders open to spectacular outdoor living spaces. Step into a home where elegance, comfort, and thoughtful functionality come together beautifully. At the heart of the home, a $100,000 chef’s kitchen renovation. The thoughtfully designed kitchen is highlighted by custom solid-wood cabinetry, granite countertops, stone backsplash, butcher-block island, 6' x 8' walk-in pantry, and premium appliances including Wolf, GE Café, KitchenAid, and GE Monogram. From everyday meals to memorable gatherings, this kitchen is designed to be both a stunning centerpiece and a practical space for entertaining, bringing a sophisticated, high-end feel with the performance and craftsmanship discerning buyers appreciate. Adding to the home's exceptional convenience is a central vacuum system, providing effortless whole-home cleaning and making everyday living easier. These premium features, combined with the home's inviting atmosphere and attention to detail, create a residence that is not only beautiful to look at, but truly enjoyable to live in. The expansive primary suite offers tranquil pool and conservation views, sitting area, dual walk-in closets, spa-inspired bath, and custom boutique-style dressing room with exceptional built-ins. A remarkable 21' x 27' fourth-bedroom suite with private bath, custom built-ins, and separate entrance provides exceptional flexibility for guests, multigenerational living, an in-law suite, media room, or private retreat. Outside, the extraordinary 41' x 50' screened lanai creates a private resort-style oasis with conservation views, Pebble Sheen pool, French-pattern travertine decking, and summer kitchen with sink and refrigerator. Additional highlights include crown molding, plantation shutters, French doors, window seats, and a 30' x 30' three-plus-car garage with 9' x 18' storage. Recent updates include tile roof (2019), AC (2025), water heater (2026), and upgraded bathrooms. Beyond the residence, enjoy the exceptional lifestyle of Hunter’s Green, a prestigious gated and guarded community offering privacy, convenience, and resort-style amenities. The Hunter’s Green Country Club features a Tom Fazio-designed championship golf course and tennis amenities, while I-75, premier shopping and dining, leading medical centers including VA, BayCare, AdventHealth, and Moffitt Cancer Center, Flatwoods trails, recreation, and entertainment are all conveniently nearby. 9212 Pine Island Ct is more than a residence, it is a sophisticated Florida sanctuary designed for privacy, entertaining, and effortless everyday living. A rare combination of expansive indoor spaces, exceptional outdoor living, conservation views, and timeless elegance, this extraordinary home invites you to experience Florida living at its finest.

位置

佛罗里达 TAMPA 33647 房屋 待售

详情

类型:
Residential
停车:
Garage Door Opener
建造年份:
1996
地段:
0.44 英亩
暖气:
Central
价格/平方英尺:
$324
冷气:
Central Air
HOA:
$750

Valuation

Our model vs. what's actually selling nearby.
Estimate
$980,000
$694K – $1.2M
Confidence Low
List vs. estimate
$345K above estimate
List $1,325,000 · +35.2%
Our model says this listing is priced above recent comparable activity. Room to negotiate.
Price per sq ft
$323
+10.4% vs. city median $293
Based on
7 MLS comparables
Median of recent comparable listings. Sold comps use closing price, active listings use list price.

亮点

Annual tax
$11,265
2026
HOA
$750/6mo
Pool
Gunite
Garage
3 car garage
Pets
Allowed
更多事实和特点
  • 地板

    • Carpet

    • Ceramic Tile

    暖气

    • Central

    冷气

    • Central Air

    设备

    • Built-In Oven

    • Dishwasher

    • Dryer

    • Gas Water Heater

    • Ice Maker

    • Kitchen Reverse Osmosis System

    • Microwave

    • Refrigerator

    • Washer

    • Water Filtration System

    • Water Softener

    其他室内特点

    • Built-in Features

    • Cathedral Ceiling(s)

    • Ceiling Fan(s)

    • Chair Rail

    • Crown Molding

    • Eating Space In Kitchen

    • High Ceilings

    • Kitchen/Family Room Combo

    • Living Room/Dining Room Combo

    • Open Floorplan

    • Primary Bedroom Main Floor

    • Solid Surface Counters

    • Solid Wood Cabinets

    • Split Bedroom

    • Stone Counters

    • Thermostat

    • Vaulted Ceiling(s)

    • Walk-In Closet(s)

    • Window Treatments

    卧室和浴室

    • 卧室: 4

    • 洗手间: 1

    • 完整的浴室: 3

  • 停车

    • Garage Door Opener

    房屋

    • 等级: One

    • 私人泳池: 是

    • 外观特征: Irrigation System / Sliding Doors

    地段

    • 地段: 0.44 英亩

    其他财产信息

    • 包裹编号: A18272023Y00000100035.0

    • 分区: PD-A

  • 类型与风格

    • 财产种类: Residential

    • 属性子类型: Single Family Residence

  • 公益

    • BB/HS Internet Available

    • Electricity Connected

    • Public

  • 其他财政信息

    • HOA: $750

    • HOA频率: Semi-Annually

    • 年税额: $11,266

  • 来源细节

    • MLS ID: TB8537195
    其他详情

    • 建筑材料: Block / Stucco

    • 基金会详情: Slab

    • 壁炉功能: Gas

    • 洗衣功能: Laundry Room

    • 地段特征: Conservation Area / Near Golf Course / Oversized Lot

    • 泳池特色: Gunite / In Ground / Screen Enclosure

    • 窗户功能: Window Treatments

    • 方向面: Northeast

    • 壁炉: 是

    • 车库空间: 3

    • 附属车库: 是

    • 车库: 是

    • 生活区域: 4091

    • 水源: None

    • 细分名称: HUNTERS GREEN

私人咨询
与这套房产的专属顾问沟通。
户型图、HOA 文件、未公开挂牌的对比房源、安排私人看房——一条消息直达当地专家。

类似这套

待售
$1,395,000
房屋
4 贝兹 · 4 浴室 · 4,154 平方英尺
CORY LAKE ISLES PH 4 UNIT 1, TAMPA
10801 BARBADOS ISLE DRIVE
待售
$1,100,000
房屋
6 贝兹 · 5 浴室 · 3,897 平方英尺
GRAND HAMPTON PH 1B-2, TAMPA
20101 FAIR HILL WAY
待售
$1,150,000
房屋
4 贝兹 · 3 浴室 · 3,173 平方英尺
GRAND HAMPTON PH 1A, TAMPA
8467 DUNHAM STATION DRIVE
待售
$950,000
房屋
4 贝兹 · 3 浴室 · 3,234 平方英尺
HUNTERS GREEN PRCL 6, TAMPA
17714 GREY EAGLE ROAD
+$1K
待售
$1,050,000
房屋
5 贝兹 · 3 浴室 · 3,208 平方英尺
CORY LAKE ISLES PH 1 UNIT 2, TAMPA
17802 SAINT LUCIA ISLE DRIVE
待售
$1,295,000
房屋
5 贝兹 · 5 浴室 · 4,123 平方英尺
GRAND HAMPTON PH 3, TAMPA
8412 DUNHAM STATION DRIVE
-$66K
待售
$1,014,500
房屋
5 贝兹 · 5 浴室 · 3,947 平方英尺
GRAND HAMPTON PH 1B-1, TAMPA
20203 CANE RIVER WAY
待售
$1,482,000
商业的
0 room(s)
TAMPA

此地址周边市场

同区域的实时数据。
查看全部

The multiple listing information is provided by the Stellar MLS from a copyrighted compilation of listings. The compilation of listings and each individual listing are ©2026-present Stellar MLS. All Rights Reserved. The information provided is for consumers' personal, noncommercial use and may not be used for any purpose other than to identify prospective properties consumers may be interested in purchasing. All properties are subject to prior sale or withdrawal. All information provided is deemed reliable but is not guaranteed accurate, and should be independently verified. Listing courtesy of: DALTON WADE INC