特性
探索我们的清单
出售房产
免费房屋估价
聯繫
告诉我们您的需求

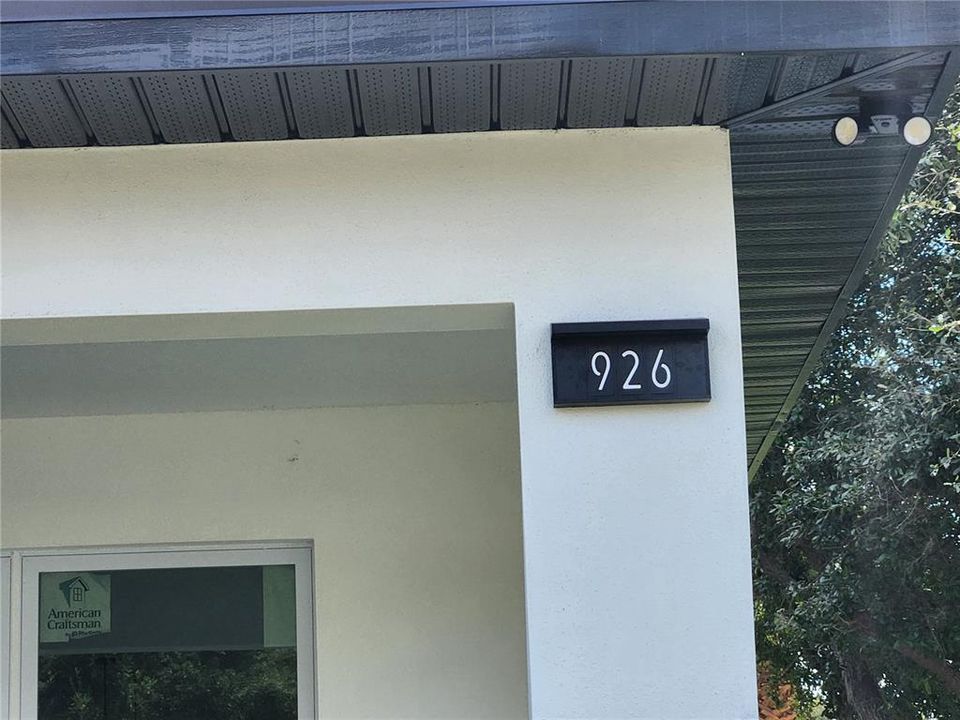
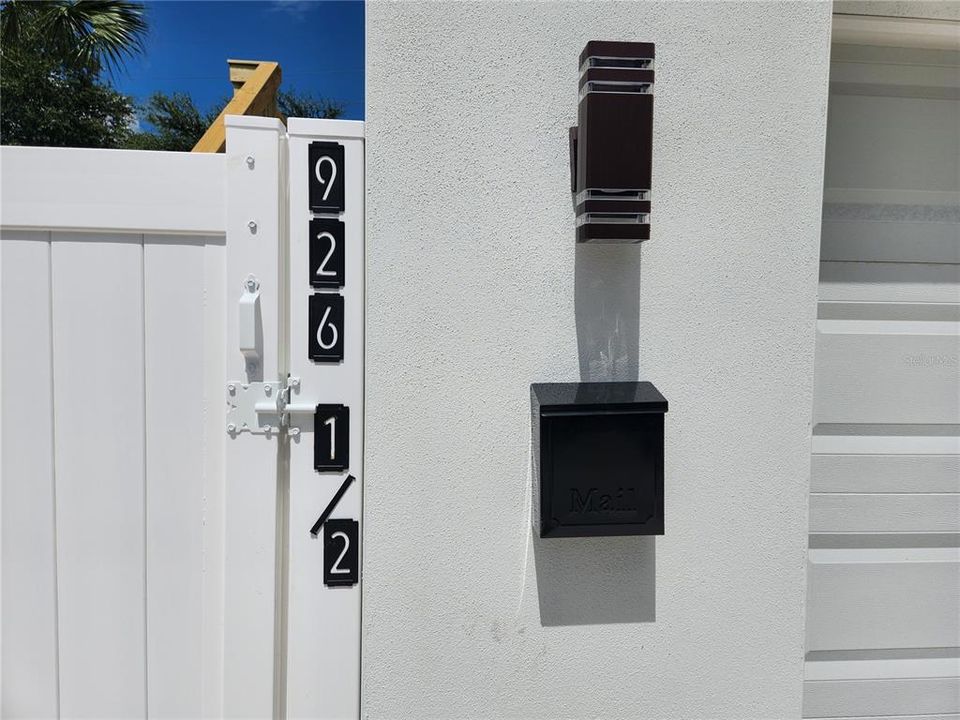
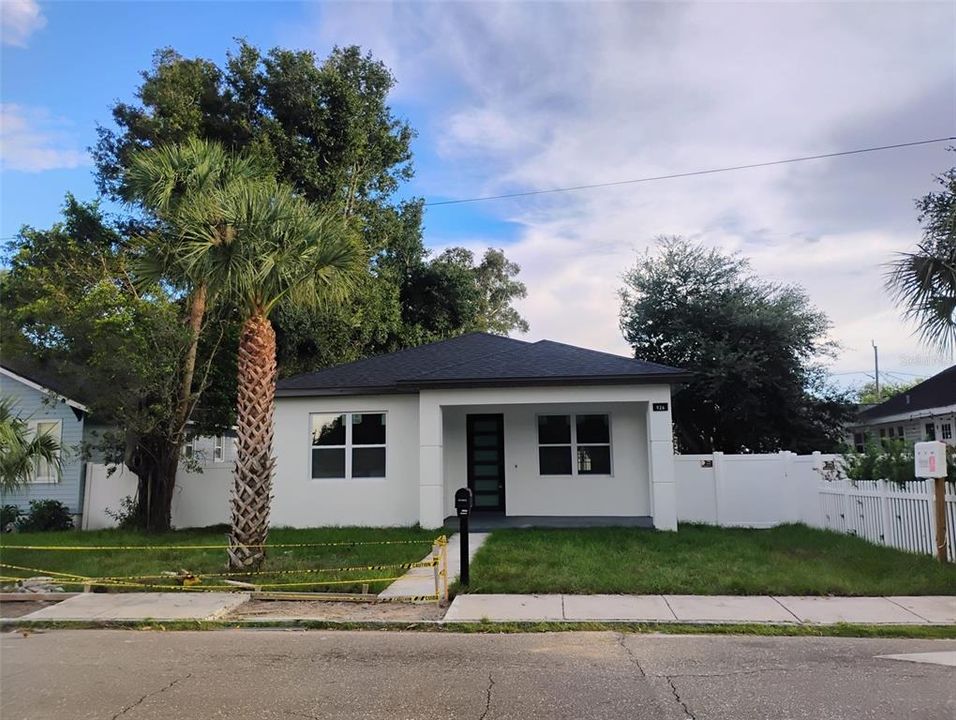
926 11TH AVENUE S

房屋 待售
$695,000

BTC: 9.14473684

ETH: 278.00000000
2 天
4 贝兹
3 浴室
1,882 平方英尺

总览

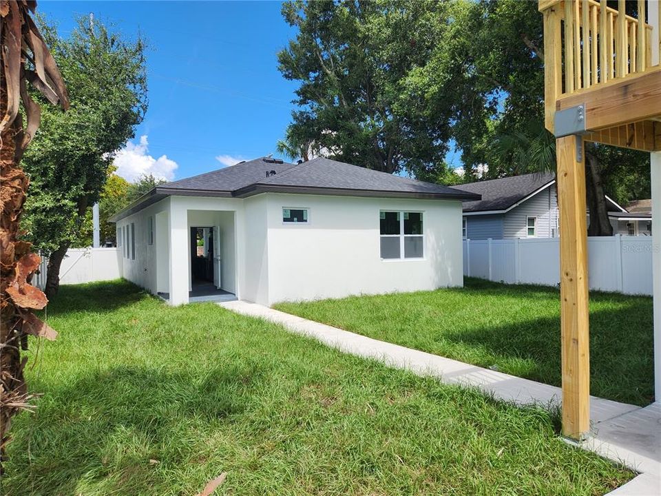
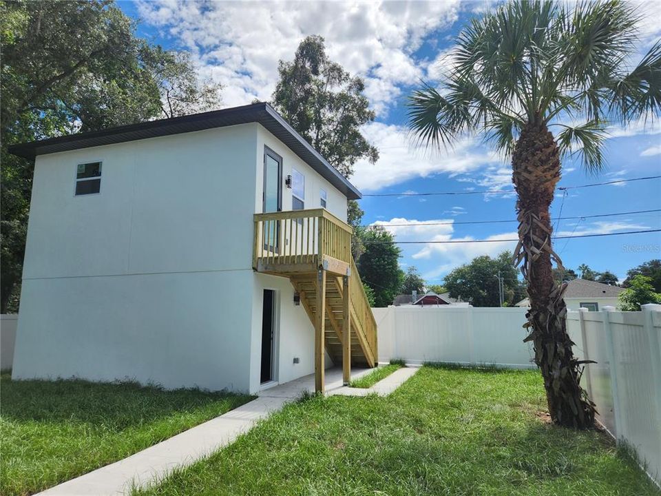
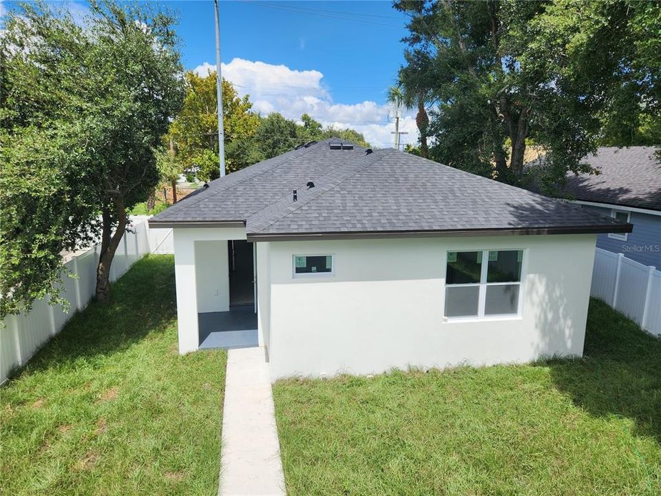
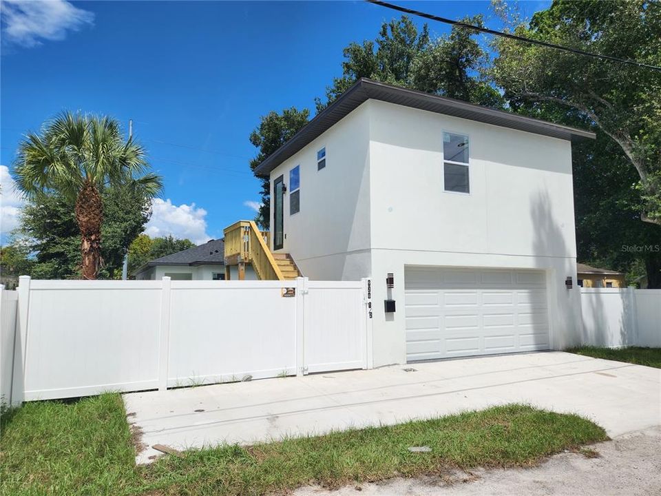
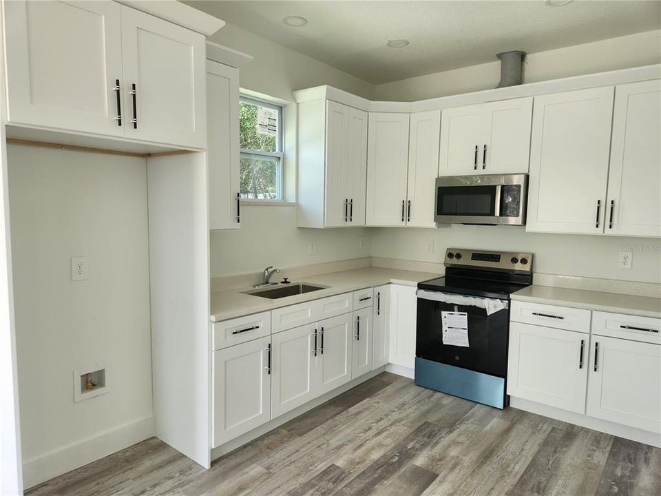
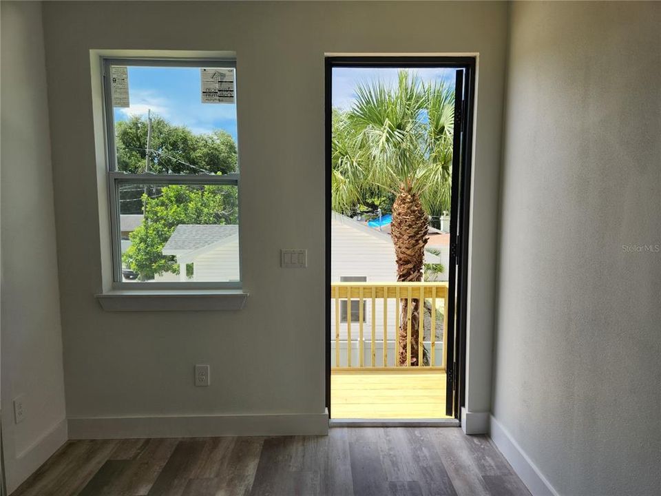
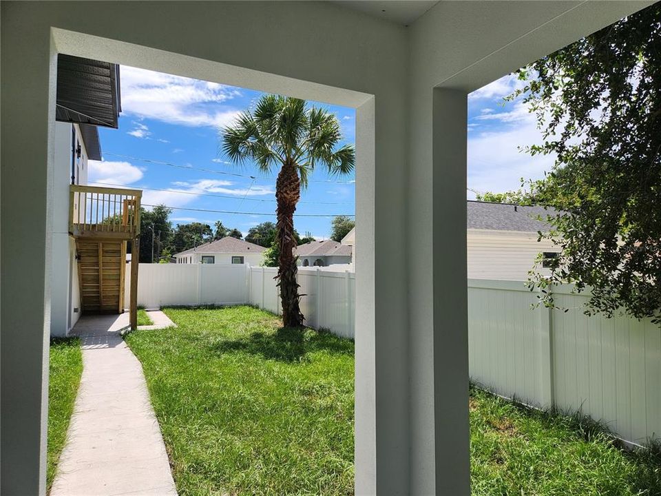
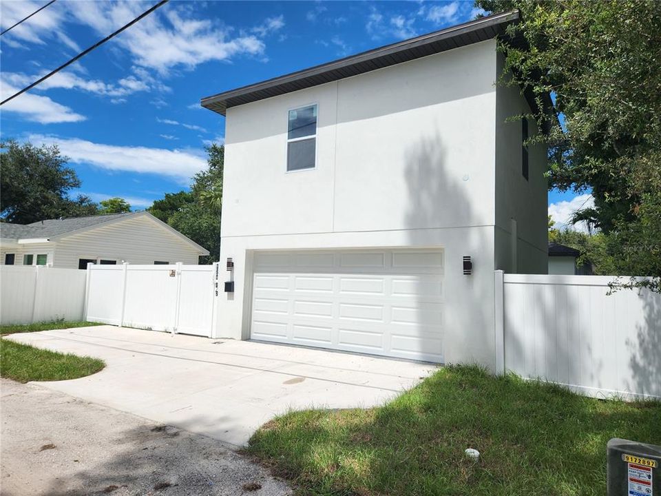
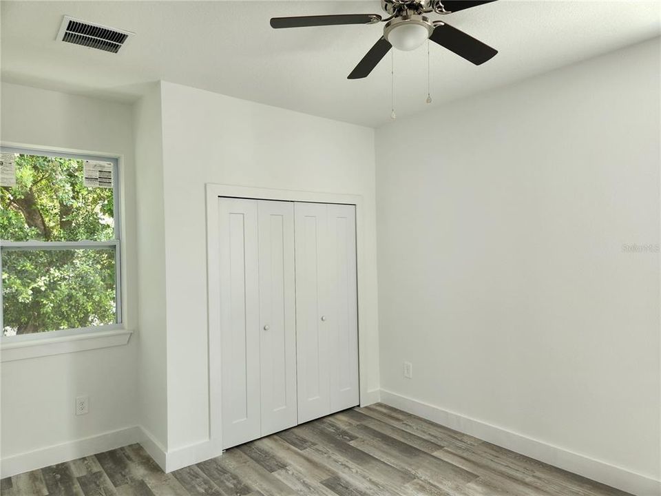
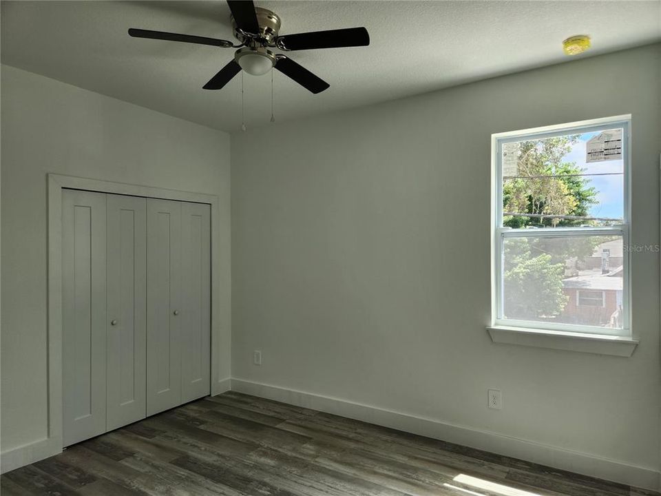
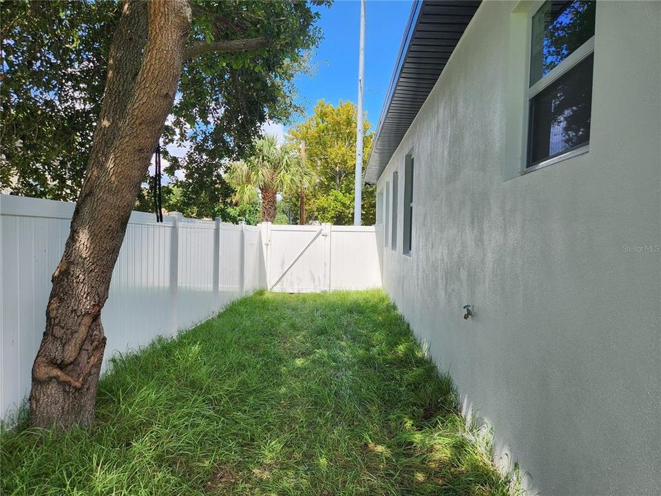
Under Construction. New Construction! Come see this wonderful 3-Bedroom, 2-bath main residence with a 2-car garage, plus a separate 455 SQ FT 1-bedroom, 1-bath and a great room with a full functional kitchen- ADU! Experience the Best of Modern St. Pete Living with this BRAND NEW 2026 BUILT home. Thoughtfully designed with both comfort and opportunity in mind, this property is perfect for multi-generational living or generating additional rental income ($1800/month). Nestled just minutes from the vibrant energy of Downtown St. Petersburg and with easy access to I-275, you’ll enjoy the perfect balance of city convenience and residential tranquility. Step onto the welcoming front porch and into the main home, where you’re greeted by high ceilings, impact-rated windows, and an open-concept floor plan ideal for entertaining. The chef’s kitchen is a true showpiece featuring quartz countertops, an oversized island, upgraded finishes, and a space that flows seamlessly into the living area for effortless hosting. The first-floor primary suite offers an oversized tiled shower, and a vanity with tower cabinet bathroom. The detached garage structure with alley access, houses a 2-car garage with epoxy painted floors, an a 455 sq. ft. 1-bedroom, 1-bath apartment above—ideal for extended family, extra space for guests, a home office space, personal studio, or as a high-demand RENTAL OPPORTUNITY. A new fence has been added to provide privacy and a finished look. This property truly captures the essence of St. Pete living: modern construction, upscale finishes, and income-producing potential—all in a prime location. This emerging neighborhood is mere blocks from the world-class waterfront of St. Petersburg including Harborage Marina, USF St. Pete Campus and John Hopkins /All Children's Hospital/ Bayfront Hospital & Medical Research facility. Major League Baseball's Rays play their home games only 10 blocks away at Tropicana field as well as the burgeoning Central Avenue corridor, Edge District and the Arts & Warehouse District are equally close by offering dining, shopping, parks, dog bars, coffee shops, and over 15 local breweries. Each unit has separate utilities: water and electric service. Don’t miss the chance to make it yours!

位置

佛罗里达 ST PETERSBURG 33705 房屋 待售

详情

类型:
Residential
停车:
Alley Access / Driveway / Garage Door Opener / Garage Faces Rear / Guest / Off Street / Under Building
建造年份:
2026
地段:
0.17 英亩
暖气:
Central / Electric
价格/平方英尺:
$369
冷气:
Central Air
HOA:
没有数据

Valuation

Our model vs. what's actually selling nearby.
Estimate
$539,900
$449K – $741K
Confidence Low
List vs. estimate
$155K above estimate
List $695,000 · +28.7%
Our model says this listing is priced above recent comparable activity. Room to negotiate.
Price per sq ft
$369
+11.2% vs. city median $332
Based on
6 MLS comparables
Median of recent comparable listings. Sold comps use closing price, active listings use list price.

亮点

Annual tax
$1,285
2025
Garage
2 car garage
更多事实和特点
  • 地板

    • Porcelain Tile

    暖气

    • Central

    • Electric

    冷气

    • Central Air

    设备

    • Dishwasher

    • Disposal

    • Electric Water Heater

    • Exhaust Fan

    • Ice Maker

    • Microwave

    • Range

    • Range Hood

    • Refrigerator

    其他室内特点

    • Ceiling Fan(s)

    • Eating Space In Kitchen

    • High Ceilings

    • Open Floorplan

    • Primary Bedroom Main Floor

    • Solid Surface Counters

    • Solid Wood Cabinets

    • Split Bedroom

    • Stone Counters

    • Thermostat

    • Tray Ceiling(s)

    • Walk-In Closet(s)

    卧室和浴室

    • 卧室: 4

    • 完整的浴室: 3

  • 停车

    • Alley Access

    • Driveway

    • Garage Door Opener

    • Garage Faces Rear

    • Guest

    • Off Street

    • Under Building

    房屋

    • 等级: One

    • 外观特征: Sidewalk

    地段

    • 地段: 0.17 英亩

    其他财产信息

    • 包裹编号: 253116335160000220

  • 类型与风格

    • 财产种类: Residential

    • 属性子类型: Single Family Residence

  • 公益

    • Electricity Connected

    • Public

    • Sewer Connected

    • Street Lights

    • Water Connected

  • 其他财政信息

    • 年税额: $1,286

  • 来源细节

    • MLS ID: TB8547614

    其他详情

    • 建筑材料: Block / Stucco

    • 基金会详情: Slab

    • 洗衣功能: Common Area / Electric Dryer Hookup / Inside / Laundry Closet / Washer Hookup

    • 地段特征: City Lot / Landscaped / Level / Sidewalk

    • 天井和门廊特色: Front Porch / Rear Porch

    • 窗户功能: Double Pane Windows / Thermal Windows

    • 方向面: North

    • 其他结构: Guest House

    • 车库空间: 2

    • 车库: 是

    • 生活区域: 1882

    • 水源: Public

    • 地块大小: 50 x 143

    • 细分名称: GREENWOOD PARK

私人咨询
与这套房产的专属顾问沟通。
户型图、HOA 文件、未公开挂牌的对比房源、安排私人看房——一条消息直达当地专家。

类似这套

待售
$649,000
房屋
3 贝兹 · 2 浴室 · 1,418 平方英尺
HALLS CENTRAL AVE 2, ST PETERSBURG
3026 2ND AVENUE N
待售
$820,000
商业的
0 room(s) · 2,000 平方英尺
DOME INDUST PARK REP I, ST PETERSBURG
待售
$525,000
多户家庭
4 贝兹 · 1,737 平方英尺
HARBORDALE SUB, ST PETERSBURG
2518 5TH STREET S
待售
$499,000
房屋
3 贝兹 · 1 浴室 · 1,554 平方英尺
COUNTRY CLUB SUB, ST PETERSBURG
2911 35TH AVENUE S
待售
$555,900
公寓/合作社
2 贝兹 · 2 浴室 · 1,128 平方英尺
MADISON AT ST PETE II CONDO UNIT 217 TOGETHER WITH, ST PETERSBURG
100 4TH AVENUE S UNIT 217
待售
$825,000
多户家庭
4 贝兹 · 2,208 平方英尺
INTERMONT G L HUNTS DIV, ST PETERSBURG
1423 DR MARTIN LUTHER KING JR STREET N
待售
$689,900
房屋
3 贝兹 · 2 浴室 · 1,592 平方英尺
BRONX, ST PETERSBURG
2010 DARTMOUTH AVENUE N
待售
$579,900
公寓/合作社
1 贝兹 · 1 浴室 · 1,055 平方英尺
SAGE THE CONDO, ST PETERSBURG
400 4TH AVENUE S UNIT 508

此地址周边市场

同区域的实时数据。
查看全部

The multiple listing information is provided by the Stellar MLS from a copyrighted compilation of listings. The compilation of listings and each individual listing are ©2026-present Stellar MLS. All Rights Reserved. The information provided is for consumers' personal, noncommercial use and may not be used for any purpose other than to identify prospective properties consumers may be interested in purchasing. All properties are subject to prior sale or withdrawal. All information provided is deemed reliable but is not guaranteed accurate, and should be independently verified. Listing courtesy of: EXP REALTY LLC