特性
探索我们的清单
出售房产
免费房屋估价
聯繫
告诉我们您的需求

9326 SW 53RD LANE

房屋 合同活跃
$1,198,000

BTC: 18.71875000

ETH: 751.24318833

7 天
6 贝兹
4 浴室
4,281 平方英尺

总览

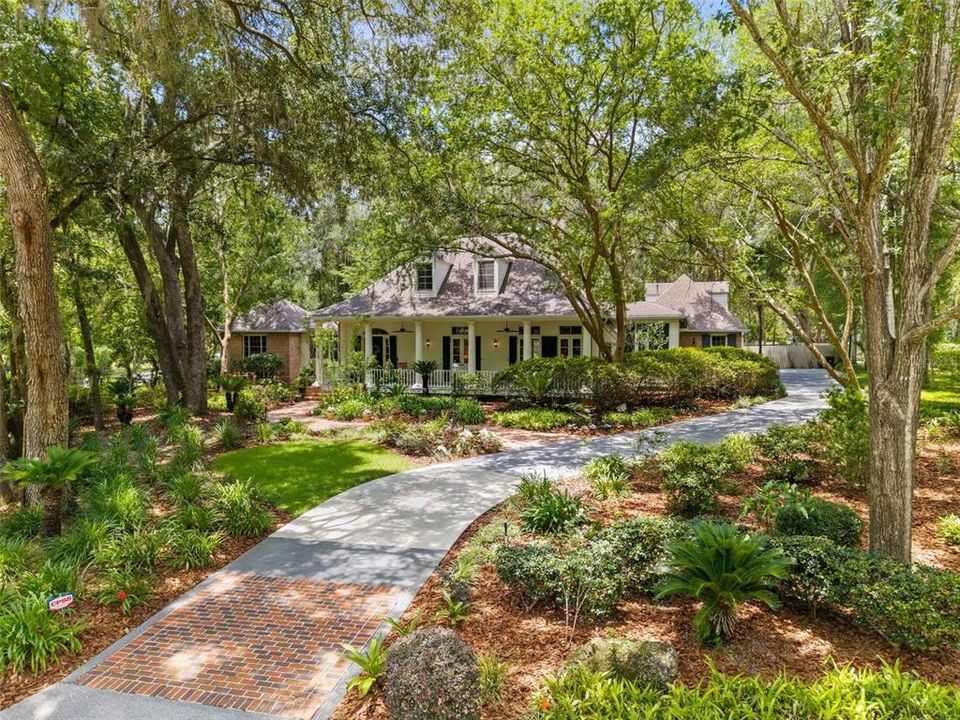
Set beneath a canopy of majestic live oaks on one of Haile Plantation’s most picturesque lots, this exceptional custom estate is a rare offering. Originally built as the personal residence of a prominent local builder and lovingly maintained by only two owners, this home reflects a level of craftsmanship, quality, and thoughtful design rarely found today. Beautifully updated while preserving its timeless character, the home offers over 4,300 square feet with six bedrooms and four-and-a-half baths. A long, tree-lined drive leads to a welcoming front porch and grand foyer with a elegant wood staircase. The great room is anchored by a double-sided brick fireplace and framed by three sets of 8-foot French doors that flood the home with natural light and open to the pool and outdoor living spaces. The kitchen blends style and function with custom 48-inch wood cabinetry, concrete countertops, a large center island, farmhouse sink, oversized walk-in pantry, and stainless steel appliances including a Thermador range and Café double ovens. The adjoining breakfast room, surrounded by exposed brick, adds warmth and character. Formal living and dining rooms provide elegant spaces for entertaining. The first-floor primary suite is a private retreat with a vaulted beadboard ceiling, sitting area, oversized walk-in closet, and a luxurious renovated spa bath featuring marble finishes, dual vanities, a jetted tub, and an expansive walk-in shower. Two additional bedrooms and a renovated bath complete the first floor. Upstairs are three spacious bedrooms and two full baths, including one en-suite bedroom and two connected by a Jack-and-Jill bath. French doors from one bedroom open to a private Juliet balcony overlooking the pool and gorgeous backyard. Throughout the home are heart pine floors, handcrafted antique doors from New Orleans, extensive crown molding, detailed millwork, custom lighting, and beautifully renovated bathrooms. Outdoor living is equally exceptional. A brick-enclosed porch with a summer kitchen overlooks a freeform pool and spa, expansive natural stone terrace, cascading rock waterfall, and mature landscaping beneath towering oaks. Multiple French doors create seamless indoor-outdoor living. A paved basketball court is large enough for pickleball. Just a short stroll from the Haile Village Center, you’ll enjoy restaurants, cafés, boutique shopping, and the popular Saturday farmers market. Miles of walking trails, parks, and playgrounds are nearby, while Hawkstone Country Club (membership required) offers golf, tennis, pickleball, fitness, dining, and resort-style pools. A home of this caliber—combining exceptional craftsmanship, timeless architecture, thoughtful updates, and an unbeatable location in the heart of Haile Plantation—rarely comes to market.

位置

详情

类型:
Residential
停车:
Driveway / Garage Door Opener / Garage Faces Side / Oversized
建造年份:
1995
地段:
0.70 英亩
暖气:
Central
价格/平方英尺:
$280
冷气:
Central Air
HOA:
$155

亮点

Annual tax
$11,959
2025
HOA
$155/qtr
Pool
Deck
View
Pool
Garage
2 car garage
Pets
Allowed
更多事实和特点
  • 地板

    • Brick/Stone

    • Carpet

    • Tile

    • Hardwood

    暖气

    • Central

    冷气

    • Central Air

    设备

    • Built-In Oven

    • Cooktop

    • Dishwasher

    • Disposal

    • Dryer

    • Microwave

    • Refrigerator

    • Washer

    其他室内特点

    • Built-in Features

    • Cathedral Ceiling(s)

    • Ceiling Fan(s)

    • Crown Molding

    • Eating Space In Kitchen

    • High Ceilings

    • Primary Bedroom Main Floor

    • Solid Surface Counters

    • Solid Wood Cabinets

    • Vaulted Ceiling(s)

    • Walk-In Closet(s)

    卧室和浴室

    • 卧室: 6

    • 洗手间: 1

    • 完整的浴室: 4

  • 停车

    • Driveway

    • Garage Door Opener

    • Garage Faces Side

    • Oversized

    房屋

    • 等级: Two

    • 私人泳池: 是

    • 外观特征: Basketball Court / French Doors / Irrigation System / Outdoor Grill / Outdoor Kitchen / Private Yard / Sidewalk

    地段

    • 地段: 0.70 英亩

    其他财产信息

    • 包裹编号: 06860110012

    • 分区: PD

  • 类型与风格

    • 财产种类: Residential

    • 属性子类型: Single Family Residence

  • 公益

    • BB/HS Internet Available

    • Cable Available

    • Electricity Available

    • Electricity Connected

    • Natural Gas Available

    • Natural Gas Connected

    • Phone Available

    • Sewer Available

    • Sewer Connected

    • Underground Utilities

    • Water Available

    • Water Connected

  • 其他财政信息

    • HOA: $155

    • HOA频率: Quarterly

    • 年税额: $11,959

  • 来源细节

    • MLS ID: GC541358

    其他详情

    • 建筑材料: Block / Brick / Wood Frame / Wood Siding

    • 基金会详情: Crawlspace

    • 壁炉功能: Family Room / Gas

    • 洗衣功能: Inside / Laundry Room

    • 地段特征: Cleared / Landscaped / Oversized Lot / Sidewalk

    • 天井和门廊特色: Covered / Enclosed / Front Porch / Patio / Porch / Rear Porch / Screened

    • 泳池特色: Deck / Gunite / Heated / In Ground

    • 窗户功能: Blinds

    • 方向面: South

    • 壁炉: 是

    • 车库空间: 2

    • 附属车库: 是

    • 车库: 是

    • 生活区域: 4281

    • 水源: Public

    • 细分名称: HAILE PLANTATION

私人咨询
与这套房产的专属顾问沟通。
户型图、HOA 文件、未公开挂牌的对比房源、安排私人看房——一条消息直达当地专家。

类似这套

合同活跃
$1,063,099
房屋
4 贝兹 · 3 浴室 · 2,907 平方英尺
OAKMONT, GAINESVILLE
3975 SW 107TH TERRACE
合同活跃
$1,125,818
房屋
5 贝兹 · 4 浴室 · 4,136 平方英尺
OAKMONT, GAINESVILLE
10775 SW 40TH LANE
合同活跃
$1,011,278
房屋
3 贝兹 · 3 浴室 · 2,954 平方英尺
OAKMONT, GAINESVILLE
3938 SW 107TH TERRACE
合同活跃
$1,090,814
房屋
4 贝兹 · 3 浴室 · 3,199 平方英尺
OAKMONT, GAINESVILLE
11773 SW 36TH PLACE
合同活跃
$1,362,282
房屋
5 贝兹 · 4 浴室 · 4,017 平方英尺
OAKMONT, GAINESVILLE
2494 SW 117TH STREET
合同活跃
$1,102,382
房屋
4 贝兹 · 4 浴室 · 3,522 平方英尺
OAKMONT, GAINESVILLE
10856 SW 37TH PLACE
合同活跃
$893,280
房屋
4 贝兹 · 3 浴室 · 2,754 平方英尺
OAKMONT, GAINESVILLE
10910 SW 40TH LANE
合同活跃
$876,773
房屋
4 贝兹 · 3 浴室 · 2,729 平方英尺
OAKMONT, GAINESVILLE
4042 SW 109TH WAY

此地址周边市场

同区域的实时数据。
查看全部

The multiple listing information is provided by the Stellar MLS from a copyrighted compilation of listings. The compilation of listings and each individual listing are ©2026-present Stellar MLS. All Rights Reserved. The information provided is for consumers' personal, noncommercial use and may not be used for any purpose other than to identify prospective properties consumers may be interested in purchasing. All properties are subject to prior sale or withdrawal. All information provided is deemed reliable but is not guaranteed accurate, and should be independently verified. Listing courtesy of: BHGRE THOMAS GROUP