特性
探索我们的清单
出售房产
免费房屋估价
聯繫
告诉我们您的需求

9483 TEQUILA SUNRISE DRIVE

房屋 待售
$1,750,000

BTC: 22.48923729

ETH: 729.16666667
11 天
3 贝兹
3 浴室
3,686 平方英尺

总览

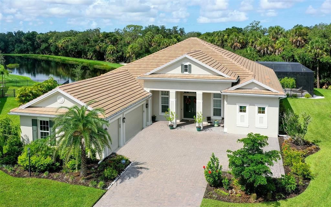
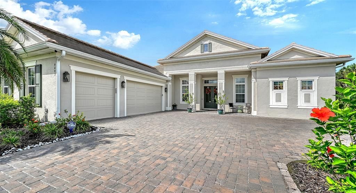
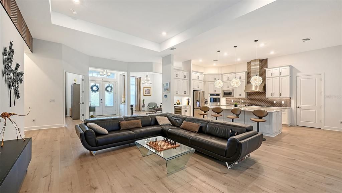
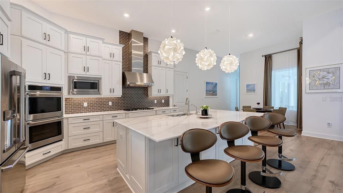
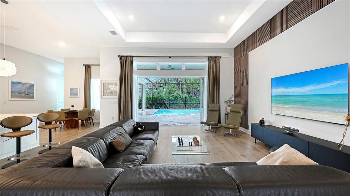
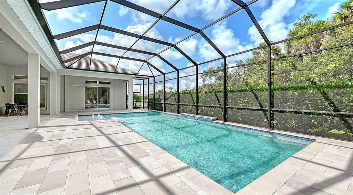
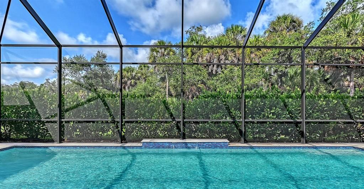
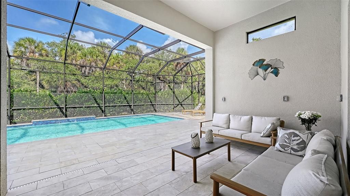
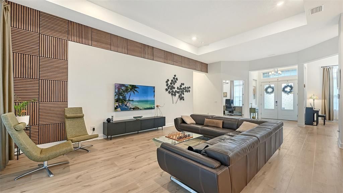
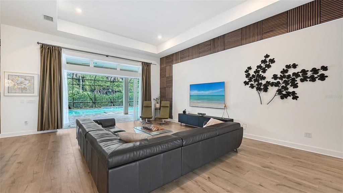
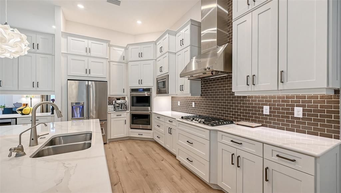
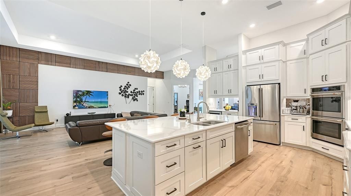
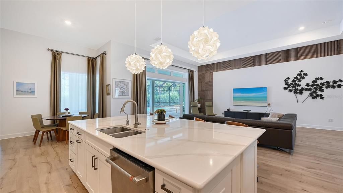
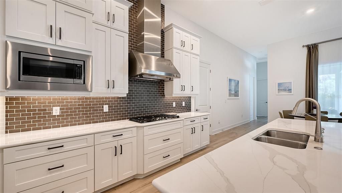
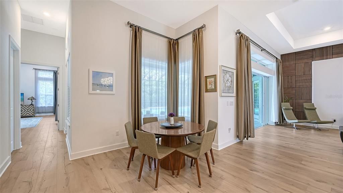
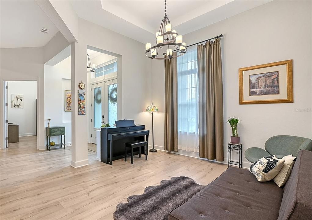
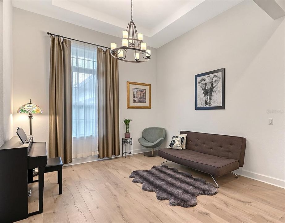
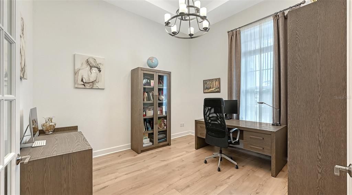
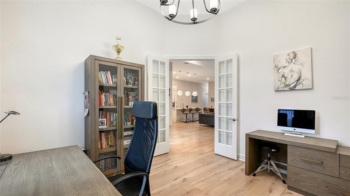
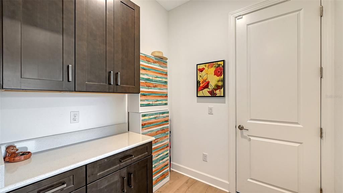
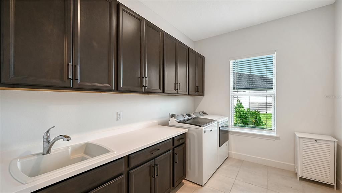
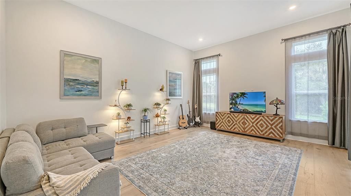
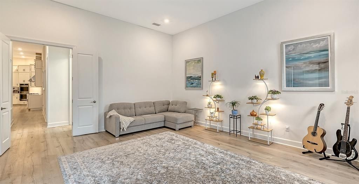
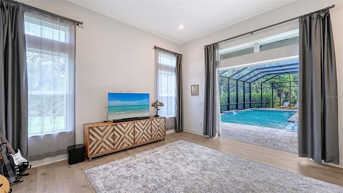
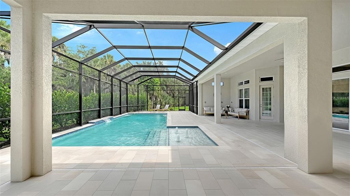
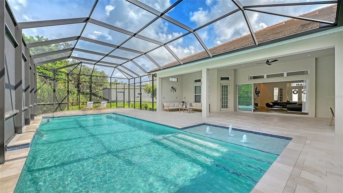
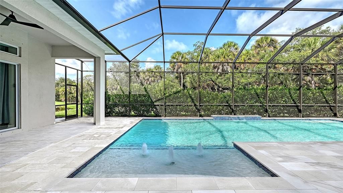
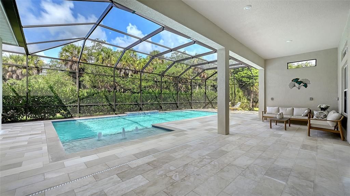
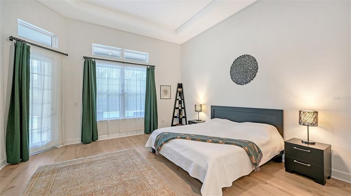
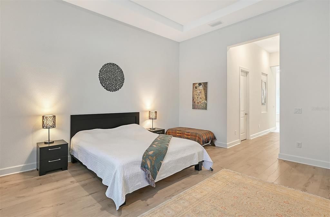
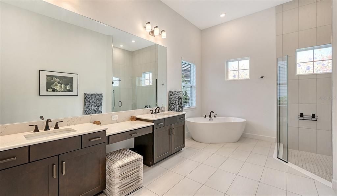
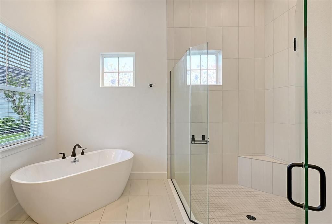
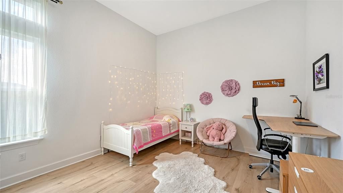
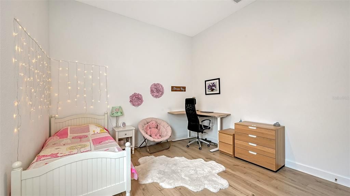
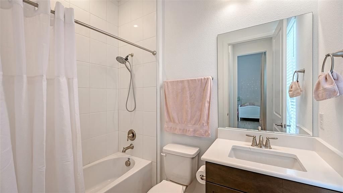
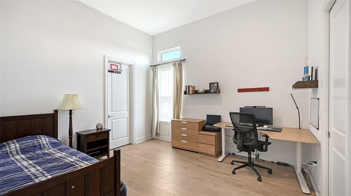
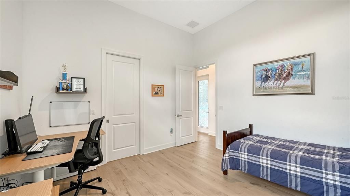
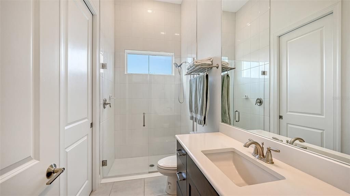
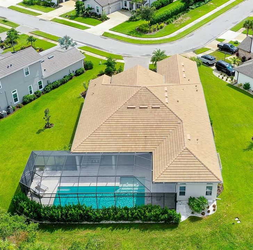
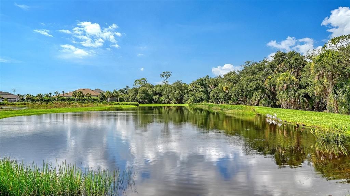
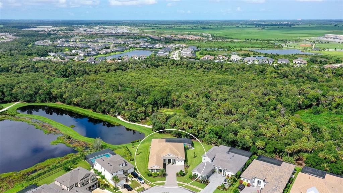
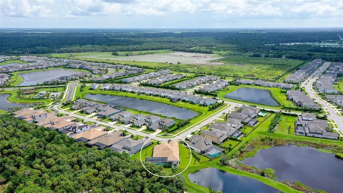
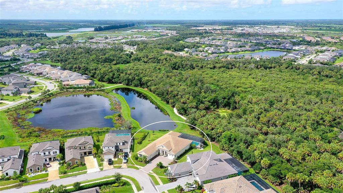
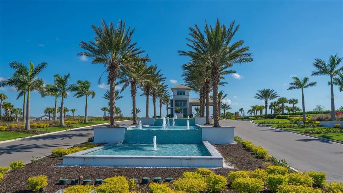
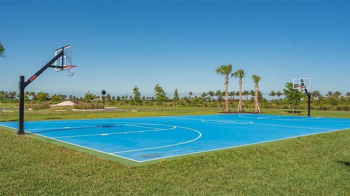
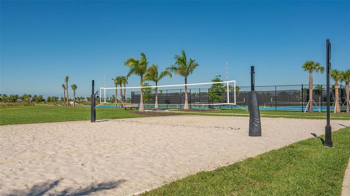
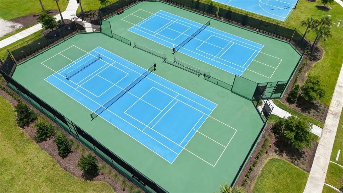
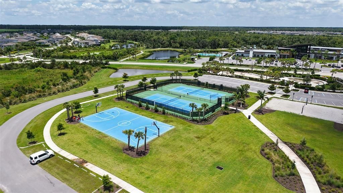
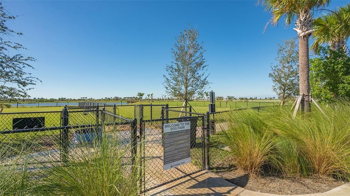
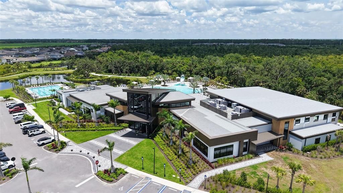
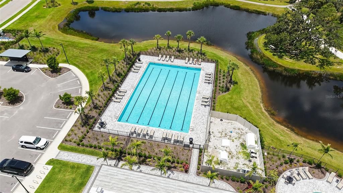
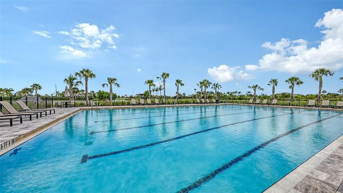
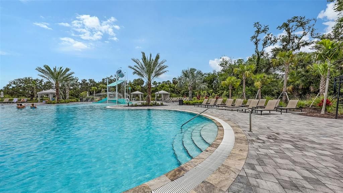
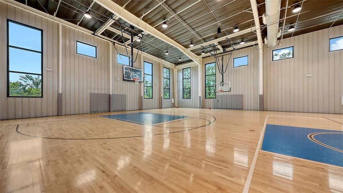
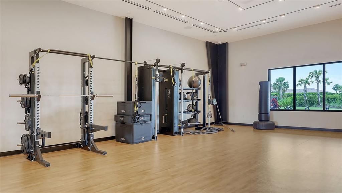
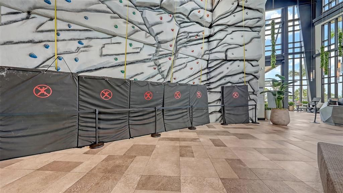
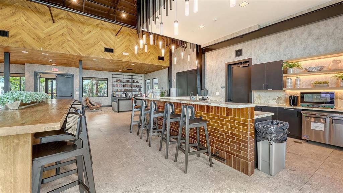
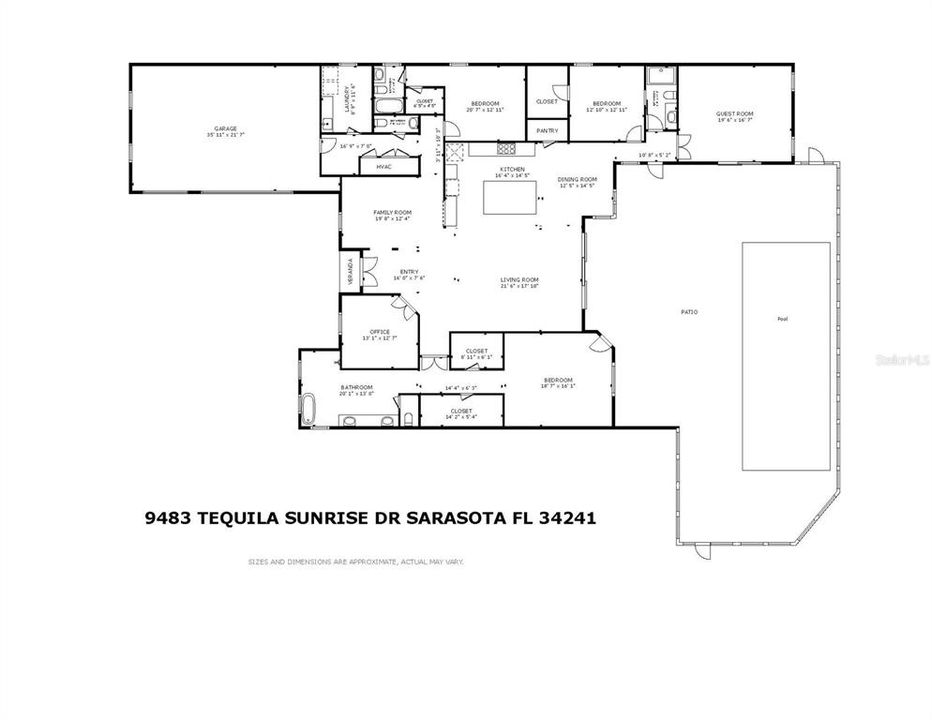
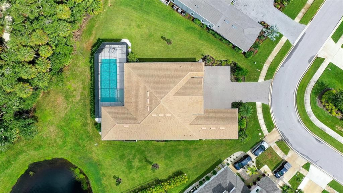
Nestled within the prestigious Cassia enclave of Skye Ranch, this Beacon model welcomes visitors through a luminous, open-concept foyer that establishes an immediate sense of refinement. Soaring 12’ tray ceilings and oversized windows throughout the house create an atmosphere of grandeur and abundant living. A formal dining room adjoins the entry and transitions effortlessly into the main living room, while three-panel sliding glass doors frame sweeping views of a generous 40-foot state-of-the-art pool with sun shell, waterfall, fountains, and extended covered lanai with marble flooring. At the center of the home lies a striking gourmet kitchen, outfitted with custom solid-wood cabinetry, soft-close hardware, and a substantial quartz-topped island that anchors the space. A premium GE Café-series appliance suite, designer vent hood, motion-sense faucet, walk-in pantry, advanced water-filtration system, and wine cooler combine with thoughtful under-cabinet lighting to deliver a professional-caliber functional cooking area. The adjacent breakfast nook overlooks the pool. Contemporary engineered flooring complements the residence's clean, modern aesthetic. A dedicated drop zone and laundry room are completed with upper and lower cabinetry, providing a practical space for daily household needs. An adjoined powder room with an upgraded sink provides additional comfort for visitors. Eight-foot paneled doors distinguish every room throughout the home. The secluded primary suite can be accessed through solid French doors leading to an oversized bedroom with separate pool access, dual walk-in closets, and a spa-caliber bath featuring double vanities, a freestanding soaking tub, a frameless glass shower, and upgraded tiles. Two additional bedrooms with private en-suite baths and walk-in closets offer generous proportions for family and guests. A dedicated study, behind refined twelve-panel glass French doors, provides a serene workspace. An additional oversized family/guest room with grand French doors and a separate pocket sliding door access to the pool completes the stylish living space of this home. The property is located on one of the biggest lots in the community with lake views that offer plenty of space for various outdoor activities as well as private access to the adjoining nature preserve with more than 25 miles of scenic walking trails and a tranquil landscape. The property is further distinguished by an extensive list of premium upgrades such as enhanced insulation, a tankless water heater, whole-house water filtration system, the whole house HVAC ionization system, custom gutters, an extended paved driveway, an insulated three-car garage with keyless entry and built-in storage featuring the Gladiator organization system, attic stairs, a pre-plumbed outdoor kitchen area, and professionally expanded landscaping and irrigation surrounding a wooded conservation backdrop. Residents of Skye Ranch enjoy an extraordinary array of resort-caliber amenities, anchored by The Hub that includes a resort-style pool, lap pool, cafe, fitness center, indoor basketball court, outdoor tennis, pickleball and beach volleyball courts, socer/baseball feild, playgrounds, etc. The neighborhood further includes a new Skye Ranch school, Turner Park, convenient access to I-75, and is only minutes from Sarasota's celebrated dining, shopping, and cultural offerings, plus a direct connection to Siesta Key for those seeking the best of coastal living.

位置

佛罗里达 SARASOTA 34241 房屋 待售

详情

类型:
Residential
停车:
没有数据
建造年份:
2023
地段:
0.43 英亩
暖气:
Natural Gas
价格/平方英尺:
$475
冷气:
Central Air / Zoned
HOA:
$753

Valuation

Our model vs. what's actually selling nearby.
Estimate
$1,374,950
$885K – $2.2M
Confidence Low
List vs. estimate
$375K above estimate
List $1,750,000 · +27.3%
Our model says this listing is priced above recent comparable activity. Room to negotiate.
Price per sq ft
$474
+48.6% vs. city median $319
Based on
6 MLS comparables
Median of recent comparable listings. Sold comps use closing price, active listings use list price.

亮点

Annual tax
$12,304
2025
HOA
$753/qtr
Maintenance Grounds, Recreational Facilities, Trash
Pool
In Ground
View
Water, Garden
Garage
3 car garage
Furnished
Negotiable
Pets
Breed Restrictions
更多事实和特点
  • 地板

    • Laminate

    • Porcelain Tile

    • Engineered Hardwood

    暖气

    • Natural Gas

    冷气

    • Central Air

    • Zoned

    设备

    • Freezer

    • Gas Water Heater

    • Ice Maker

    • Kitchen Reverse Osmosis System

    • Microwave

    • Range

    • Range Hood

    • Built-In Oven

    • Refrigerator

    • Tankless Water Heater

    • Touchless Faucet

    • Washer

    • Water Filtration System

    • Convection Oven

    • Water Softener

    • Whole House R.O. System

    • Cooktop

    • Dishwasher

    • Disposal

    • Dryer

    • Wine Refrigerator

    其他室内特点

    • Eating Space In Kitchen

    • High Ceilings

    • Open Floorplan

    • Primary Bedroom Main Floor

    • Smart Home

    • Solid Wood Cabinets

    • Stone Counters

    • Thermostat

    • Tray Ceiling(s)

    • Walk-In Closet(s)

    • Coffered Ceiling(s)

    卧室和浴室

    • 卧室: 3

    • 洗手间: 1

    • 完整的浴室: 3

  • 房屋

    • 等级: One

    • 私人泳池: 是

    • 外观特征: Hurricane Shutters / Irrigation System / Lighting / Private Yard / French Doors / Sidewalk / Rain Gutters / Sliding Doors

    地段

    • 地段: 0.43 英亩

    其他财产信息

    • 包裹编号: 0294063031

    • 分区: VPD

  • 类型与风格

    • 财产种类: Residential

    • 属性子类型: Single Family Residence

  • 公益

    • Natural Gas Connected

    • Sewer Available

    • Sewer Connected

    • Cable Available

    • Underground Utilities

    • Water Available

    • Water Connected

    • Cable Connected

    • Electricity Available

    • Electricity Connected

    • Fiber Optics

    • Natural Gas Available

  • 其他财政信息

    • HOA: $753

    • HOA频率: Quarterly

    • 年税额: $12,304

  • 来源细节

    • MLS ID: A4702636

    其他详情

    • 建筑材料: Stucco

    • 基金会详情: Slab

    • 洗衣功能: Laundry Room

    • 地段特征: Landscaped / Oversized Lot / Sidewalk

    • 天井和门廊特色: Front Porch / Patio / Porch

    • 泳池特色: In Ground / Lap / Lighting / Pool Alarm / Auto Cleaner / Salt Water / Screen Enclosure / Tile

    • 窗户功能: Blinds / Double Pane Windows / Drapes

    • 方向面: Northeast

    • 建筑风格: Florida / Mediterranean

    • 车库空间: 3

    • 附属车库: 是

    • 车库: 是

    • 生活区域: 3686

    • 水源: Public

    • 细分名称: SKYE RANCH NBRHD 3

私人咨询
与这套房产的专属顾问沟通。
户型图、HOA 文件、未公开挂牌的对比房源、安排私人看房——一条消息直达当地专家。

类似这套

待售
$1,369,000
房屋
5 贝兹 · 4 浴室 · 3,847 平方英尺
SKYE RANCH NBRHD TWO, CASSIA, SARASOTA
9297 TEQUILA SUNRISE DRIVE
待售
$1,949,500
房屋
4 贝兹 · 4 浴室 · 4,551 平方英尺
SKYE RANCH NBRHD 3, SARASOTA
9479 TEQUILA SUNRISE DRIVE
待售
$1,300,000
房屋
3 贝兹 · 3 浴室 · 3,059 平方英尺
ESPLANADE AT SKYE RANCH, SARASOTA
7704 MOONBEAM AVENUE
待售
$1,295,000
房屋
4 贝兹 · 4 浴室 · 3,418 平方英尺
WILDGRASS, SARASOTA
8276 LARKSPUR CIRCLE
-$40K
待售
$1,949,900
房屋
4 贝兹 · 4 浴室 · 4,898 平方英尺
CASSIA AT SKYE RANCH, SARASOTA
9463 TEQUILA SUNRISE DRIVE
-$100K
待售
$1,247,000
房屋
4 贝兹 · 4 浴室 · 4,733 平方英尺
MISTY CREEK, SARASOTA
8417 LONE EAGLE WAY
-$50K
待售
$1,240,069
房屋
4 贝兹 · 3 浴室 · 3,508 平方英尺
CASSIA AT SKYE RANCH, SARASOTA
7895 INTERSTELLAR AVENUE
-$50K
待售
$1,292,616
房屋
3 贝兹 · 3 浴室 · 2,833 平方英尺
ESPLANADE AT SKYE RANCH, SARASOTA
10594 ECLIPSE STREET

此地址周边市场

同区域的实时数据。
查看全部

The multiple listing information is provided by the Stellar MLS from a copyrighted compilation of listings. The compilation of listings and each individual listing are ©2026-present Stellar MLS. All Rights Reserved. The information provided is for consumers' personal, noncommercial use and may not be used for any purpose other than to identify prospective properties consumers may be interested in purchasing. All properties are subject to prior sale or withdrawal. All information provided is deemed reliable but is not guaranteed accurate, and should be independently verified. Listing courtesy of: KIMBERLITE WEST REALTY LLC