特性
探索我们的清单
出售房产
免费房屋估价
聯繫
告诉我们您的需求

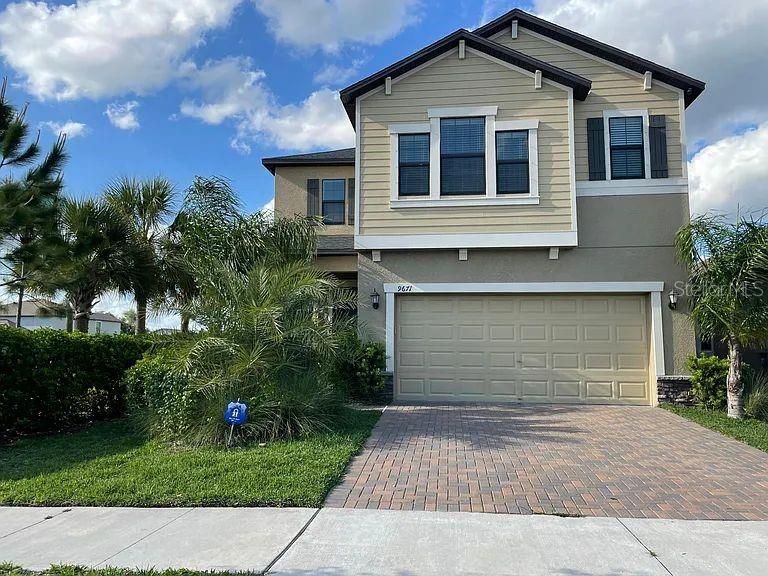
9671 IVORY DRIVE

房屋 合同活跃
$2,550

BTC: 0.03912243

ETH: 1.34024303
-$50 (2026/07/18)
16 天
4 贝兹
2 浴室
2,410 平方英尺

总览

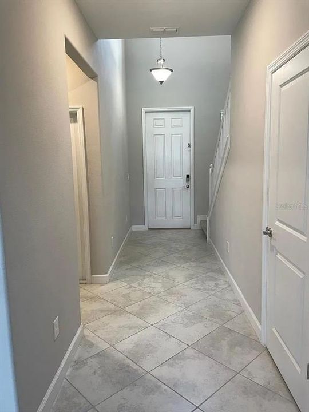
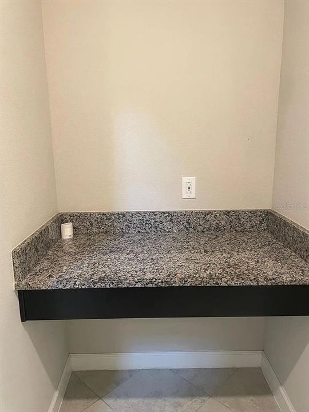
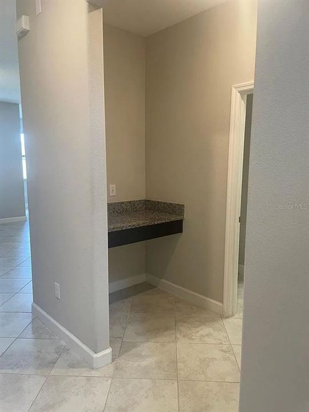

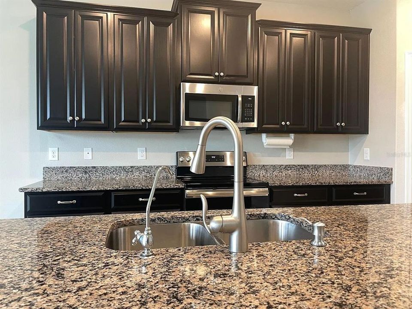
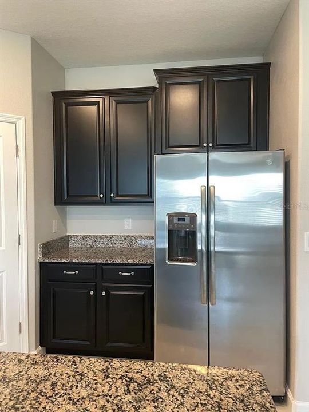
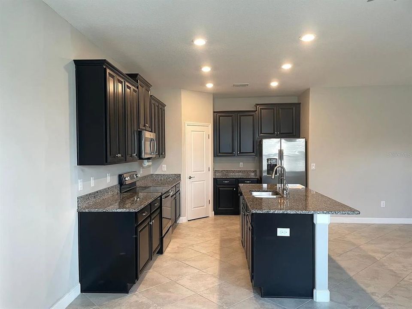
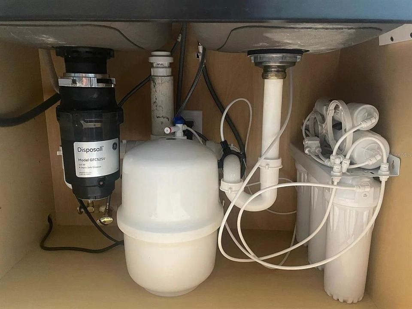
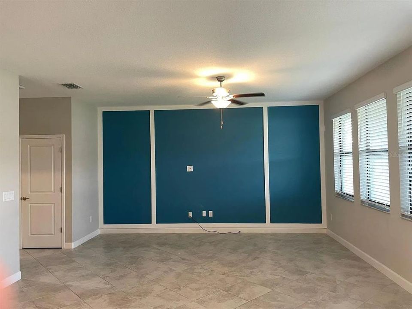
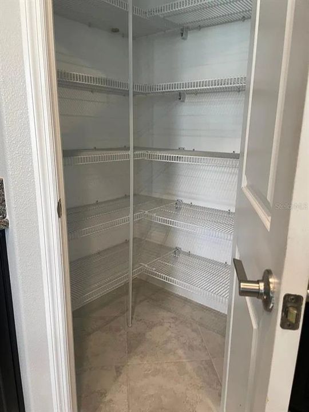
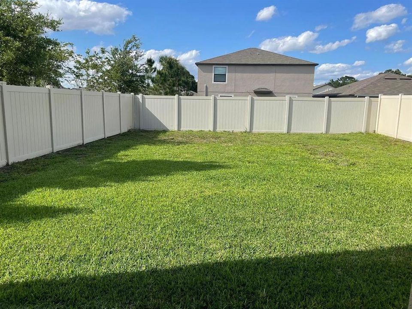
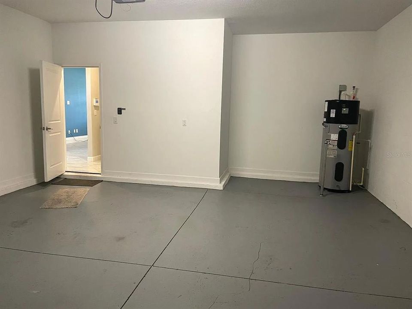
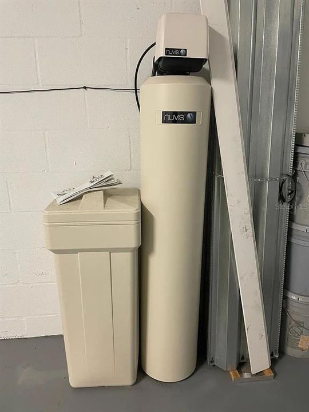
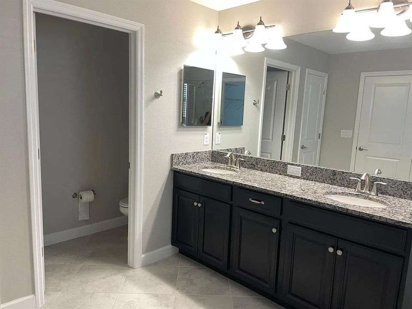
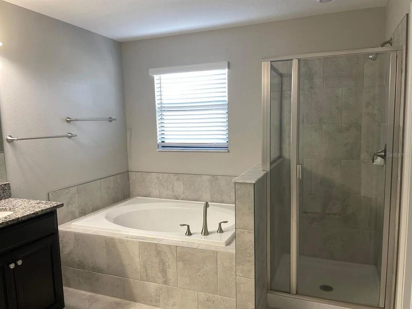
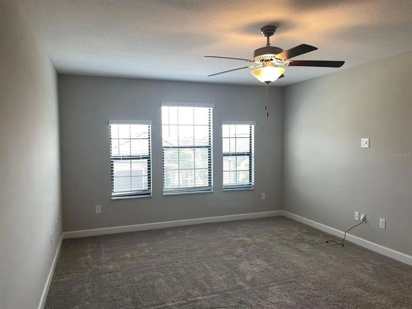
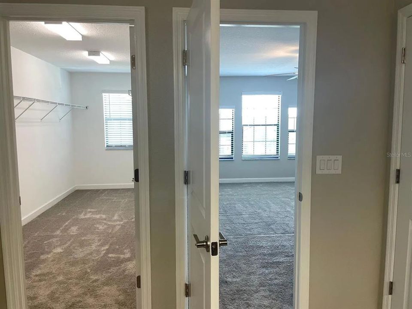
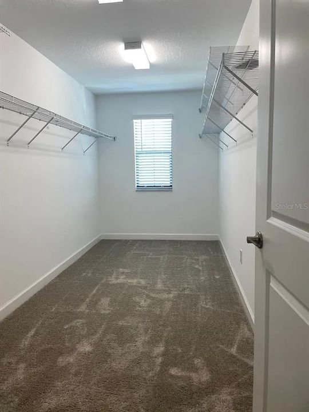
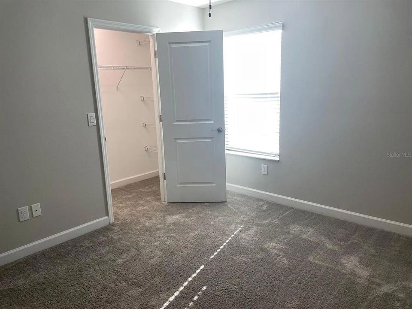
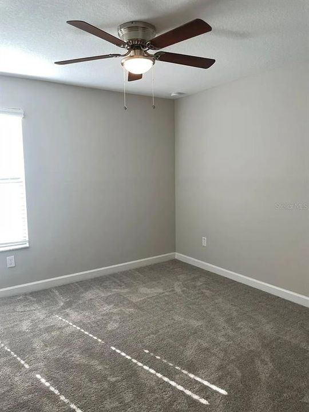
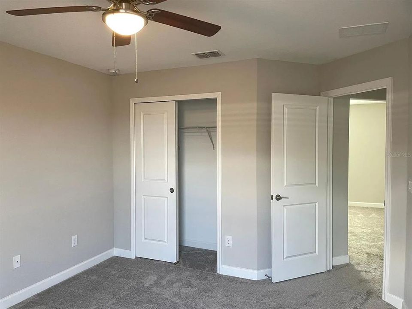
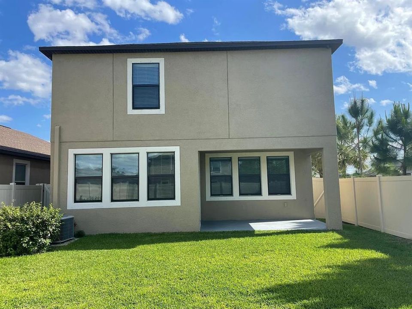
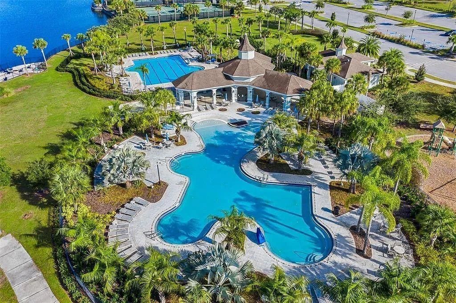
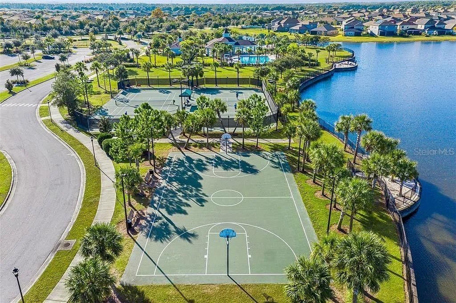
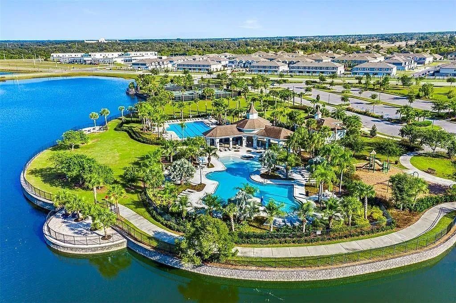
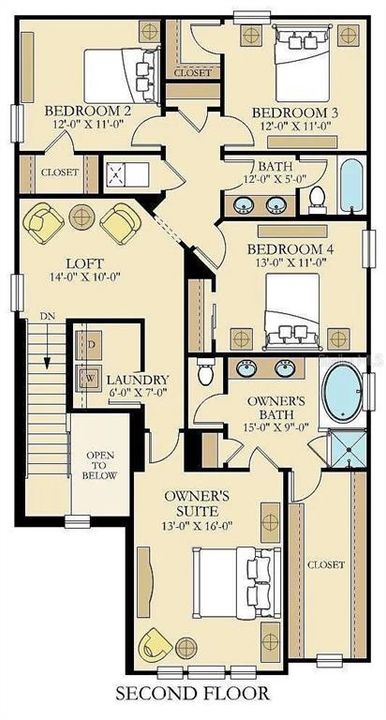
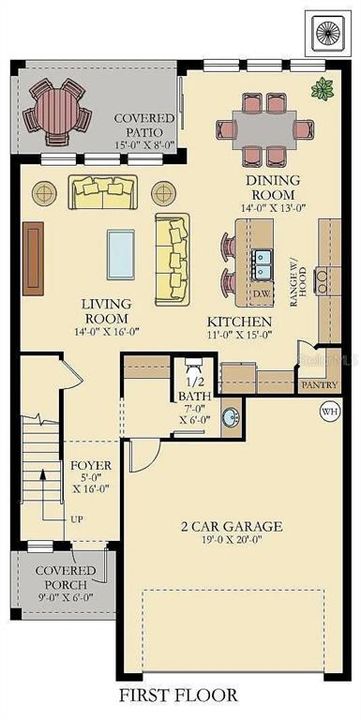
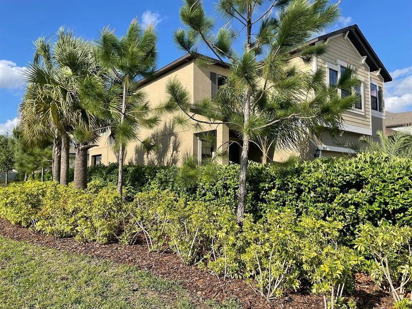
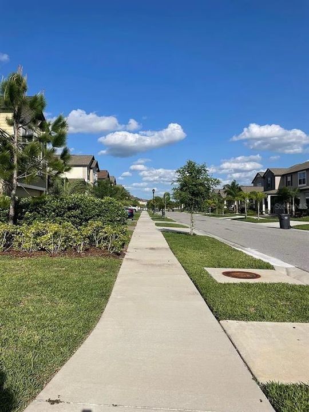
Welcome to this stunning 2019-built corner-lot home located in the highly desirable Belmont community of Ruskin, about 2 miles from Riverview St Joseph Hospital. This spacious 4-bedroom, 2.5-bathroom home with a 2-car garage offers a thoughtfully designed open floor plan and a fully fenced backyard—perfect for comfortable family living. The main level features a bright and airy layout with ceramic tile flooring throughout. The gourmet kitchen is the centerpiece of the home, showcasing 42-inch cabinets, granite countertops, stainless steel appliances, recessed lighting, a reverse osmosis system, and a large center island—ideal for both everyday living and entertaining. The kitchen flows seamlessly into the expansive living and dining areas filled with abundant natural light. A convenient half bath, under-stair storage, and a dedicated workspace with granite countertop near the garage entry complete the first floor. Upstairs, you’ll find a versatile loft space that can be used as a media room, playroom, or additional living area. The spacious owner’s suite features a large walk-in closet and an en-suite bathroom with dual vanities, granite countertops, a garden tub, and a separate tiled shower. Three additional bedrooms and a full bathroom provide ample space for family or guests. Additional highlights include a whole-home water softener system, reverse osmosis filtration in the kitchen, a 360-degree exterior security camera system, and hurricane shutters (stored in the garage). Residents of Belmont enjoy resort-style amenities, including two community pools, tennis and basketball courts, playgrounds, picnic areas, fishing ponds, a dog park, and miles of scenic walking trails. The community also features an on-site elementary school, with a high school just 1.5 miles away, along with convenient access to shopping, dining, and everyday essentials such as Publix, Wawa, and more. Ideally located just minutes from I-75, this home offers easy access to Downtown Tampa, St. Petersburg, MacDill Air Force Base, and Sarasota. Tenant is responsible for electric, water, lawn care, and renter’s insurance. No smoking permitted. Maximum of two small dogs (16–35 lbs) allowed—please contact owner for pet fee details. Minimum 12-month lease required. Security deposit equal to one month’s rent. All applicants 18 years and older must submit an application. Approval is subject to credit, income, and background verification, along with additional terms and conditions.

位置

详情

类型:
Residential Lease
停车:
没有数据
建造年份:
2019
地段:
0.11 英亩
暖气:
Central
价格/平方英尺:
$1
冷气:
Central Air
HOA:
没有数据

Valuation

Our model vs. what's actually selling nearby.
Estimate
$365,475
$246K – $465K
Confidence Low
List vs. estimate
$362K below estimate
List $2,550 · -99.3%
Our model says this listing is priced below recent comparable activity. Expect competition.
Price per sq ft
$1
-99.4% vs. city median $182
Based on
261 MLS comparables
Median of recent comparable listings. Sold comps use closing price, active listings use list price.

亮点

Garage
2 car garage
Pets
Allowed
更多事实和特点
  • 地板

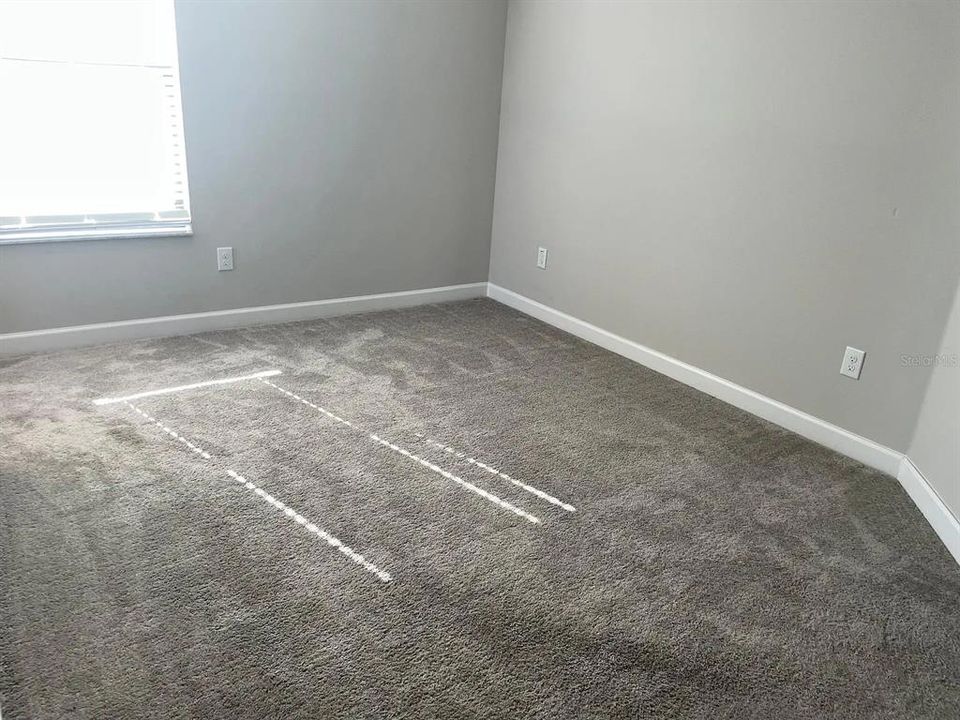
    • Carpet

    • Ceramic Tile

    暖气

    • Central

    冷气

    • Central Air

    设备

    • Dishwasher

    • Disposal

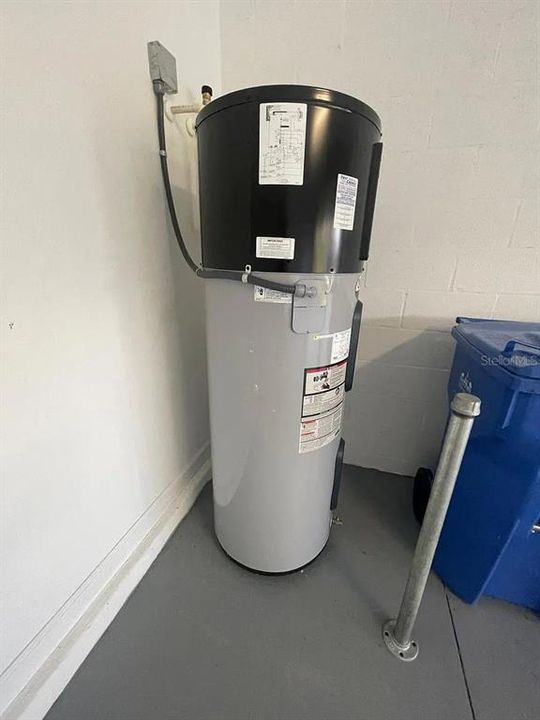
    • Electric Water Heater

    • Kitchen Reverse Osmosis System

    • Range

    • Refrigerator

    • Water Filtration System

    其他室内特点

    • Kitchen/Family Room Combo

    • PrimaryBedroom Upstairs

    • Solid Surface Counters

    • Thermostat

    • Walk-In Closet(s)

    卧室和浴室

    • 卧室: 4

    • 洗手间: 1

    • 完整的浴室: 2

  • 房屋

    • 等级: Two

    • 外观特征: Irrigation System / Lighting / Rain Gutters / Sidewalk / Sliding Doors

    地段

    • 地段: 0.11 英亩

    其他财产信息

    • 包裹编号: U243119A9K00004000030.0

  • 类型与风格

    • 财产种类: Residential Lease

    • 属性子类型: Single Family Residence

  • 公益

    • Cable Available

    • Cable Connected

    • Fire Hydrant

    • Phone Available

    • Sewer Connected

    • Street Lights

    • Underground Utilities

    • Water Connected

  • 来源细节

    • MLS ID: TB8526464

    其他详情

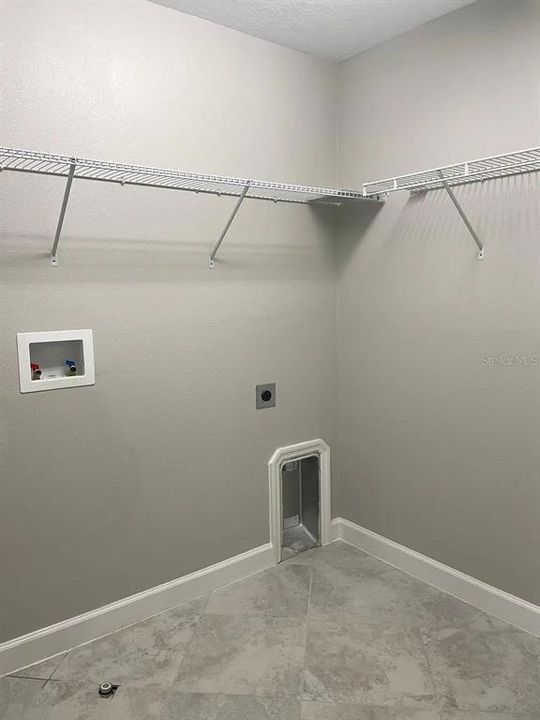
    • 洗衣功能: Inside / Upper Level

    • 地段特征: Corner Lot

    • 天井和门廊特色: Covered / Front Porch / Rear Porch

    • 窗户功能: Blinds

    • 方向面: East

    • 车库空间: 2

    • 附属车库: 是

    • 车库: 是

    • 生活区域: 2410

    • 水源: Public

    • 细分名称: BELMONT NORTH PH 2C

私人咨询
与这套房产的专属顾问沟通。
户型图、HOA 文件、未公开挂牌的对比房源、安排私人看房——一条消息直达当地专家。

类似这套

合同活跃
$1,850
房屋
3 贝兹 · 2 浴室 · 1,195 平方英尺
COVINGTON PARK PH 1A, APOLLO BEACH
7625 CLOVELLY PARK PLACE
合同活跃
$2,400
房屋
3 贝兹 · 2 浴室 · 1,561 平方英尺
TWIN CREEKS PH 1 & 2, RIVERVIEW
10005 ROSE PETAL PLACE
-$300
合同活跃
$3,200
房屋
3 贝兹 · 3 浴室 · 2,086 平方英尺
WATERSET PH 5A, APOLLO BEACH
5723 SILVER SUN DRIVE
合同活跃
$2,750
房屋
3 贝兹 · 2 浴室 · 1,821 平方英尺
WATERSET PH 5A-2B & 5B-1, APOLLO BEACH
5633 DEL CORONADO DRIVE
+$30
合同活跃
$1,809
房屋
3 贝兹 · 2 浴室 · 1,136 平方英尺
SUMMERFIELD VILLAGE II TR 5, RIVERVIEW
-$105
合同活跃
$2,495
房屋
3 贝兹 · 2 浴室 · 1,897 平方英尺
CARLTON LAKES PH 1D2, RIVERVIEW
14207 POKE RIDGE DRIVE
-$170
合同活跃
$2,279
房屋
4 贝兹 · 2 浴室 · 2,308 平方英尺
SUN CITY CENTER
-$100
合同活跃
$2,100
联排别墅
2 贝兹 · 2 浴室 · 1,532 平方英尺
SUMMERFIELD VILLAGE 1 TR 2, RIVERVIEW
10916 KEYS GATE DRIVE

此地址周边市场

同区域的实时数据。
查看全部

The multiple listing information is provided by the Stellar MLS from a copyrighted compilation of listings. The compilation of listings and each individual listing are ©2026-present Stellar MLS. All Rights Reserved. The information provided is for consumers' personal, noncommercial use and may not be used for any purpose other than to identify prospective properties consumers may be interested in purchasing. All properties are subject to prior sale or withdrawal. All information provided is deemed reliable but is not guaranteed accurate, and should be independently verified. Listing courtesy of: PRELUDE PM SERVICES