特性
探索我们的清单
出售房产
免费房屋估价
聯繫
告诉我们您的需求

971 CORTLAND WAY

房屋 待售
$574,900

BTC: 7.18625000

ETH: 229.96000000

1 天
3 贝兹
2 浴室
2,268 平方英尺

总览

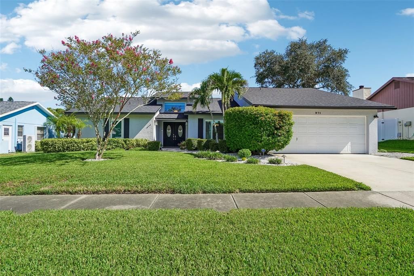
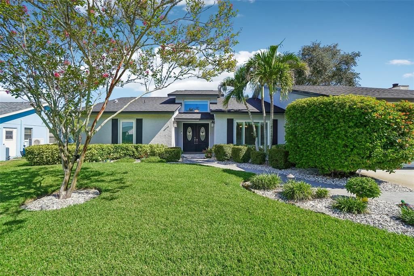
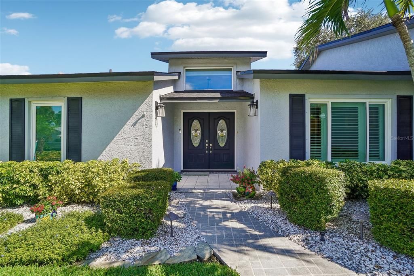
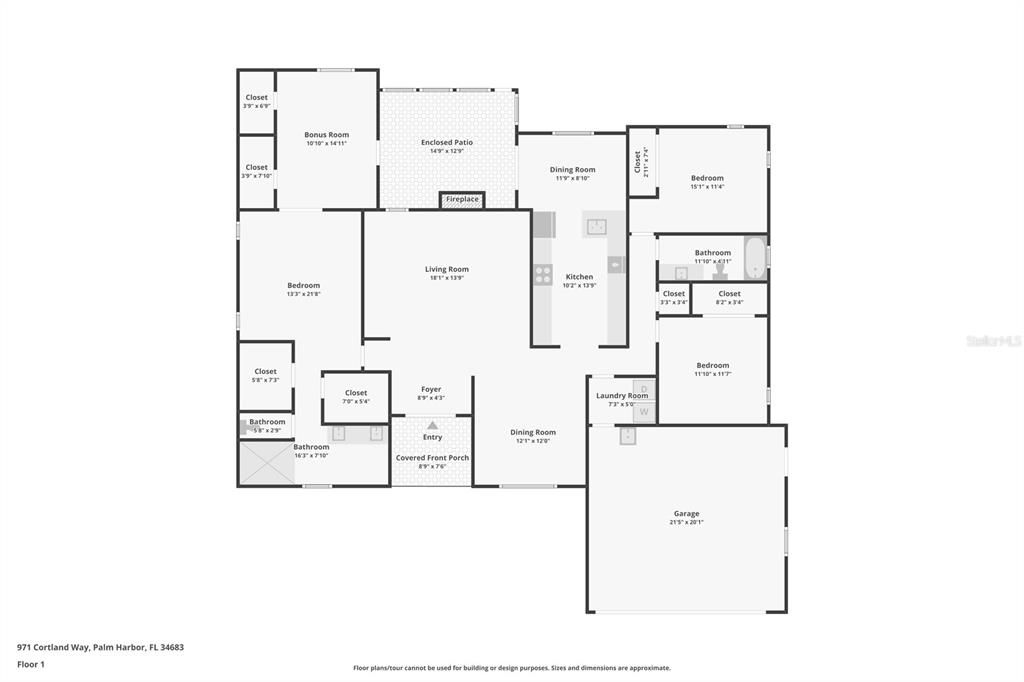
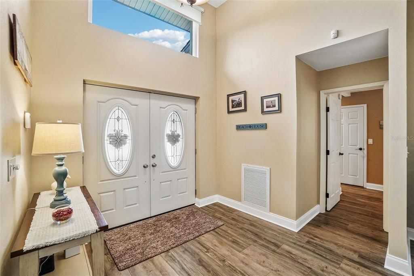
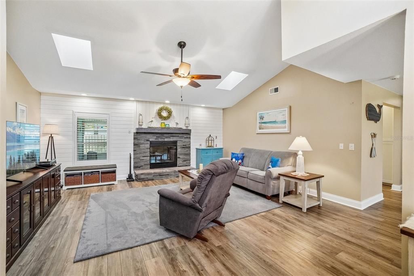
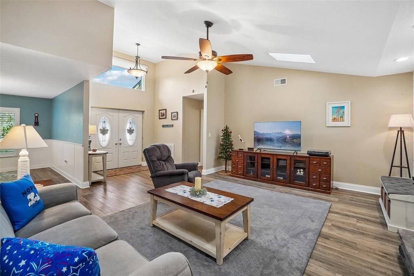
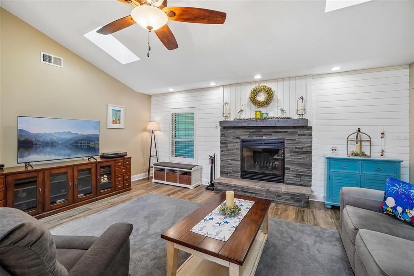
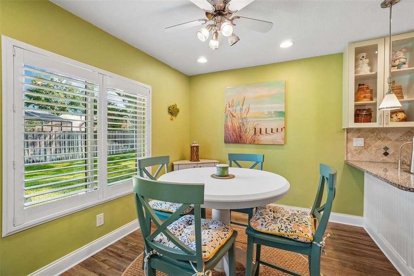
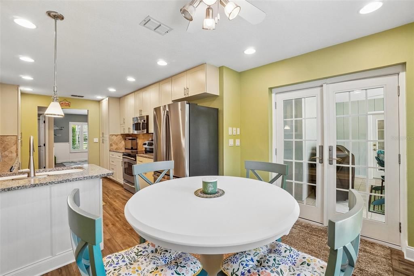
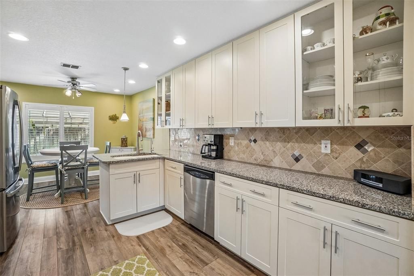
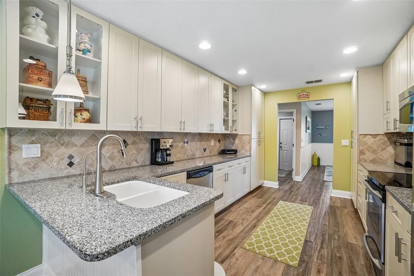
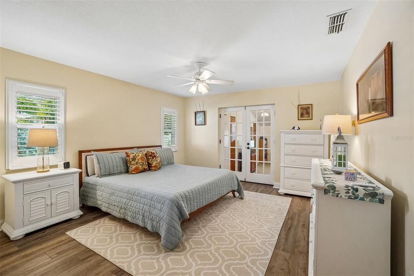
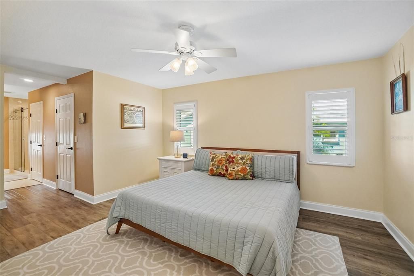
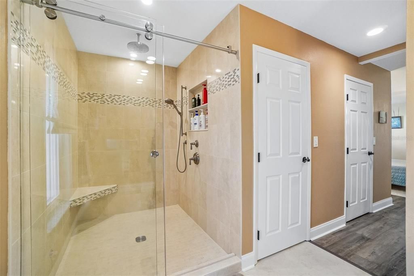
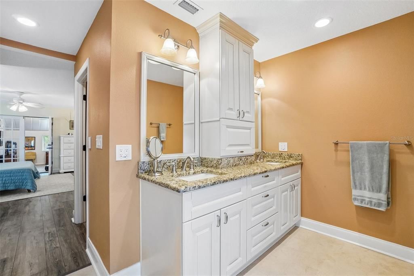
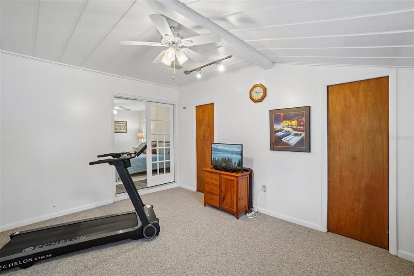
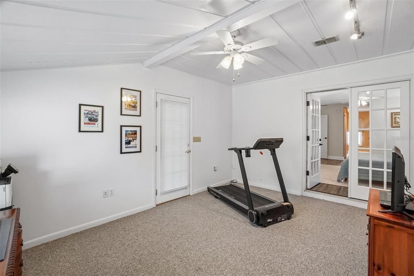
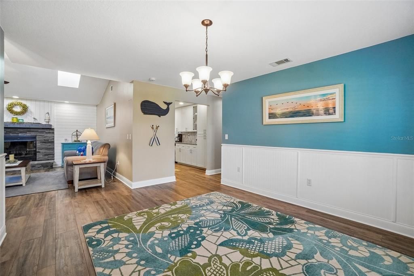
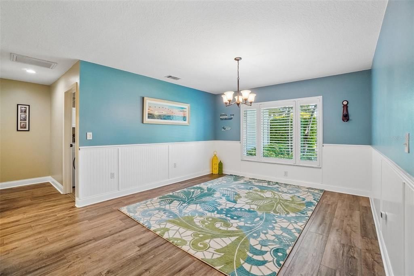
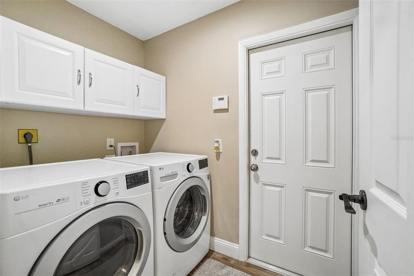
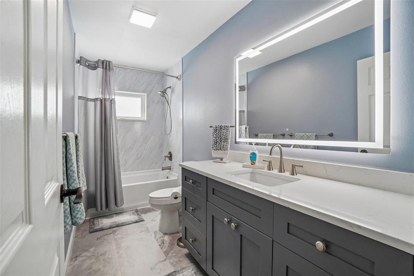
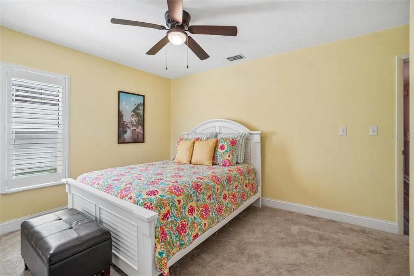
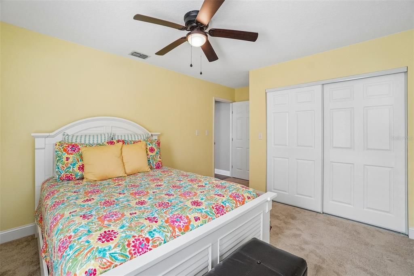
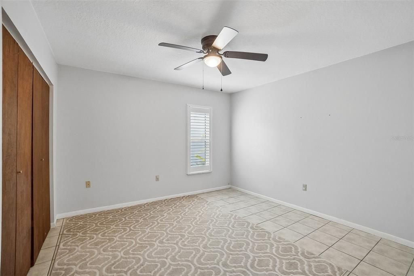
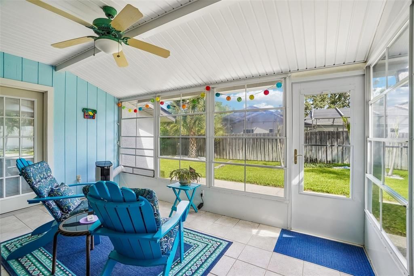
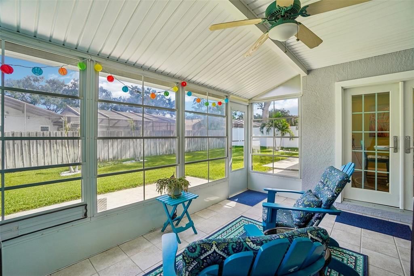
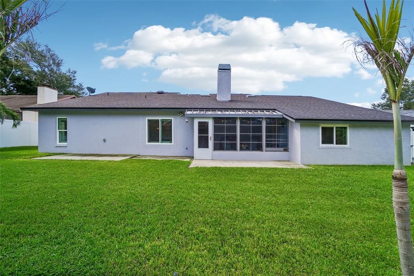
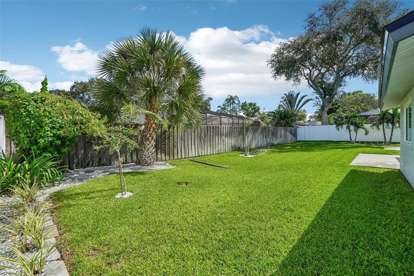
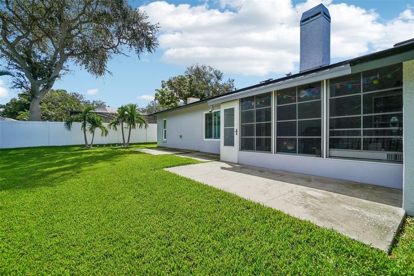
2020 roof + 2018 HVAC • PGT Impact Windows • Flood Zone X with no flood insurance currently required. Single-story 3-bedroom, 2-bath home in Wexford Leas with approximately 2,268 sq ft, a split-bedroom layout, attached 2-car garage, fenced backyard, enclosed Florida room/rear patio, bonus/flex room, formal dining room, kitchen dining nook, interior laundry and covered front entry. Major system updates include a shingle roof in 2020, HVAC replacement in 2018, water heater in 2019, and a UV-light kit added to the HVAC system in 2025. PGT impact-rated windows were installed in 2017, the skylights are impact-rated, and hurricane shutters are provided for all windows except the kitchen window. The kitchen was remodeled in 2015. It features light cream cabinetry, stainless refrigerator, range/oven, microwave and dishwasher, tile backsplash, recessed lighting, extensive cabinet storage and a reverse osmosis (RO) water filtration system. The primary bath was renovated in 2015, with the shower fully renovated and flooring updated in 2023; the second bath received a complete update in March 2026. The living room features shiplap accent walls, luxury vinyl plank flooring, a vaulted ceiling, impact-rated skylights and a fireplace with stone surround; the fireplace was replaced in 2017. Plantation shutters, recessed lighting and updated finishes continue through key living areas, and the formal dining room includes beadboard/wainscoting. The bonus/flex room is located off the primary suite and adds separate space for office, exercise, hobby or sitting-room use; the primary suite also provides direct access to the enclosed rear patio overlooking the fenced backyard. Additional improvements include a laundry-room remodel in 2019, vinyl gates in 2023, a new driveway and east-side vinyl fencing in 2024, added attic insulation in 2026, an attic fan with Bluetooth remote control, landscape lighting, irrigation and a water-softener system. There are even more updates and extras throughout the home, so be sure to ask for the FAQ sheet for the full list. The location also puts a mix of everyday conveniences, downtown destinations and outdoor recreation within a short drive. Approximately 0.9 mi to Maria’s Farm Fresh Market, 1.1 mi to The Fix Coffee, 1.3 mi to Ozona Elementary School, 1.7 mi to Palm Harbor University High School, 1.8 mi to Palm Harbor Middle School and 2.1 mi to Downtown Palm Harbor for restaurants, breweries and local shops. Wall Springs Park is about 3.8 mi away with trails, boardwalks, an observation tower and direct access to the Pinellas Trail, and Honeymoon Island State Park is about 4 mi from the home. Listing includes a 3D tour, video tour and floor plan.

位置

佛罗里达 PALM HARBOR 34683 房屋 待售

详情

类型:
Residential
停车:
没有数据
建造年份:
1985
地段:
0.20 英亩
暖气:
Electric
价格/平方英尺:
$253
冷气:
Central Air
HOA:
$216

Valuation

Our model vs. what's actually selling nearby.
Estimate
$599,000
$416K – $817K
Confidence Low
List vs. estimate
$24K below estimate
List $574,900 · -4.0%
Our model says this listing is priced below recent comparable activity. Expect competition.
Price per sq ft
$253
-10.4% vs. city median $282
Based on
15 MLS comparables
Median of recent comparable listings. Sold comps use closing price, active listings use list price.

亮点

Annual tax
$5,300
2025
HOA
$215/yr
Garage
2 car garage
Pets
Breed Restrictions
更多事实和特点
  • 地板

    • Carpet

    • Luxury Vinyl

    • Tile

    暖气

    • Electric

    冷气

    • Central Air

    设备

    • Dishwasher

    • Dryer

    • Electric Water Heater

    • Microwave

    • Refrigerator

    • Washer

    其他室内特点

    • Attic Fan

    • Ceiling Fan(s)

    • Skylight(s)

    • Stone Counters

    • Thermostat Attic Fan

    • Walk-In Closet(s)

    • Window Treatments

    卧室和浴室

    • 卧室: 3

    • 完整的浴室: 2

  • 房屋

    • 等级: One

    • 外观特征: Irrigation System / Sidewalk

    地段

    • 地段: 0.20 英亩

    其他财产信息

    • 包裹编号: 112815969760000550

    • 分区: R-2

  • 类型与风格

    • 财产种类: Residential

    • 属性子类型: Single Family Residence

  • 公益

    • Electricity Connected

    • Sewer Connected

    • Water Connected

  • 其他财政信息

    • HOA: $216

    • HOA频率: Annually

    • 年税额: $5,300

  • 来源细节

    • MLS ID: TB8548247

    其他详情

    • 建筑材料: Block / Stucco

    • 基金会详情: Slab

    • 壁炉功能: Living Room / Wood Burning

    • 洗衣功能: Electric Dryer Hookup / Inside / Laundry Room / Washer Hookup

    • 天井和门廊特色: Rear Porch

    • 窗户功能: Double Pane Windows / Storm Window(s)

    • 方向面: South

    • 壁炉: 是

    • 车库空间: 2

    • 附属车库: 是

    • 车库: 是

    • 生活区域: 2268

    • 水源: Public

    • 地块大小: 80 x 110

    • 细分名称: WEXFORD LEAS UNIT 4B

私人咨询
与这套房产的专属顾问沟通。
户型图、HOA 文件、未公开挂牌的对比房源、安排私人看房——一条消息直达当地专家。

类似这套

待售
$569,900
房屋
4 贝兹 · 2 浴室 · 1,968 平方英尺
COUNTRYSIDE TR 6 REP, CLEARWATER
2520 FAWN COURT
待售
$634,990
房屋
3 贝兹 · 2 浴室 · 1,811 平方英尺
LAKE VALENCIA UNIT 3B, PALM HARBOR
4643 ORANGE GROVE WAY
待售
$450,000
房屋
3 贝兹 · 2 浴室 · 1,536 平方英尺
RANCHWOOD ESTATES, DUNEDIN
1158 OVERCASH DRIVE
待售
$650,000
房屋
4 贝兹 · 3 浴室 · 1,831 平方英尺
FAIRWAY ESTATES 2ND ADD, DUNEDIN
2225 SNEAD AVENUE
待售
$449,900
房屋
2 贝兹 · 2 浴室 · 1,403 平方英尺
GUY ROY L SUB, DUNEDIN
1612 SAN CHARLES DRIVE
待售
$479,000
房屋
2 贝兹 · 2 浴室 · 1,353 平方英尺
BAYWOOD SHORES 1ST ADD, DUNEDIN
548 BAYWOOD DRIVE S
待售
$650,000
房屋
4 贝兹 · 2 浴室 · 2,287 平方英尺
COUNTRY OAK ESTATES, PALM HARBOR
611 TOMOKA DRIVE
待售
$459,900
房屋
2 贝兹 · 2 浴室 · 1,578 平方英尺
HIGHLAND LAKES, PALM HARBOR
2866 THISTLE COURT N

此地址周边市场

同区域的实时数据。
查看全部

The multiple listing information is provided by the Stellar MLS from a copyrighted compilation of listings. The compilation of listings and each individual listing are ©2026-present Stellar MLS. All Rights Reserved. The information provided is for consumers' personal, noncommercial use and may not be used for any purpose other than to identify prospective properties consumers may be interested in purchasing. All properties are subject to prior sale or withdrawal. All information provided is deemed reliable but is not guaranteed accurate, and should be independently verified. Listing courtesy of: BETTER HOMES AND GARDENS REAL ESTATE ATCHLEY PROPE