特性
探索我们的清单
出售房产
免费房屋估价
聯繫
告诉我们您的需求

9714 VAN STREET

房屋 合同活跃
$729,000

BTC: 8.71801005

ETH: 299.75328947
-$50K (2026/09/30)
105 天
4 贝兹
2 浴室
2,292 平方英尺

总览

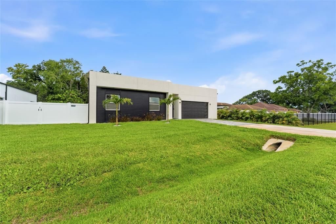
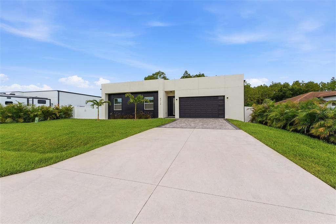
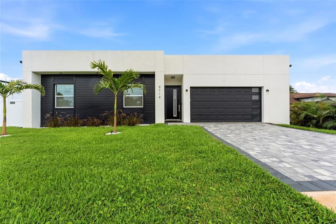
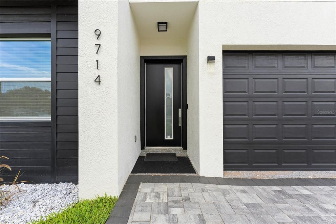
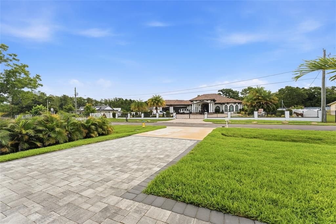
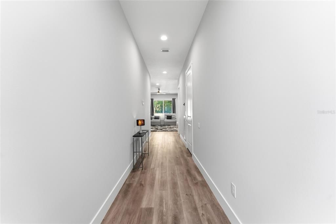
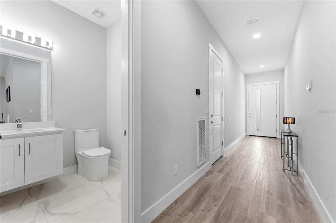
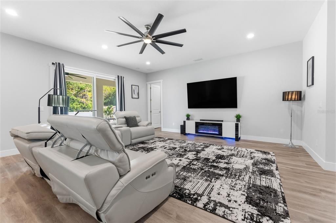
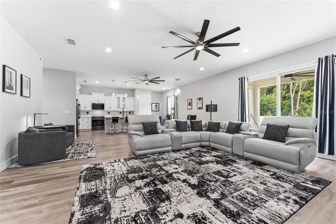
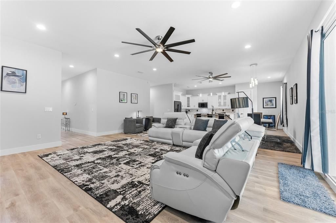
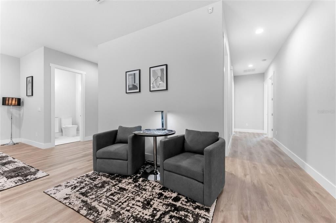
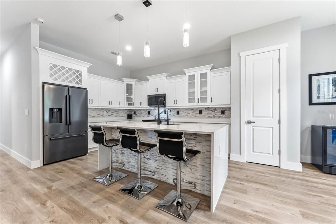
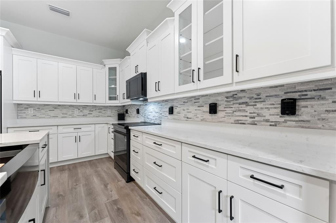
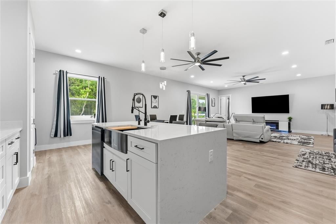
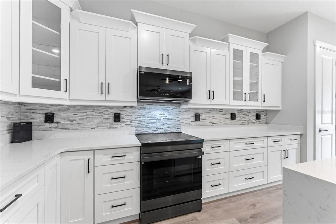
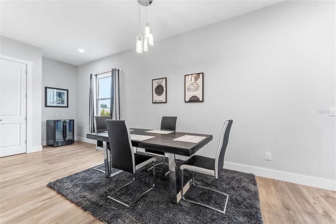
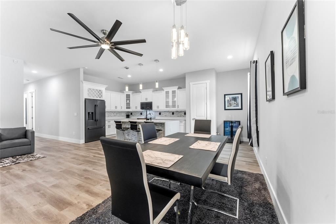
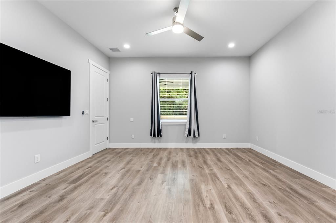
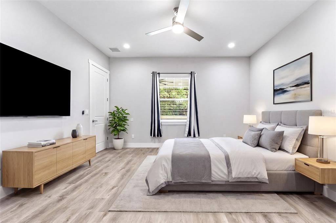
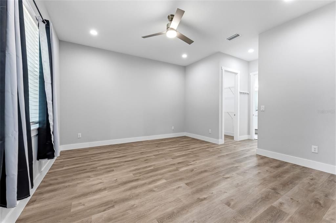
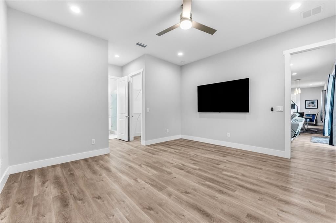
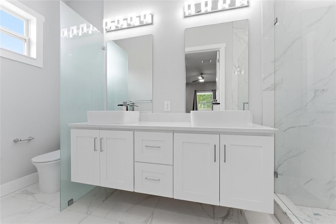
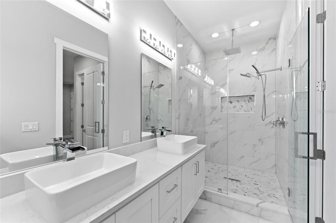
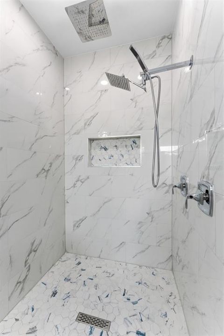
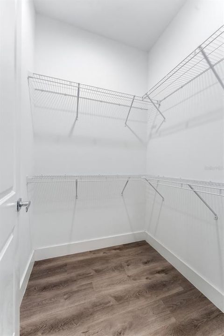
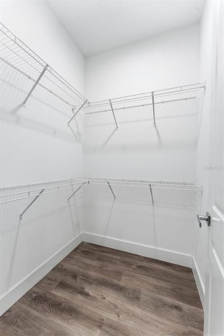
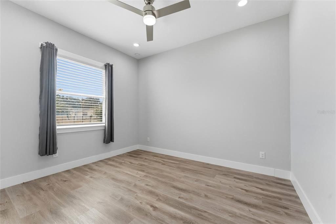
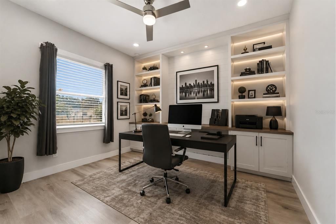
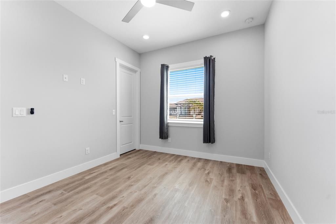
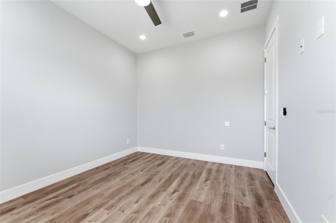
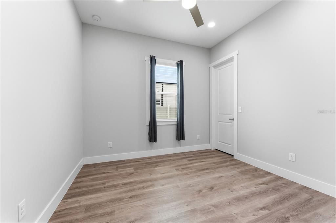
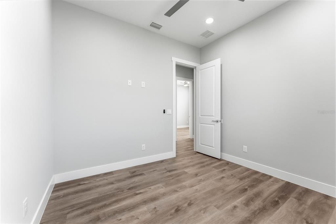
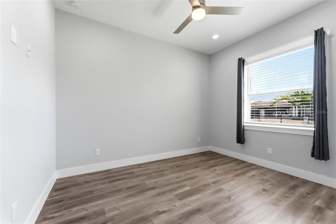
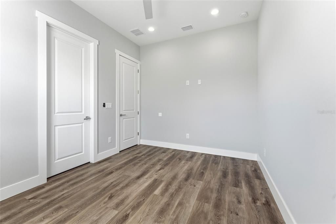
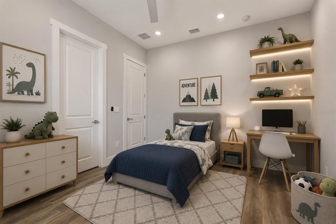
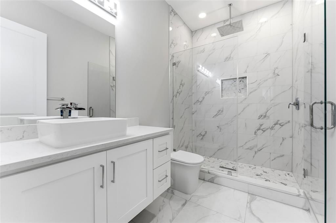
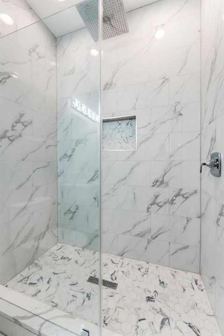
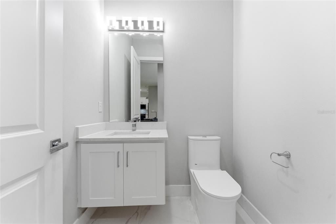
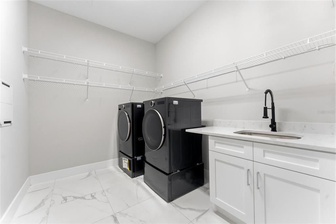
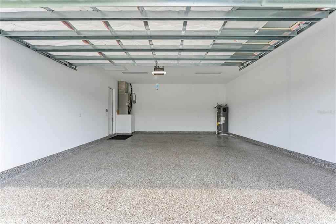
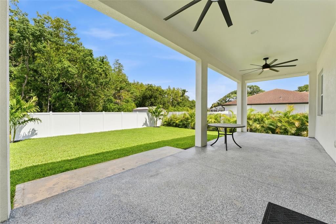
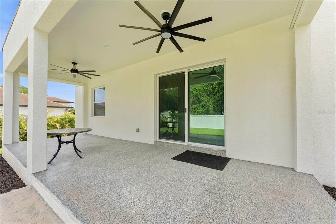
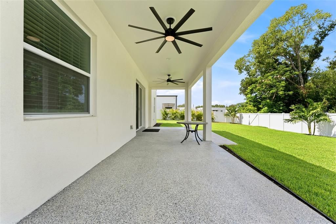
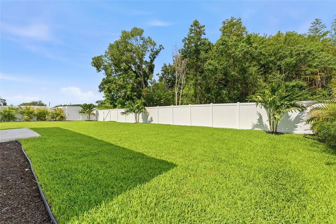
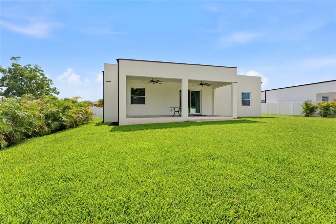
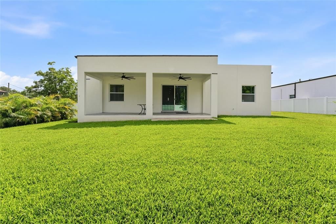
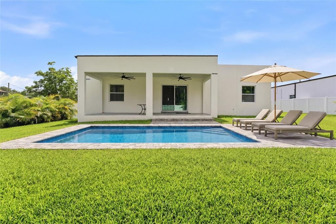
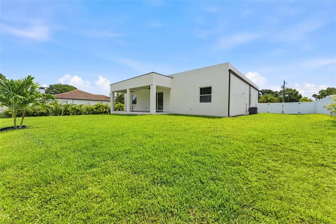
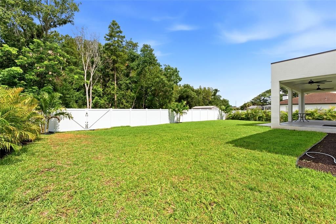
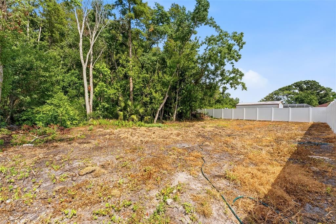
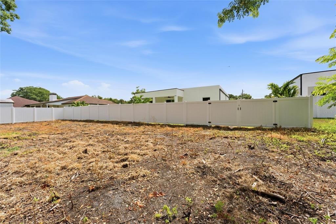
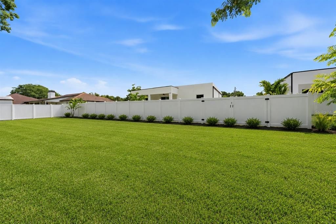
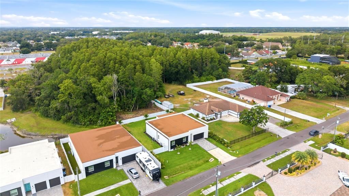
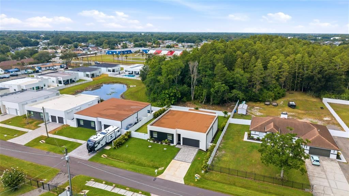
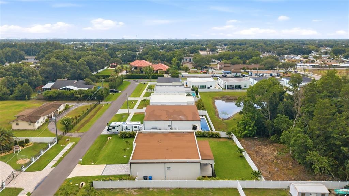
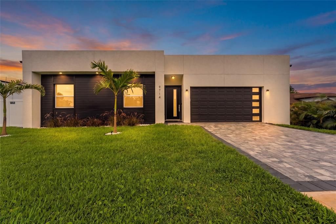
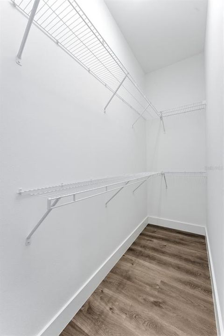
Under contract-accepting backup offers. Virtually Staged. Welcome to Serenity, a meticulously upgraded contemporary residence offering luxury, comfort, and thoughtful design on an oversized 0.34-acre homesite in desirable Wilsky Estates. Tucked away on a quiet dead-end street, this exceptional property combines modern elegance with everyday functionality. The open-concept floor plan is filled with natural light and features 10-foot ceilings, 8-foot doors, oversized windows, and a spacious split-bedroom layout designed for both entertaining and comfortable living. The expansive great room showcases a custom entertainment wall featuring an 80-inch linear electric fireplace, integrated 86-inch 4K TV, surround sound, designer lighting, and oversized ceiling fans. At the heart of the home, the gourmet kitchen is designed to impress with Cambria quartz countertops, an oversized center island, solid wood white shaker cabinetry with crown molding, pantry, pull-out waste cabinet, Kraus faucet, built-in wine and beverage cooler, and a premium Samsung Bespoke Matte Black Smart appliance package with Wi-Fi connectivity. The private owner's suite serves as a relaxing retreat with spacious walk-in closets and a spa-inspired bath featuring floating vanities, designer finishes, and an oversized walk-in rain shower. Three additional bedrooms, each with walk-in closets, provide flexibility for family, guests, or home office needs. Seamlessly blending indoor and outdoor living, sliding glass doors lead to a covered lanai overlooking the fully fenced backyard, offering abundant space for a future pool, outdoor kitchen, or custom outdoor living area. Additional features include smart-home technology, Wi-Fi lighting, smart thermostat, video doorbell, security system, whole-home water treatment system, hybrid water heater, and numerous premium upgrades throughout. Car enthusiasts and hobbyists will appreciate the oversized 2.5-car garage with approximately 25 feet of depth, an 8-foot-high garage door, epoxy flake flooring, and generous storage space. Professionally designed landscaping, mature palms, and outdoor LED lighting enhance the property's curb appeal and create a welcoming atmosphere. Ideally located just minutes from Tampa International Airport, Downtown Tampa, International Plaza, premier shopping, dining, major highways, and Florida's renowned Gulf Coast beaches, this exceptional residence offers the perfect balance of luxury, convenience, and modern living. Schedule your private showing today.

位置

佛罗里达 • TAMPA • 33615 • 房屋 • 合同活跃

详情

类型:
Residential
停车:
没有数据
建造年份:
2022
地段:
0.32 英亩
暖气:
Central
价格/平方英尺:
$318
冷气:
Central Air
HOA:
$100

Valuation

Our model vs. what's actually selling nearby.
Estimate
$770,000
$623K – $979K
Confidence Low
List vs. estimate
$41K below estimate
List $729,000 · -5.3%
Our model says this listing is priced below recent comparable activity. Expect competition.
Price per sq ft
$318
+9.0% vs. city median $291
Based on
7 MLS comparables
Median of recent comparable listings. Sold comps use closing price, active listings use list price.

亮点

Annual tax
$10,139
2025
HOA
$100/mo
Garage
2 car garage
Furnished
Negotiable
Pets
Allowed
更多事实和特点
  • 地板

    • Porcelain Tile

    • Vinyl

    暖气

    • Central

    冷气

    • Central Air

    设备

    • Dishwasher

    • Freezer

    • Ice Maker

    • Microwave

    • Range

    • Refrigerator

    • Water Softener

    其他室内特点

    • Ceiling Fan(s)

    • Eating Space In Kitchen

    • High Ceilings

    • Kitchen/Family Room Combo

    • Open Floorplan

    • Primary Bedroom Main Floor

    • Smart Home

    • Solid Wood Cabinets

    • Thermostat

    • Walk-In Closet(s)

    • Window Treatments

    卧室和浴室

    • 卧室: 4

    • 洗手间: 1

    • 完整的浴室: 2

  • 房屋

    • 等级: One

    • 外观特征: Irrigation System / Lighting / Sidewalk

    地段

    • 地段: 0.32 英亩

    其他财产信息

    • 包裹编号: U242817B6X00000000001.0

    • 分区: RSC-6

  • 类型与风格

    • 财产种类: Residential

    • 属性子类型: Single Family Residence

  • 公益

    • BB/HS Internet Available

    • Cable Available

    • Electricity Connected

    • Street Lights

    • Water Connected

  • 其他财政信息

    • HOA: $100

    • HOA频率: Monthly

    • 年税额: $10,139

  • 来源细节

    • MLS ID: TB8524644

    其他详情

    • 建筑材料: Block / Stucco

    • 基金会详情: Slab

    • 洗衣功能: Inside / Laundry Room

    • 天井和门廊特色: Covered

    • 窗户功能: Storm Window(s)

    • 方向面: East

    • 建筑风格: Contemporary

    • 车库空间: 2

    • 附属车库: 是

    • 车库: 是

    • 生活区域: 2292

    • 水源: Public

    • 地块大小: 85.02 x 162.03

    • 细分名称: WILSKY ESTATES

私人咨询
与这套房产的专属顾问沟通。
户型图、HOA 文件、未公开挂牌的对比房源、安排私人看房——一条消息直达当地专家。

类似这套

合同活跃
$572,345
联排别墅
4 贝兹 · 3 浴室 · 1,981 平方英尺
WESTCHASE STATION TOWNHOMES, WESTCHASE
9604 TATE LANE
新
合同活跃
$650,000
房屋
4 贝兹 · 3 浴室 · 2,356 平方英尺
CREEKS OF CITRUS PARK, TAMPA
13436 CANOPY CREEK DRIVE
新
合同活跃
$550,000
房屋
4 贝兹 · 2 浴室 · 1,845 平方英尺
BAY PORT COLONY PH III UN 1, TAMPA
6706 RANGER DRIVE
新
合同活跃
$900,000
房屋
3 贝兹 · 2 浴室 · 2,600 平方英尺
WESTCHASE SEC 322 REV, TAMPA
10438 GREEN LINKS DRIVE
合同活跃
$530,000
房屋
4 贝兹 · 2 浴室 · 2,067 平方英尺
ANDOVER PH I, TAMPA
5502 TUGHILL DRIVE
合同活跃
$625,000
房屋
4 贝兹 · 3 浴室 · 2,549 平方英尺
COUNTRYWAY PRCL B TRCT 7 PH 2, TAMPA
10007 VISTA POINTE DRIVE
合同活跃
$739,900
房屋
3 贝兹 · 3 浴室 · 2,024 平方英尺
VILLAGE VI OF CARROLLWOOD VILL, TAMPA
5041 PALOMA DRIVE
合同活跃
$925,000
房屋
4 贝兹 · 3 浴室 · 2,206 平方英尺
TOWNN COUNTRY PARK SEC 9 UN 06, TAMPA
7501 RUSTIC DRIVE

此地址周边市场

同区域的实时数据。
查看全部

The multiple listing information is provided by the Stellar MLS from a copyrighted compilation of listings. The compilation of listings and each individual listing are ©2026-present Stellar MLS. All Rights Reserved. The information provided is for consumers' personal, noncommercial use and may not be used for any purpose other than to identify prospective properties consumers may be interested in purchasing. All properties are subject to prior sale or withdrawal. All information provided is deemed reliable but is not guaranteed accurate, and should be independently verified. Listing courtesy of: EXP REALTY LLC