特性
探索我们的清单
出售房产
免费房屋估价
聯繫
告诉我们您的需求

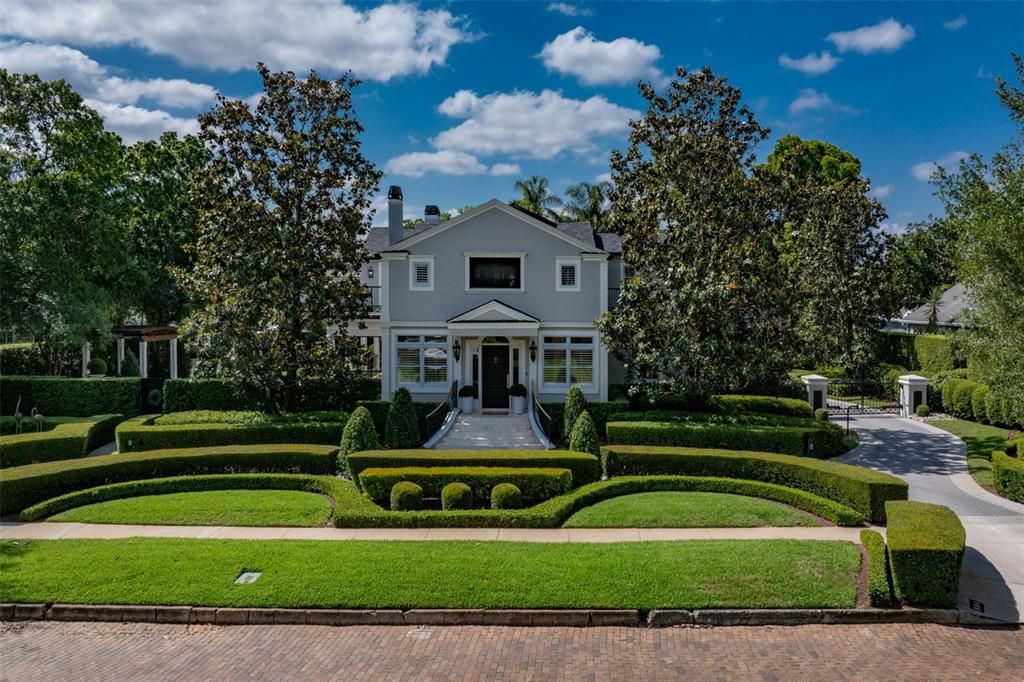
984 MAYFIELD AVENUE

房屋 最近售出
$4,750,000

BTC: 72.87511507

ETH: 2,496.53113569

发售日期: 2025-05-27
4 贝兹
5 浴室
4,913 平方英尺

总览

Welcome home to a gated estate on one of the most desired streets in Winter Park, on a half-acre with a separate guesthouse & walk in wine cellar and tasting room, & a short distance to Park Avenue, Kraft Azalea Gardens and Winter Park Racquet Club. Timeless elegance and flawless artistry blend perfectly with modern comfort and function in this one-of-a-kind custom home originally designed for the Mayor of Winter Park in the 1920s. Designed by Slocum Platts Architects, renovated by Clayton Homes and recently modernized and maintained by E2 Homes, this residence has been immaculately cared for and appointed for the most discerning buyer.

位置

详情

类型:
Residential
停车:
Covered / Garage Door Opener / Portico
建造年份:
1925
地段:
0.52 英亩
暖气:
Heat Pump / Natural Gas
价格/平方英尺:
$997
冷气:
Central Air / Zoned
HOA:
没有数据

亮点

Annual tax
$45,530
2024
Pool
Heated
Garage
2 car garage
Pets
Allowed
更多事实和特点
  • 地板

    • Carpet

    • Ceramic Tile

    • Parquet

    • Terrazzo

    • Hardwood

    暖气

    • Heat Pump

    • Natural Gas

    冷气

    • Central Air

    • Zoned

    设备

    • Bar Fridge

    • Built-In Oven

    • Dishwasher

    • Disposal

    • Dryer

    • Microwave

    • Range

    • Range Hood

    • Refrigerator

    • Tankless Water Heater

    • Washer

    • Wine Refrigerator

    其他室内特点

    • Built-in Features

    • Crown Molding

    • Elevator

    • Sauna

    • Solid Surface Counters

    • Solid Wood Cabinets

    • Wet Bar

    • Window Treatments

    卧室和浴室

    • 卧室: 4

    • 洗手间: 1

    • 完整的浴室: 5

  • 停车

    • Covered

    • Garage Door Opener

    • Portico

    房屋

    • 等级: Two

    • 私人泳池: 是

    • 外观特征: Irrigation System

    地段

    • 地段: 0.52 英亩

    其他财产信息

    • 包裹编号: 312130422008200

    • 分区: R-1AA

  • 类型与风格

    • 财产种类: Residential

    • 属性子类型: Single Family Residence

  • 公益

    • BB/HS Internet Available

    • Cable Available

    • Electricity Connected

    • Public

    • Sprinkler Meter

    • Sprinkler Recycled

  • 其他财政信息

    • 年税额: $45,530

  • 来源细节

    • MLS ID: O6308495

    其他详情

    • 建筑材料: Block / Stucco / Wood Frame

    • 基金会详情: Slab

    • 壁炉功能: Family Room / Gas / Living Room / Other Room / Master Bedroom

    • 洗衣功能: Inside

    • 地段特征: Oversized Lot

    • 泳池特色: Heated / In Ground

    • 窗户功能: Blinds / Thermal Windows / Window Treatments

    • 方向面: North

    • 建筑风格: Traditional

    • 壁炉: 是

    • 车库空间: 2

    • 车库: 是

    • 生活区域: 4913

    • 水源: Public

    • 地块大小: 150 x 150

    • 细分名称: J KRONENBERGER SUB

私人咨询
与这套房产的专属顾问沟通。
户型图、HOA 文件、未公开挂牌的对比房源、安排私人看房——一条消息直达当地专家。

类似这套

最近售出
$4,500,000
房屋
5 贝兹 · 5 浴室 · 4,809 平方英尺
LAKE VIRGINIA SHORES, WINTER PARK
460 VIRGINIA DRIVE
最近售出
$3,450,000
公寓/合作社
3 贝兹 · 3 浴室 · 3,355 平方英尺
RESIDENCES, WINTER PARK
300 S INTERLACHEN AVENUE UNIT 503
最近售出
$3,880,000
房屋
4 贝兹 · 5 浴室 · 4,913 平方英尺
OSCEOLA SHORES, WINTER PARK
411 LAKEWOOD DRIVE
最近售出
$3,850,000
房屋
6 贝兹 · 7 浴室 · 7,349 平方英尺
SICILIAN SHORES, WINTER PARK
715 VIA LUGANO
最近售出
$4,500,000
房屋
5 贝兹 · 5 浴室 · 6,736 平方英尺
SICILIAN SHORES REP 02, WINTER PARK
785 VIA LOMBARDY
最近售出
$3,550,000
房屋
6 贝兹 · 8 浴室 · 7,863 平方英尺
LAKE MAITLAND MNR, MAITLAND
540 MANOR ROAD
最近售出
$4,500,000
房屋
4 贝兹 · 3 浴室 · 5,624 平方英尺
SICILIAN SHORES, WINTER PARK
1741 VIA GENOA
最近售出
$3,200,000
房屋
4 贝兹 · 4 浴室 · 5,020 平方英尺
J KRONENBERGER SUB, WINTER PARK
920 MAYFIELD AVENUE

此地址周边市场

同区域的实时数据。
查看全部

The multiple listing information is provided by the Stellar MLS from a copyrighted compilation of listings. The compilation of listings and each individual listing are ©2026-present Stellar MLS. All Rights Reserved. The information provided is for consumers' personal, noncommercial use and may not be used for any purpose other than to identify prospective properties consumers may be interested in purchasing. All properties are subject to prior sale or withdrawal. All information provided is deemed reliable but is not guaranteed accurate, and should be independently verified. Listing courtesy of: PREMIER SOTHEBY'S INTL. REALTY