
特性
探索我们的清单
出售房产
免费房屋估价
聯繫
告诉我们您的需求

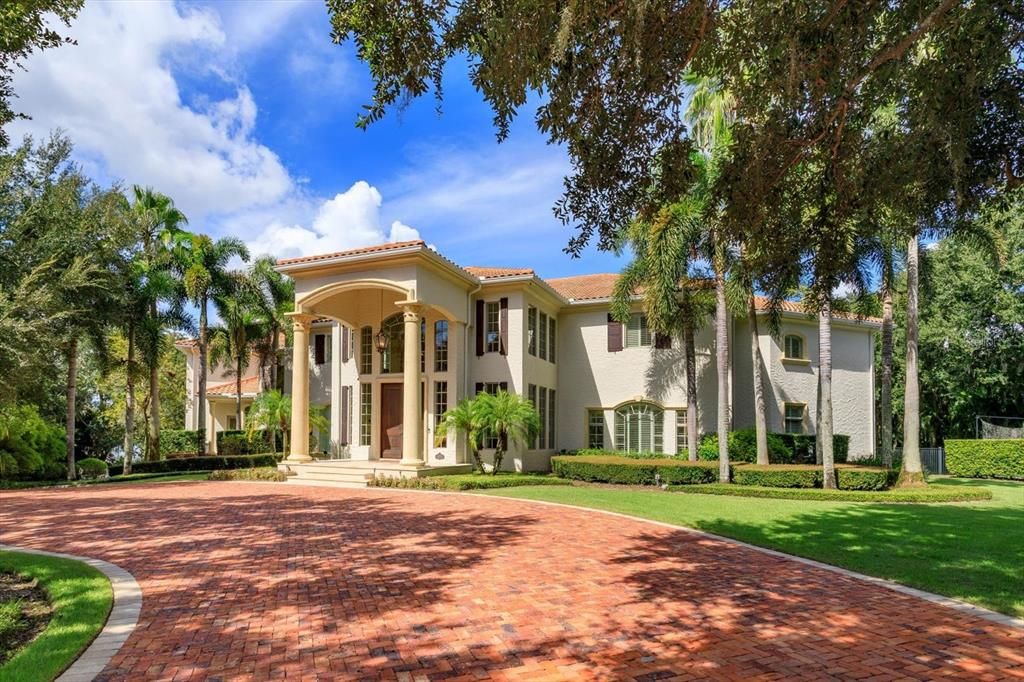
9935 LAKE LOUISE DRIVE

房屋 最近售出
$11,100,000

BTC: 136.43067847

ETH: 4,564.14473684
发售日期: 2025-12-02
59 天
滨水区
7 贝兹
7 浴室
16,257 平方英尺

总览

Experience the pinnacle of luxury living in this extraordinary lakefront estate located in the world-renowned Isleworth Golf & Country Club. Positioned on 2.14 private acres along Lake Louise, part of the Butler Chain of Lakes, this 24,950 sq ft masterpiece (16,259 under air) blends timeless craftsmanship, modern amenities, and a warm, inviting design that makes even the most expansive spaces feel like home. Built with uncompromising attention to detail and with an effective year built of 2012, this residence offers 7 ensuite bedrooms, including 5 in the main house and 2 in the guest house. Every suite features a generous walk-in closet and a luxurious private bath, creating a retreat of comfort and elegance for family and guests alike. The main level is anchored by a stunning gourmet kitchen, designed for both culinary artistry and everyday living. The expansive master suite offers a private office, personal gym, dual closets, and a covered balcony with sweeping lake views. Additional highlights include a 912-bottle climate-controlled wine cellar, game room, and hand-scraped walnut floors throughout. Outdoors, the property is an entertainer’s dream. Enjoy a summer kitchen with a full bar, an Olympic-sized swimming pool, and a private dock with a boat lift and a lift for three jet skis, perfect for exploring the Butler Chain. Set against the backdrop of Isleworth’s championship golf course—on the 16th hole—this estate seamlessly combines recreation and relaxation. Impeccably maintained and thoughtfully updated with a new commercial-grade hot water system and a state-of-the-art infiltration septic system (2022), this residence delivers peace of mind as well as prestige. From sunrise over Lake Louise to evenings by the pool, this estate is more than a home—it’s a legacy property designed for generations.

位置

详情

类型:
Residential
停车:
Circular Driveway / Driveway / Garage Door Opener
建造年份:
2012
地段:
2.14 英亩
暖气:
Central / Electric / Zoned
价格/平方英尺:
$799
冷气:
Central Air / Humidity Control / Zoned
HOA:
$3,129

亮点

Annual tax
$81,248
2024
HOA
$3,129/qtr
24-Hour Guard, Cable TV, Common Area Taxes
Pool
Auto Cleaner
View
Golf Course, Pool
Waterfront
Lake, Lake Front
Garage
6 car garage
Furnished
Negotiable
Pets
Allowed
更多事实和特点
  • 地板

    • Brick/Stone

    • Marble

    • Hardwood

    暖气

    • Central

    • Electric

    • Zoned

    冷气

    • Central Air

    • Humidity Control

    • Zoned

    设备

    • Bar Fridge

    • Built-In Oven

    • Convection Oven

    • Cooktop

    • Dishwasher

    • Disposal

    • Dryer

    • Ice Maker

    • Indoor Grill

    • Microwave

    • Range

    • Range Hood

    • Refrigerator

    • Washer

    • Wine Refrigerator

    其他室内特点

    • Cathedral Ceiling(s)

    • Ceiling Fan(s)

    • Central Vacuum

    • Coffered Ceiling(s)

    • Crown Molding

    • Eating Space In Kitchen

    • Elevator

    • High Ceilings

    • Kitchen/Family Room Combo

    • PrimaryBedroom Upstairs

    • Stone Counters

    • Thermostat

    • Vaulted Ceiling(s)

    • Walk-In Closet(s)

    • Window Treatments

    卧室和浴室

    • 卧室: 7

    • 洗手间: 3

    • 完整的浴室: 7

  • 停车

    • Circular Driveway

    • Driveway

    • Garage Door Opener

    房屋

    • 等级: Two

    • 私人泳池: 是

    • 外观特征: Balcony / Courtyard / French Doors / Irrigation System / Lighting / Outdoor Grill / Outdoor Kitchen / Rain Gutters

    地段

    • 地段: 2.14 英亩

    其他财产信息

    • 包裹编号: 162328390600600

    • 分区: P-D

  • 类型与风格

    • 财产种类: Residential

    • 属性子类型: Single Family Residence

  • 公益

    • Cable Connected

    • Electricity Connected

    • Fire Hydrant

    • Natural Gas Connected

    • Private

    • Sprinkler Well

    • Street Lights

    • Underground Utilities

    • Water Connected

  • 其他财政信息

    • HOA: $3,129

    • HOA频率: Quarterly

    • 年税额: $81,249

  • 来源细节

    • MLS ID: O6340680

    其他详情

    • 建筑材料: Block / Concrete / Stucco

    • 基金会详情: Slab

    • 壁炉功能: Family Room / Gas / Living Room / Outside

    • 洗衣功能: Electric Dryer Hookup / Gas Dryer Hookup / Laundry Room

    • 地段特征: Cul-De-Sac / In County / Key Lot / Landscaped / On Golf Course / Private / Street Dead-End

    • 泳池特色: Auto Cleaner / Child Safety Fence / Gunite / Heated / In Ground / Lighting / Pool Alarm / Self Cleaning

    • 方向面: East

    • 其他结构: Guest House

    • 建筑风格: Custom

    • 滨水区: 是

    • 壁炉: 是

    • 水体名称: LAKE LOUISE

    • 车库空间: 6

    • 附属车库: 是

    • 车库: 是

    • 生活区域: 16257

    • 水源: Canal/Lake For Irrigation / Public

    • 细分名称: ISLEWORTH 01 AMD

私人咨询
与这套房产的专属顾问沟通。
户型图、HOA 文件、未公开挂牌的对比房源、安排私人看房——一条消息直达当地专家。

类似这套

最近售出
$10,500,000
房屋
4 贝兹 · 5 浴室 · 9,693 平方英尺
KEENES POINTE, WINDERMERE
6115 GREATWATER DRIVE
最近售出
$9,000,000
房屋
6 贝兹 · 7 浴室 · 11,100 平方英尺
ISLEWORTH, WINDERMERE
9832 LAUREL VALLEY DRIVE
最近售出
$10,600,000
房屋
7 贝兹 · 7 浴室 · 15,063 平方英尺
ISLEWORTH 01 AMD, WINDERMERE
5115 FAIRWAY OAKS DRIVE
最近售出
$15,000,000
地段/土地
12.10 acres
ISLEWORTH, WINDERMERE
9725 CHAMPIONS POINT
新
最近售出
$13,200,000
房屋
6 贝兹 · 9 浴室 · 11,071 平方英尺
KEENES POINTE 46/104, WINDERMERE
9121 TIBET POINTE CIRCLE
最近售出
$8,500,000
房屋
6 贝兹 · 7 浴室 · 14,435 平方英尺
DOWN POINT SUB, WINDERMERE
4200 DOWN POINT LANE
最近售出
$13,000,000
房屋
6 贝兹 · 6 浴室 · 14,856 平方英尺
ISLEWORTH 7TH AMD, WINDERMERE
9306 BLANCHE COVE DRIVE
最近售出
$11,000,000
房屋
12 贝兹 · 11 浴室 · 31,000 平方英尺
ISLEWORTH, WINDERMERE
9927 GIFFIN COURT

此地址周边市场

同区域的实时数据。
查看全部

The multiple listing information is provided by the Stellar MLS from a copyrighted compilation of listings. The compilation of listings and each individual listing are ©2026-present Stellar MLS. All Rights Reserved. The information provided is for consumers' personal, noncommercial use and may not be used for any purpose other than to identify prospective properties consumers may be interested in purchasing. All properties are subject to prior sale or withdrawal. All information provided is deemed reliable but is not guaranteed accurate, and should be independently verified. Listing courtesy of: IRWIN REALTY GROUP LLC