特性
探索我们的清单
出售房产
免费房屋估价
聯繫
告诉我们您的需求

995 LAKE HOLLINGSWORTH DRIVE

房屋 待售
$3,750,000

BTC: 47.67959313

ETH: 1,481.92056906

滨水区
5 贝兹
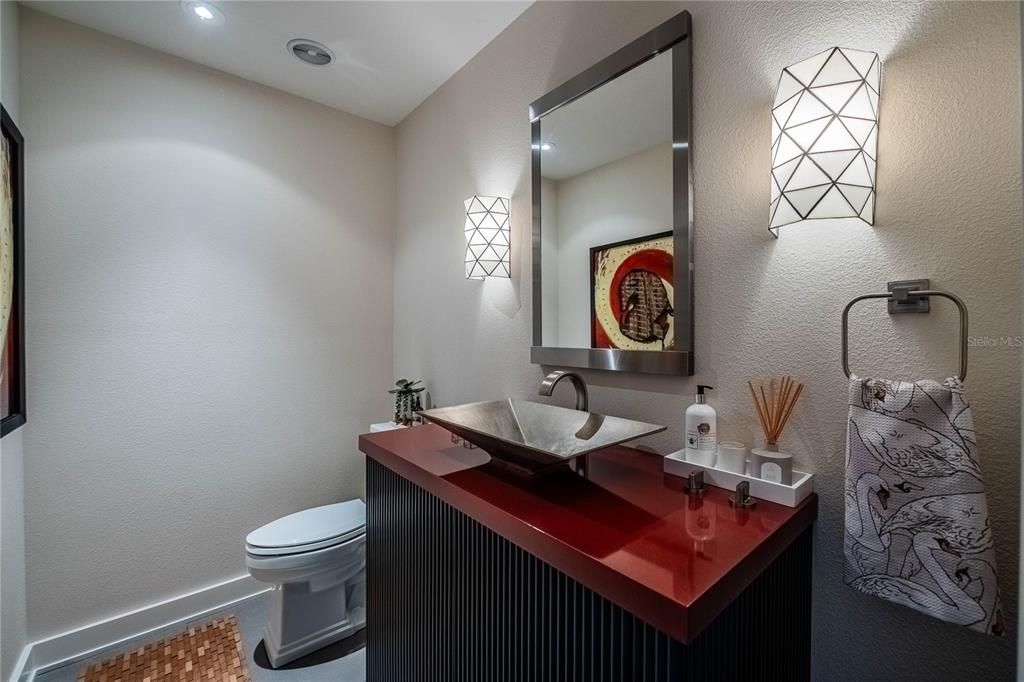
6 浴室
7,767 平方英尺

总览

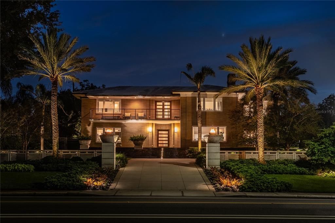
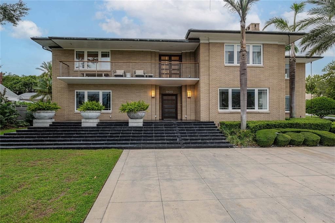
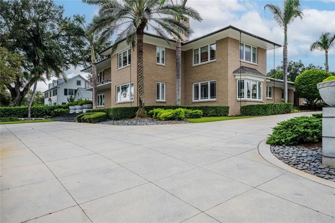
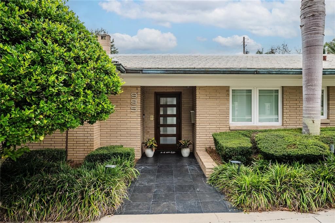
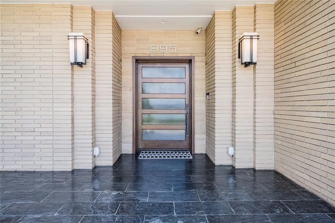
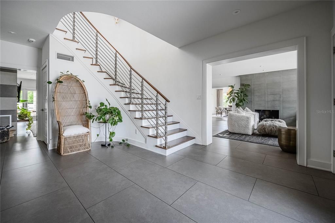
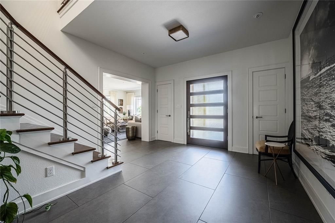
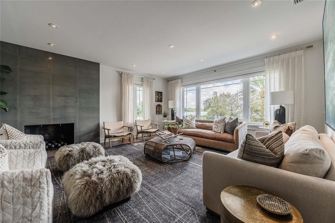
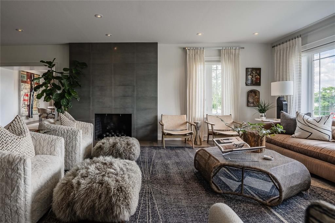
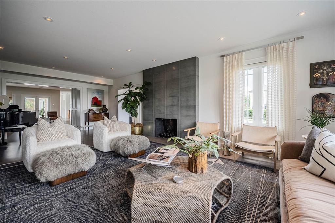
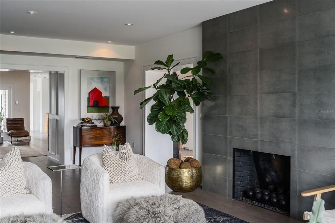
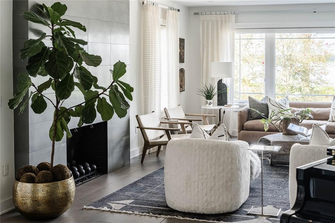
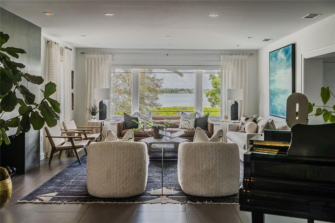
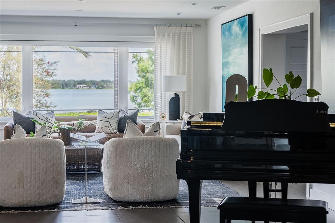
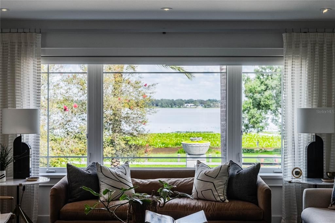
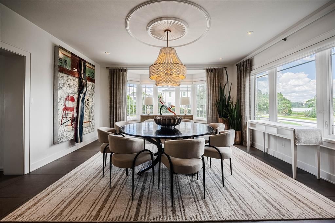
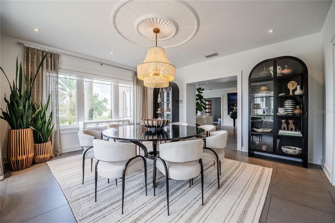
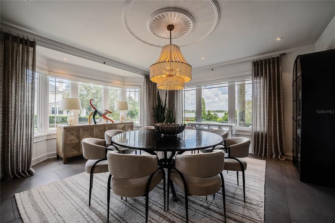
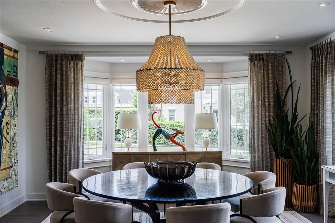
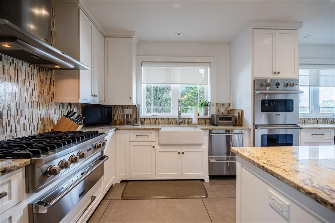
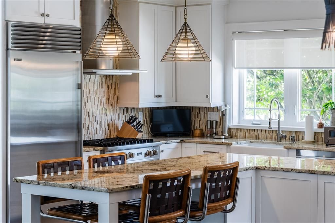
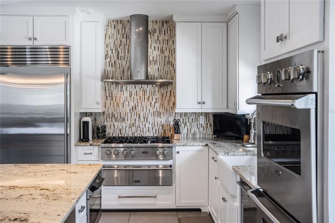
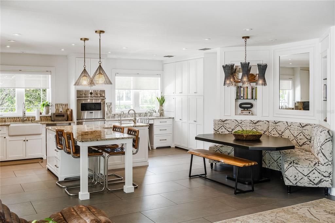
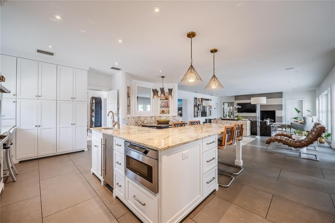
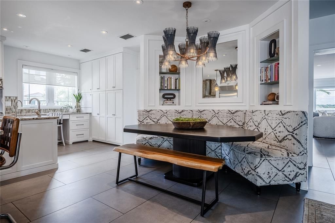
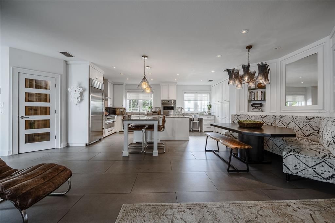
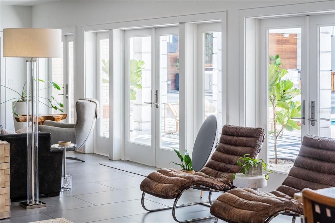
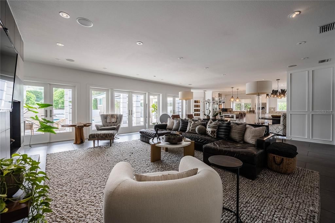
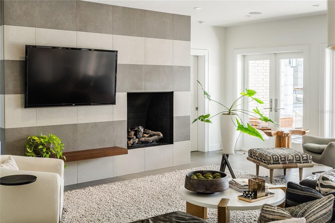
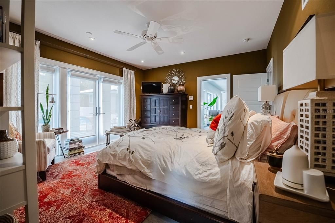
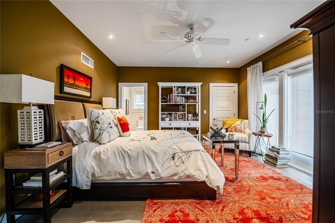
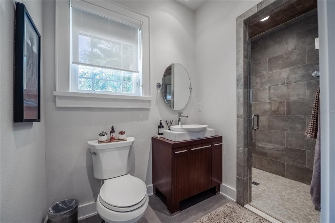
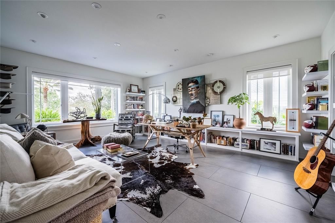
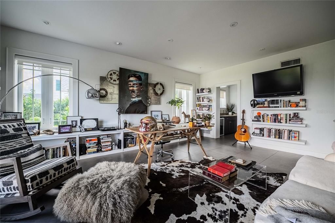
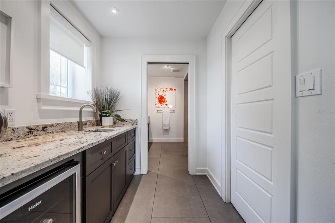
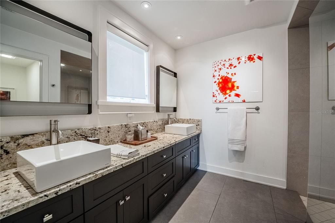
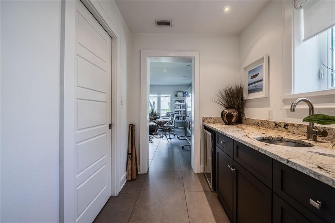
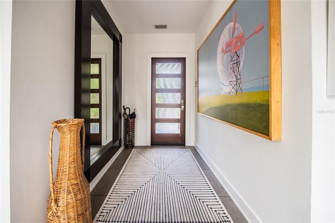
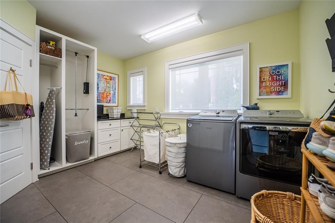
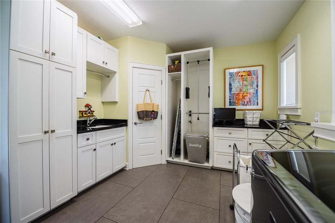
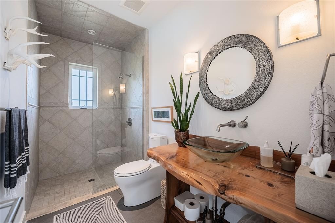
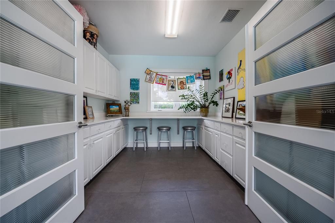
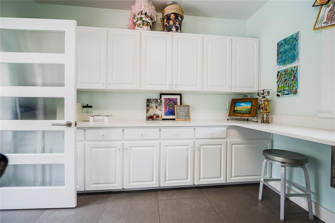
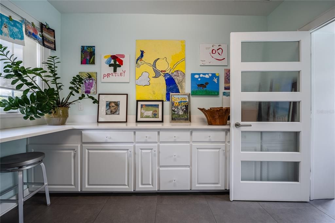
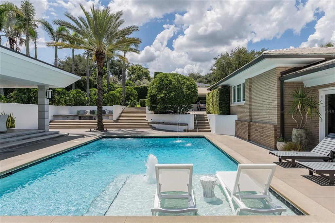
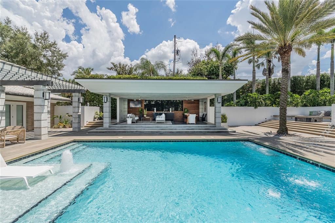
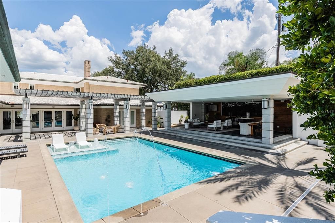
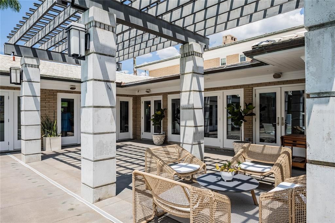
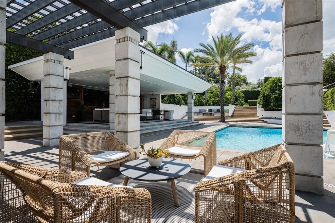
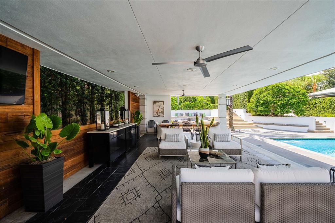
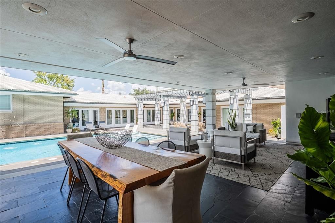
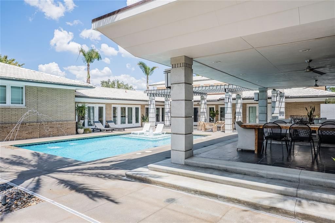
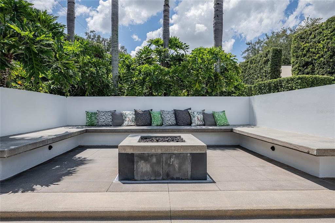
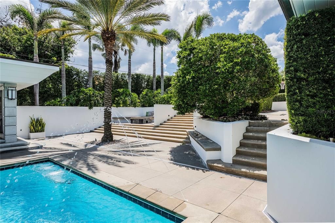
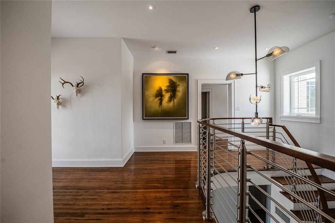
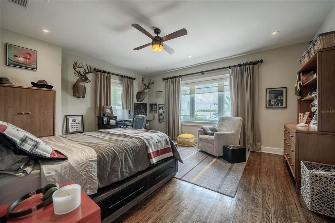
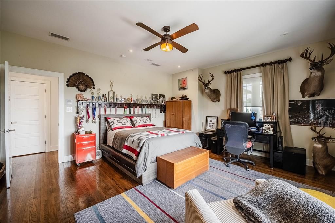
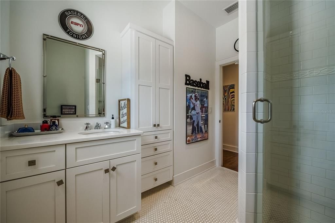
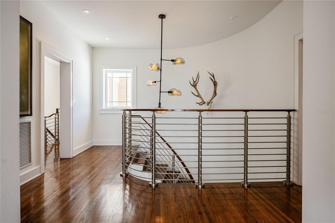
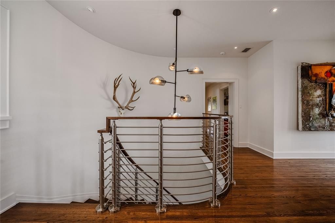
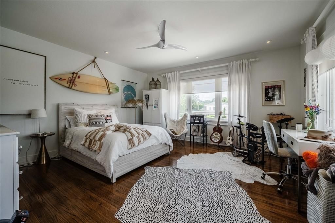
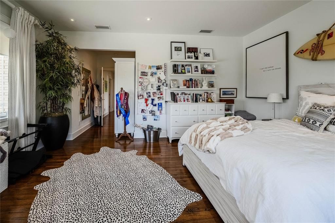
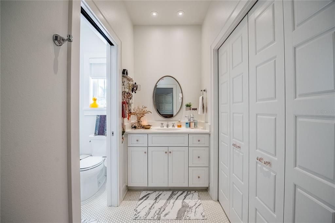
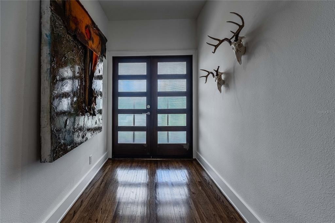
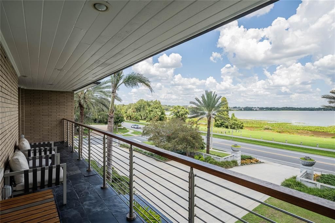
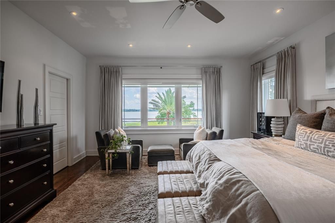
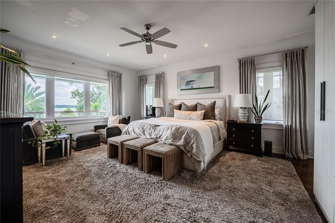
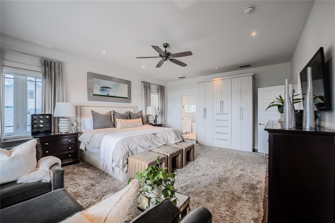
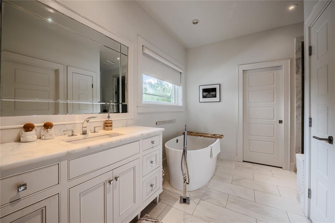
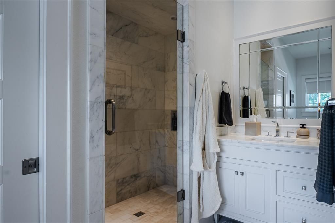
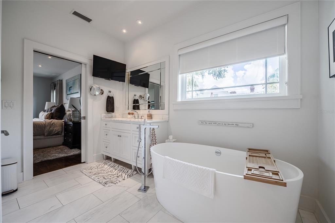
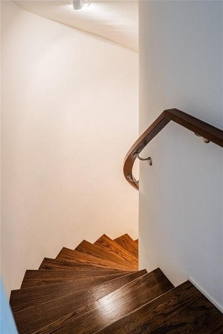
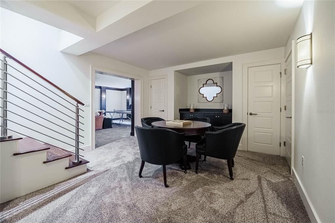
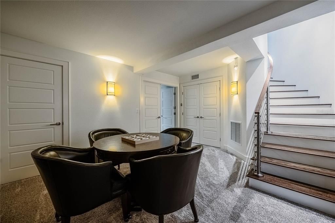
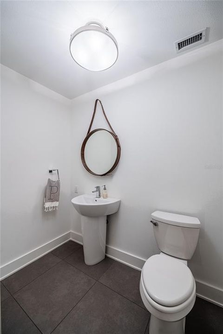
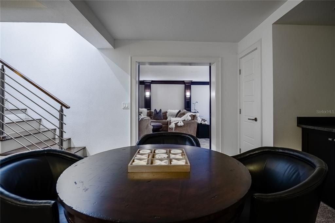
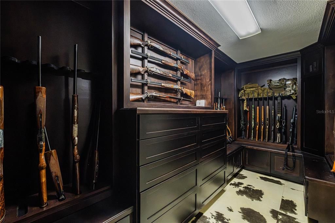
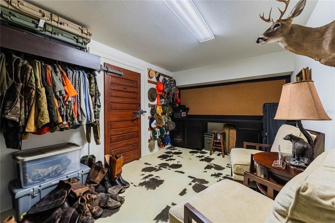
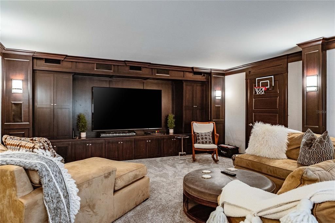
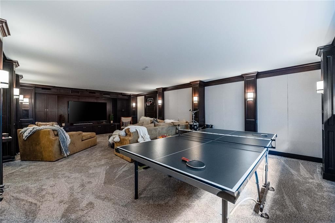
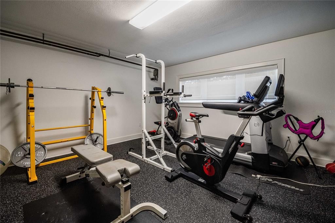
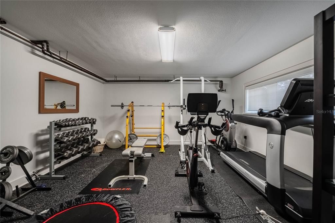
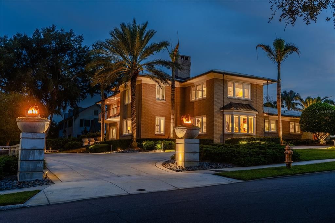
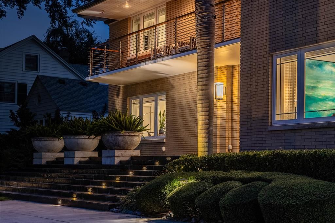
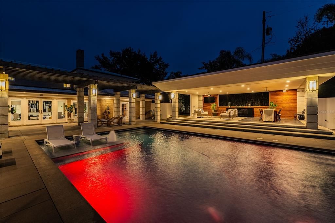
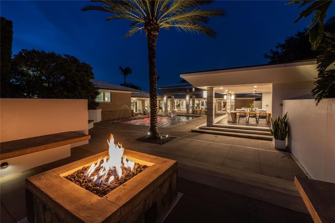
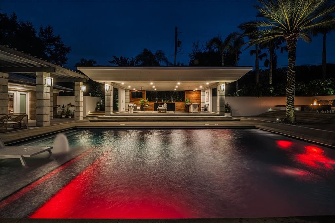
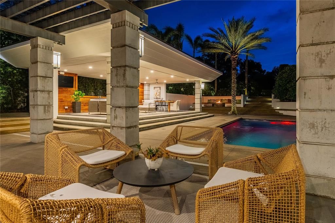
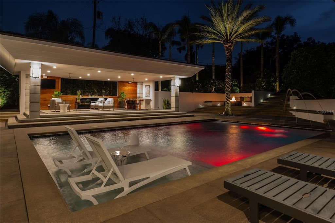
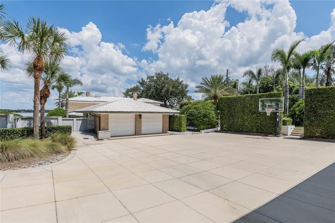
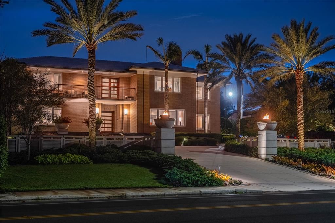
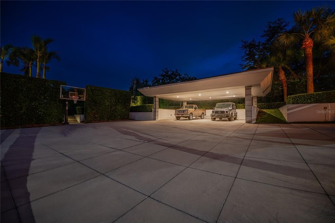
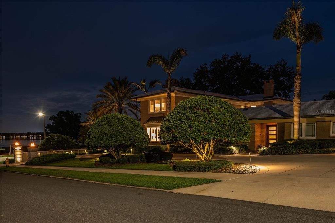
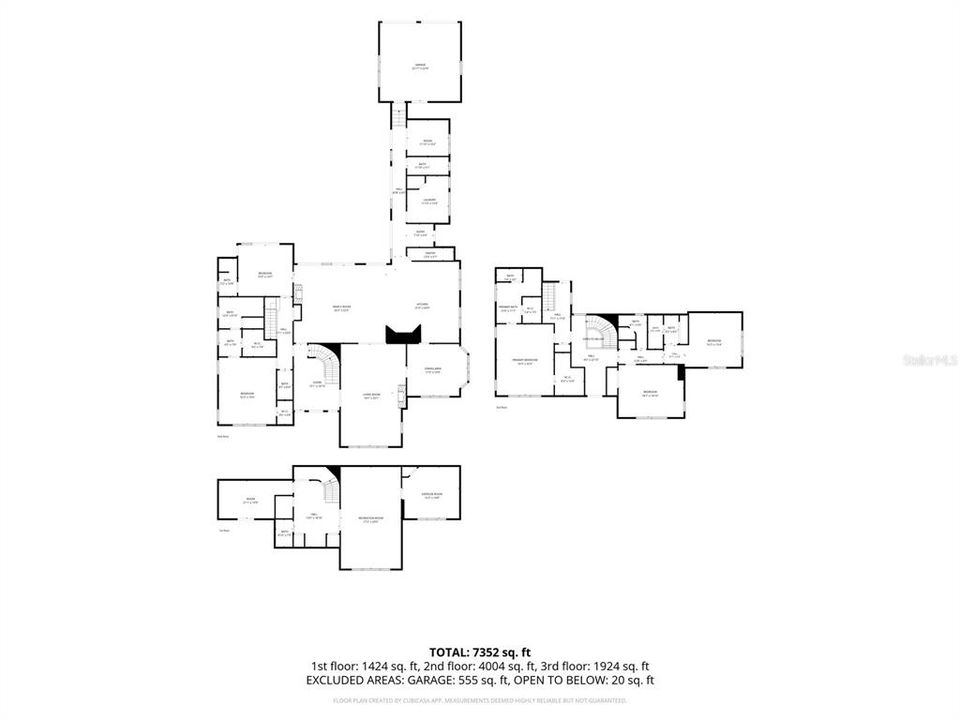
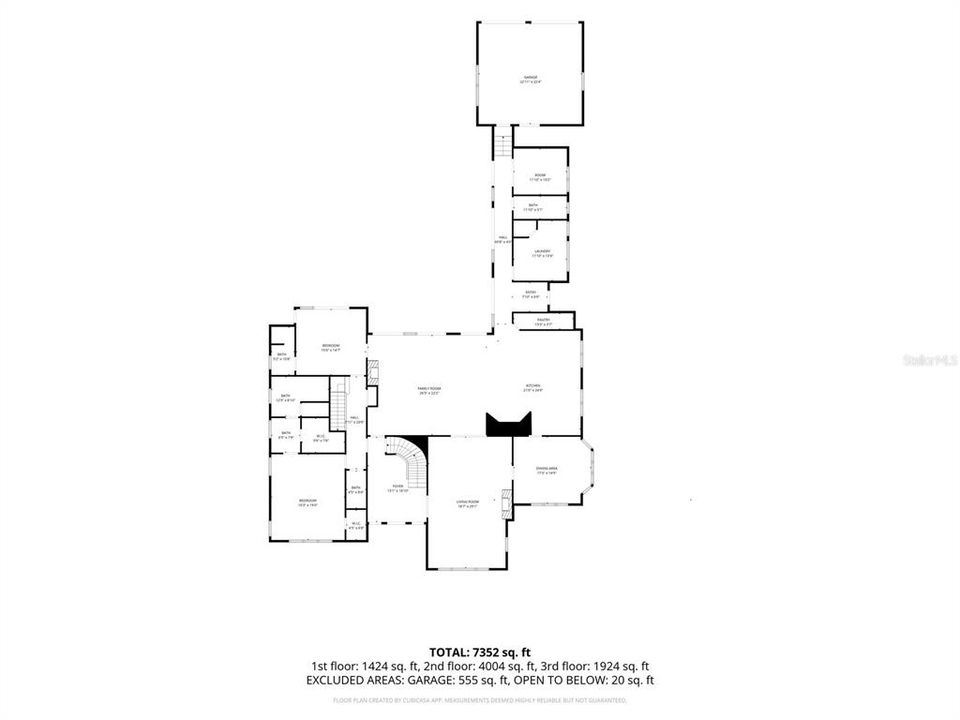
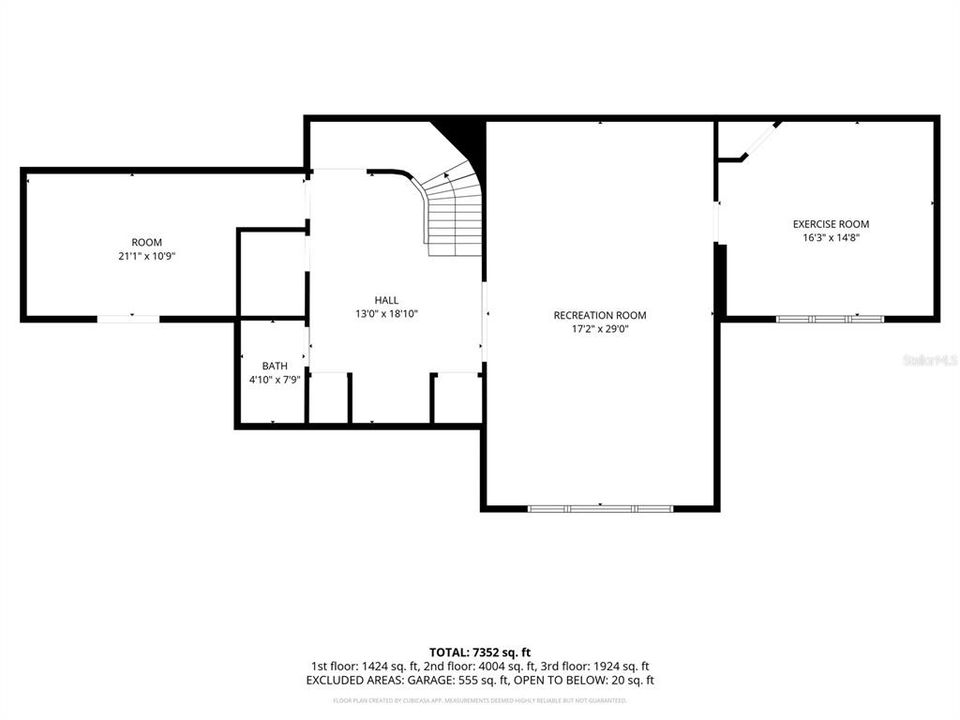
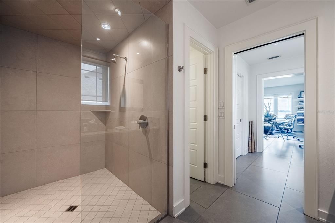
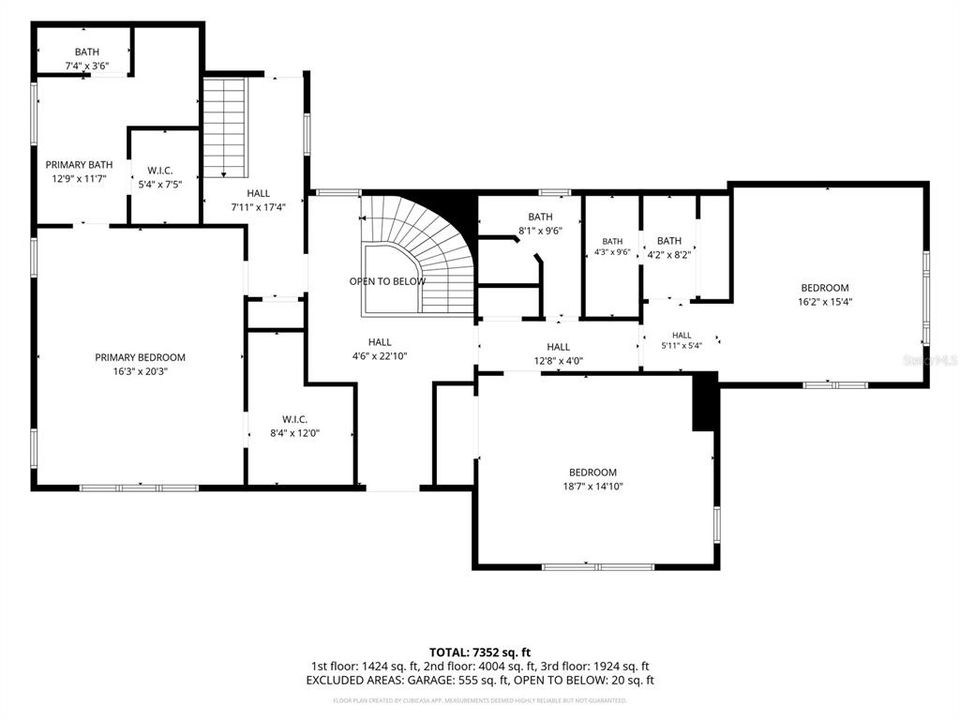
Set along the shores of Lake Hollingsworth, this extraordinary 1955 residence blends timeless architecture, thoughtful restoration and resort-style living. Beyond the private gated drive, the three-story concrete-and-brick home offers 5 bedrooms, 6 full and 2 half baths, and 7,767 square feet of air-conditioned living space. An open, inviting floor plan and primary suites on both the main and upper levels provide exceptional flexibility for family and guests. Positioned 16 feet above Lake Hollingsworth, the home captures spectacular water views—most notably from its striking cantilevered balcony. The current owners completed an extensive restoration in 2014, carefully preserving the home’s original architectural character while creating beautifully updated spaces for modern living. Outdoors, the property feels like a private resort, featuring a pool with tanning ledge, an approximately 730-square-foot cabana, a 360-square-foot trellised sitting area, and an elevated fire pit surrounded by U-shaped seating. Six fire urns positioned along the front and side of the home continue the original design vision of incorporating views of both water and fire throughout the property. The fully enclosed backyard is surrounded by a concrete privacy wall and includes an 800-square-foot, three-car carport in addition to the attached two-car garage. Expansive lake frontage also offers the opportunity to add a private dock, subject to City of Lakeland permitting and approval. Additional highlights include a whole-home natural gas Generac generator, two laundry areas, abundant storage, a game room, media room, home gym and a secure walk-in safe with custom wood-stained cabinetry and storage for up to 61 long guns. Originally commissioned by prominent Lakeland businessman James “Jim” L. Ewell, the home was designed by noted architect A. Wynn Howell, whose architectural training included study under Frank Lloyd Wright. Its distinctive concrete construction reflects Ewell’s connection to the concrete industry, while its specialty tile “Forever Roof” is supported by three layers of plywood. The 2014 restoration was designed by the late architect Ernie Straughn and completed by Thurn Construction, resulting in a rare residence where architectural history, privacy and effortless lakefront living come together.
位置

详情

类型:
Residential
停车:
Circular Driveway / Driveway / Garage Door Opener / Garage Faces Side / Oversized / Parking Pad
建造年份:
1955
地段:
1.21 英亩
暖气:
Central / Electric / Zoned
价格/平方英尺:
$483
冷气:
Central Air / Zoned
HOA:
没有数据

亮点

Annual tax
$32,852
2025
Pool
Gunite
View
Water
Waterfront
Lake Front
Garage
2 car garage
Furnished
Partially
Pets
Allowed
更多事实和特点
  • 地板

    • Carpet

    • Tile

    • Hardwood

    暖气

    • Central

    • Electric

    • Zoned

    冷气

    • Central Air

    • Zoned

    设备

    • Built-In Oven

    • Convection Oven

    • Cooktop

    • Dishwasher

    • Disposal

    • Gas Water Heater

    • Ice Maker

    • Microwave

    • Range Hood

    • Refrigerator

    • Wine Refrigerator

    其他室内特点

    • Built-in Features

    • Ceiling Fan(s)

    • Eating Space In Kitchen

    • High Ceilings

    • Kitchen/Family Room Combo

    • Open Floorplan

    • Primary Bedroom Main Floor

    • PrimaryBedroom Upstairs

    • Solid Wood Cabinets

    • Stone Counters

    • Thermostat

    • Walk-In Closet(s)

    • Wet Bar

    卧室和浴室

    • 卧室: 5

    • 洗手间: 2

    • 完整的浴室: 6

  • 停车

    • Circular Driveway

    • Driveway

    • Garage Door Opener

    • Garage Faces Side

    • Oversized

    • Parking Pad

    房屋

    • 等级: Multi/Split

    • 私人泳池: 是

    • 外观特征: Balcony / Fire Pit / French Doors / Irrigation System / Lighting / Outdoor Grill / Outdoor Shower / Private Entrance / Sidewalk

    地段

    • 地段: 1.21 英亩

    其他财产信息

    • 包裹编号: 242830260000003210

    • 分区: RA-1

  • 类型与风格

    • 财产种类: Residential

    • 属性子类型: Single Family Residence

  • 公益

    • BB/HS Internet Available

    • Cable Available

    • Electricity Available

    • Electricity Connected

    • Natural Gas Available

    • Natural Gas Connected

    • Public

    • Sewer Available

    • Sewer Connected

    • Street Lights

    • Water Available

    • Water Connected

  • 其他财政信息

    • 年税额: $32,853

  • 来源细节

    • MLS ID: L4964909

    其他详情

    • 建筑材料: Brick / Concrete

    • 基金会详情: Slab

    • 壁炉功能: Family Room / Gas / Living Room

    • 洗衣功能: Electric Dryer Hookup / Inside / Laundry Closet / Laundry Room / Upper Level / Washer Hookup

    • 地段特征: Corner Lot / Landscaped

    • 天井和门廊特色: Covered / Deck / Front Porch / Patio / Rear Porch

    • 泳池特色: Gunite / Heated / In Ground / Lighting / Salt Water

    • 窗户功能: Shades / Window Treatments

    • 方向面: East

    • 其他结构: Cabana

    • 建筑风格: Mid-Century Modern

    • 滨水区: 是

    • 壁炉: 是

    • 水体名称: LAKE HOLLINGSWORTH

    • 车库空间: 2

    • 附属车库: 是

    • 车库: 是

    • 生活区域: 7767

    • 水源: Public

    • 细分名称: CASA BELLA

私人咨询
与这套房产的专属顾问沟通。
户型图、HOA 文件、未公开挂牌的对比房源、安排私人看房——一条消息直达当地专家。

类似这套

待售
$2,900,000
商业的
0 room(s)
Lakeland
936 Edith Avenue, Lakeland FL 33815
待售
$2,900,000
商业的
0 room(s) · 20,040 平方英尺
WALES GARDENS UNITS 01 & 02 RESUB, LAKELAND
936 EDITH AVENUE
待售
$2,750,000
房屋
5 贝兹 · 5 浴室 · 6,732 平方英尺
BRIDGEFIELD PH 02, LAKELAND
3300 BRIDGEFIELD DRIVE
待售
$4,750,000
商业的
0 room(s) · 23,700 平方英尺
RIGGINS & STEPHENSONS ADD, LAKELAND
541 S FLORIDA AVENUE

此地址周边市场

同区域的实时数据。
查看全部

The multiple listing information is provided by the Stellar MLS from a copyrighted compilation of listings. The compilation of listings and each individual listing are ©2026-present Stellar MLS. All Rights Reserved. The information provided is for consumers' personal, noncommercial use and may not be used for any purpose other than to identify prospective properties consumers may be interested in purchasing. All properties are subject to prior sale or withdrawal. All information provided is deemed reliable but is not guaranteed accurate, and should be independently verified. Listing courtesy of: KELLER WILLIAMS REALTY