特性
探索我们的清单
出售房产
免费房屋估价
聯繫
告诉我们您的需求

9957 SW 55TH AVENUE ROAD

房屋 待售
$355,000

BTC: 5.52529183

ETH: 186.58285330
11 天
3 贝兹
2 浴室
2,150 平方英尺
总览

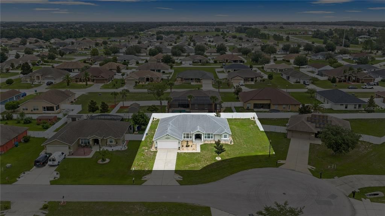
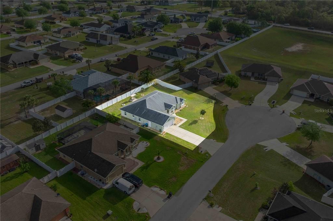
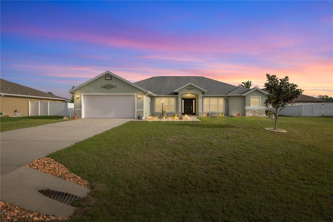
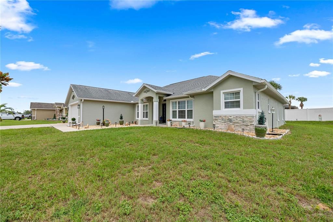
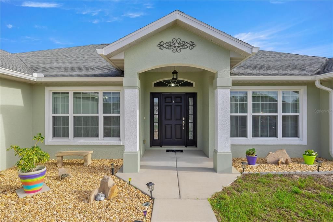
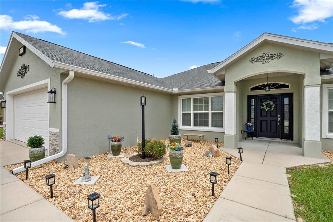
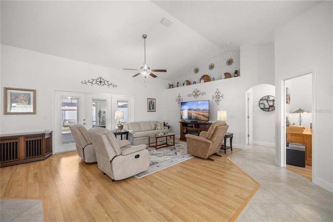
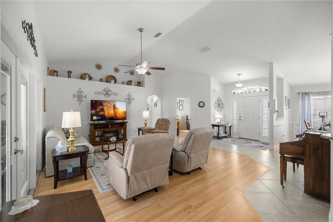
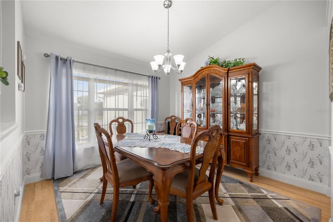
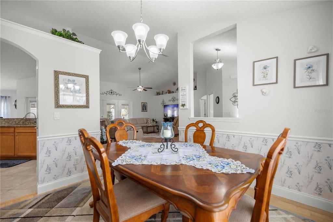
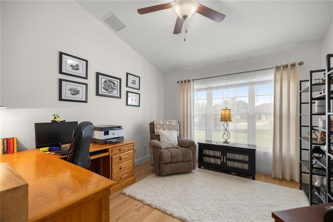
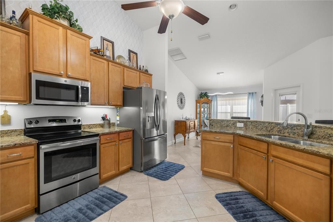
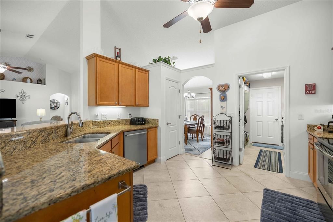
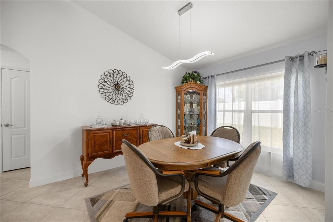
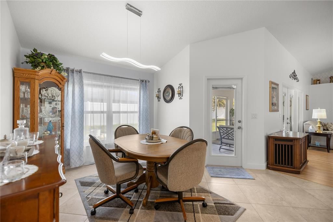
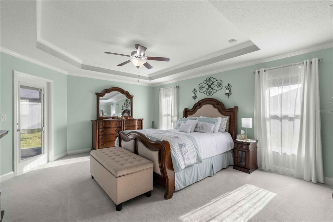
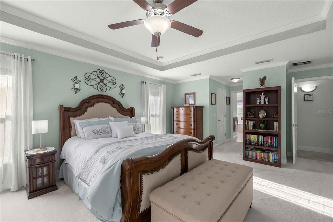
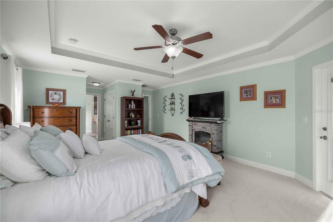
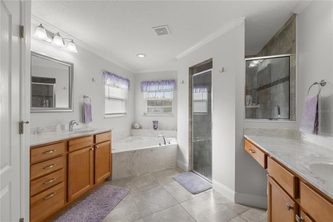
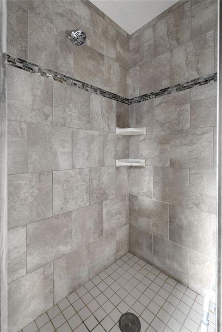
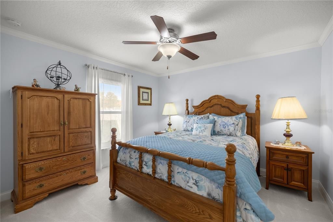
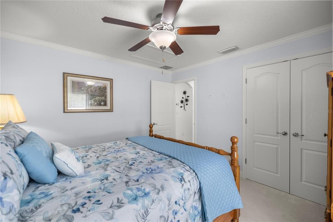
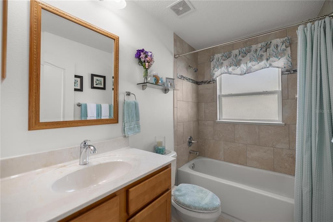
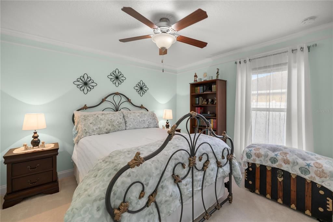
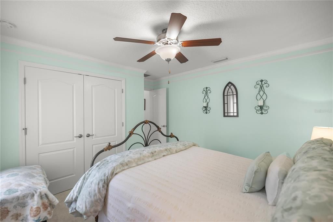
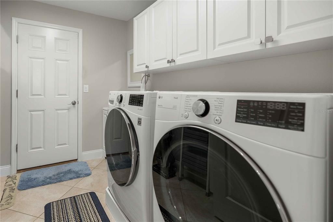
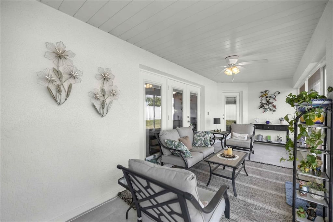
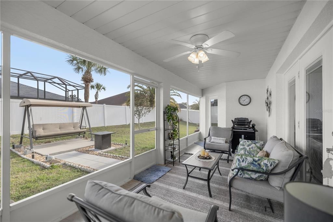
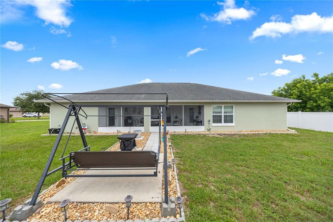
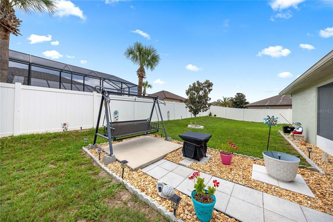
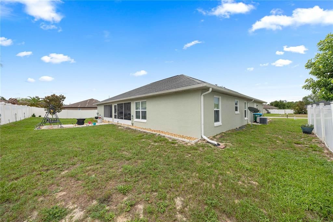
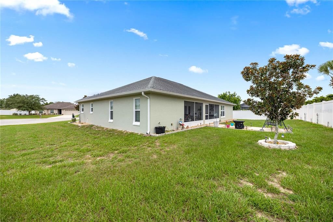
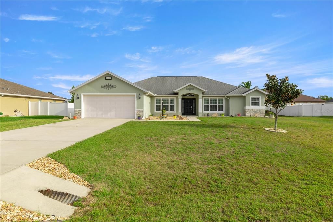
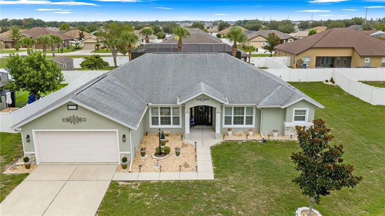
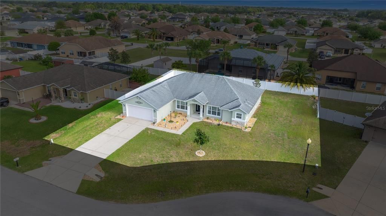
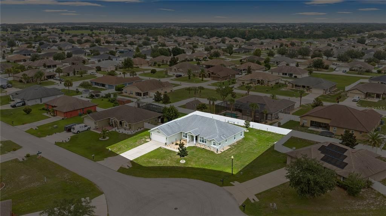
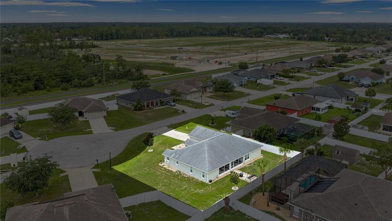
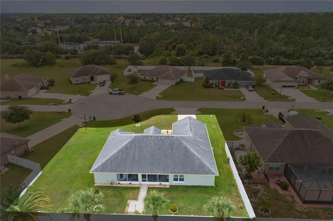
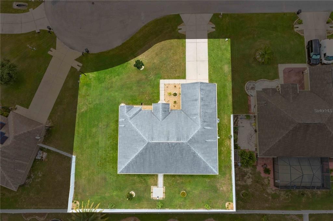
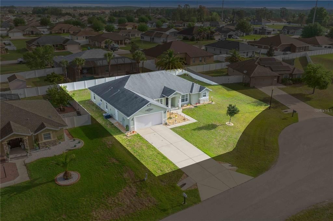
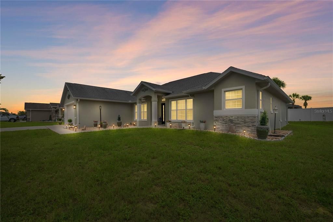
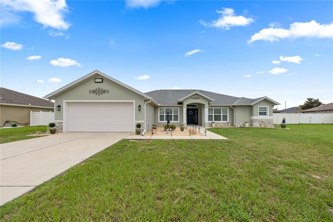
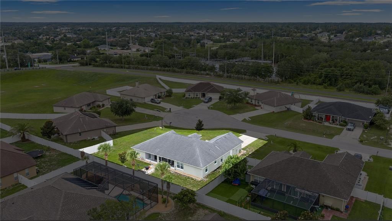
Welcome to 9957 SW 55th Ave Road, Ocala, FL, a beautifully maintained home located on a quiet cul-de-sac in the highly desirable gated community of Meadow Glen in Southwest Ocala. Offering 3 bedrooms, 2 bathrooms, a dedicated office, and 2,150 square feet of thoughtfully designed living space, this stunning Reed Homes Gardenia II model combines quality craftsmanship, modern upgrades, and an unbeatable location just minutes from shopping, restaurants, medical facilities, Interstate 75, and the World Equestrian Center. Situated in a non-flood zone, this move-in-ready home features a spacious split-bedroom floor plan designed for both everyday living and entertaining. From the moment you arrive, you’ll appreciate the fresh exterior paint, professionally landscaped yard, gutters, and PVC privacy fencing that enhance the home’s exceptional curb appeal. Inside, the open-concept design is highlighted by 6-inch baseboards, abundant natural light, brand-new carpet with premium padding, and a spacious office that’s perfect for working from home, a hobby room, or additional flex space. The gourmet kitchen is sure to impress with granite countertops, 42-inch Aristokraft cabinetry with convenient pull-out drawers, a large pantry, and new stainless steel appliances, creating the ideal space for preparing meals and gathering with family and friends. The spacious primary suite offers a private retreat featuring elegant tray ceilings, dual walk-in closets, dual vanities, a relaxing jetted soaking tub, and a separate walk-in shower. The oversized laundry room is thoughtfully designed with built-in washer and dryer risers, extensive cabinetry for storage, and a deep utility sink, adding both convenience and functionality. Step outside to the screened lanai with beautiful tile flooring, where you can enjoy Florida’s year-round sunshine in comfort and privacy. Homes in Meadow Glen are highly sought after for their gated entrance, peaceful streets, and convenient Southwest Ocala location close to parks, golf courses, shopping, dining, hospitals, and some of Central Florida’s top attractions. With quality upgrades throughout, pride of ownership evident in every room, and some furnishings available for purchase, 9957 SW 55th Ave Road presents a rare opportunity to own a meticulously cared-for home on a private cul-de-sac in one of Ocala’s most desirable communities. Schedule your private showing today and discover why so many buyers are searching for homes in Southwest Ocala, Florida.

位置

佛罗里达 OCALA 34476 房屋 待售

详情

类型:
Residential
停车:
Driveway / Ground Level / Off Street
建造年份:
2015
地段:
0.27 英亩
暖气:
Central / Electric
价格/平方英尺:
$165
冷气:
Central Air
HOA:
$511

Valuation

Our model vs. what's actually selling nearby.
Estimate
$404,450
$289K – $525K
Confidence Low
List vs. estimate
$49K below estimate
List $355,000 · -12.2%
Our model says this listing is priced below recent comparable activity. Expect competition.
Price per sq ft
$165
-7.1% vs. city median $177
Based on
28 MLS comparables
Median of recent comparable listings. Sold comps use closing price, active listings use list price.

亮点

Annual tax
$4,014
2025
HOA
$510/yr
View
Trees/Woods
Garage
2 car garage
Pets
Allowed
更多事实和特点
  • 地板

    • Carpet

    • Laminate

    • Tile

    暖气

    • Central

    • Electric

    冷气

    • Central Air

    设备

    • Dishwasher

    • Microwave

    • Range

    • Refrigerator

    其他室内特点

    • Cathedral Ceiling(s)

    • Ceiling Fan(s)

    • Chair Rail

    • Crown Molding

    • Eating Space In Kitchen

    • High Ceilings

    • Open Floorplan

    • Primary Bedroom Main Floor

    • Solid Surface Counters

    • Split Bedroom

    • Stone Counters

    • Vaulted Ceiling(s)

    • Walk-In Closet(s)

    卧室和浴室

    • 卧室: 3

    • 完整的浴室: 2

  • 停车

    • Driveway

    • Ground Level

    • Off Street

    房屋

    • 等级: One

    • 外观特征: French Doors / Rain Gutters

    地段

    • 地段: 0.27 英亩

    其他财产信息

    • 包裹编号: 3569700144

    • 分区: R1

  • 类型与风格

    • 财产种类: Residential

    • 属性子类型: Single Family Residence

  • 公益

    • Electricity Connected

  • 其他财政信息

    • HOA: $511

    • HOA频率: Annually

    • 年税额: $4,015

  • 来源细节

    • MLS ID: OM728599

    其他详情

    • 建筑材料: Block / Concrete / Stucco

    • 基金会详情: Slab

    • 洗衣功能: Inside / Laundry Room

    • 地段特征: Cleared / Cul-De-Sac / In County / Landscaped

    • 天井和门廊特色: Covered / Enclosed / Front Porch / Screened

    • 方向面: South

    • 建筑风格: Florida

    • 车库空间: 2

    • 附属车库: 是

    • 车库: 是

    • 生活区域: 2150

    • 水源: Public

    • 地块大小: 114 x 105

    • 细分名称: MEADOW GLENN UN 01

私人咨询
与这套房产的专属顾问沟通。
户型图、HOA 文件、未公开挂牌的对比房源、安排私人看房——一条消息直达当地专家。

类似这套

待售
$349,900
房屋
4 贝兹 · 2 浴室 · 2,043 平方英尺
KINGSLAND COUNTRY ESTATE, OCALA
4190 SW 98TH STREET
待售
$295,000
房屋
4 贝兹 · 2 浴室 · 2,325 平方英尺
OCALA XINGS SOUTH PH ONE, OCALA
8642 SW 46TH AVENUE
待售
$449,999
房屋
4 贝兹 · 2 浴室 · 2,448 平方英尺
OCALA WATERWAY ESTATE, OCALA
4443 SW 108TH PLACE
待售
$459,900
房屋
4 贝兹 · 3 浴室 · 2,950 平方英尺
KINGSLAND COUNTRY ESTATE, OCALA
9636 SW 40TH TERRACE
待售
$412,990
房屋
4 贝兹 · 3 浴室 · 2,324 平方英尺
KINGSLAND COUNTRY ESTATE, OCALA
11370 SW 57TH AVENUE
待售
$271,070
房屋
3 贝兹 · 2 浴室 · 1,504 平方英尺
OCALA CROSSINGS SOUTH, OCALA
9059 SW 47TH TERRACE
待售
$435,000
房屋
4 贝兹 · 3 浴室 · 2,553 平方英尺
BROOKHAVEN PH 2, OCALA
8068 SW 59TH TERRACE
待售
$254,900
房屋
2 贝兹 · 3 浴室 · 1,778 平方英尺
MARION LNDG 03, OCALA
8459 SW 60TH COURT

此地址周边市场

同区域的实时数据。
查看全部

The multiple listing information is provided by the Stellar MLS from a copyrighted compilation of listings. The compilation of listings and each individual listing are ©2026-present Stellar MLS. All Rights Reserved. The information provided is for consumers' personal, noncommercial use and may not be used for any purpose other than to identify prospective properties consumers may be interested in purchasing. All properties are subject to prior sale or withdrawal. All information provided is deemed reliable but is not guaranteed accurate, and should be independently verified. Listing courtesy of: ASHLEY YATES REALTY