
特性
探索我们的清单
出售房产
免费房屋估价
聯繫
告诉我们您的需求

1052 8TH STREET

联排别墅 最近售出
$345,000

BTC: 4.14962713

ETH: 130.18867925
发售日期: 2020-02-07
107 天
3 贝兹
2 浴室
2,852 平方英尺

总览

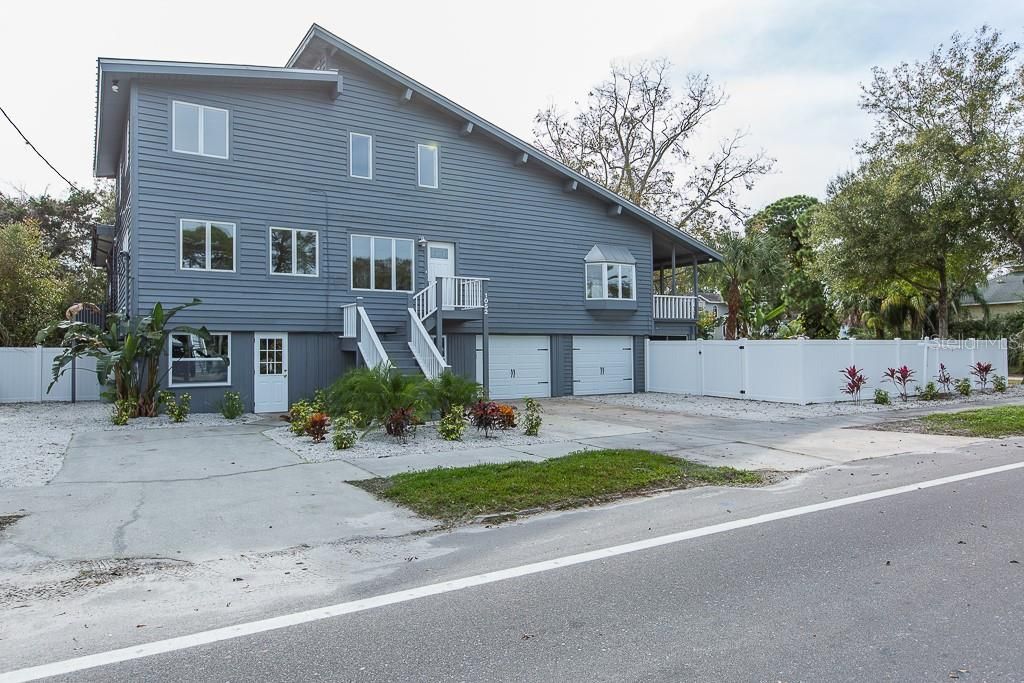
This spectacular 3 bedroom 2 bath (1/2 duplex) townhome is in the heart of Ozona/Palm Harbor just a golf cart ride to everything! The completely updated property boasts a modern kitchen with wood cabinets, stainless steel appliances and granite counters. The floors and vaulted ceilings are gorgeous and set a sophisticated tone for the entire property! The master suite is fit for royalty and even includes a steam shower! The upstairs loft area offers extra usable space and the downstairs mud room has endless possibilities. The home has the added bonus of a full downstairs living space... though uninsurable, the first floor space includes another bedroom and full bathroom!! Bringing this townhome to a total of 4 bedrooms and 3 full baths!! This first floor bonus is an ideal teen space or in-law apartment! The home also includes a sizable yard. And it is fenced for privacy!! This ideal location allows you to walk to Pop Stansell Park and easy access to restaurants, shops, nightlife and beaches! All just minutes away in every direction. AND it is zoned for 'A' rated schools including Palm Harbor High University!! So much to offer and seller is MOTIVATED! Priced to SELL!

位置

详情

类型:
Residential
停车:
没有数据
建造年份:
1982
地段:
0.13 英亩
暖气:
Central / Electric
价格/平方英尺:
$123
冷气:
Central Air
HOA:
没有数据

亮点

Annual tax
$3,375
2018
Garage
2 car garage
Pets
Allowed
更多事实和特点
  • 地板

    • Carpet

    • Ceramic Tile

    • Laminate

    暖气

    • Central

    • Electric

    冷气

    • Central Air

    设备

    • Dishwasher

    • Freezer

    • Microwave

    • Range

    • Range Hood

    • Refrigerator

    其他室内特点

    • Cathedral Ceiling(s)

    • Ceiling Fan(s)

    • High Ceilings

    • Kitchen/Family Room Combo

    • Living Room/Dining Room Combo

    • Open Floorplan

    • Solid Surface Counters

    • Solid Wood Cabinets

    • Thermostat

    卧室和浴室

    • 卧室: 3

    • 完整的浴室: 2

  • 房屋

    • 等级: Three Or More

    • 外观特征: Balcony / Rain Gutters / Sliding Doors

    地段

    • 地段: 0.13 英亩

    其他财产信息

    • 包裹编号: 012815885600920500

    • 分区: R-4

  • 类型与风格

    • 财产种类: Residential

    • 属性子类型: Townhouse

  • 公益

    • Cable Available

    • Electricity Connected

    • Sewer Available

  • 其他财政信息

    • 年税额: $3,375

  • 来源细节

    • MLS ID: U8056417

    其他详情

    • 建筑材料: Wood Frame

    • 基金会详情: Slab

    • 方向面: West

    • 车库空间: 2

    • 附属车库: 是

    • 车库: 是

    • 生活区域: 2852

    • 水源: Public

    • 细分名称: SUTHERLAND TOWN OF

私人咨询
与这套房产的专属顾问沟通。
户型图、HOA 文件、未公开挂牌的对比房源、安排私人看房——一条消息直达当地专家。

类似这套

新
最近售出
$399,900
公寓/合作社
3 贝兹 · 2 浴室 · 1,492 平方英尺
TUSCANY AT INNISBROOK CONDO, PALM HARBOR
2261 TUSCANY TRACE UNIT 19
新
最近售出
$430,000
多户家庭
0 room(s) · 1,550 平方英尺
SUTHERLAND TOWN OF, PALM HARBOR
949 GEORGIA AVENUE
最近售出
$250,000
房屋
2 贝兹 · 2 浴室 · 1,220 平方英尺
COURTYARDS 2 AT GLENEAGLES, PALM HARBOR
4156 CHESTERFIELD CIRCLE
最近售出
$365,000
房屋
3 贝兹 · 2 浴室 · 1,554 平方英尺
FOREST GROVE PH III, PALM HARBOR
352 OAKHILL COURT
最近售出
$242,500
房屋
2 贝兹 · 2 浴室 · 1,562 平方英尺
HIGHLAND LAKES, PALM HARBOR
2956 MACALPIN DRIVE N
最近售出
$365,000
房屋
3 贝兹 · 2 浴室 · 1,771 平方英尺
SUTTONS RIDGE, PALM HARBOR
668 SEDGEWICK WAY
最近售出
$280,000
联排别墅
3 贝兹 · 2 浴室 · 2,004 平方英尺
GLENEAGLES CLUSTER, PALM HARBOR
303 OLD MILL POND ROAD
最近售出
$313,000
房屋
3 贝兹 · 2 浴室 · 1,549 平方英尺
LAKE SHORES ESTATES 6TH ADD, PALM HARBOR
29 OAK AVENUE

此地址周边市场

同区域的实时数据。
查看全部

The multiple listing information is provided by the Stellar MLS from a copyrighted compilation of listings. The compilation of listings and each individual listing are ©2026-present Stellar MLS. All Rights Reserved. The information provided is for consumers' personal, noncommercial use and may not be used for any purpose other than to identify prospective properties consumers may be interested in purchasing. All properties are subject to prior sale or withdrawal. All information provided is deemed reliable but is not guaranteed accurate, and should be independently verified. Listing courtesy of: RE/MAX REALTEC GROUP INC