特性
探索我们的清单
出售房产
免费房屋估价
聯繫
告诉我们您的需求

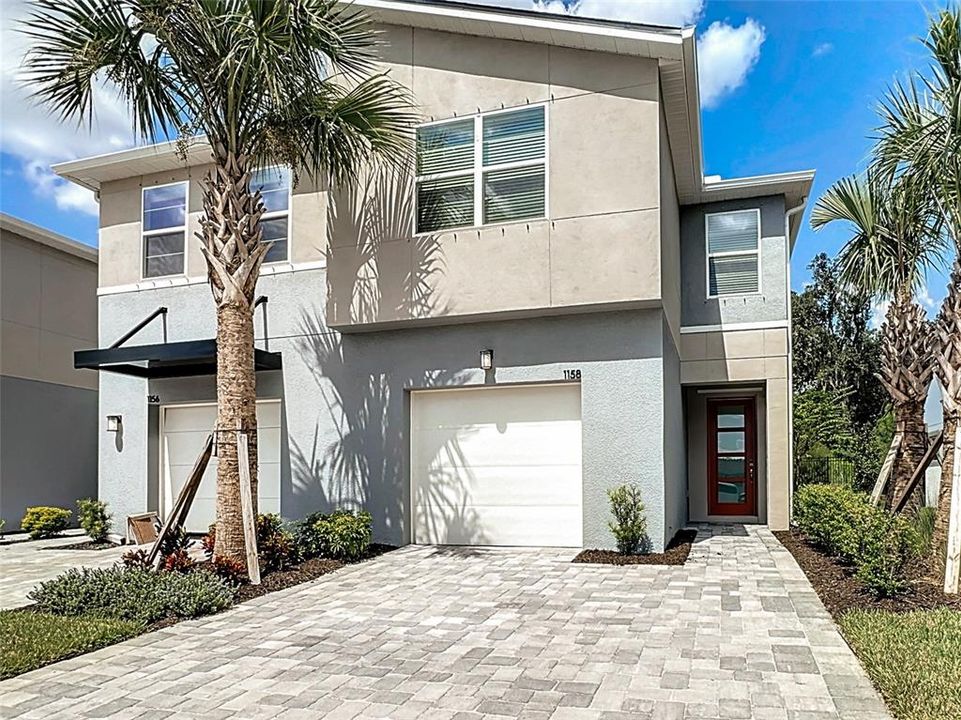
1158 CREEK VALLEY COURT

联排别墅 待售
$370,000

BTC: 4.41448428

ETH: 139.62264151
1 天
3 贝兹
2 浴室
1,963 平方英尺

总览

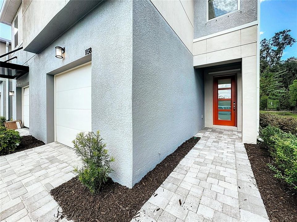
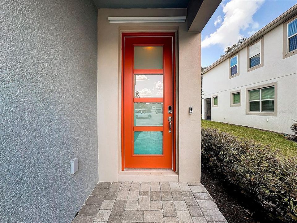
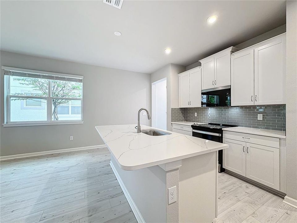
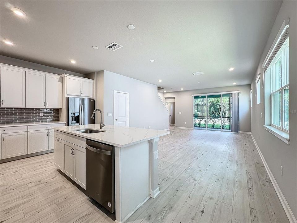
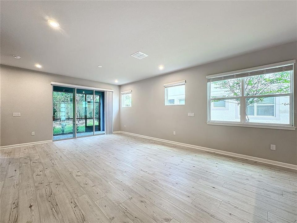
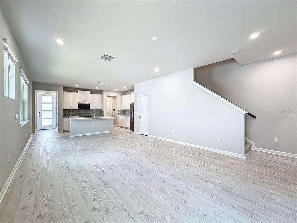
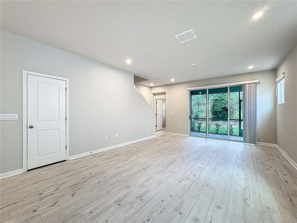
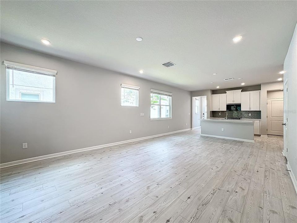
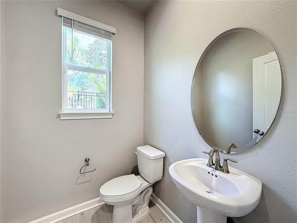
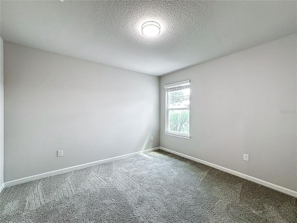
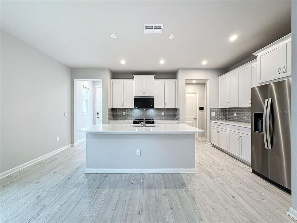
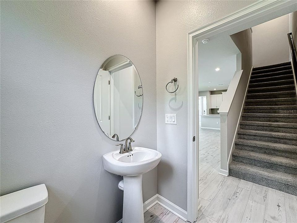
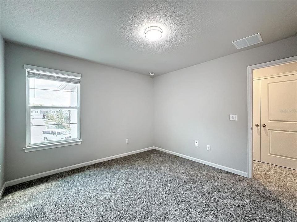
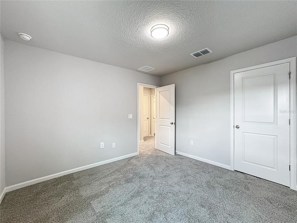
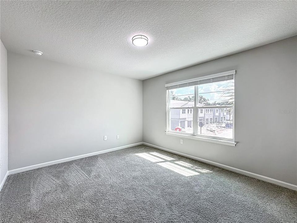
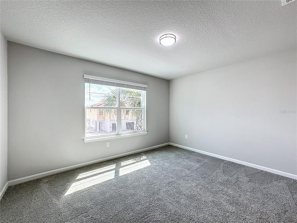
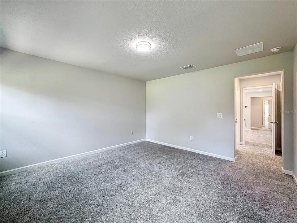
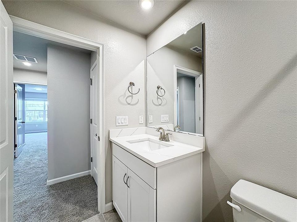
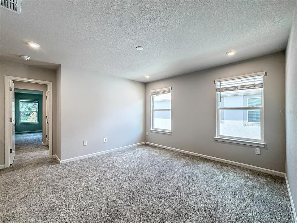
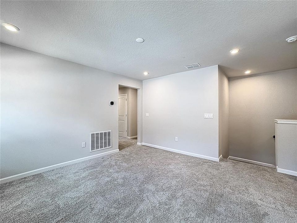
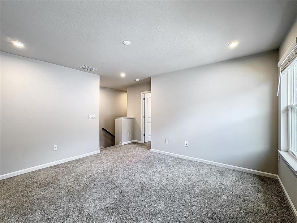
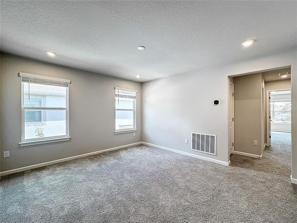
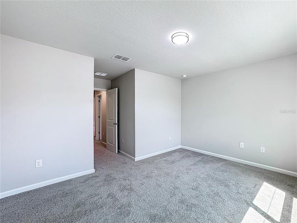
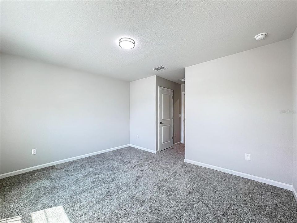
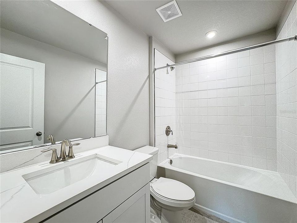
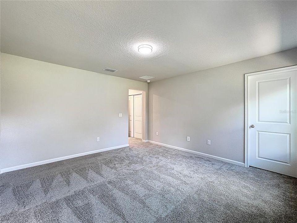
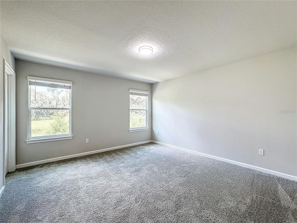
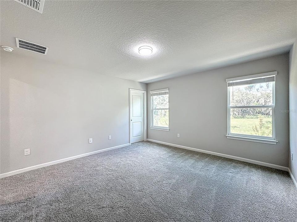
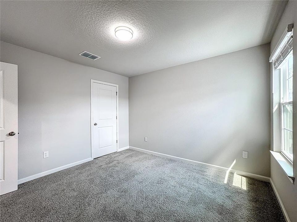
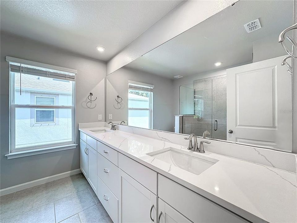
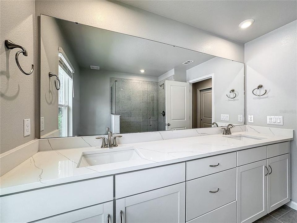
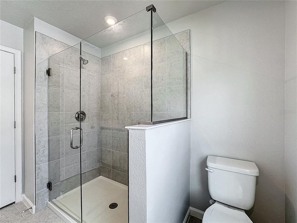
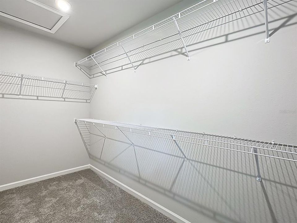
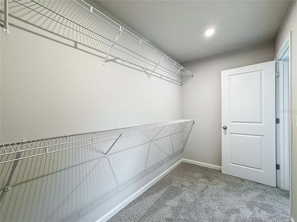
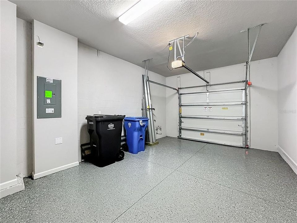
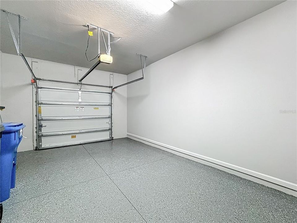
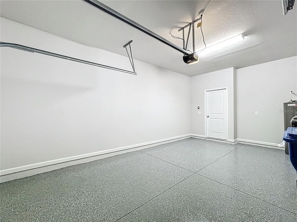
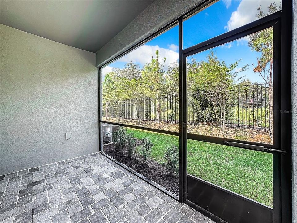
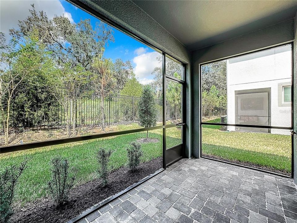
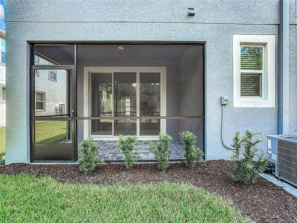
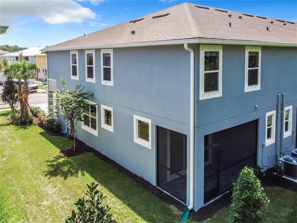
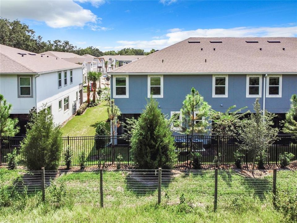
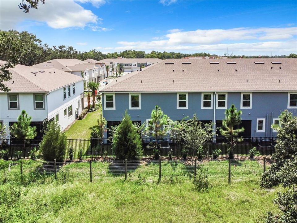
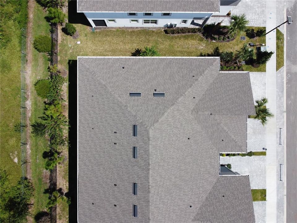
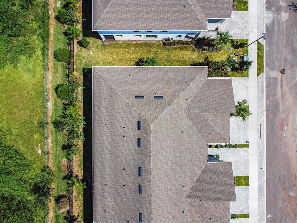
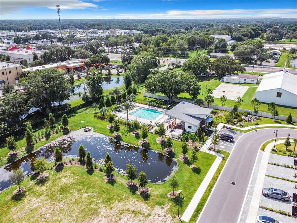
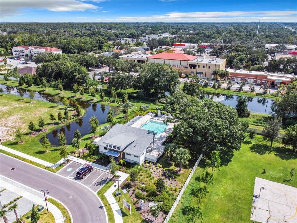
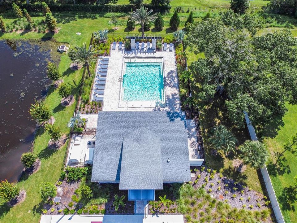
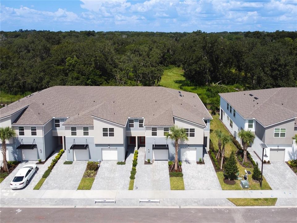
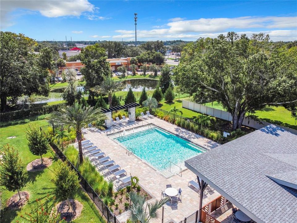
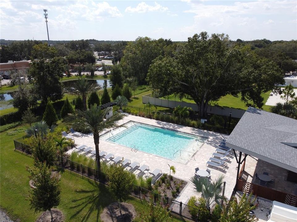
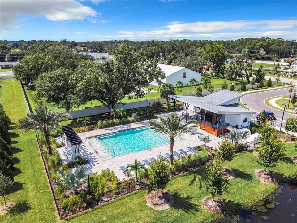
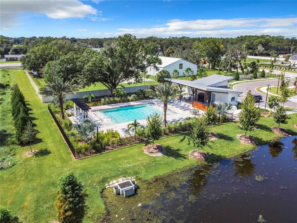
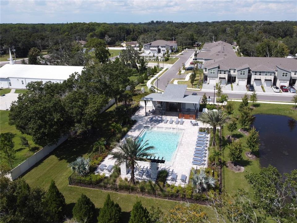
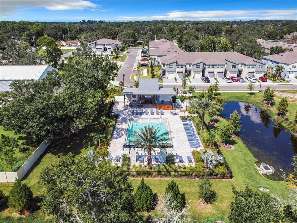
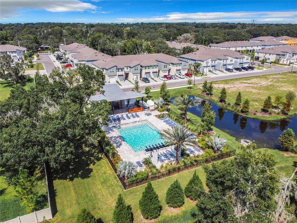
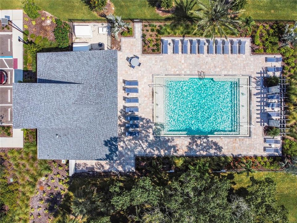
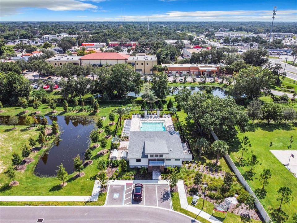
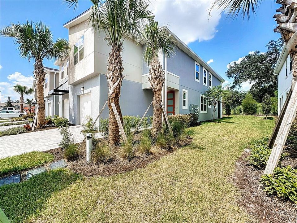
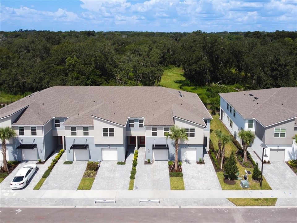
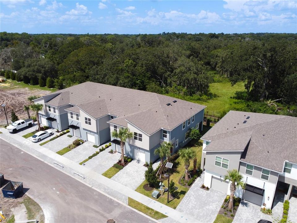
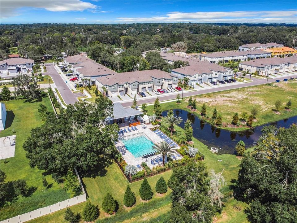
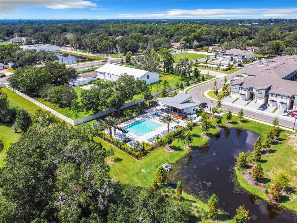
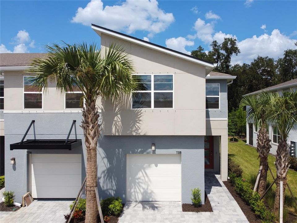
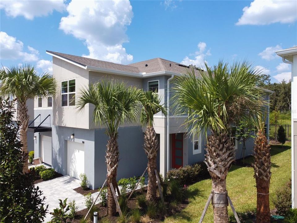
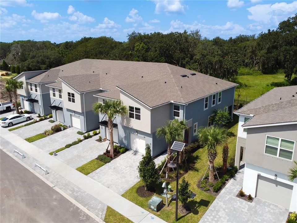
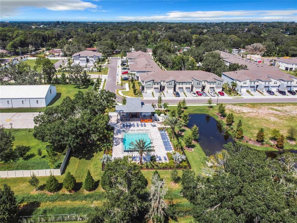
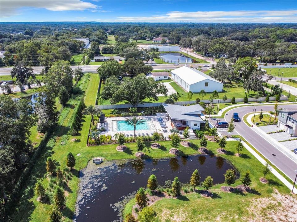
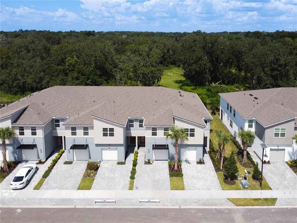
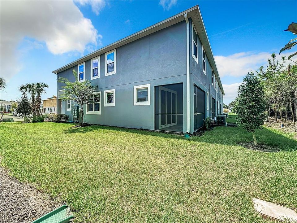
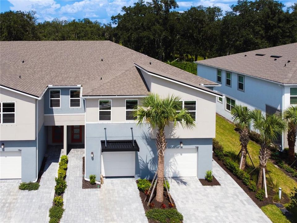
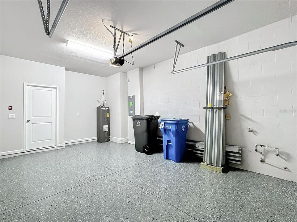
NEWLY CONSTRUCTED IN 2024 • BARELY LIVED IN • END UNIT WITH ABUNDANCE OF AMBIENT LIGHT • BREATHTAKING PRESERVATION VIEW • NO REAR NEIGHBORS • $10,000 IN LUXURY UPGRADES • NO CDD! Discover an extraordinary opportunity to own a dazzling, move-in ready masterpiece nestled inside the prestigious gated enclave of Bloomingdale Townes in highly coveted Southeast Brandon. This magnificent 3-bedroom, 2.5-bathroom end-unit townhome with a versatile loft offers 1,900 plus square feet of sophisticated, sun-drenched living space thoughtfully designed for modern luxury, ultimate privacy, and effortless entertaining. Step inside to a grand true foyer and an awe-inspiring open-concept floor plan bathed in natural light. Every detail whispers elegance, with over $10,000 in exquisite builder upgrades including:• Gleaming luxury vinyl plank flooring throughout the entire first floor--top of the line • Premium 42" PureStyle Cabinets • Luxurious Quartz Countertops • Designer upgraded finishes in kitchen and baths • Smart-home convenience for a truly connected lifestyle. WOW The heart of this showstopper home is a chef-inspired showpiece kitchen, a dream for entertaining, boasting sleek stainless-steel appliances, an oversized center island, abundant custom cabinetry, and radiant quartz surfaces with seamless sightlines to the expansive great room. Effortlessly flow from cooking to dining to relaxing, or glide through large glass sliders to your private screened lanai finished with charming stone pavers. Beyond lies your own tranquil sanctuary: a serene PRESERVATION VIEW with NO REAR NEIGHBORS, an idyllic, private backdrop perfect for morning coffee and sunset unwinds. Sit back and read your favor book or just enjoy all the serenity and tranquility with a tropical oasis backdrop. Ascend upstairs to a blissful owner's retreat, a private luxurious escape thoughtfully separated from secondary bedrooms. Indulge in a spa-inspired en-suite bath with dual vanities, stunning quartz counters, and an oversized walk-in shower, plus a generous walk-in closet. This is more than a home, it is a rare lifestyle offering unmatched tranquility, timeless beauty, and prime location near top-rated schools, shopping, dining, and major highways. Do not miss this breathtaking barely-lived-in gem. Florida luxury at its finest! Upgrades galore, epoxy garage floor and double wide driveway for 2 parked cars or vehicles. HOA fees include lawn maintenance, trash pick-up, security gate, street lighting, and water. Gorgeous, pristine community pool with bbq. Location is Unbeatable, it's a geologic marvel on access to main highways and shopping--new Publix across the street, walk to shopping/dining/bistros/salons, top-rated Bloomingdale Schools, and quick access to Selmon, I-75, 301, Downtown Tampa & MacDill. End unit. Three close-by community parks, YMCA, Baseball Fields. Preservation view. Loaded with upgrades. Gated. No CDD. This isn’t just a townhome – it’s easy Florida living at its best. Schedule your private tour today now.

位置

佛罗里达 • BRANDON • 33511 • 联排别墅 • 待售

详情

类型:
Residential
停车:
Driveway / Garage Door Opener / Garage Faces Side
建造年份:
2024
地段:
0.06 英亩
暖气:
Central
价格/平方英尺:
$188
冷气:
Central Air
HOA:
$300

Valuation

Our model vs. what's actually selling nearby.
Estimate
$383,825
$374K – $394K
Confidence High
List vs. estimate
$13K below estimate
List $370,000 · -3.6%
Our model says this listing is priced below recent comparable activity. Expect competition.
Price per sq ft
$188
+8.2% vs. city median $174
Based on
5 MLS comparables
Median of recent comparable listings. Sold comps use closing price, active listings use list price.

亮点

Annual tax
$5,476
2025
HOA
$300/mo
Community Pool, Escrow Reserves Fund, Maintenance Structure
View
Trees/Woods
Garage
1 car garage
Pets
Not allowed
更多事实和特点
  • 地板

    • Carpet

    • Ceramic Tile

    暖气

    • Central

    冷气

    • Central Air

    设备

    • Cooktop

    • Dryer

    • Microwave

    • Range Hood

    • Refrigerator

    • Washer

    其他室内特点

    • Kitchen/Family Room Combo

    • Thermostat

    • Window Treatments

    卧室和浴室

    • 卧室: 3

    • 洗手间: 1

    • 完整的浴室: 2

  • 停车

    • Driveway

    • Garage Door Opener

    • Garage Faces Side

    房屋

    • 等级: Two

    • 外观特征: Irrigation System / Lighting / Sidewalk / Sliding Doors

    地段

    • 地段: 0.06 英亩

    其他财产信息

    • 包裹编号: U013020D0M00000000082.0

    • 分区: PD

  • 类型与风格

    • 财产种类: Residential

    • 属性子类型: Townhouse

  • 公益

    • Electricity Connected

    • Public

    • Street Lights

    • Water Connected

  • 其他财政信息

    • HOA: $300

    • HOA频率: Monthly

    • 年税额: $5,477

  • 来源细节

    • MLS ID: TB8553254

    其他详情

    • 建筑材料: Block / Stucco

    • 基金会详情: Slab

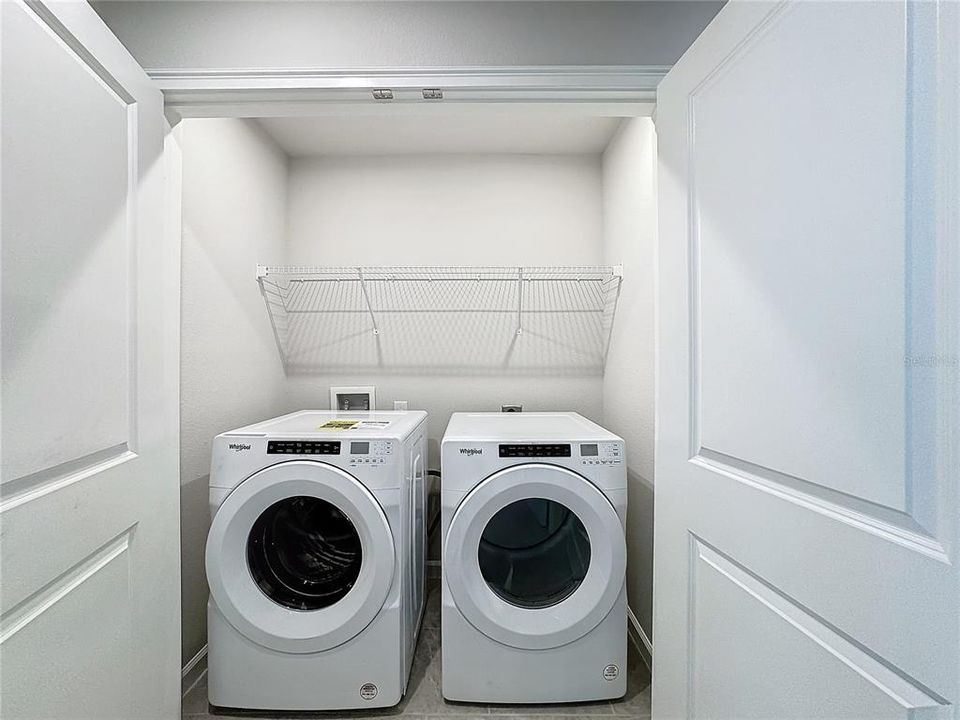
    • 洗衣功能: Laundry Room

    • 天井和门廊特色: Covered / Rear Porch / Screened

    • 方向面: Southeast

    • 建筑风格: Contemporary

    • 车库空间: 1

    • 附属车库: 是

    • 车库: 是

    • 生活区域: 1963

    • 水源: Public

    • 细分名称: BLOOMINGDALE TOWNES

私人咨询
与这套房产的专属顾问沟通。
户型图、HOA 文件、未公开挂牌的对比房源、安排私人看房——一条消息直达当地专家。

类似这套

新
待售
$400,000
房屋
3 贝兹 · 2 浴室 · 1,873 平方英尺
BUCKHORN TRACE, VALRICO
1711 AVANT STREET
新
待售
$395,000
房屋
4 贝兹 · 2 浴室 · 2,274 平方英尺
BLOOMINGDALE SEC W, VALRICO
1447 MONTE LAKE DRIVE
新
待售
$399,999
房屋
3 贝兹 · 2 浴室 · 1,976 平方英尺
RIVER CROSSING, VALRICO
4605 OAK RIVER CIRCLE
新
待售
$329,900
房屋
3 贝兹 · 2 浴室 · 1,308 平方英尺
BURLINGTON HEIGHTS, BRANDON
820 BLACKBERRY LANE
新
待售
$368,000
房屋
4 贝兹 · 2 浴室 · 1,977 平方英尺
RIVERGLEN UNIT 1, RIVERVIEW
9703 GLENPOINTE DRIVE
新
待售
$390,000
房屋
4 贝兹 · 2 浴室 · 2,036 平方英尺
BUCKHORN PRESERVE, VALRICO
2725 BUCKHORN PRESERVE BOULEVARD
新
待售
$425,000
房屋
4 贝兹 · 3 浴室 · 2,255 平方英尺
BUCKHORN GROVES, VALRICO
4313 ORANGE RIDGE COURT
新
待售
$265,000
房屋
3 贝兹 · 2 浴室 · 1,368 平方英尺
OAKDALE RIVERVIEW ESTATES UN 4, VALRICO
1016 HARDWOOD DRIVE

此地址周边市场

同区域的实时数据。
查看全部

The multiple listing information is provided by the Stellar MLS from a copyrighted compilation of listings. The compilation of listings and each individual listing are ©2026-present Stellar MLS. All Rights Reserved. The information provided is for consumers' personal, noncommercial use and may not be used for any purpose other than to identify prospective properties consumers may be interested in purchasing. All properties are subject to prior sale or withdrawal. All information provided is deemed reliable but is not guaranteed accurate, and should be independently verified. Listing courtesy of: EXIT BAYSHORE REALTY