
特性
探索我们的清单
出售房产
免费房屋估价
聯繫
告诉我们您的需求

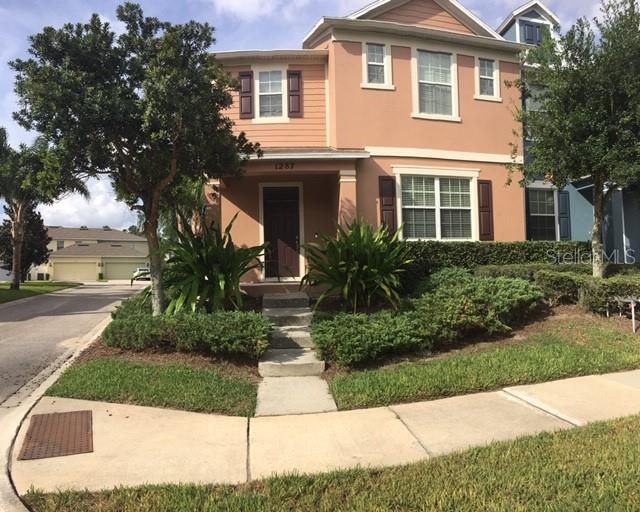
1287 ALSTON BAY BOULEVARD

联排别墅 最近售出
$210,000

BTC: 2.52586000

ETH: 79.24528302
发售日期: 2020-01-29
42 天
3 贝兹
2 浴室
1,720 平方英尺

总览

Back on the market due to buyers financing. Their lost may be your gain. Come and see this spacious town home in the beautiful subdivision of Emerson Park. Closely located to the new Advent Health Hospital in Apopka and close to 429 for your commuting convenience. Home features spacious open floor plan in the first floor with tile flooring, modern kitchen with 42' cabinets, granite and stainless steel appliances and dine in kitchen. cozy courtyard in between the garage for entertaining or extra outdoor space. double garage and upstairs inside laundry room for convenience as well as guest extra parkings near the home.Community features include playground, large pool area, clubhouse and fitness. Come and view it and make it yours... Today.

位置

详情

类型:
Residential
停车:
Alley Access / Garage Faces Rear / Guest
建造年份:
2011
地段:
0.07 英亩
暖气:
Central / Electric
价格/平方英尺:
$122
冷气:
Central Air
HOA:
$225

Valuation

Our model vs. what's actually selling nearby.
Estimate
$291,000
$223K – $343K
Confidence Low
List vs. estimate
$81K below estimate
List $210,000 · -27.8%
Our model says this listing is priced below recent comparable activity. Expect competition.
Price per sq ft
$122
Based on
17 MLS comparables
Median of recent comparable listings. Sold comps use closing price, active listings use list price.

亮点

Annual tax
$2,649
2018
HOA
$225/mo
Community Pool, Pool Maintenance, Recreational Facilities
Garage
2 car garage
Pets
Breed Restrictions, Number Limit
更多事实和特点
  • 地板

    • Carpet

    • Ceramic Tile

    暖气

    • Central

    • Electric

    冷气

    • Central Air

    设备

    • Dishwasher

    • Range Hood

    其他室内特点

    • Eating Space In Kitchen

    • Living Room/Dining Room Combo

    • Stone Counters

    • Walk-In Closet(s)

    卧室和浴室

    • 卧室: 3

    • 洗手间: 1

    • 完整的浴室: 2

  • 停车

    • Alley Access

    • Garage Faces Rear

    • Guest

    房屋

    • 等级: Two

    • 外观特征: French Doors / Sidewalk

    地段

    • 地段: 0.07 英亩

    其他财产信息

    • 包裹编号: 202128252204620

    • 分区: MIXED-EC

  • 类型与风格

    • 财产种类: Residential

    • 属性子类型: Townhouse

  • 公益

    • Cable Available

  • 其他财政信息

    • HOA: $225

    • HOA频率: Monthly

    • 年税额: $2,649

  • 来源细节

    • MLS ID: O5818410

    其他详情

    • 建筑材料: Stucco / Wood Frame

    • 基金会详情: Slab

    • 洗衣功能: Inside / Laundry Closet / Upper Level

    • 地段特征: Corner Lot

    • 方向面: North

    • 车库空间: 2

    • 车库: 是

    • 生活区域: 1720

    • 水源: Public

    • 细分名称: EMERSON PARK A B C D E K L M N

私人咨询
与这套房产的专属顾问沟通。
户型图、HOA 文件、未公开挂牌的对比房源、安排私人看房——一条消息直达当地专家。

类似这套

新
最近售出
$196,500
房屋
3 贝兹 · 2 浴室 · 2,458 平方英尺
WALKER J B & T E, APOPKA
2318 VALLEY DRIVE
最近售出
$173,000
房屋
4 贝兹 · 2 浴室 · 1,380 平方英尺
LAKE OPAL ESTATES, APOPKA
306 PENROSE COURT
最近售出
$240,000
公寓/合作社
3 贝兹 · 2 浴室 · 1,998 平方英尺
OVERLOOK/PARKSIDE CONDO, APOPKA
733 ASHWORTH OVERLOOK DRIVE UNIT A
最近售出
$235,000
房屋
3 贝兹 · 2 浴室
OAKS OF SUMMIT LAKE, Other City - In The State Of Florida
469 Breezeway Drive, Other City - In The State Of Florida FL 32712
最近售出
$169,000
公寓/合作社
2 贝兹 · 2 浴室 · 1,420 平方英尺
OVERLOOK AT PARKSIDE CONDOMINIUM, APOPKA
977 ASHWORTH OVERLOOK DRIVE
最近售出
$240,000
房屋
3 贝兹 · 2 浴室 · 1,767 平方英尺
PARKSIDE AT ERROL ESTATES SUB, APOPKA
567 FORSYTH CREEK COURT
最近售出
$0
商业的
0 room(s) · 1,540 平方英尺
WEKIVA COMMONS OFFICE PARK CONDO, APOPKA
523 WEKIVA COMMONS CIRCLE
最近售出
$0
房屋
5 贝兹 · 3 浴室 · 3,009 平方英尺
MARBELLA RESERVE, APOPKA
1721 ALAMBRA CIRCLE

此地址周边市场

同区域的实时数据。
查看全部

The multiple listing information is provided by the Stellar MLS from a copyrighted compilation of listings. The compilation of listings and each individual listing are ©2026-present Stellar MLS. All Rights Reserved. The information provided is for consumers' personal, noncommercial use and may not be used for any purpose other than to identify prospective properties consumers may be interested in purchasing. All properties are subject to prior sale or withdrawal. All information provided is deemed reliable but is not guaranteed accurate, and should be independently verified. Listing courtesy of: REALTY GROUP SPECIALISTS, LLC