特性
探索我们的清单
出售房产
免费房屋估价
聯繫
告诉我们您的需求

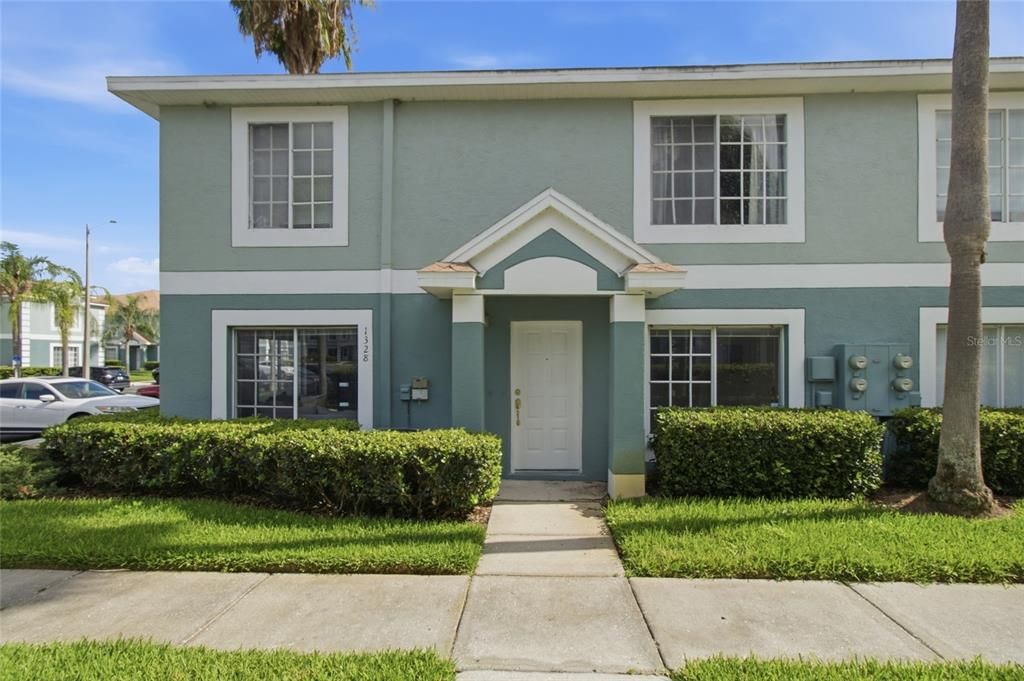
1328 TWILRIDGE PLACE

联排别墅 合同活跃
$204,900

BTC: 2.55168120

ETH: 81.96000000
-$5K (2026/08/11)
68 天
2 贝兹
2 浴室
1,178 平方英尺

总览

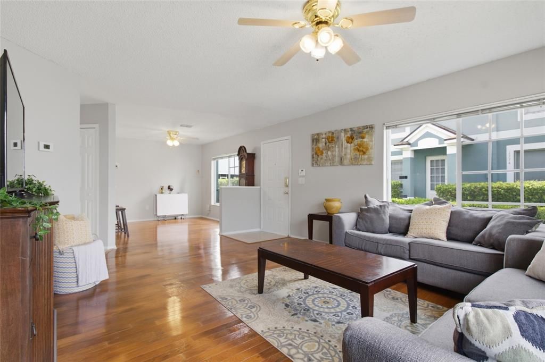
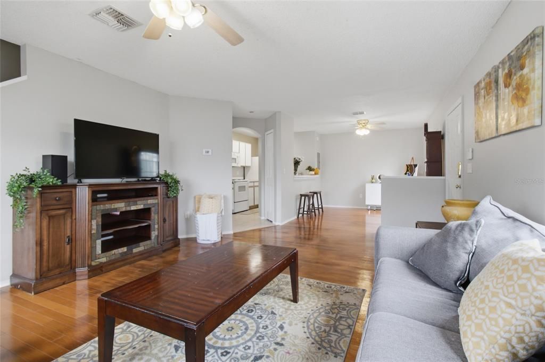
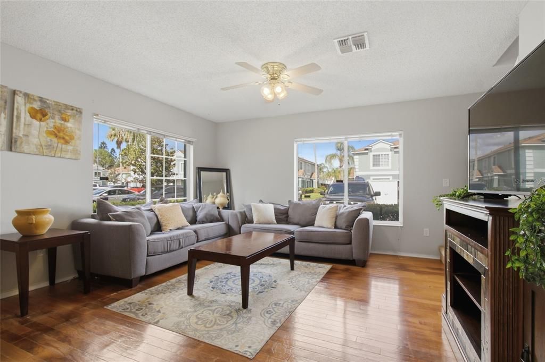
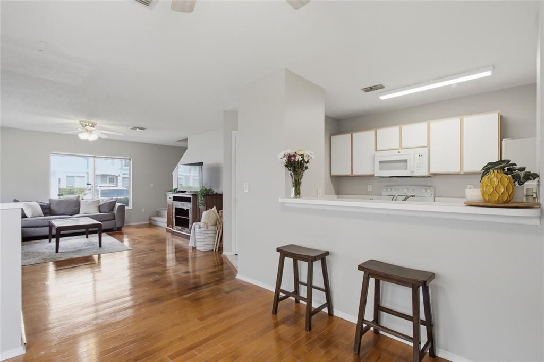
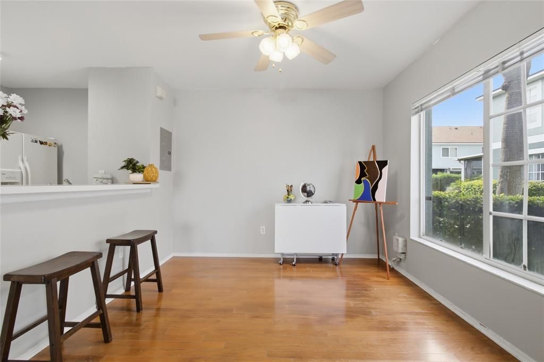
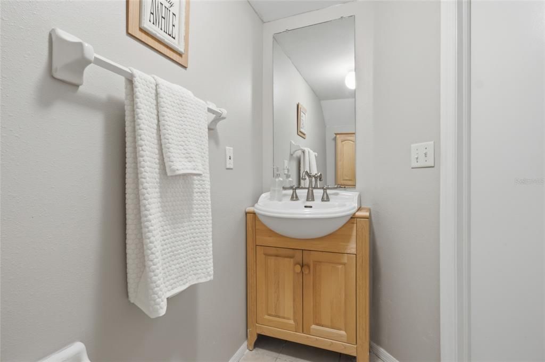
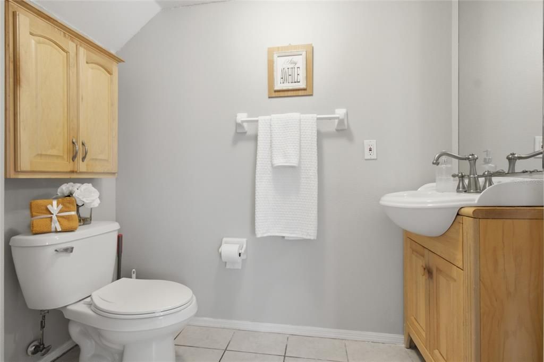
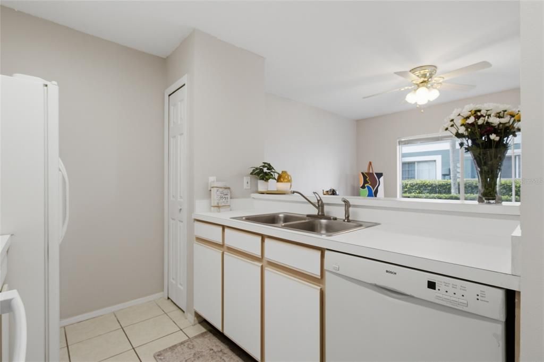
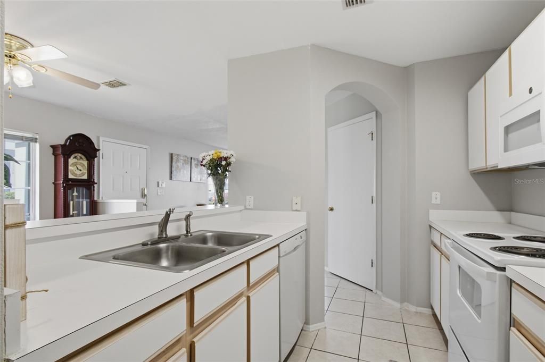
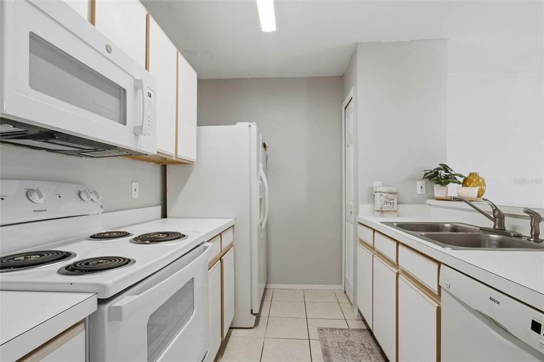
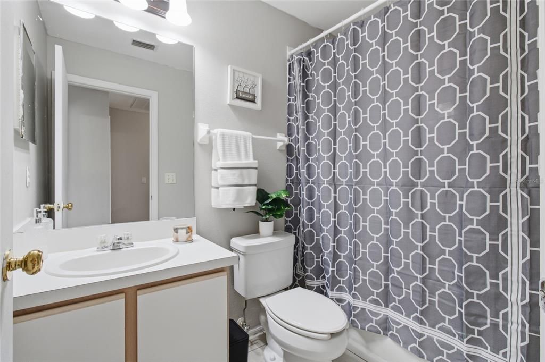
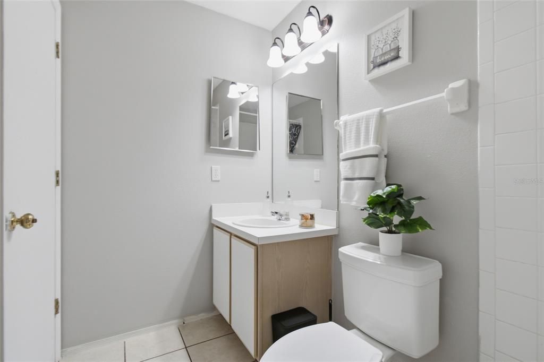
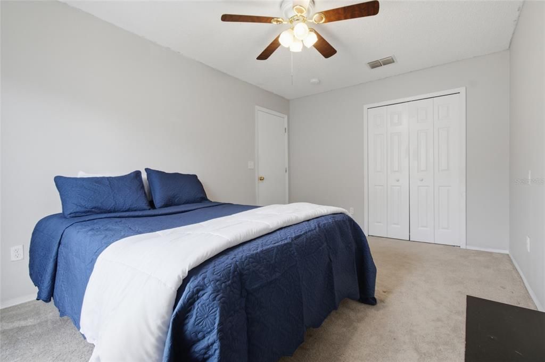
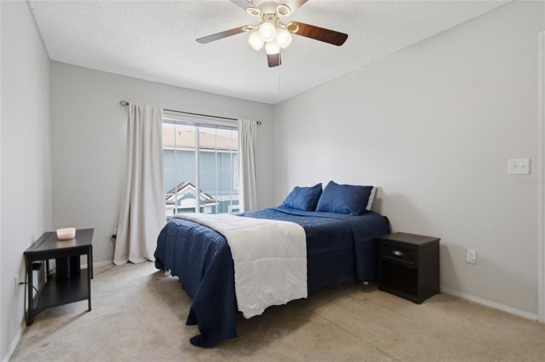
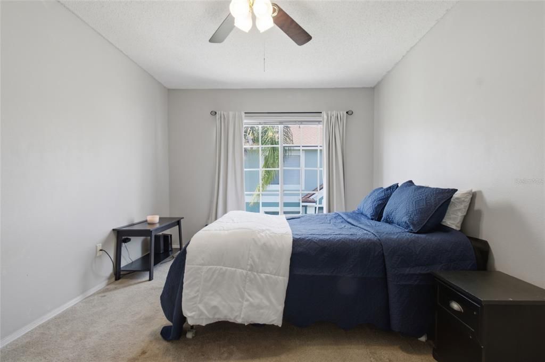
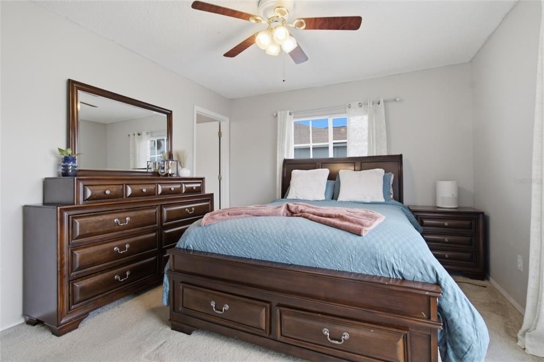
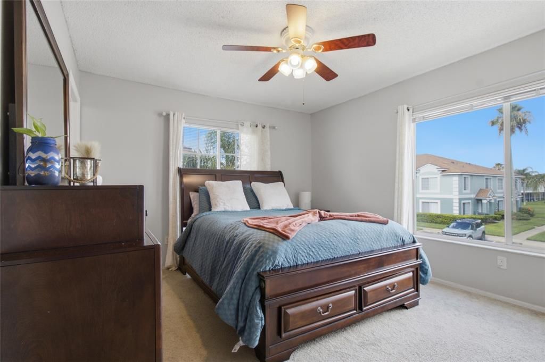
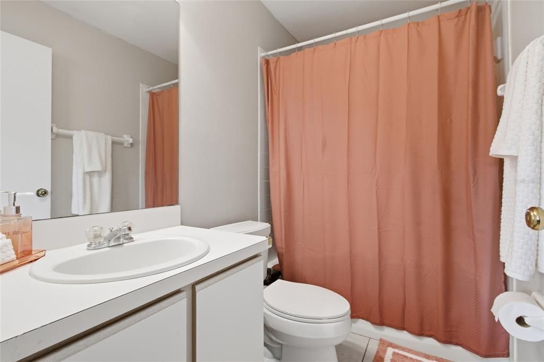
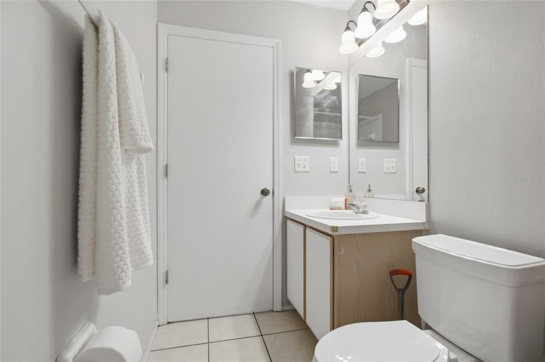
Under contract-accepting backup offers. NEW PRICE – $204,900! BACK ON THE MARKET due to the previous buyer's financing falling through, not due to the property or seller. A home inspection was completed during the previous transaction, and the inspection report is available upon request following a property showing. Move-in ready end-unit townhome in the desirable Providence community of Brandon! This well-maintained 2-bedroom, 2.5-bath home features 1,178 square feet of comfortable living space with an open-concept layout, abundant natural light, and the convenience of having both bedrooms, two full bathrooms, and the laundry area upstairs. Enjoy added peace of mind with major updates already completed, including a new HVAC (2025), roof (2019), water heater (2024), and stove and microwave (2024). The low HOA includes water, sewer, trash, landscaping, basic cable, and access to the community pool, making homeownership even more affordable and low maintenance. Ideally located near Brandon Mall, shopping, dining, the Selmon Expressway, I-75, Downtown Tampa, and MacDill AFB, this home provides exceptional convenience for commuters and anyone who wants to be close to everything Tampa Bay is known for. Whether you're a first-time homebuyer, looking to downsize, or searching for a great investment opportunity, this home is ready for its next owner. Schedule your private showing today!

位置

详情

类型:
Residential
停车:
Assigned / Guest
建造年份:
2000
地段:
0.03 英亩
暖气:
Electric
价格/平方英尺:
$174
冷气:
Central Air
HOA:
$266

Valuation

Our model vs. what's actually selling nearby.
Estimate
$202,000
$141K – $242K
Confidence Low
List vs. estimate
At estimate
List $204,900 · +1.4%
List is in line with recent comparable activity.
Price per sq ft
$173
-0.3% vs. city median $174
Based on
66 MLS comparables
Median of recent comparable listings. Sold comps use closing price, active listings use list price.

亮点

Annual tax
$1,049
2025
HOA
$266/mo
Community Pool, Maintenance Structure
Pets
Allowed
更多事实和特点
  • 地板

    • Carpet

    • Tile

    • Hardwood

    暖气

    • Electric

    冷气

    • Central Air

    设备

    • Dryer

    • Microwave

    • Range

    • Refrigerator

    • Washer

    其他室内特点

    • Ceiling Fan(s)

    • Living Room/Dining Room Combo

    • PrimaryBedroom Upstairs

    • Thermostat

    • Walk-In Closet(s)

    卧室和浴室

    • 卧室: 2

    • 洗手间: 1

    • 完整的浴室: 2

  • 停车

    • Assigned

    • Guest

    房屋

    • 等级: Two

    • 外观特征: Sidewalk

    地段

    • 地段: 0.03 英亩

    其他财产信息

    • 包裹编号: U3329202HV00002900007.0

    • 分区: PD

  • 类型与风格

    • 财产种类: Residential

    • 属性子类型: Townhouse

  • 公益

    • Electricity Connected

    • Water Connected

  • 其他财政信息

    • HOA: $266

    • HOA频率: Monthly

    • 年税额: $1,050

  • 来源细节

    • MLS ID: TB8519713

    其他详情

    • 建筑材料: Stone

    • 基金会详情: Block

    • 洗衣功能: Laundry Closet

    • 天井和门廊特色: Covered / Front Porch

    • 方向面: Northeast

    • 生活区域: 1178

    • 水源: Public

    • 细分名称: PROVIDENCE TWNHMS PH 1

私人咨询
与这套房产的专属顾问沟通。
户型图、HOA 文件、未公开挂牌的对比房源、安排私人看房——一条消息直达当地专家。

类似这套

合同活跃
$149,900
房屋
3 贝兹 · 2 浴室 · 1,613 平方英尺
FOUR WINDS ESTATES UNIT 3, BRANDON
3602 SOUTHVIEW COURT
合同活跃
$259,900
房屋
3 贝兹 · 2 浴室 · 1,512 平方英尺
BLOOMINGDALE SEC H UNIT 3, BRANDON
514 SWEETLEAF DRIVE
合同活跃
$150,000
3 贝兹 · 2 浴室 · 1,056 平方英尺
MOBILE RIVIERA UNIT 2, BRANDON
4116 S KINGS AVENUE
合同活跃
$219,900
联排别墅
3 贝兹 · 2 浴室 · 1,387 平方英尺
VILLAGES OF BLOOMINGDALE, RIVERVIEW
6407 BARKSDALE WAY
合同活跃
$154,900
公寓/合作社
3 贝兹 · 2 浴室 · 1,151 平方英尺
VILLAGES OF BLOOMINGDALE CONDO, RIVERVIEW
6014 PORTSDALE PLACE UNIT 202
合同活跃
$229,000
联排别墅
3 贝兹 · 2 浴室 · 1,506 平方英尺
OSPREY RUN TWNHMS PH 1, RIVERVIEW
6002 OSPREY LAKE CIRCLE
-$10
合同活跃
$214,990
联排别墅
2 贝兹 · 2 浴室 · 1,386 平方英尺
ST CHARLES PLACE PH 4, RIVERVIEW
10818 GREAT CARLISLE COURT
-$5K
合同活跃
$199,999
联排别墅
2 贝兹 · 2 浴室 · 1,018 平方英尺
EAGLE PALM PH II, RIVERVIEW
8890 MOONLIT MEADOWS LOOP

此地址周边市场

同区域的实时数据。
查看全部

The multiple listing information is provided by the Stellar MLS from a copyrighted compilation of listings. The compilation of listings and each individual listing are ©2026-present Stellar MLS. All Rights Reserved. The information provided is for consumers' personal, noncommercial use and may not be used for any purpose other than to identify prospective properties consumers may be interested in purchasing. All properties are subject to prior sale or withdrawal. All information provided is deemed reliable but is not guaranteed accurate, and should be independently verified. Listing courtesy of: ELEVATED REALTY