特性
探索我们的清单
出售房产
免费房屋估价
聯繫
告诉我们您的需求

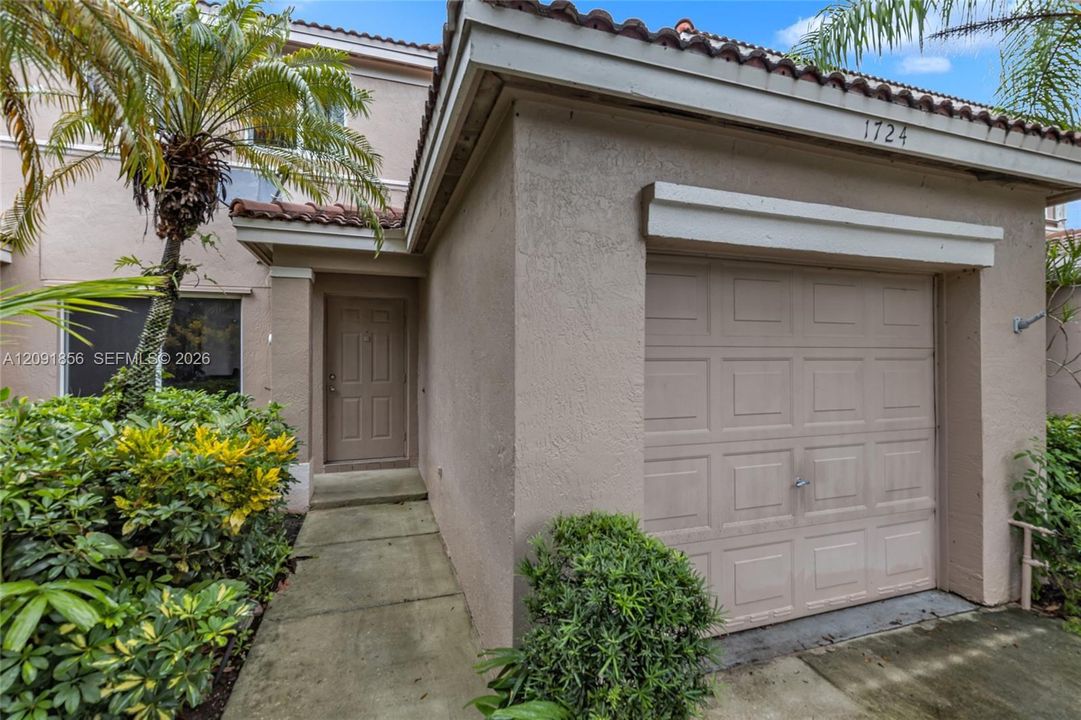
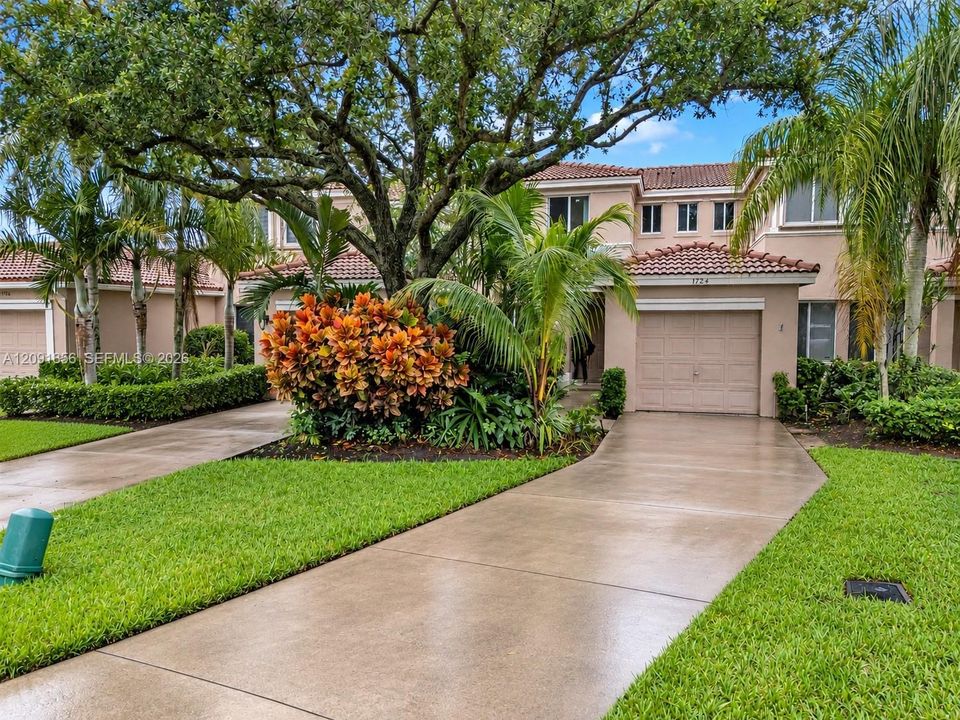
1724 SW 110th Ter, Davie FL 33324

联排别墅 待售
$499,000

BTC: 6.13323500

ETH: 205.18092105
26 天
滨水区
3 贝兹
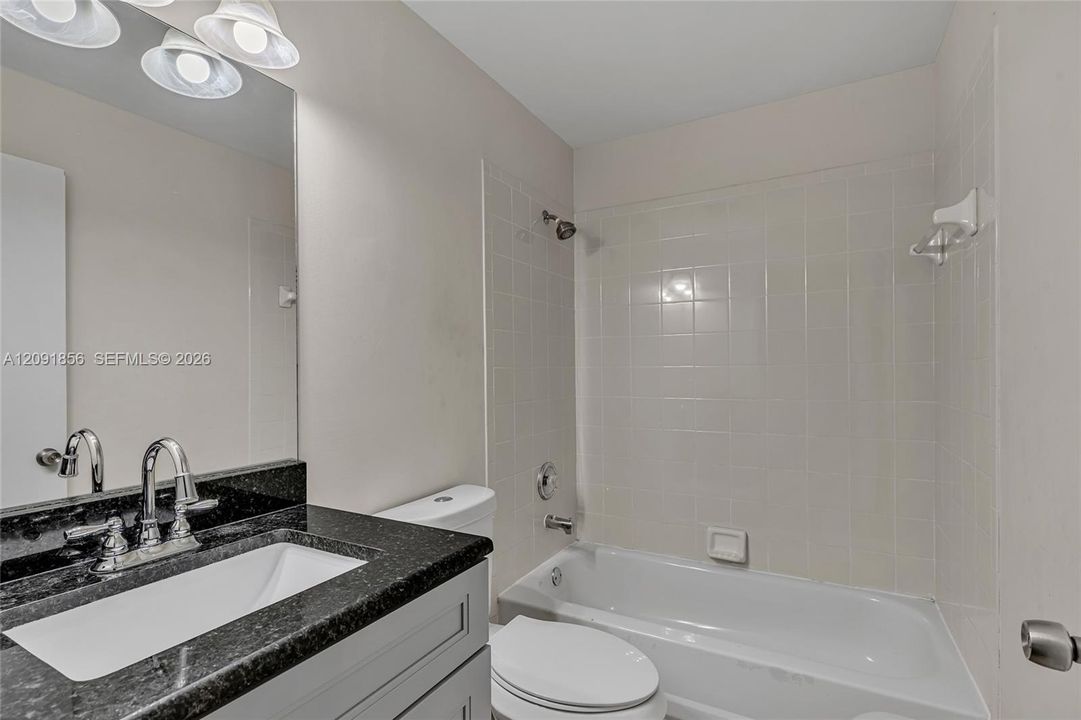
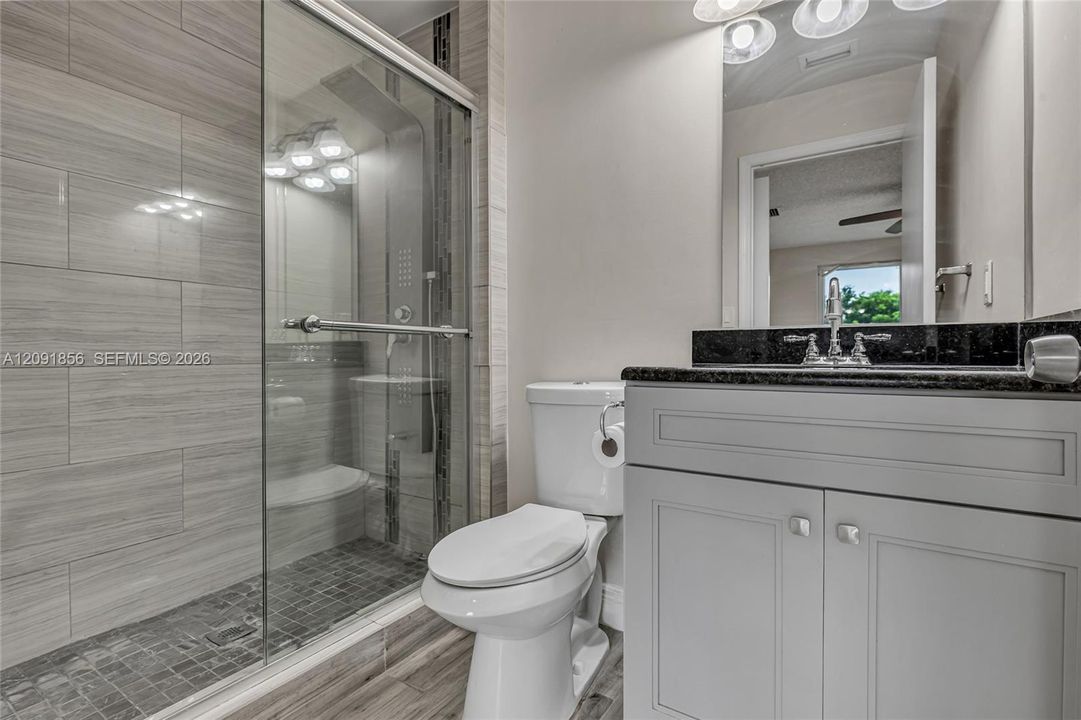
2 浴室
1,648 平方英尺

总览

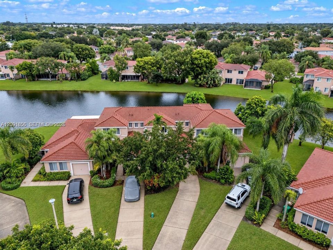
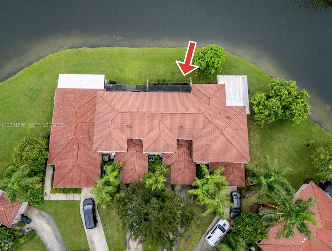
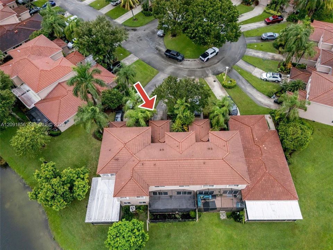
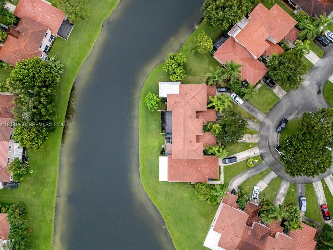
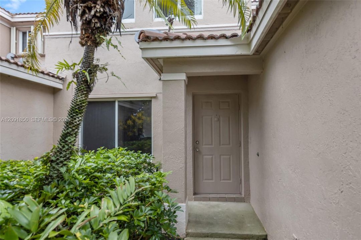
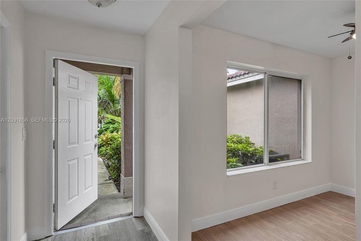
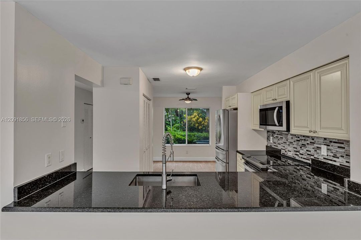
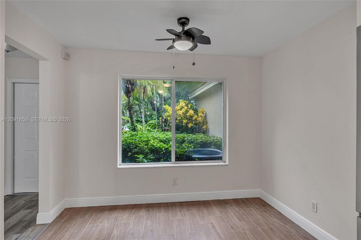
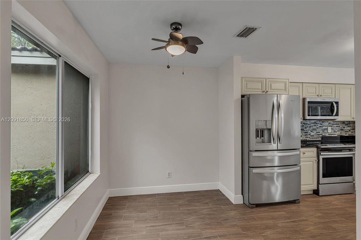
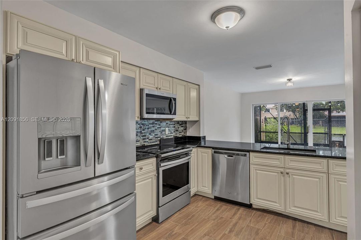
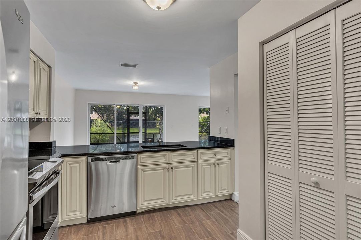
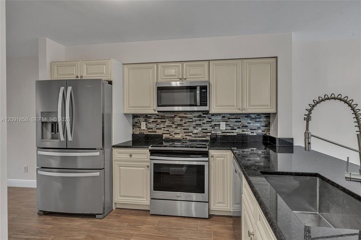
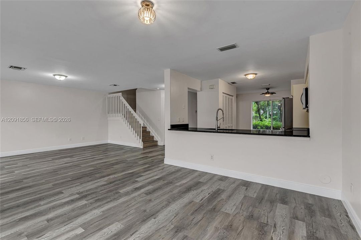
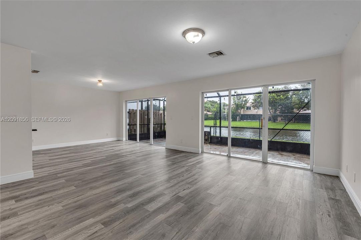
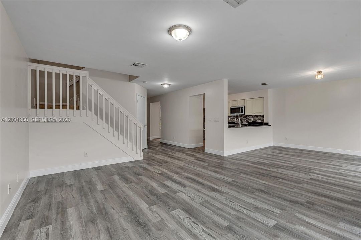
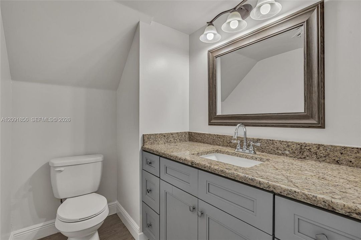
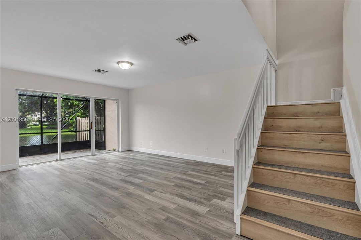
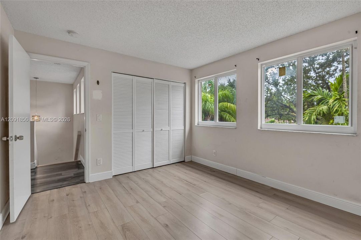
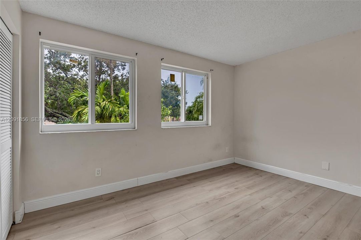
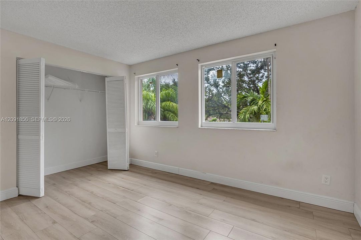
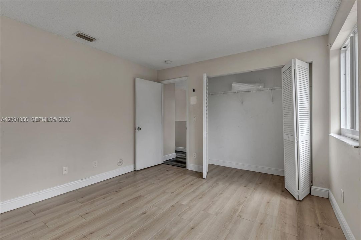
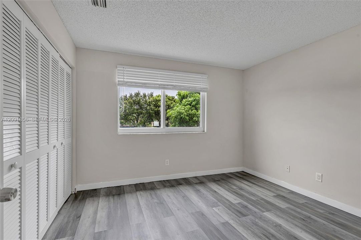
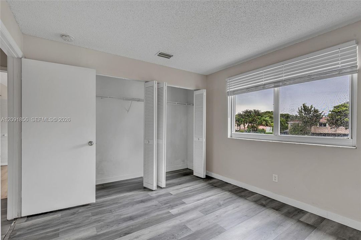
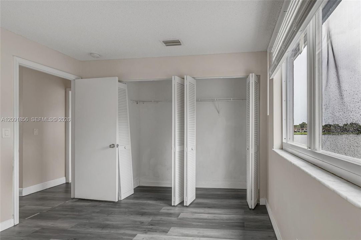
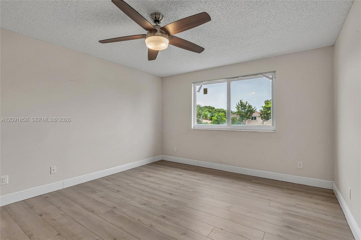
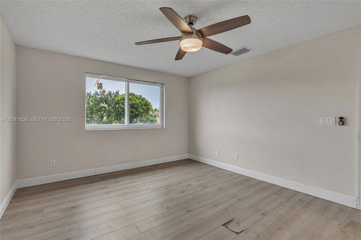
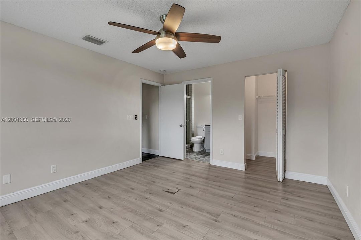
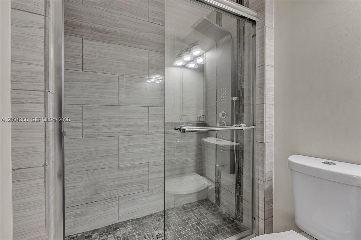
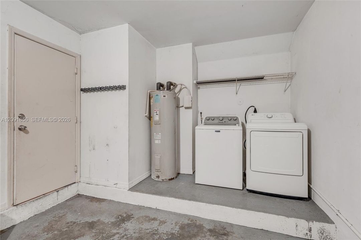
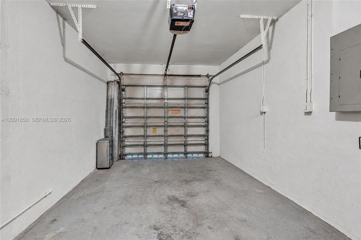
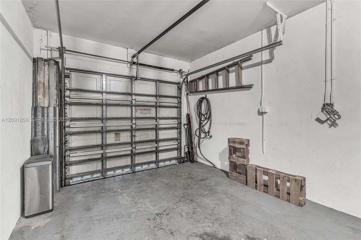
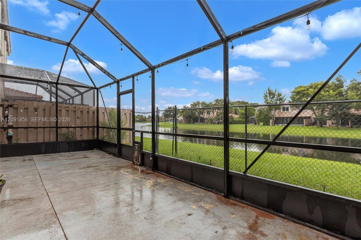
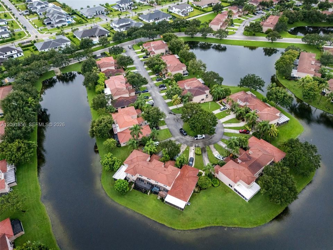
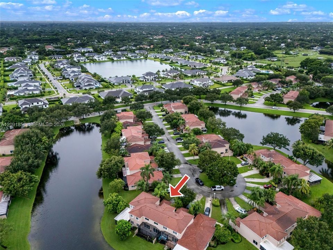
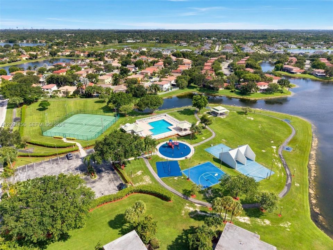
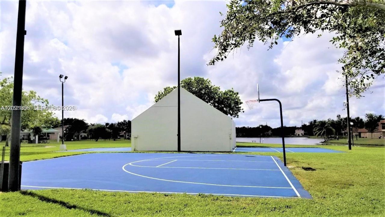
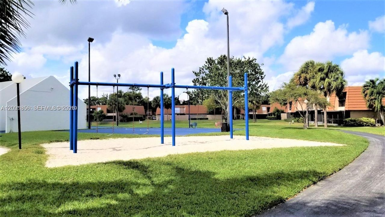
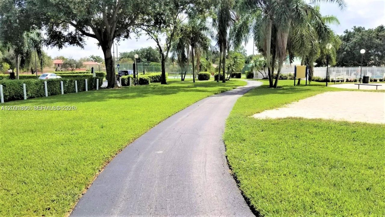
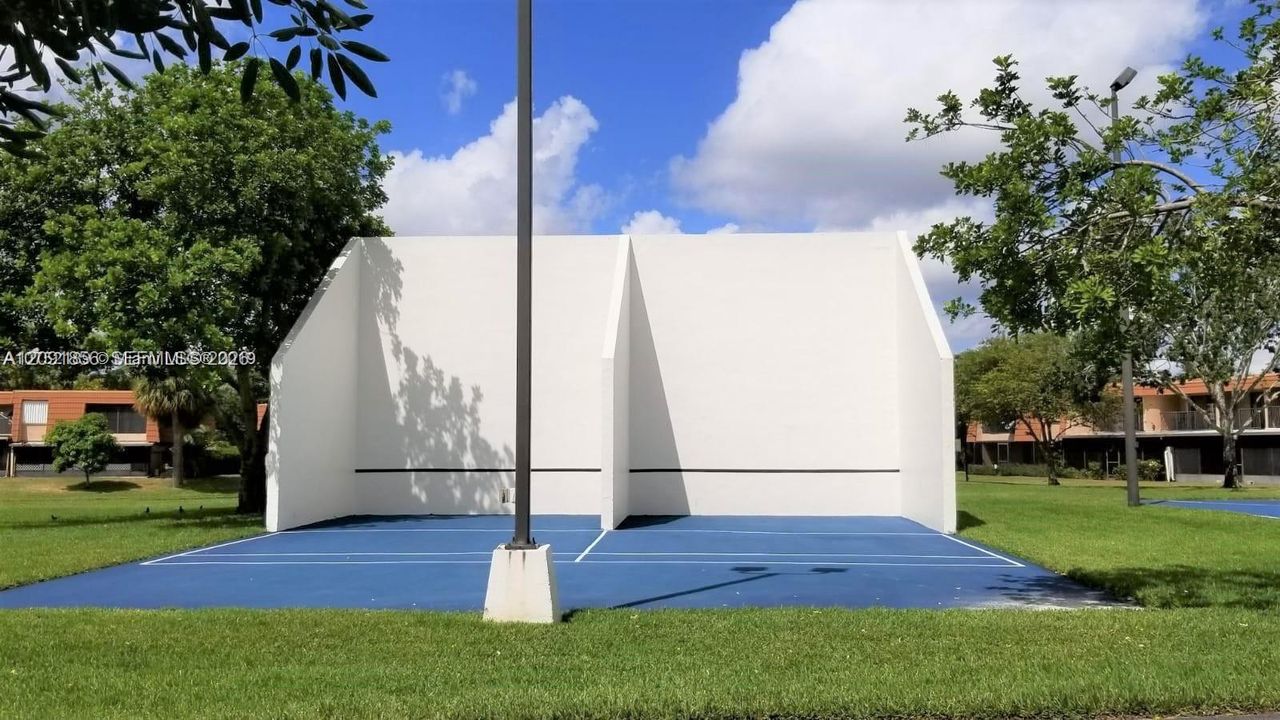
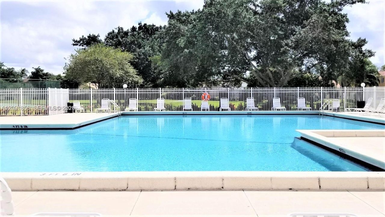
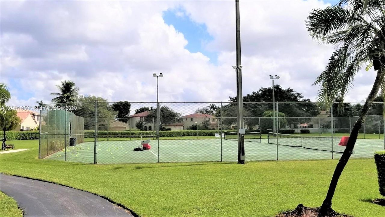
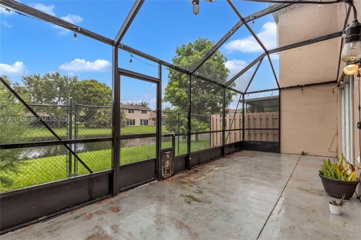
BEAUTIFUL LAKEFRONT TOWNHOUSE! This beautifully maintained 3-bedroom, 2.5-bath home with a 1-car garage sits on a quiet cul-de-sac and offers peaceful lake views. Light and bright throughout, with spacious living areas designed for comfort and functionality. Step outside to a LARGE SCREENED-IN PATIO, the perfect space for relaxing or entertaining while enjoying the serene lake setting. The community offers fantastic amenities, including fitness and walking paths, tennis courts, racquetball, and a playground. Conveniently located near major highways, the airport, shopping, dining, and top-rated schools. Harmony Lakes has no application or approval process for purchase. First-year leasing is allowed right after purchase. Make this Davie home yours today.

位置

详情

类型:
Residential
停车:
2 Or More Spaces / Guest
建造年份:
1997
地段:
没有数据
暖气:
Central / Electric
价格/平方英尺:
$303
冷气:
Ceiling Fan(s) / Central Air
HOA:
$580

Valuation

Our model vs. what's actually selling nearby.
Estimate
$499,000
$478K – $509K
Confidence High
List vs. estimate
At estimate
List $499,000 · +0.0%
List is in line with recent comparable activity.
Price per sq ft
$302
+7.0% vs. city median $282
Based on
7 MLS comparables
Median of recent comparable listings. Sold comps use closing price, active listings use list price.

亮点

Annual tax
$5,950
2025
HOA
$580/qtr
View
Lake
Waterfront
Canal Front
Garage
1 car garage
更多事实和特点
  • 地板

    • Other

    暖气

    • Central

    • Electric

    冷气

    • Ceiling Fan(s)

    • Central Air

    设备

    • Dishwasher

    • Disposal

    • Dryer

    • Electric Range

    • Electric Water Heater

    • Ice Maker

    • Microwave

    • Refrigerator

    • Self Cleaning Oven

    • Washer

    其他室内特点

    • First Floor Entry

    • Entrance Foyer

    • Stacked Bedroom

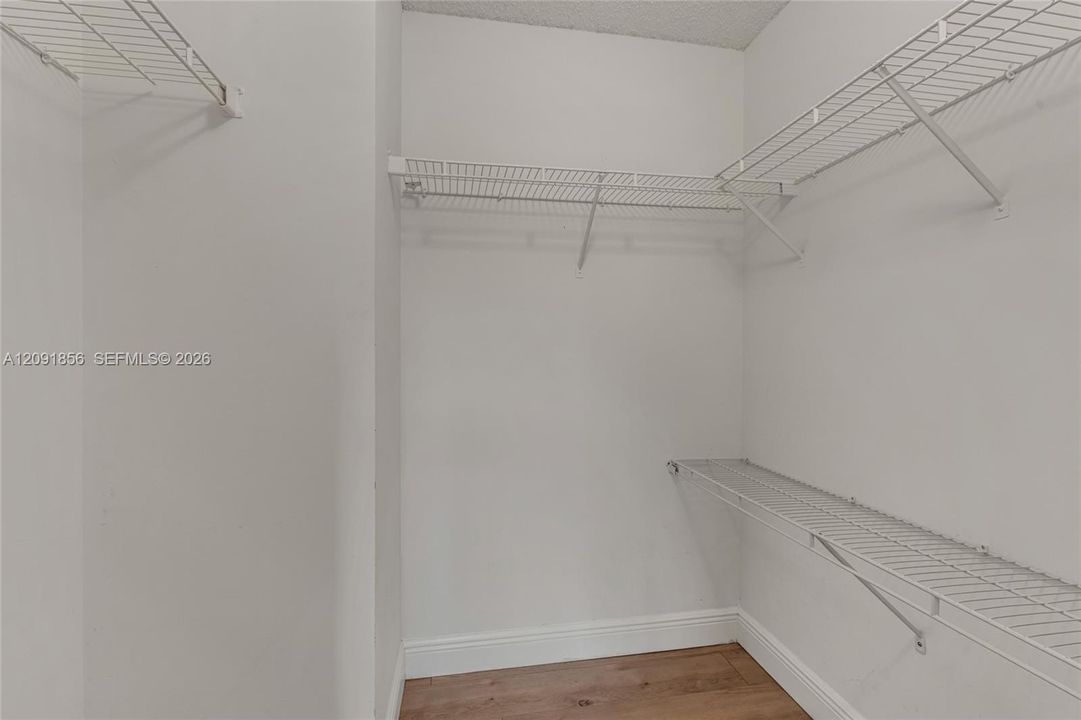
    • Walk-In Closet(s)

    卧室和浴室

    • 卧室: 3

    • 洗手间: 1

    • 完整的浴室: 2

  • 停车

    • 2 Or More Spaces

    • Guest

    其他财产信息

    • 包裹编号: 504118052450

  • 类型与风格

    • 财产种类: Residential

    • 属性子类型: Townhouse

  • 其他财政信息

    • HOA: $580

    • HOA频率: Quarterly

    • 年税额: $5,950

  • 来源细节

    • MLS ID: A12091856

    其他详情

    • 建筑材料: CBS Construction

    • 天井和门廊特色: Patio / Screened Porch

    • 建筑风格: Patio/Cluster

    • 滨水区: 是

    • 车库空间: 1

    • 附属车库: 是

    • 车库: 是

    • 生活区域: 1648

    • 细分名称: VILLAGE AT HARMONY LAKE

私人咨询
与这套房产的专属顾问沟通。
户型图、HOA 文件、未公开挂牌的对比房源、安排私人看房——一条消息直达当地专家。

类似这套

待售
$624,990
房屋
3 贝兹 · 2 浴室 · 1,727 平方英尺
SAVANNAH PLAT 3,OSPREY NORTH, Sunrise
12683 NW 11th Pl, Sunrise FL 33323
待售
$579,000
房屋
3 贝兹 · 2 浴室 · 1,687 平方英尺
SAWGRASS PLANTATION, Plantation
631 NW 135th Ter, Plantation FL 33325
新
待售
$599,999
房屋
4 贝兹 · 2 浴室 · 1,895 平方英尺
SCARBOROUGH II, Davie
10760 SW 11th Dr, Davie FL 33324
新
待售
$634,900
联排别墅
4 贝兹 · 3 浴室 · 2,040 平方英尺
FLAMINGO VILLAGE 176-177 B,Vaquero Trail, Davie
12190 VILLAGE Place, Davie FL 33325
新
待售
$360,000
联排别墅
2 贝兹 · 2 浴室 · 1,480 平方英尺
CHATEAULAINE, Plantation
11575 NW 2ND, Plantation FL 33325
新
待售
$443,000
联排别墅
2 贝兹 · 2 浴室 · 1,110 平方英尺
Sommerset at JACARANDA,Somerset, Plantation
175 SW 96th Ave, Plantation FL 33324
新
待售
$600,000
房屋
3 贝兹 · 2 浴室 · 1,249 平方英尺
SHENANDOAH SECTION ONE, Davie
13740 Oak Ridge Dr, Davie FL 33325
新
待售
$625,000
房屋
3 贝兹 · 2 浴室 · 1,727 平方英尺
SAVANNAH PLAT 4, Sunrise
1010 NW 125th Ave, Sunrise FL 33323

此地址周边市场

同区域的实时数据。
查看全部

The multiple listing information is provided by the Miami Association of REALTORS® from a copyrighted compilation of listings. The compilation of listings and each individual listing are ©2026-present Miami Association of REALTORS®. All Rights Reserved. The information provided is for consumers' personal, noncommercial use and may not be used for any purpose other than to identify prospective properties consumers may be interested in purchasing. All properties are subject to prior sale or withdrawal. All information provided is deemed reliable but is not guaranteed accurate, and should be independently verified. Listing courtesy of: LPT Realty, LLC