特性
探索我们的清单
出售房产
免费房屋估价
聯繫
告诉我们您的需求

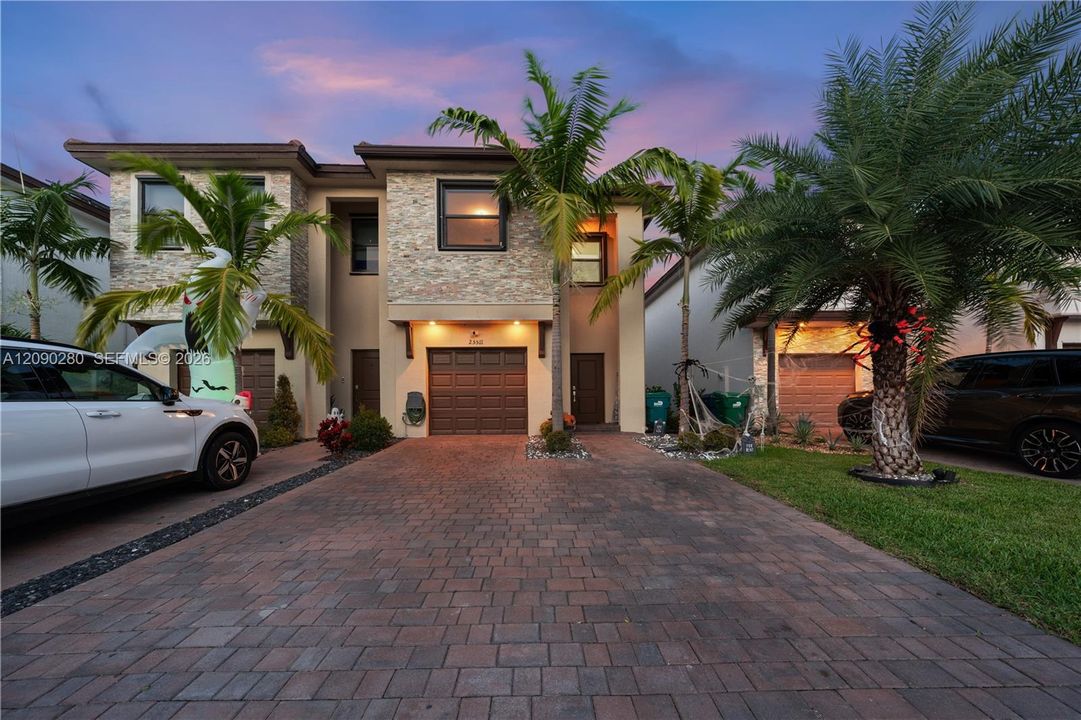
25511 SW 108th Ct, Homestead FL 33032

联排别墅 待售
$499,900

BTC: 6.57763158

ETH: 199.96000000
+$91K (2026/09/16)
3 贝兹
2 浴室
1,872 平方英尺

总览

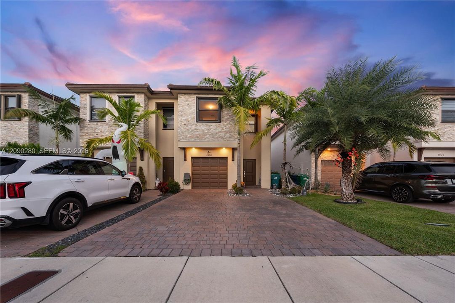
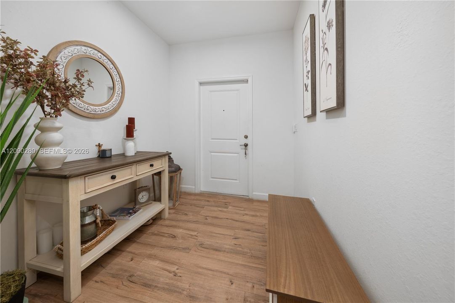
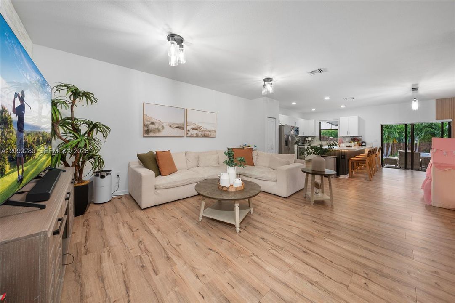
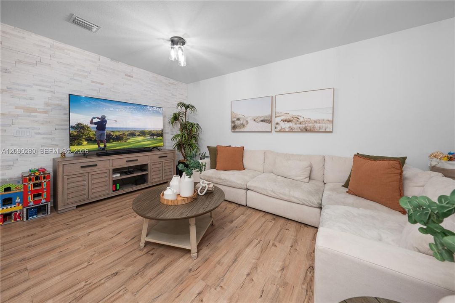
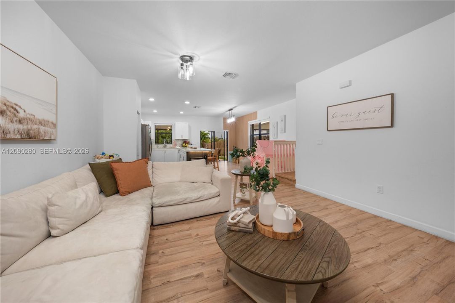
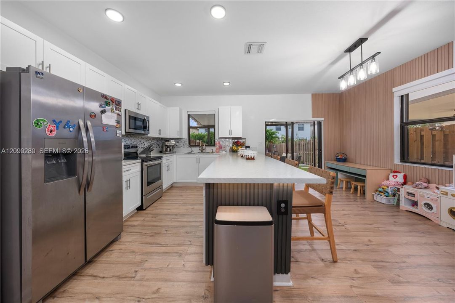
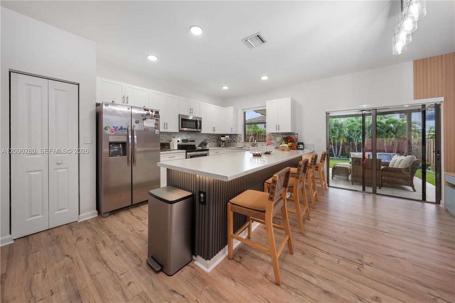
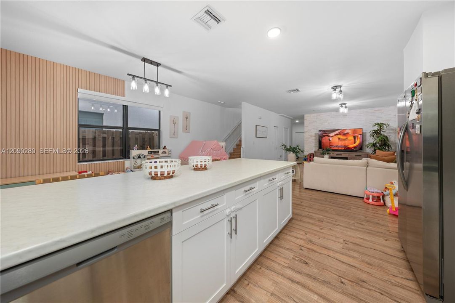
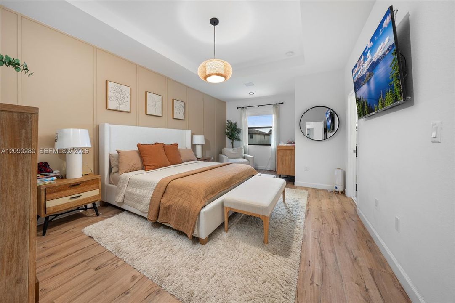
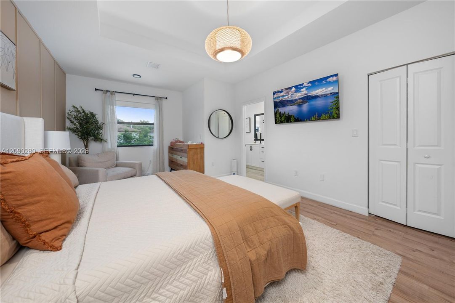
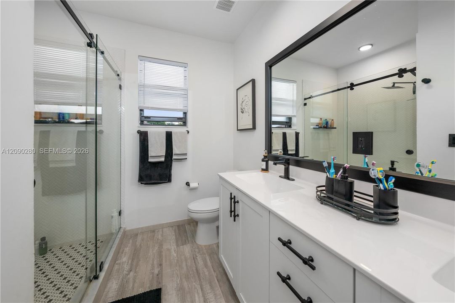
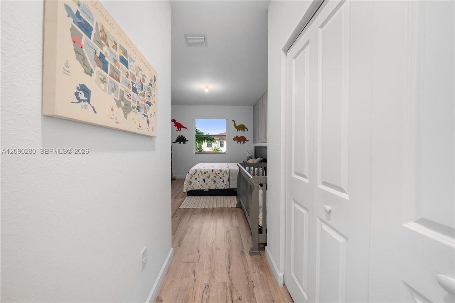
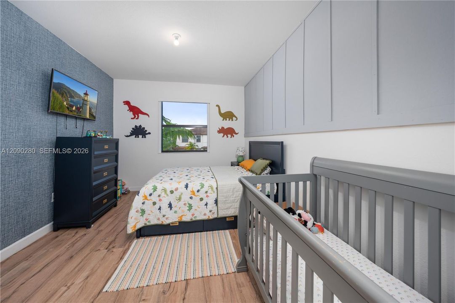
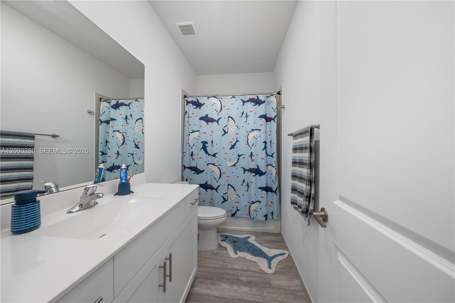
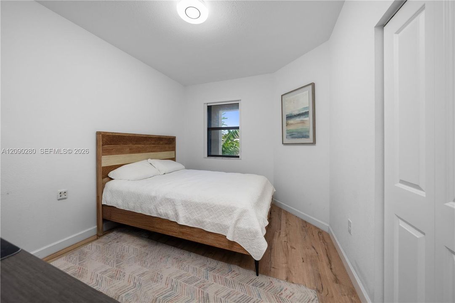
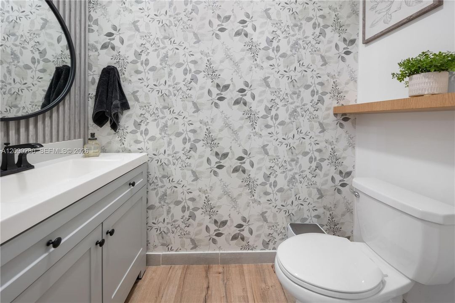
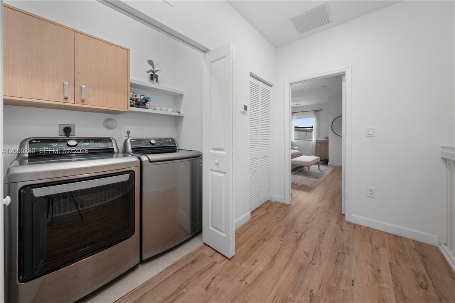
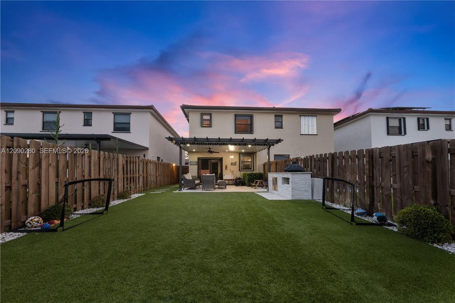
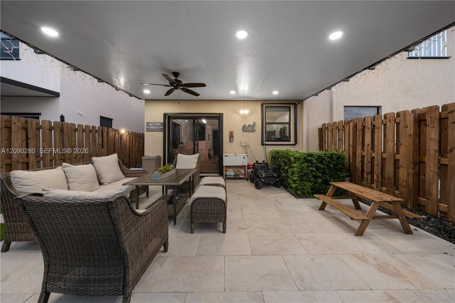
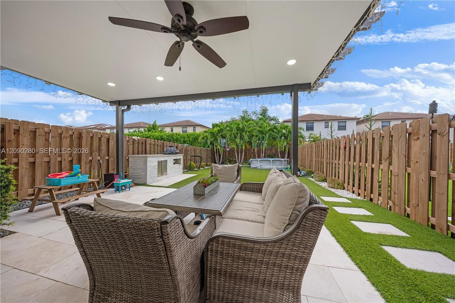
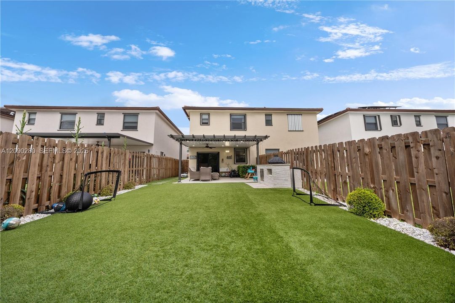
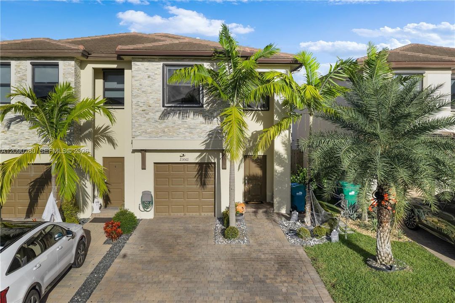
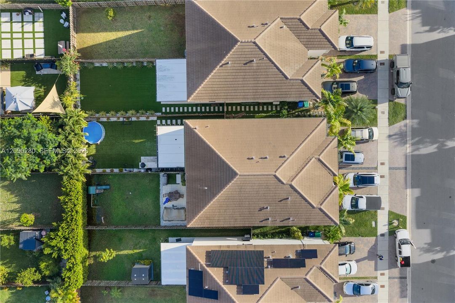
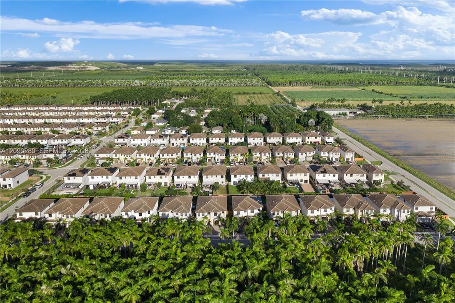
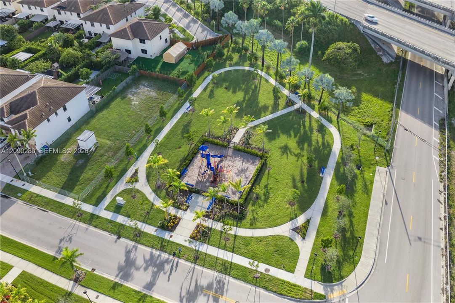
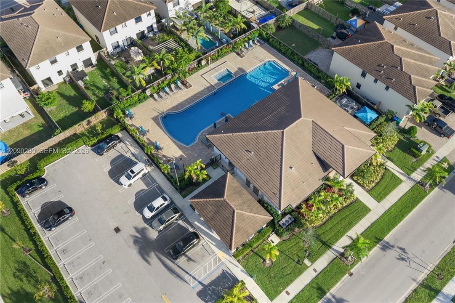
Welcome to this beautiful & well-maintained 3-bedroom, 3-bathroom home that truly has it all! From the moment you arrive, you’ll notice the care and upgrades throughout. The home features accordion shutters for peace of mind, gutters & custom closets in every bedroom. Enjoy clean, refreshing water with the alkaline water filtration system that services the entire house. Both floors have stylish laminate flooring that gives the home a warm and modern feel. The spacious master bathroom has been fully remodeled. Step outside to a stunning backyard that’s perfect for relaxing or entertaining-featuring a beautiful pergola, artificial grass for easy maintenance, & a custom-built grill area ready for weekend barbecues. The private garage also includes a built-in closet for extra storage space.

位置

佛罗里达 家园 33032 联排别墅 待售

详情

类型:
Residential
停车:
2 Or More Spaces
建造年份:
2022
地段:
没有数据
暖气:
Central
价格/平方英尺:
$267
冷气:
Ceiling Fan(s) / Central Air
HOA:
$265

Valuation

Our model vs. what's actually selling nearby.
Estimate
$475,000
$405K – $554K
Confidence Low
List vs. estimate
$24K above estimate
List $499,900 · +5.2%
Our model says this listing is priced above recent comparable activity. Room to negotiate.
Price per sq ft
$267
+5.6% vs. city median $252
Based on
132 MLS comparables
+ 23 public-records sales within 0.5 mi
Median actual sale: $460K
Median of recent comparable listings. Sold comps use closing price, active listings use list price.

亮点

Annual tax
$8,410
2025
HOA
$265/mo
View
Garden View
Garage
1 car garage
Pets
Restrictions Or Possible Restrictions
更多事实和特点
  • 暖气

    • Central

    冷气

    • Ceiling Fan(s)

    • Central Air

    设备

    • Dishwasher

    • Disposal

    • Dryer

    • Other Equipment/Appliances

    • Refrigerator

    • Washer

    其他室内特点

    • First Floor Entry

    • Other

    • Walk-In Closet(s)

    卧室和浴室

    • 卧室: 3

    • 洗手间: 1

    • 完整的浴室: 2

  • 停车

    • 2 Or More Spaces

    房屋

    • 外观特征: Other / Barbeque

    其他财产信息

    • 包裹编号: 30-60-30-001-3031

  • 类型与风格

    • 财产种类: Residential

    • 属性子类型: Townhouse

  • 其他财政信息

    • HOA: $265

    • HOA频率: Monthly

    • 年税额: $8,410

  • 来源细节

    • MLS ID: A12090280

    其他详情

    • 建筑材料: Concrete Block Construction

    • 车库空间: 1

    • 附属车库: 是

    • 车库: 是

    • 生活区域: 1872

    • 细分名称: ALLAPATTAH GDNS

私人咨询
与这套房产的专属顾问沟通。
户型图、HOA 文件、未公开挂牌的对比房源、安排私人看房——一条消息直达当地专家。

类似这套

待售
$479,000
房屋
3 贝兹 · 1 浴室 · 874 平方英尺
SOUTH ALLAPATTAH TERR, Miami
22365 SW 112th Ct, Miami FL 33170
待售
$455,000
房屋
3 贝兹 · 2 浴室 · 1,772 平方英尺
ALLAPATTAH GDNS, Homestead
25304 SW 108th Ave, Homestead FL 33032
待售
$535,000
联排别墅
4 贝兹 · 2 浴室 · 1,872 平方英尺
Avalon SqPrinceton Commons,Avalon Square, Homestead
12891 SW 243rd Ter, Homestead FL 33032
待售
$491,990
联排别墅
3 贝兹 · 3 浴室 · 1,504 平方英尺
Breezewood, Miami
23033 SW 110 CT # 6, Miami FL 33170
待售
$570,000
房屋
4 贝兹 · 2 浴室 · 1,861 平方英尺
HEMINGWAY POINT, Homestead
11833 SW 250th Ter, Homestead FL 33032
待售
$394,000
联排别墅
3 贝兹 · 2 浴室 · 1,540 平方英尺
Princetonian Townhomes, Homestead
12360 SW 256th St # 0, Homestead FL 33032
待售
$460,000
房屋
3 贝兹 · 2 浴室 · 1,275 平方英尺
RICHLAND ESTATES, Miami
11370 SW 224th St, Miami FL 33170
待售
$455,000
联排别墅
3 贝兹 · 2 浴室 · 1,705 平方英尺
LAKES BY THE BAY JAY, Cutler Bay
22067 SW 88th Path, Cutler Bay FL 33190

此地址周边市场

同区域的实时数据。
查看全部

The multiple listing information is provided by the Miami Association of REALTORS® from a copyrighted compilation of listings. The compilation of listings and each individual listing are ©2026-present Miami Association of REALTORS®. All Rights Reserved. The information provided is for consumers' personal, noncommercial use and may not be used for any purpose other than to identify prospective properties consumers may be interested in purchasing. All properties are subject to prior sale or withdrawal. All information provided is deemed reliable but is not guaranteed accurate, and should be independently verified. Listing courtesy of: The Lab Realty Group, LLC